

$509,000
1,221
SQ FT
$417
SQ/FT
771 Twin Hills Dr
@ Emerald Vista - Not Listed, Galt

- 4 Bed
- 2 Bath
- 2 Park
- 1,221 sqft
- Galt
-

-
Sat Aug 29, 1:00 pm - 4:00 pm
Come see this beautiful home!
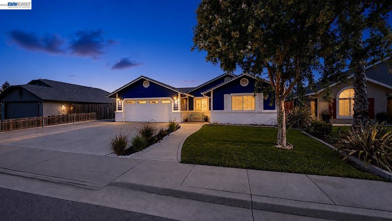
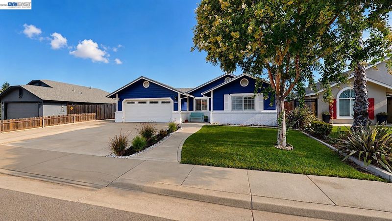
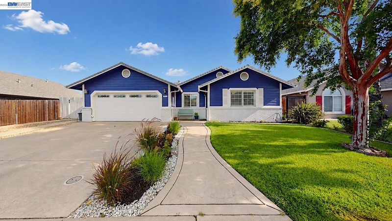
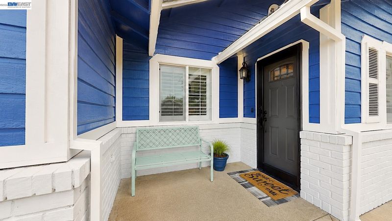
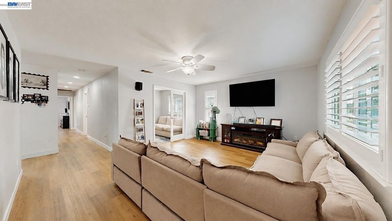
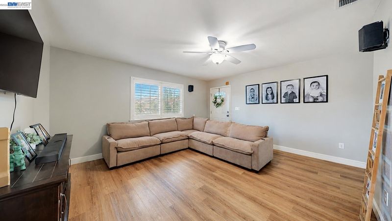
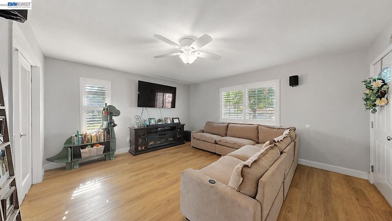
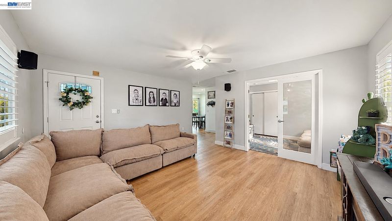
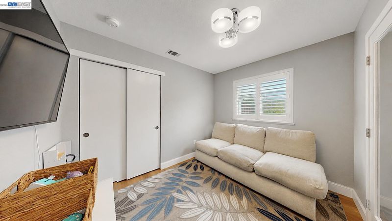
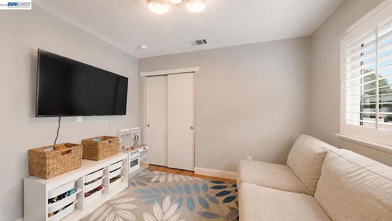
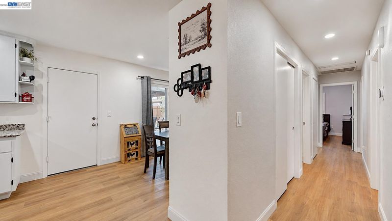
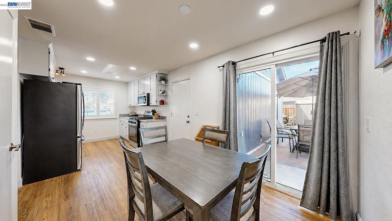
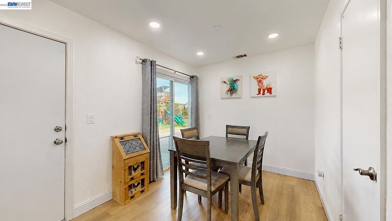
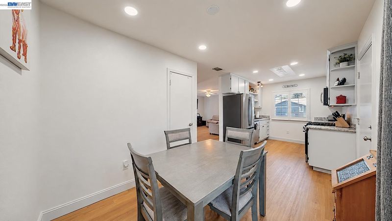
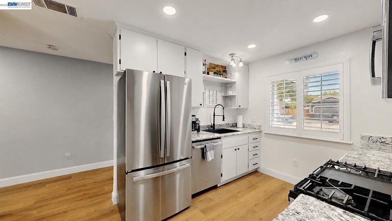
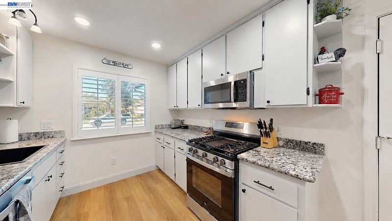
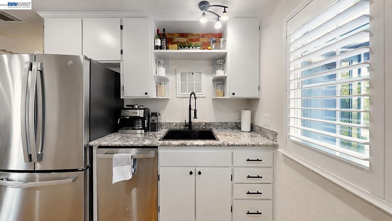
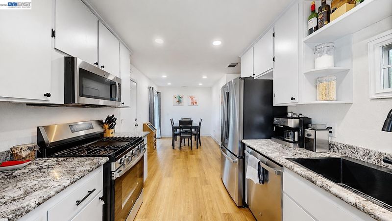
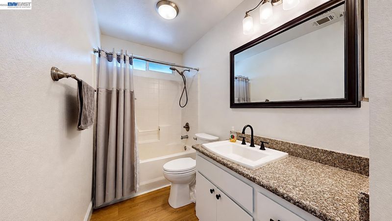
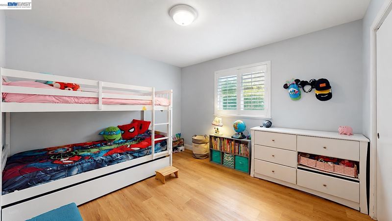
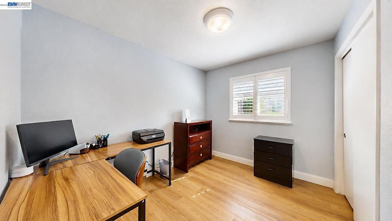
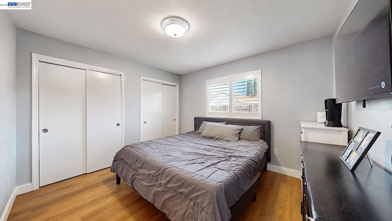
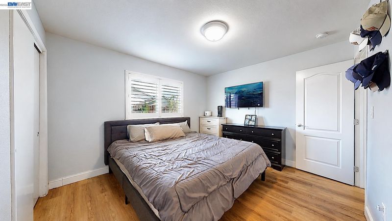
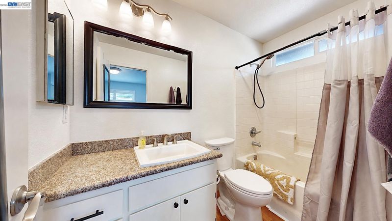
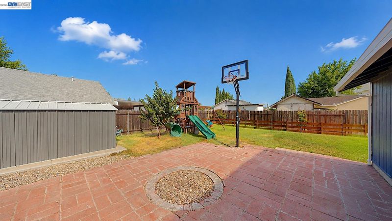
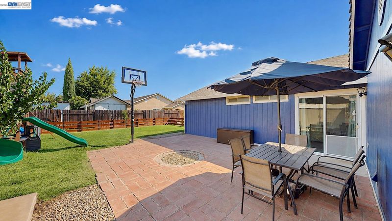
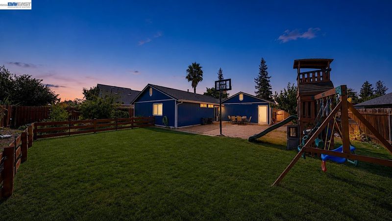
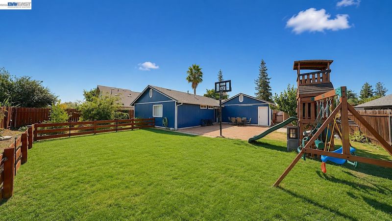
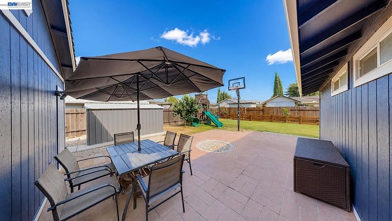
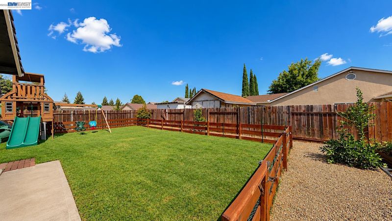
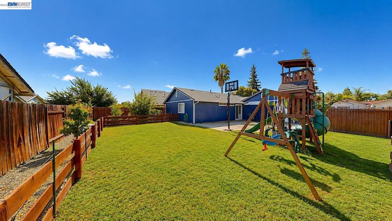
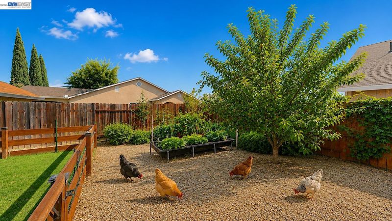
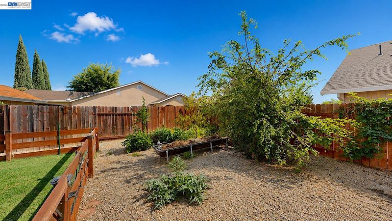
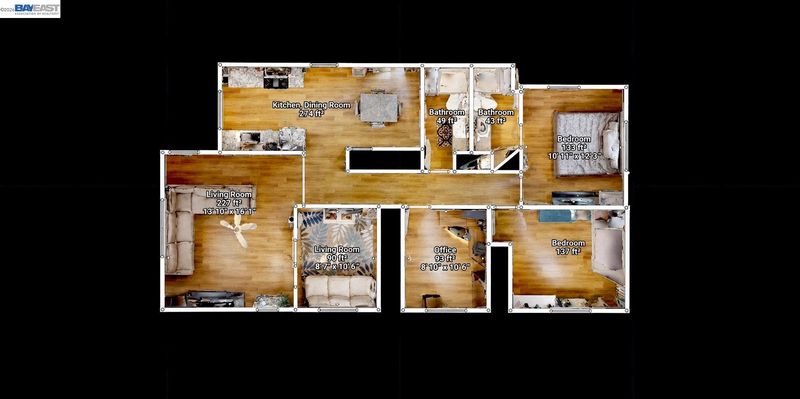
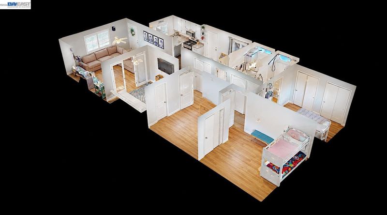
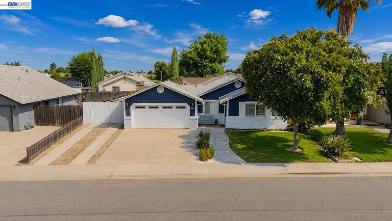
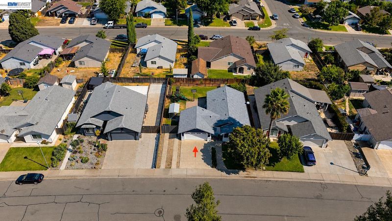
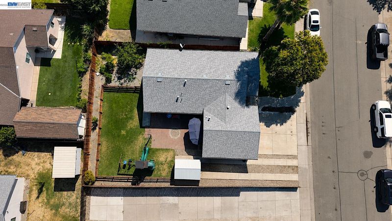
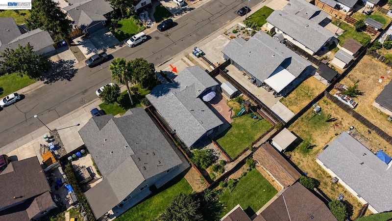
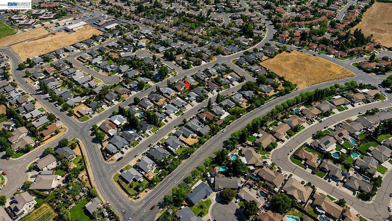
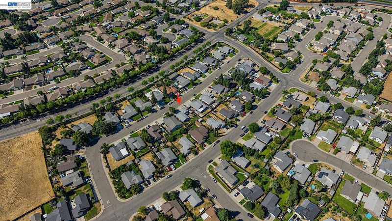
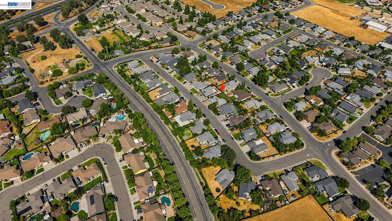
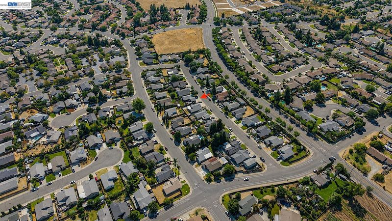
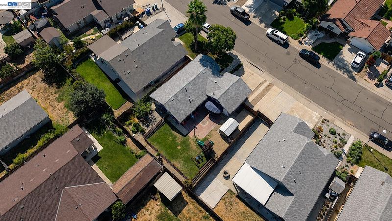
Welcome to this turn-key 4-bedroom, 2-bathroom home situated in a quiet, friendly Galt neighborhood with no HOA or Mello-Roos fees. Zoned for top-rated schools like the highly acclaimed Liberty Ranch High School, this property is built for practical, everyday family living. The versatile layout features three traditional bedrooms plus a flexible fourth bedroom currently used as a dedicated kids' play room. The kitchen features brand-new, premium GE appliances, while the garage is equipped with a permanent, hardwired Level 2 EV charging station. Functional upgrades are everywhere, including a high-quality front security screen door, custom shutters, a brand-new screen for the backyard slider, a handy storage shed, and desirable RV access capabilities. Outside, the backyard is fully set up for family fun and outdoor utility, featuring a fenced-in garden, a children's play structure, and a basketball hoop. Offering an unbeatable blend of modern infrastructure, great storage, and zero monthly fees, 771 Twin Hills Drive is the ultimate real-world family home.

- Current Status
- New
- Original Price
- $509,000
- List Price
- $509,000
- On Market Date
- Aug 26, 2026
- Property Type
- Detached
- D/N/S
- Not Listed
- Zip Code
- 95632
- MLS ID
- 41146183
- APN
- 1480610024000
- Year Built
- 1997
- Stories in Building
- 1
- Possession
- Negotiable
- Data Source
- MAXEBRDI
- Origin MLS System
- BAY EAST
Lake Canyon Elementary School
Public K-6 Elementary
Students: 554 Distance: 0.4mi
River Oaks Elementary School
Public K-6 Elementary
Students: 559 Distance: 0.5mi
Marengo Ranch Elementary School
Public K-6 Special Education Program, Elementary, Home School Program, Independent Study, Gifted Talented
Students: 532 Distance: 0.6mi
Mccaffrey Middle School
Public 7-8 Middle
Students: 884 Distance: 0.8mi
Estrellita Continuation High School
Public 9-12 Continuation
Students: 45 Distance: 1.1mi
Galt Adult Education
Public n/a Adult Education
Students: NA Distance: 1.1mi
- Bed
- 4
- Bath
- 2
- Parking
- 2
- Attached, RV Access/Parking
- SQ FT
- 1,221
- SQ FT Source
- Assessor Auto-Fill
- Lot SQ FT
- 6,534.0
- Lot Acres
- 0.15 Acres
- Pool Info
- None
- Kitchen
- Dishwasher, Microwave, Free-Standing Range, Disposal, Range/Oven Free Standing
- Cooling
- Ceiling Fan(s), Central Air
- Disclosures
- Nat Hazard Disclosure, Other - Call/See Agent, Disclosure Package Avail
- Entry Level
- Exterior Details
- Sprinklers Automatic
- Flooring
- Laminate
- Foundation
- Fire Place
- None
- Heating
- Central
- Laundry
- 220 Volt Outlet, In Garage
- Main Level
- Main Entry
- Possession
- Negotiable
- Architectural Style
- Traditional
- Construction Status
- Existing
- Additional Miscellaneous Features
- Sprinklers Automatic
- Roof
- Composition
- Water and Sewer
- Public, None (Irrigation)
- Fee
- Unavailable
MLS and other Information regarding properties for sale as shown in Theo have been obtained from various sources such as sellers, public records, agents and other third parties. This information may relate to the condition of the property, permitted or unpermitted uses, zoning, square footage, lot size/acreage or other matters affecting value or desirability. Unless otherwise indicated in writing, neither brokers, agents nor Theo have verified, or will verify, such information. If any such information is important to buyer in determining whether to buy, the price to pay or intended use of the property, buyer is urged to conduct their own investigation with qualified professionals, satisfy themselves with respect to that information, and to rely solely on the results of that investigation.
School data provided by GreatSchools. School service boundaries are intended to be used as reference only. To verify enrollment eligibility for a property, contact the school directly.