

$2,599,000
4,372
SQ FT
$594
SQ/FT
800 GRIFFON CT
@ Lusitano St - Alamo Creek, Danville

- 5 Bed
- 5.5 (5/1) Bath
- 3 Park
- 4,372 sqft
- Danville
-

-
Sat Aug 29, 1:30 pm - 4:00 pm
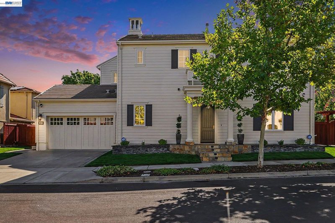
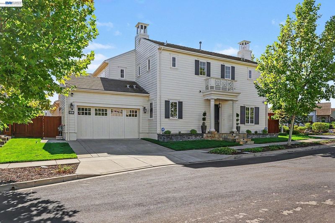
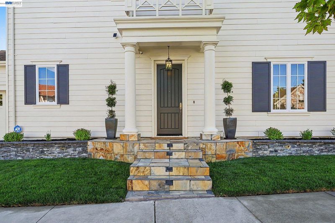
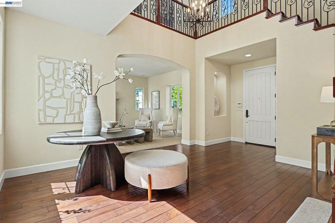
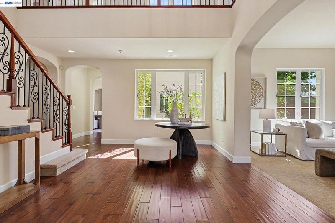
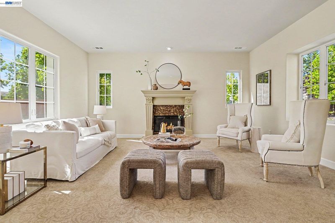
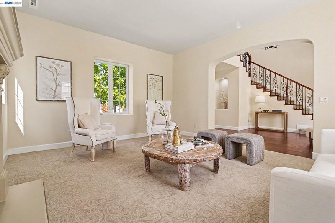
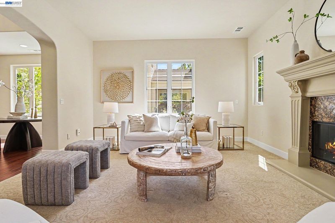
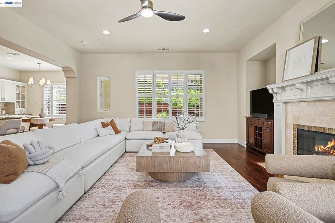
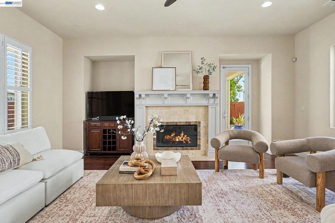
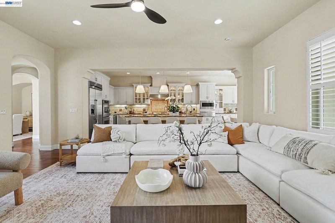
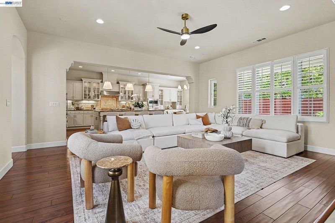
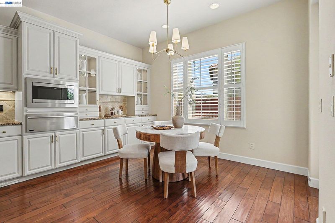
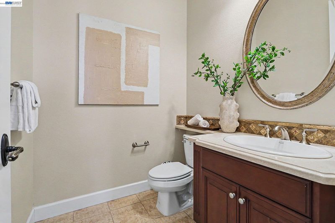
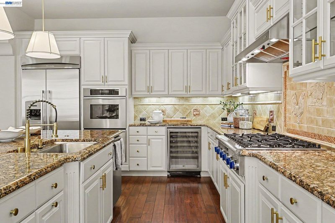
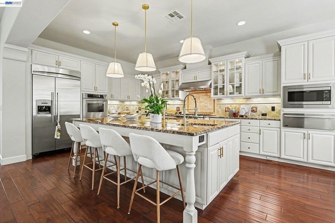
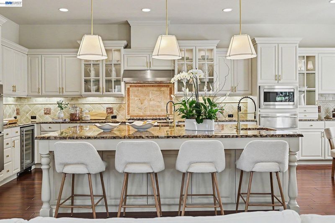
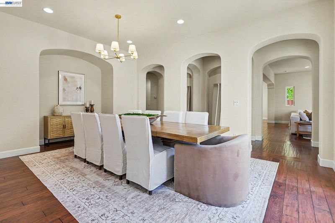
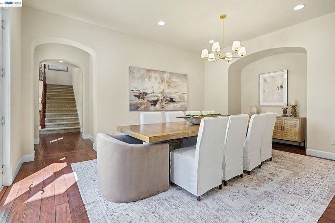
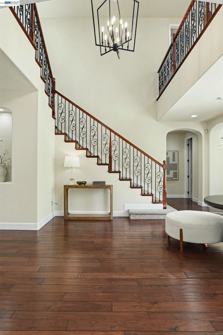
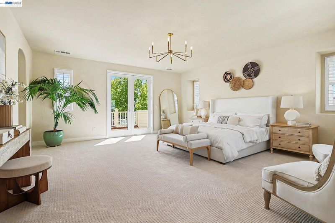
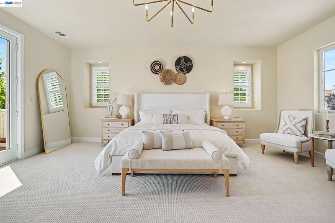
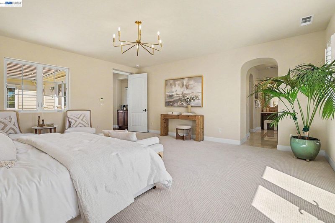
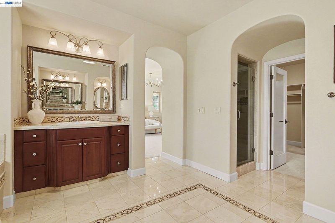
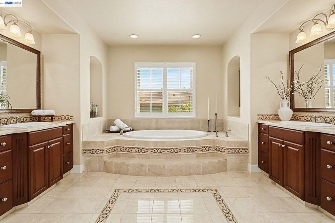
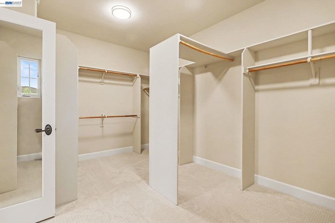
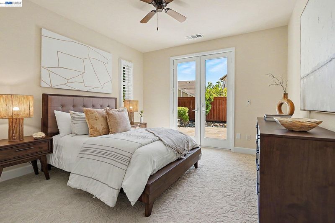
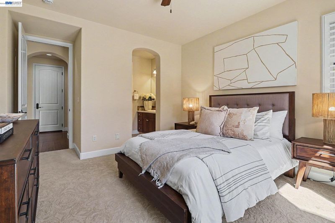
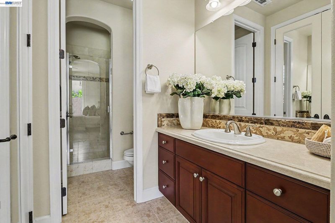
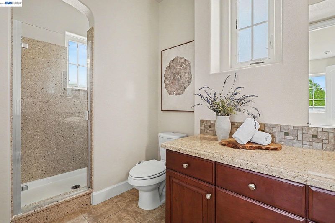
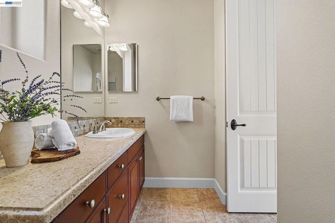
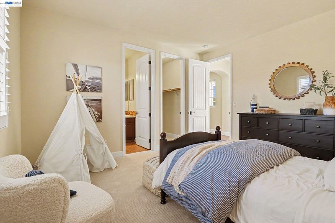
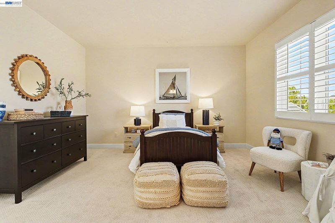
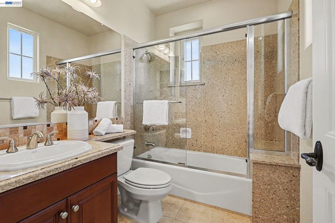
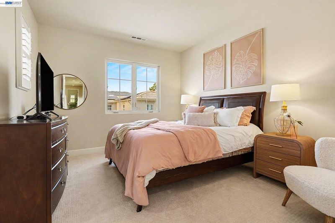
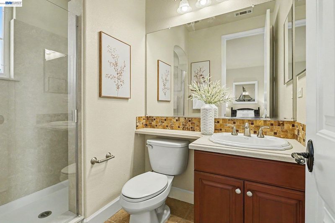
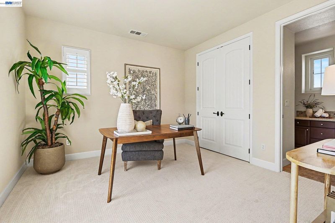
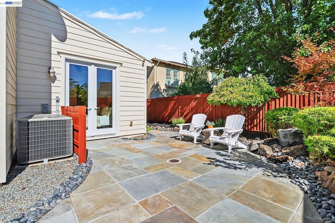
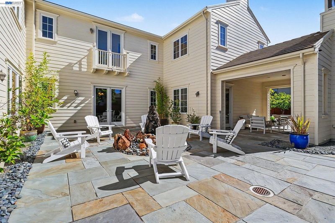
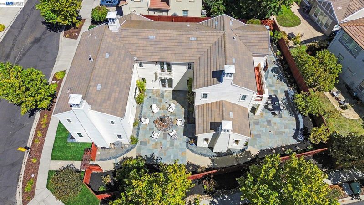
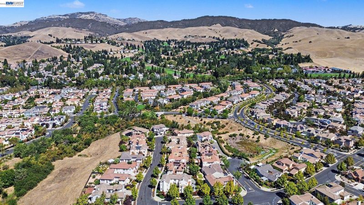
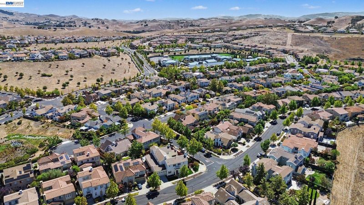
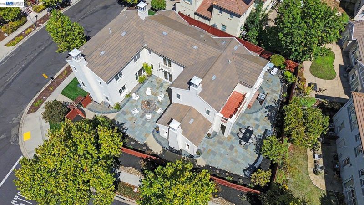
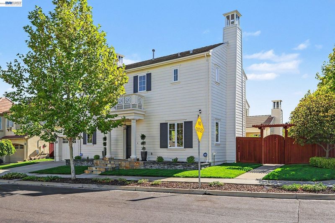
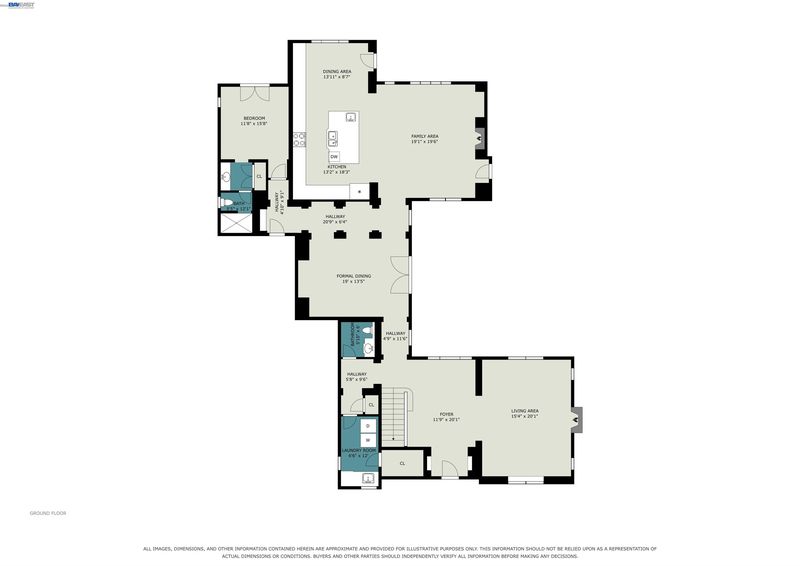
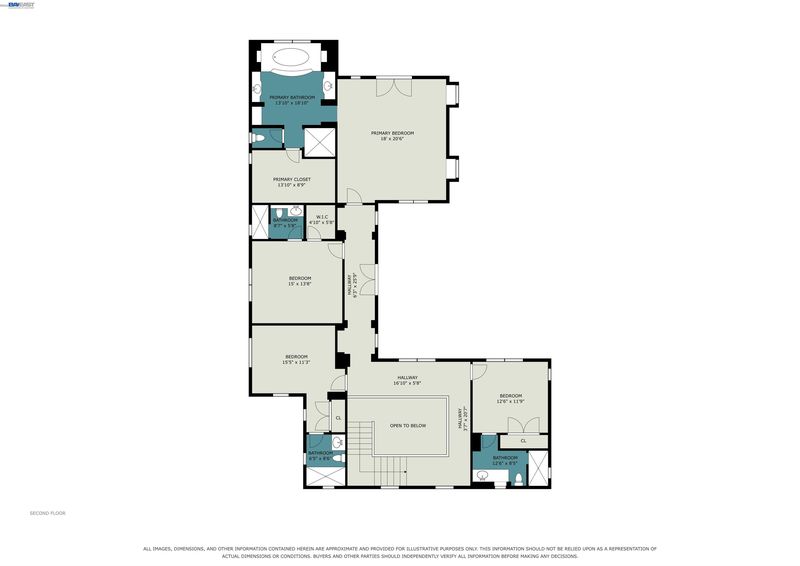
First time on the market, this beautifully maintained corner-lot home in Tassajara Valley offers an exceptional blend of luxury, comfort, and effortless entertaining. Designed for multigenerational living, the home offers 5 bedroom suites, each with its own bath, making it ideal for guests, in-laws, or au pairs. Thoughtfully designed across 4,372 sq. ft., the residence features a private downstairs bedroom ensuite with its own patio, expansive year-round outdoor living spaces, and an abundance of storage, ideal for today’s flexible lifestyles. The gourmet eat-in kitchen features a side-by-side refrigerator/freezer, a 6-burner Thermador gas range, countertop seating, self-closing drawers, a prep sink, a Thermador beverage cooler, and decorative backsplash details. An entertainer’s delight! The spacious primary suite features a luxurious bath with dual vanities, a separate makeup vanity, a generous walk-in closet, and a private balcony-perfect for enjoying morning coffee.
-
Sun Aug 30, 1:30 pm - 4:00 pm
First time on the market, this beautifully maintained corner-lot home in Tassajara Valley offers an exceptional blend of luxury, comfort, and effortless entertaining. Designed for multigenerational living, the home offers 5 bedroom suites, each with its own bath, making it ideal for guests, in-laws, or au pairs. Thoughtfully designed across 4,372 sq. ft., the residence features a private downstairs bedroom ensuite with its own patio, expansive year-round outdoor living spaces, and an abundance of storage, ideal for today’s flexible lifestyles. The gourmet eat-in kitchen features a side-by-side refrigerator/freezer, a 6-burner Thermador gas range, countertop seating, self-closing drawers, a prep sink, a Thermador beverage cooler, and decorative backsplash details. An entertainer’s delight! The spacious primary suite features a luxurious bath with dual vanities, a separate makeup vanity, a generous walk-in closet, and a private balcony-perfect for enjoying morning coffee.
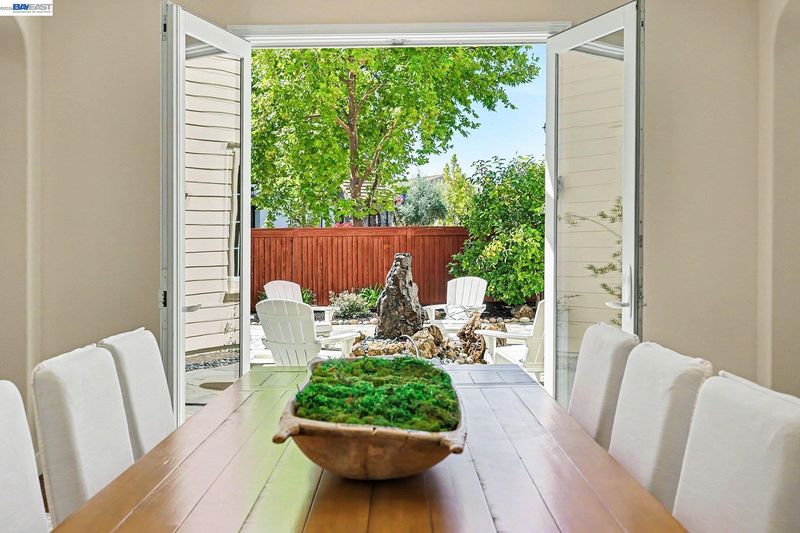
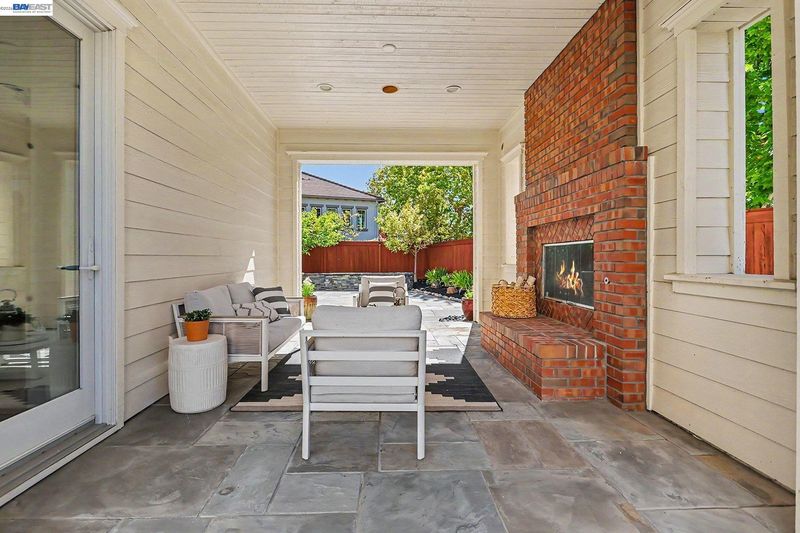
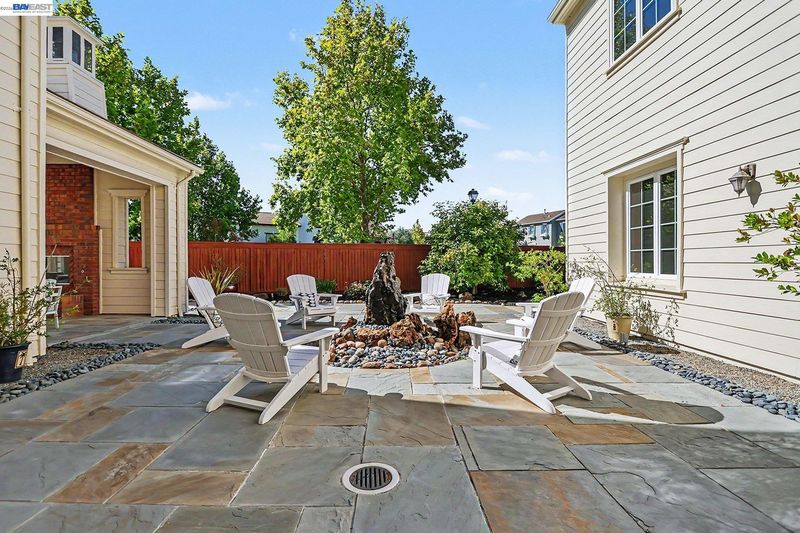
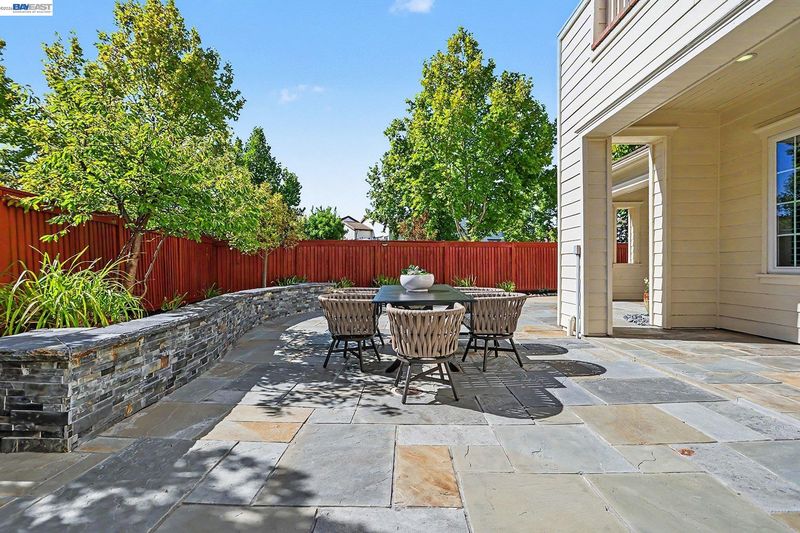
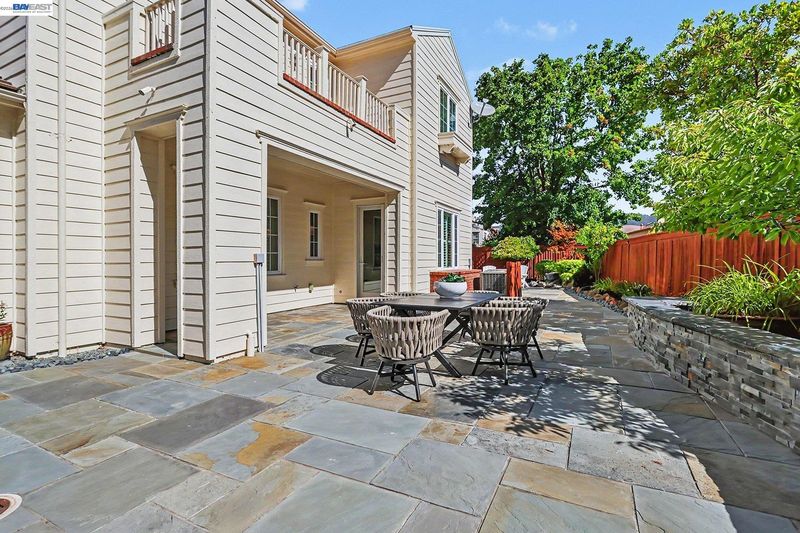
First time on the market, this beautifully maintained corner-lot home in Tassajara Valley offers an exceptional blend of luxury, comfort, and effortless entertaining. Designed for multigenerational living, the home offers 5 bedroom suites, each with its own bath, making it ideal for guests, in-laws, or au pairs. Thoughtfully designed across 4,372 sq. ft., the residence features a private downstairs bedroom ensuite with its own patio, expansive year-round outdoor living spaces, and an abundance of storage, ideal for today’s flexible lifestyles. The gourmet eat-in kitchen features a side-by-side refrigerator/freezer, a 6-burner Thermador gas range, countertop seating, self-closing drawers, a prep sink, a Thermador beverage cooler, and decorative backsplash details. An entertainer’s delight! The spacious primary suite features a luxurious bath with dual vanities, a separate makeup vanity, a generous walk-in closet, and a private balcony-perfect for enjoying morning coffee. Multiple French doors seamlessly connect the interior to the backyard. The backyard features a tranquil fountain seating area and a covered loggia with a fireplace, creating an inviting setting for year-round outdoor relaxation and entertaining. Commercial-grade drainage and additional gas plumbing were added to meet whatever adventures await. Located within the top-rated San Ramon Valley Schools (SRVSD) and near the nationally acclaimed The Athenian School, the home offers an exceptional combination of lifestyle, flexibility, and convenience. Don’t wait. You won’t want to miss this one!

- Current Status
- New
- Original Price
- $2,599,000
- List Price
- $2,599,000
- On Market Date
- Aug 27, 2026
- Property Type
- Detached
- D/N/S
- Alamo Creek
- Zip Code
- 94506
- MLS ID
- 41146285
- APN
- 2067100293
- Year Built
- 2007
- Stories in Building
- 2
- Possession
- Other
- Data Source
- MAXEBRDI
- Origin MLS System
- BAY EAST
Creekside Elementary School
Public K-5
Students: 638 Distance: 0.2mi
Tassajara Hills Elementary School
Public K-5 Elementary
Students: 492 Distance: 0.4mi
Diablo Vista Middle School
Public 6-8 Middle
Students: 986 Distance: 0.8mi
Dougherty Valley High School
Public 9-12 Secondary
Students: 3331 Distance: 2.1mi
Hidden Hills Elementary School
Public K-5 Elementary
Students: 708 Distance: 2.2mi
Venture (Alternative) School
Public K-12 Alternative
Students: 154 Distance: 2.2mi
- Bed
- 5
- Bath
- 5.5 (5/1)
- Parking
- 3
- Attached, Carport - 2 Or More, Garage Door Opener
- SQ FT
- 4,372
- SQ FT Source
- Public Records
- Lot SQ FT
- 9,534.0
- Lot Acres
- 0.22 Acres
- Pool Info
- Other, Community
- Kitchen
- Dishwasher, Gas Range, Range, Refrigerator, Dryer, Washer, Gas Water Heater, 220 Volt Outlet, Breakfast Bar, Breakfast Nook, Counter - Solid Surface, Gas Range/Cooktop, Kitchen Island, Range/Oven Built-in
- Cooling
- Ceiling Fan(s), Central Air
- Disclosures
- Nat Hazard Disclosure, Disclosure Package Avail
- Entry Level
- Exterior Details
- Back Yard, Front Yard, Sprinklers Front, Private Entrance
- Flooring
- Carpet, Engineered Wood
- Foundation
- Fire Place
- Family Room, Insert, Gas Starter, Living Room, Other
- Heating
- Zoned
- Laundry
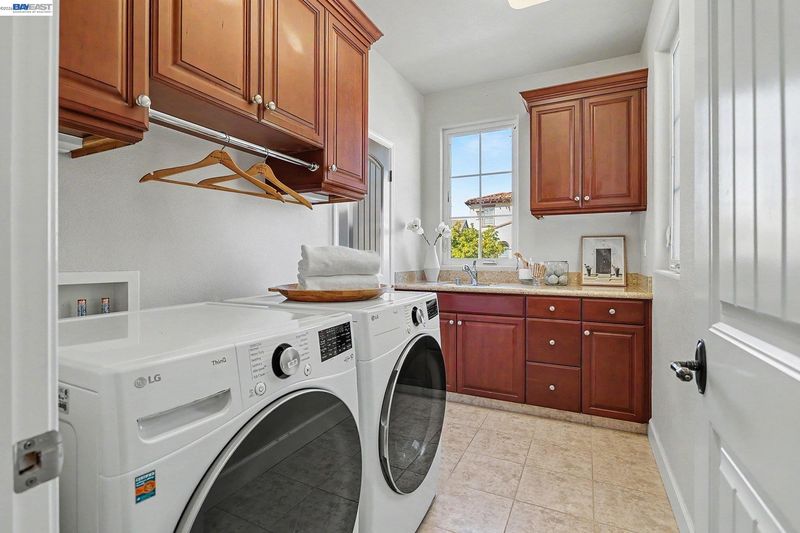
- 220 Volt Outlet, Dryer, Laundry Room, Washer
- Upper Level
- 4 Bedrooms, 4 Baths, Primary Bedrm Suite - 1
- Main Level
- 1 Bedroom, 1.5 Baths, Laundry Facility, Main Entry
- Possession
- Other
- Architectural Style
- Contemporary
- Non-Master Bathroom Includes
- Shower Over Tub, Stall Shower, Granite, Marble
- Construction Status
- Existing
- Additional Miscellaneous Features
- Back Yard, Front Yard, Sprinklers Front, Private Entrance
- Location
- Corner Lot, Court, Level, Landscaped, Sprinklers In Rear, Storm Drain
- Roof
- Composition Shingles
- Water and Sewer
- Public
- Fee
- $130
MLS and other Information regarding properties for sale as shown in Theo have been obtained from various sources such as sellers, public records, agents and other third parties. This information may relate to the condition of the property, permitted or unpermitted uses, zoning, square footage, lot size/acreage or other matters affecting value or desirability. Unless otherwise indicated in writing, neither brokers, agents nor Theo have verified, or will verify, such information. If any such information is important to buyer in determining whether to buy, the price to pay or intended use of the property, buyer is urged to conduct their own investigation with qualified professionals, satisfy themselves with respect to that information, and to rely solely on the results of that investigation.
School data provided by GreatSchools. School service boundaries are intended to be used as reference only. To verify enrollment eligibility for a property, contact the school directly.