

$828,880
1,267
SQ FT
$654
SQ/FT
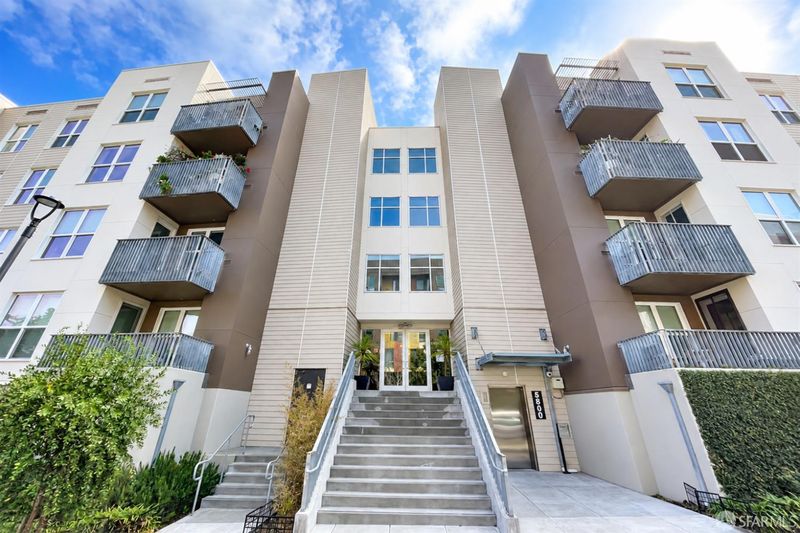
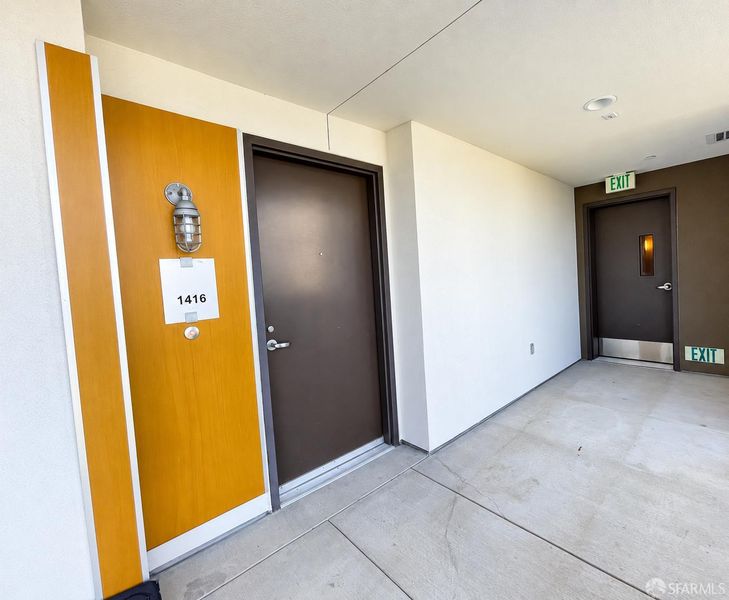
5800 3rd Street, #1416
@ Carroll - SF District 10 - Bayview, San Francisco

- 3 Bed
- 2 Bath
- 1 Park
- 1,267 sqft
- San Francisco
-

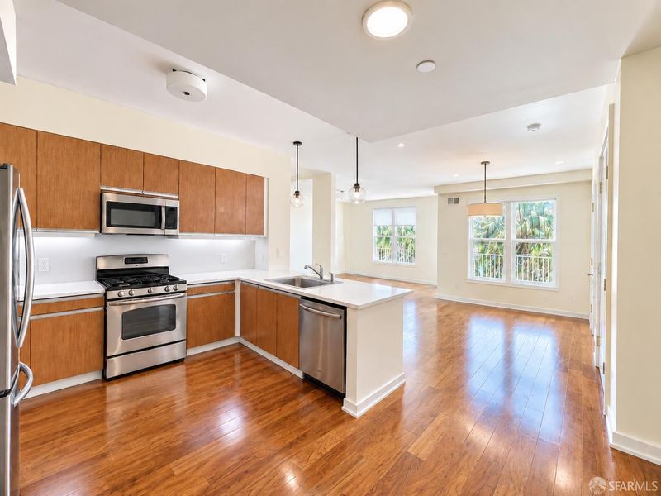
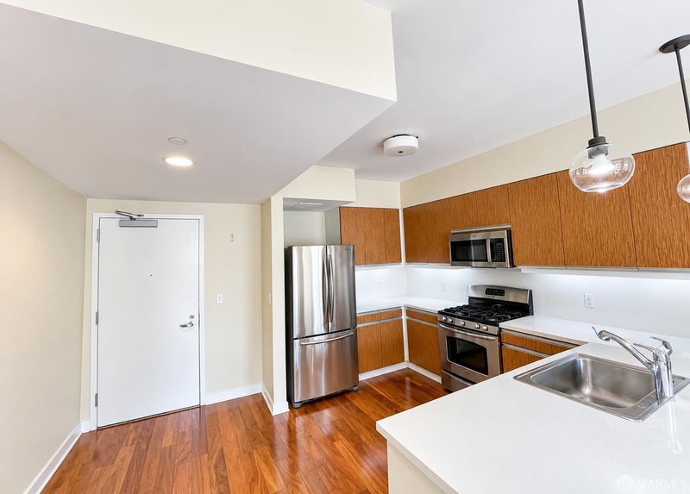
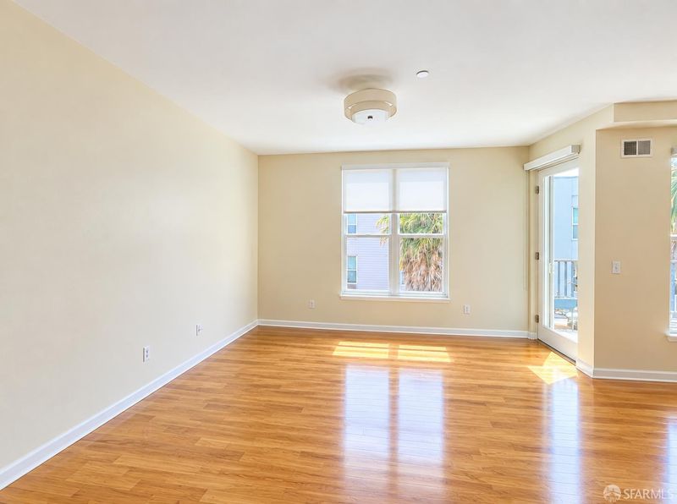
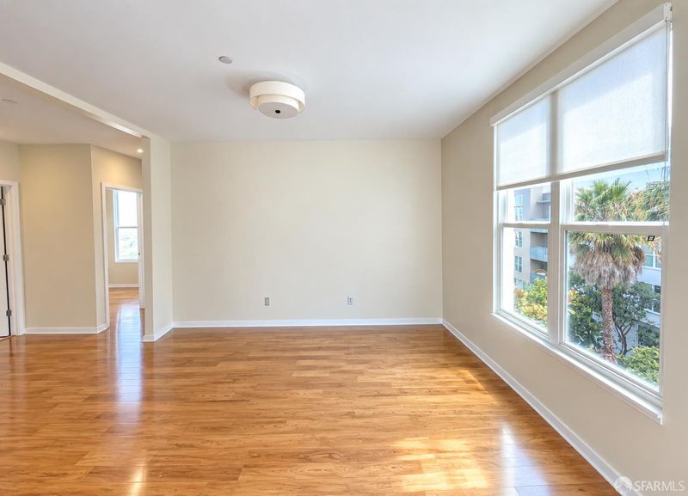
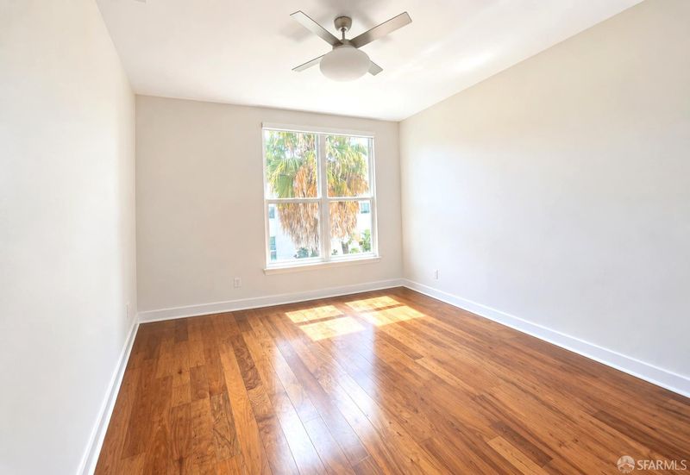
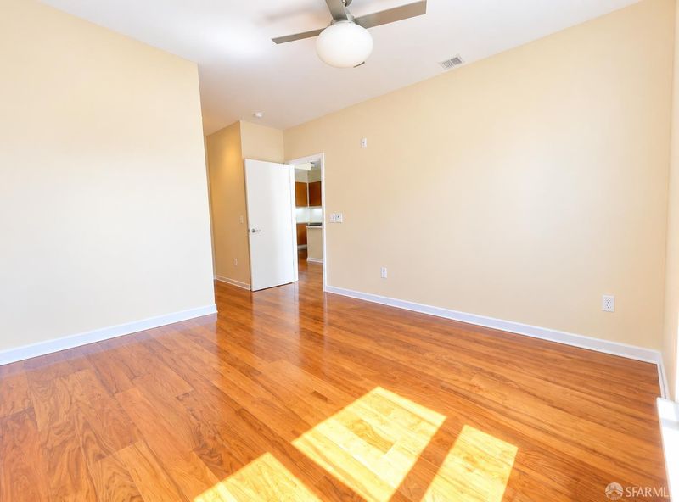
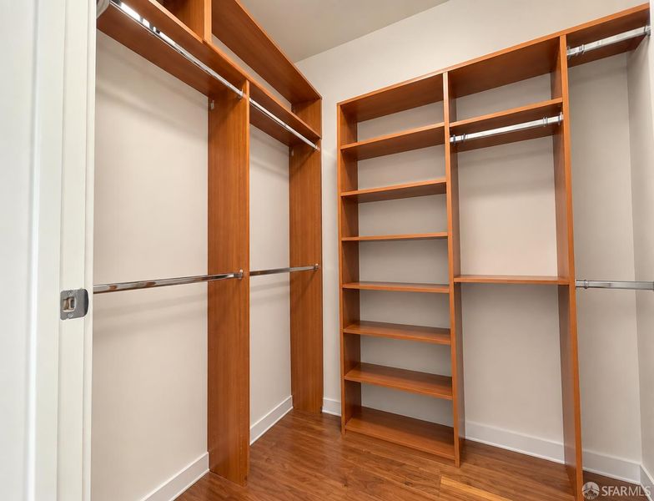
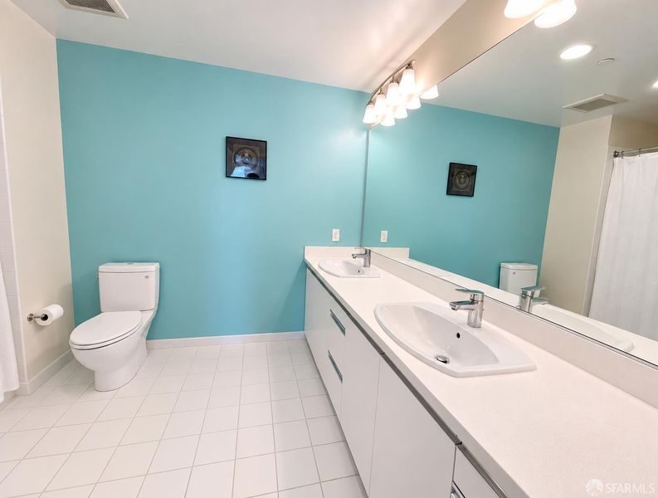
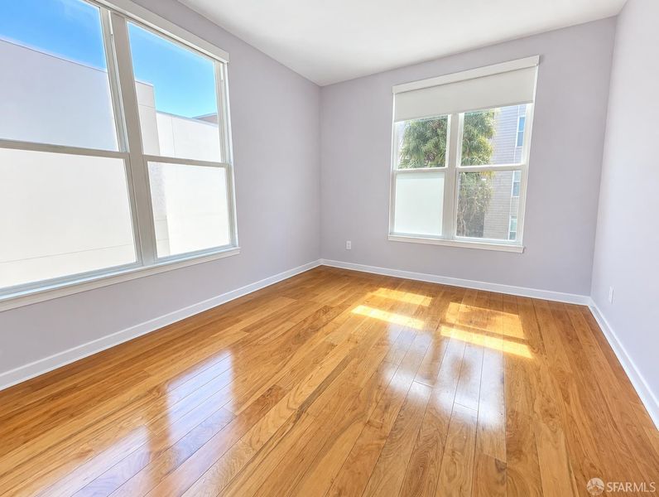
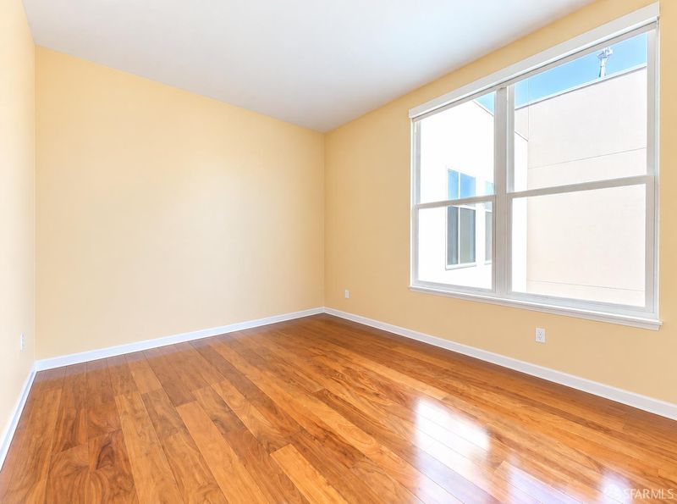
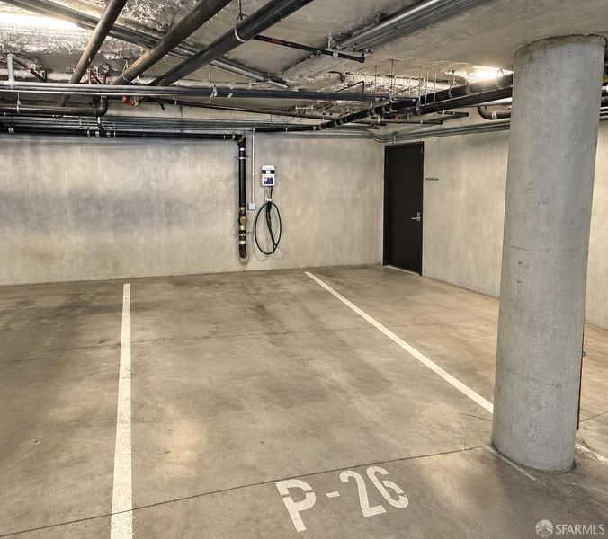
Welcome home to this spacious and inviting 3- bedroom, 2-bathroom residence offering approximately 1,267 square feet of thoughtfully designed living space. From the moment you enter, you'll appreciate the bright, open feel and hardwood flooring throughout the home, creating a warm and cohesive flow from room to room. The living and dining areas provide a comfortable setting for both everyday living and entertaining, with large windows bringing in abundant natural light. The well designed/equipped kitchen opens to the main living area and offers generous cabinetry and counter space.The spacious primary suite offers a comfortable private retreat with its own bathroom and a generous walk in closet, providing excellent storage and convenience. Both the second bedroom and guest bedroom are nicely sized and feature generous closet space, offering flexibility for guests, a home office, or additional living needs. Two full bathrooms add convenience, while the thoughtful floor plan provides excellent separation between the bedrooms and main living areas. The home also has washer/dryer in the unit, a assigned garage parking equipped with an EV charger. Located in San Francisco's Bayview neighborhood, 5800 3rd Street offers exceptional everyday convenience. The T Third Street Muni line at Carroll Station is just steps from the building, with additional bus lines nearby and easy access to I 280 and US 101. Everyday errands are especially convenient with Mi Rancho Supermarket located on the ground floor of the complex, while the MLK Pool and park are directly across the street. If you are looking for a 3 bedroom home in San Francisco under $850K, this one is not to be missed! Now offered at $828,880.

- Days on Market
- 0 days
- Current Status
- Coming Soon
- Original Price
- $828,880
- List Price
- $828,880
- On Market Date
- Feb 8, 2027
- Property Type
- Condominium
- District
- SF District 10 - Bayview
- Zip Code
- 94124
- MLS ID
- 426164898
- APN
- 5431B072
- Year Built
- 2010
- Stories in Building
- 0
- Number of Units
- 137
- Possession
- Close Of Escrow
- Data Source
- SFAR
- Origin MLS System
Drew (Charles) College Preparatory Academy
Public K-5 Elementary
Students: 199 Distance: 0.4mi
KIPP Bayview Academy
Charter 5-8 Middle
Students: 312 Distance: 0.4mi
Muhammad University of Islam
Private K-12 Religious, Nonprofit
Students: NA Distance: 0.5mi
One Purpose
Charter K-5
Students: 149 Distance: 0.6mi
Harte (Bret) Elementary School
Public K-5 Elementary
Students: 186 Distance: 0.6mi
King Jr. (Martin Luther) Academic Middle School
Public 6-8 Middle
Students: 516 Distance: 0.6mi
- Bed
- 3
- Bath
- 2
- Tub w/Shower Over
- Parking
- 1
- Driveway, Covered, Electric Vehicle Charging Station(s), Side by Side, On Site
- SQ FT
- 1,267
- SQ FT Source
- Assessor Auto-Fill
- Lot SQ FT
- 128,582.0
- Lot Acres
- 2.9518 Acres
- Kitchen
- Laminate Counters
- Cooling
- Ceiling Fan(s)
- Dining Room
- Dining/Family Combo, Dining/Living Combo
- Entry Level
- 0
- Exterior Details
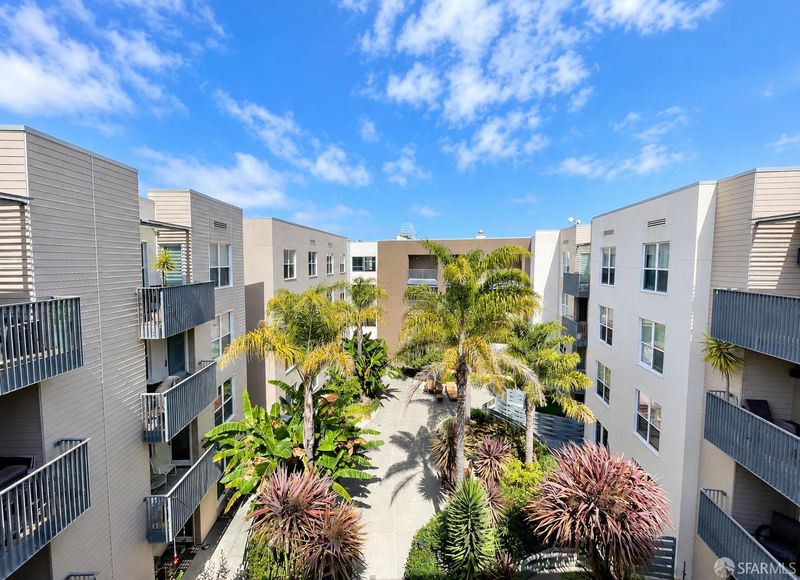
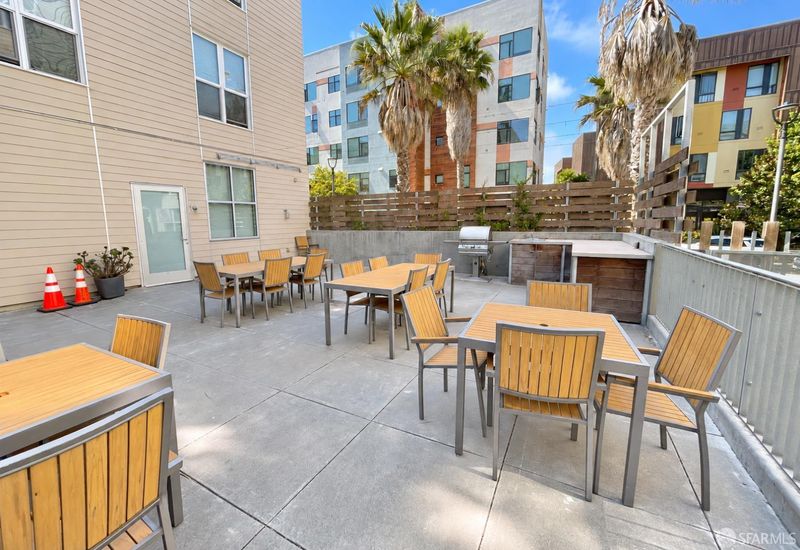
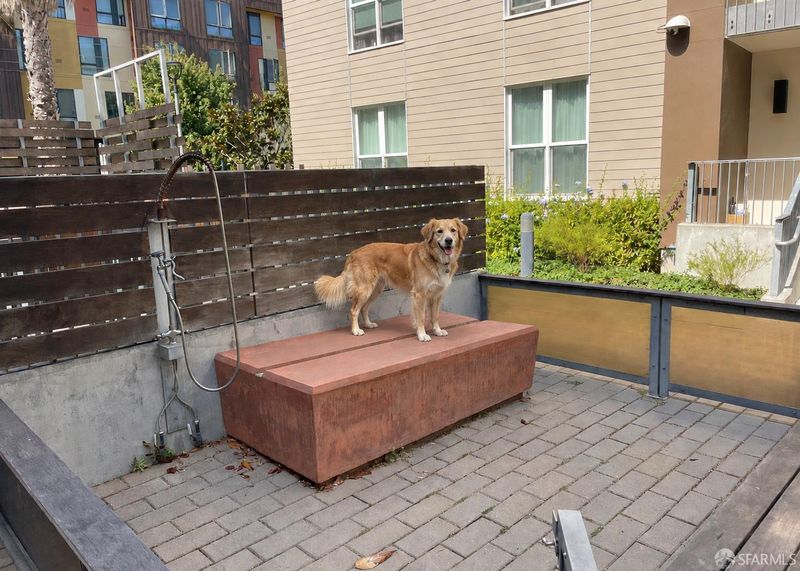
- Balcony, Built-In Barbeque, Fire Pit, Uncovered Courtyard
- Family Room
- Deck Attached, View
- Flooring
- Wood
- Heating
- Floor Furnace
- Laundry
- Laundry Closet
- Possession
- Close Of Escrow
- Basement
- None
- Architectural Style
- Contemporary
- * Fee
- $683
- Name
- 5800 Third Street Homeowners Association
- *Fee includes
- Common Areas, Elevator, Insurance on Structure, Maintenance Structure, Maintenance Grounds, Management, Sewer, Trash, and Water
MLS and other Information regarding properties for sale as shown in Theo have been obtained from various sources such as sellers, public records, agents and other third parties. This information may relate to the condition of the property, permitted or unpermitted uses, zoning, square footage, lot size/acreage or other matters affecting value or desirability. Unless otherwise indicated in writing, neither brokers, agents nor Theo have verified, or will verify, such information. If any such information is important to buyer in determining whether to buy, the price to pay or intended use of the property, buyer is urged to conduct their own investigation with qualified professionals, satisfy themselves with respect to that information, and to rely solely on the results of that investigation.
School data provided by GreatSchools. School service boundaries are intended to be used as reference only. To verify enrollment eligibility for a property, contact the school directly.