

$915,000
1,815
SQ FT
$504
SQ/FT
14020 Tres Ninas Court
@ Las Lomas Drive - 59 - Hall Road, Las Lomas, Aromas, Watsonville

- 3 Bed
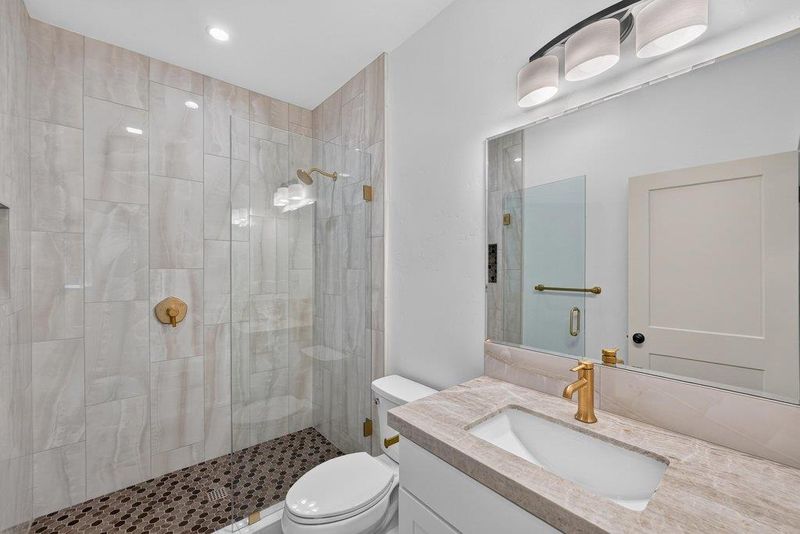
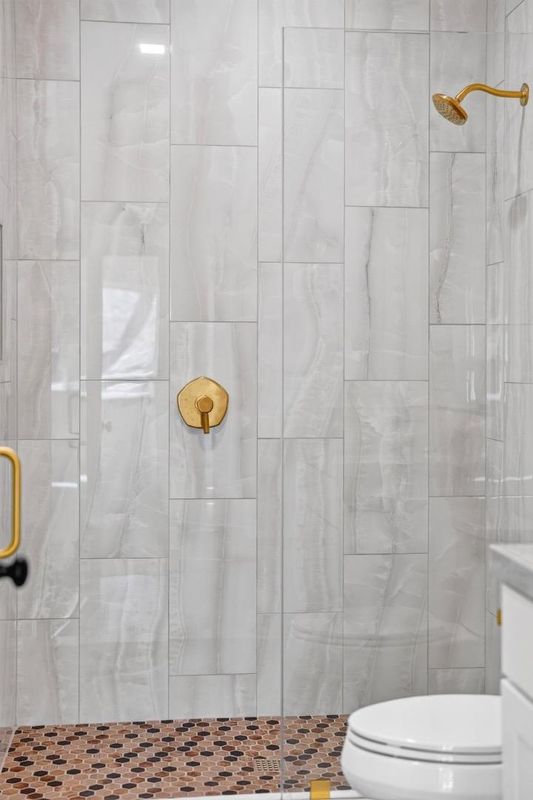
- 3 (2/1) Bath
- 2 Park
- 1,815 sqft
- WATSONVILLE
-

-
Sat Aug 29, 1:00 pm - 3:00 pm
-
Sun Aug 30, 1:00 pm - 3:00 pm
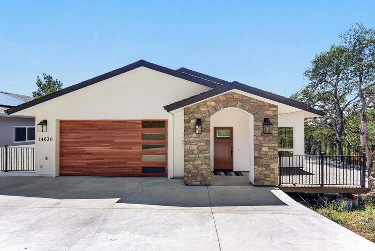
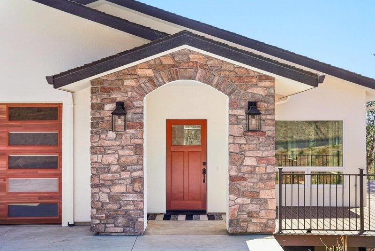
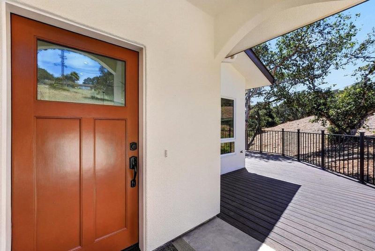
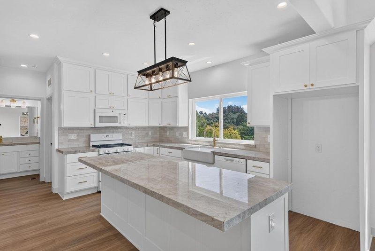
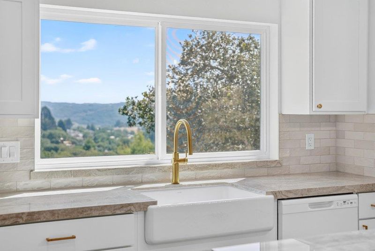
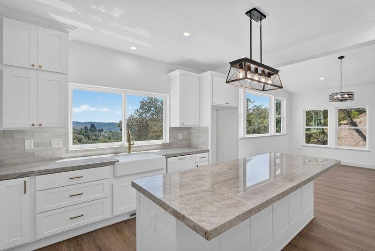
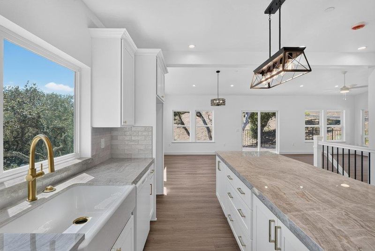
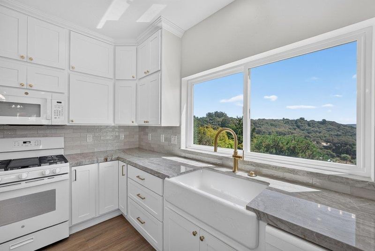
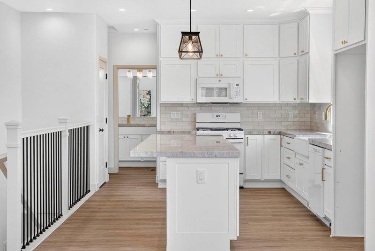
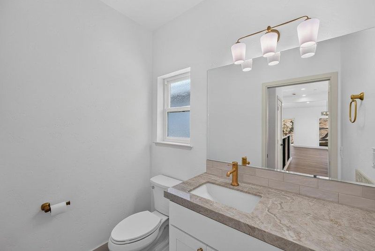
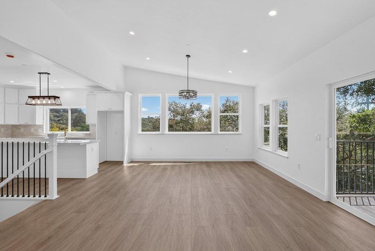
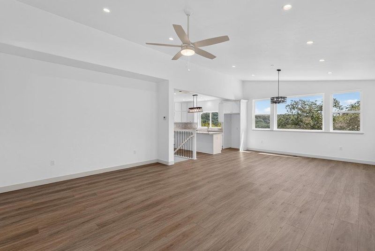
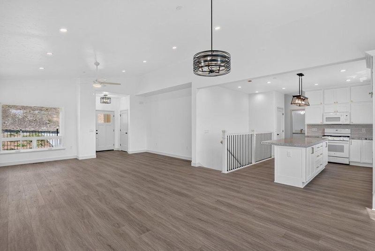
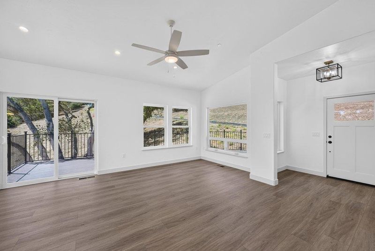
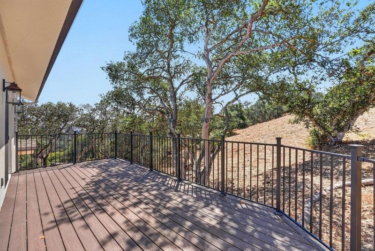
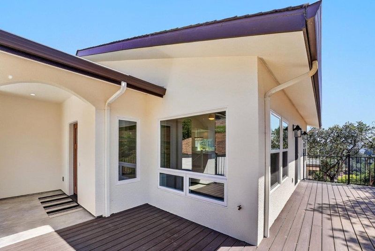
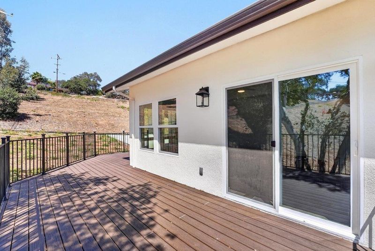
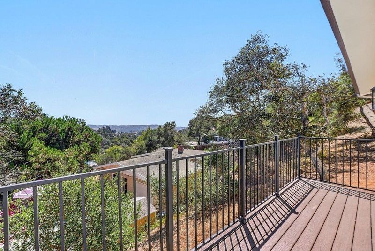
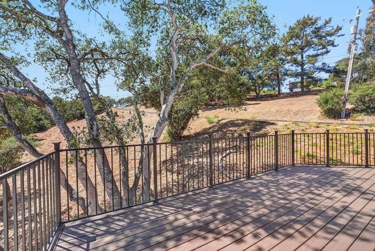
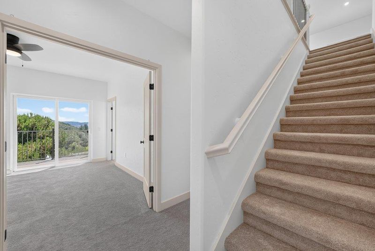
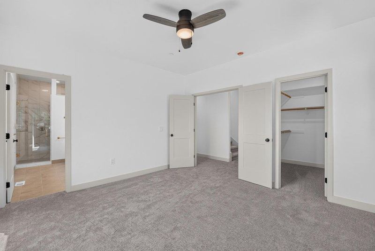
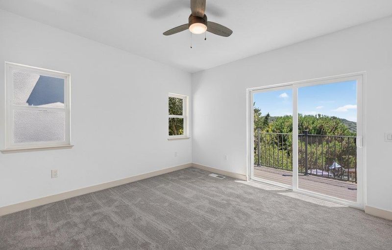
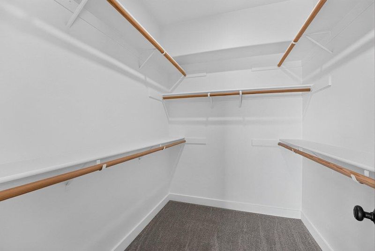
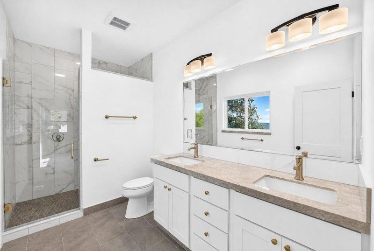
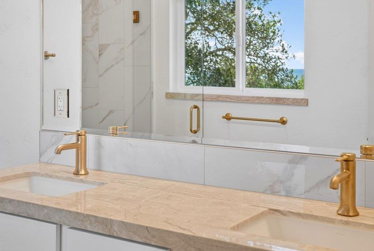
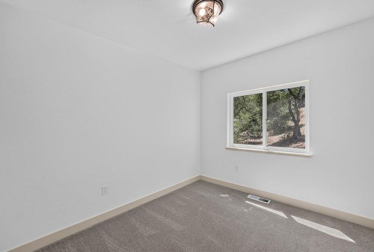
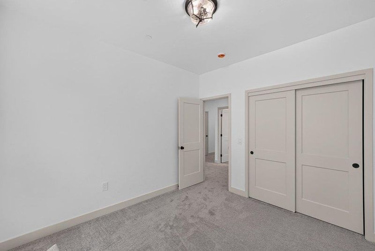
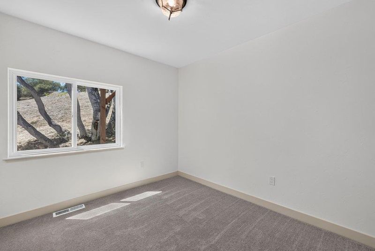
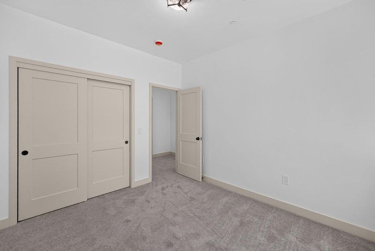
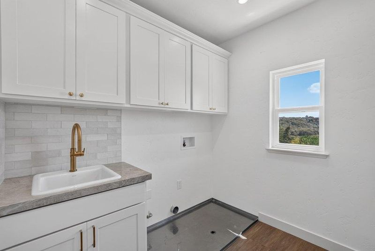
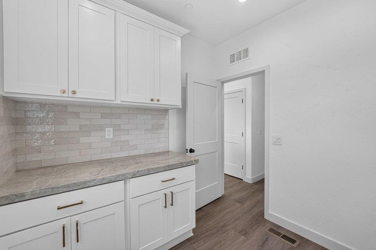
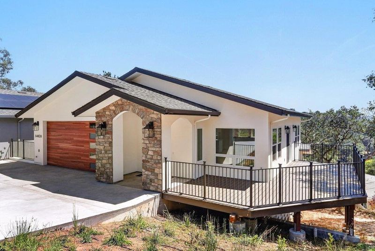
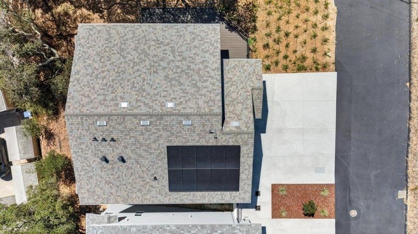
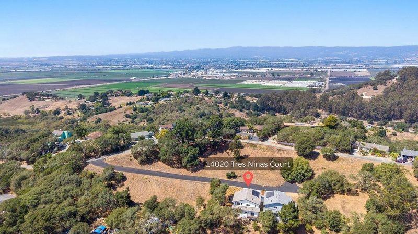
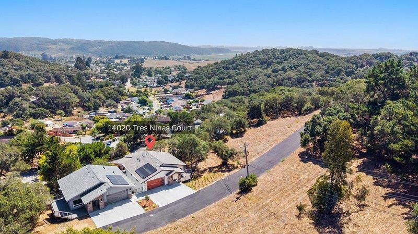
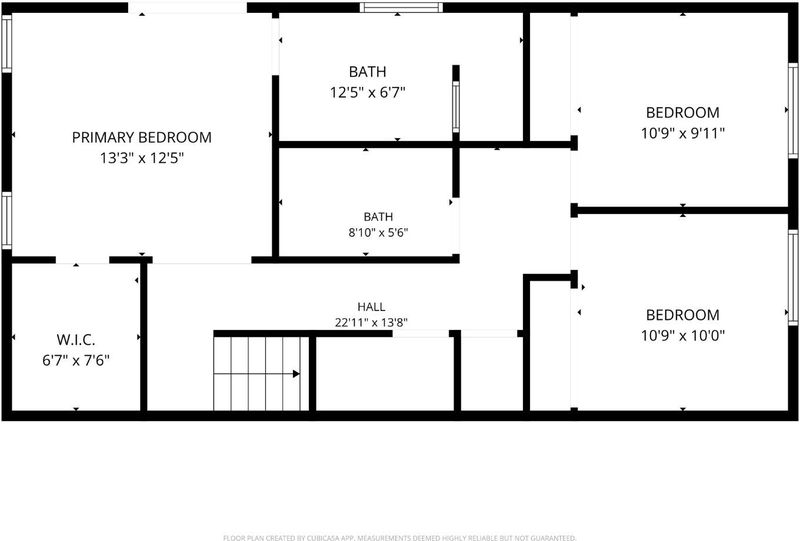
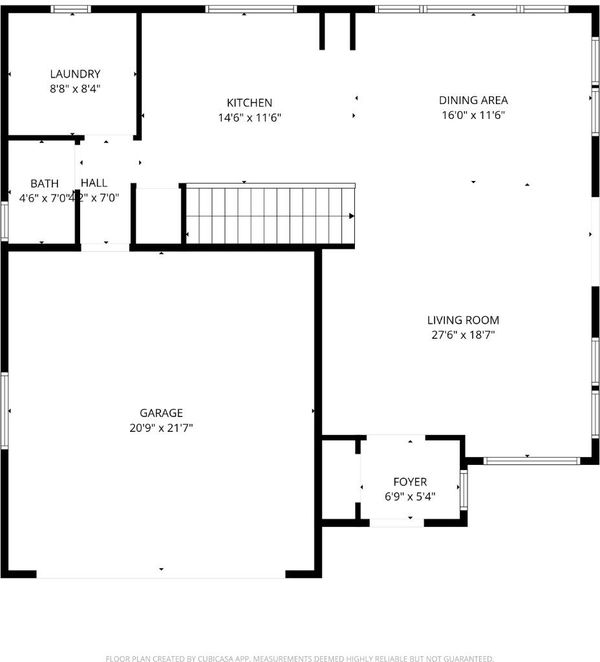
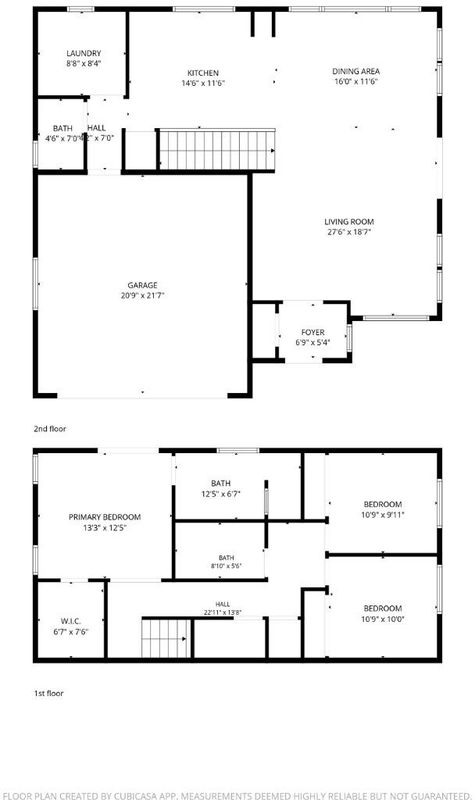
Welcome to this brand-new residence offering expansive views and the opportunity to be its very first owner. Thoughtfully arranged with an inverted floor plan, the main living spaces are positioned on the entry level to maximize the natural light and surrounding scenery. Soaring ceilings and abundant windows create a bright, airy family room that flows effortlessly into the kitchenan inviting space for everyday living and entertaining. The kitchen features natural stone countertops, built-in cabinetry, a cast-iron sink, and a spacious center island with additional workspace and room to gather. Downstairs are three bedrooms, including a generous primary suite with a walk-in closet, dual-sink vanity, and thoughtfully selected finishes. Additional features include 2.5 bathrooms, a full laundry room with a utility sink and built-in storage, solid-core interior doors, a large two-car garage, and an owned solar system. Located along a private road, the property offers a peaceful setting and wide-open views. The Trex deck extends the living space outdoors, creating a wonderful place to relax, entertain, and enjoy the scenery. A rare opportunity to experience brand-new construction, beautiful views, thoughtful design, and quality craftsmanship throughout.

- Days on Market
- 0 days
- Current Status
- Active
- Original Price
- $915,000
- List Price
- $915,000
- On Market Date
- Aug 26, 2026
- Property Type
- Single Family Home
- Area
- 59 - Hall Road, Las Lomas, Aromas
- Zip Code
- 95076
- MLS ID
- ML82059022
- APN
- 119-252-033-000
- Year Built
- 2026
- Stories in Building
- Unavailable
- Possession
- Unavailable
- Data Source
- MLSL
- Origin MLS System
- MLSListings, Inc.
Hall District Elementary School
Public K-5 Elementary
Students: 556 Distance: 1.2mi
Pajaro Middle School
Public 6-8 Middle
Students: 502 Distance: 1.6mi
Ohlone Elementary School
Public K-5 Elementary
Students: 492 Distance: 1.7mi
Potters House Community Christian School
Private 1-12 Combined Elementary And Secondary, Religious, Coed
Students: 14 Distance: 2.2mi
Ceiba College Preparatory Academy
Charter 6-12 Combined Elementary And Secondary
Students: 517 Distance: 2.3mi
Linscott Charter School
Charter K-8 Elementary
Students: 278 Distance: 2.4mi
- Bed
- 3
- Bath
- 3 (2/1)
- Double Sinks, Granite, Half on Ground Floor, Tile, Updated Bath
- Parking
- 2
- Attached Garage
- SQ FT
- 1,815
- SQ FT Source
- Unavailable
- Lot SQ FT
- 9,920.0
- Lot Acres
- 0.227732 Acres
- Kitchen
- Countertop - Granite, Dishwasher, Garbage Disposal, Hood Over Range, Island, Microwave, Oven Range - Gas
- Cooling
- Ceiling Fan
- Dining Room
- Dining Area in Family Room
- Disclosures
- Natural Hazard Disclosure
- Family Room
- Kitchen / Family Room Combo
- Flooring
- Carpet, Vinyl / Linoleum
- Foundation
- Concrete Perimeter, Crawl Space
- Heating
- Central Forced Air
- Laundry
- Electricity Hookup (220V), Inside, Tub / Sink
- Views
- Hills
- Fee
- Unavailable
MLS and other Information regarding properties for sale as shown in Theo have been obtained from various sources such as sellers, public records, agents and other third parties. This information may relate to the condition of the property, permitted or unpermitted uses, zoning, square footage, lot size/acreage or other matters affecting value or desirability. Unless otherwise indicated in writing, neither brokers, agents nor Theo have verified, or will verify, such information. If any such information is important to buyer in determining whether to buy, the price to pay or intended use of the property, buyer is urged to conduct their own investigation with qualified professionals, satisfy themselves with respect to that information, and to rely solely on the results of that investigation.
School data provided by GreatSchools. School service boundaries are intended to be used as reference only. To verify enrollment eligibility for a property, contact the school directly.