

$7,995,000
6,729
SQ FT
$1,188
SQ/FT
10650 Magdalena Road
@ Stonebrook - 221 - Los Altos Hills, Los Altos Hills

- 5 Bed
- 7 (4/3) Bath
- 8 Park
- 6,729 sqft
- Los Altos Hills
-

-
Sat Oct 3, 1:00 pm - 4:00 pm
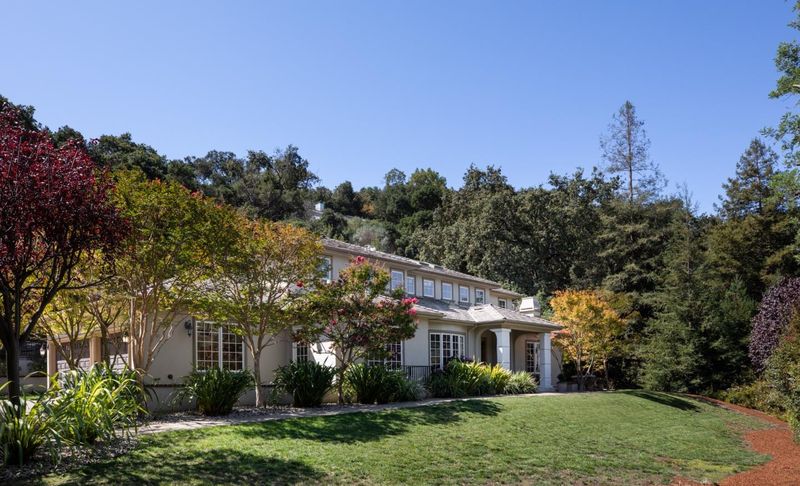
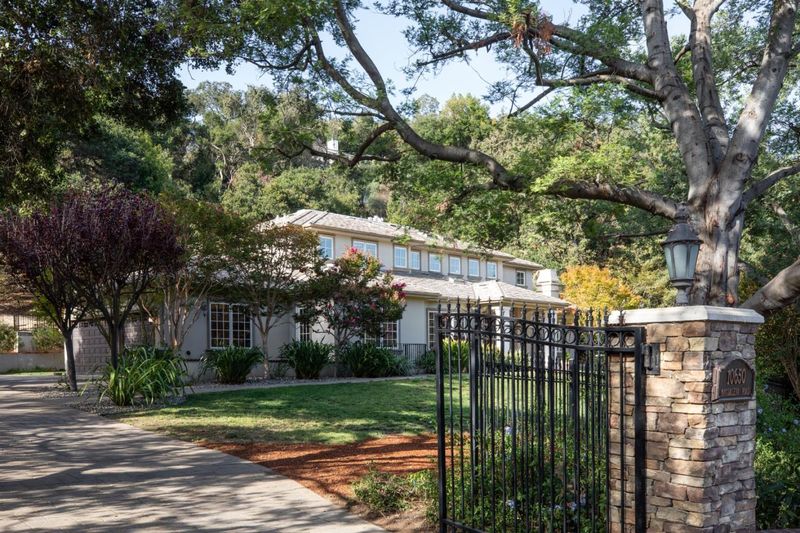
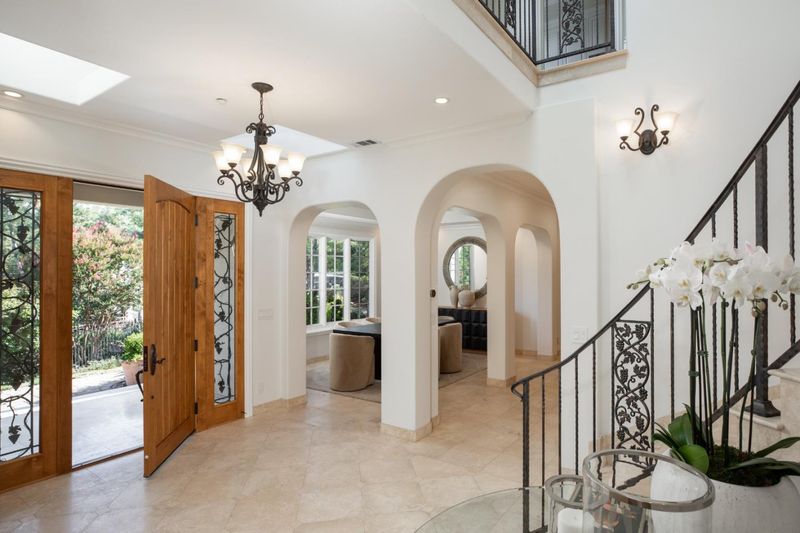
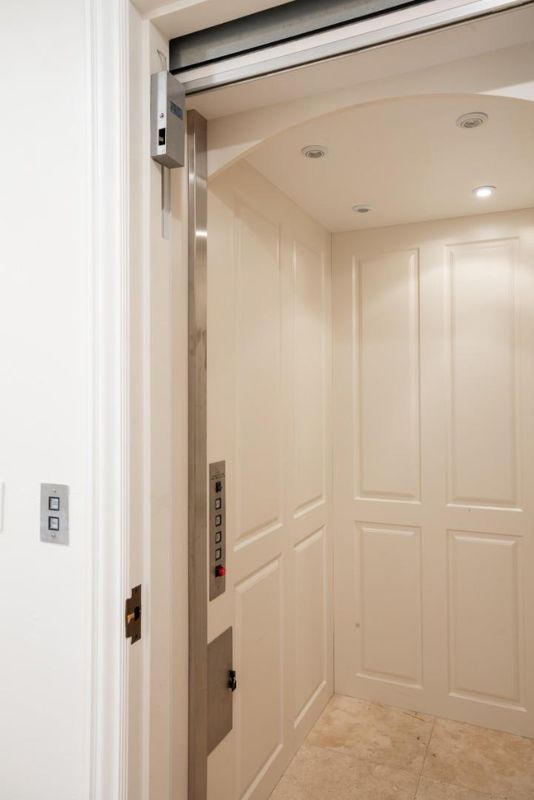
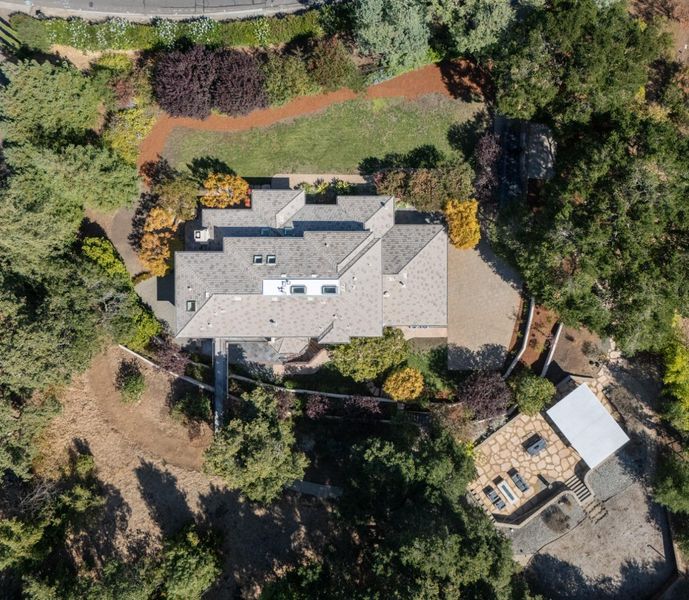
Tour this beautifully maintained, gated 5BR Hills estate on 1.03 private acres, showcasing premium finishes, elegant living spaces, elevator access, wellness amenities, mature grounds, convenient 280 access, and proximity to top-rated schools.
-
Sun Oct 4, 1:00 pm - 4:00 pm
Tour this beautifully maintained, gated 5BR Hills estate on 1.03 private acres, showcasing premium finishes, elegant living spaces, elevator access, wellness amenities, mature grounds, convenient 280 access, and proximity to top-rated schools.
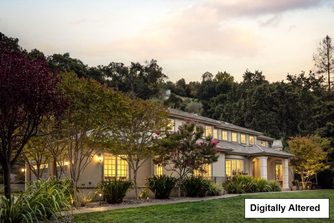
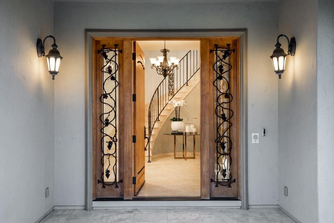
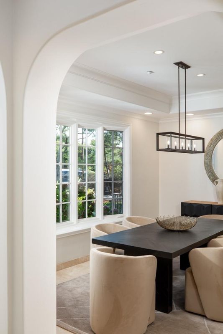
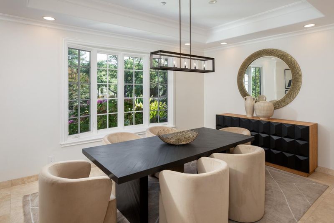
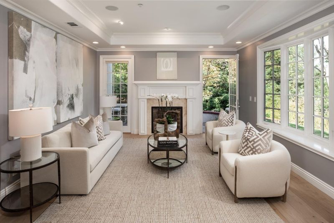
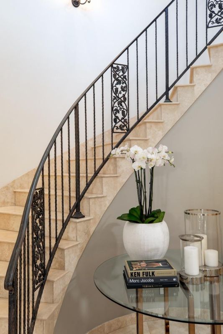
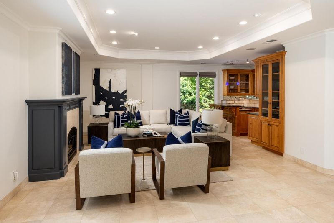
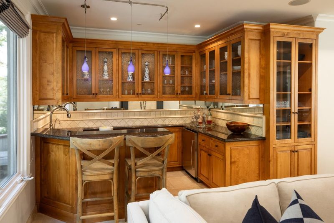
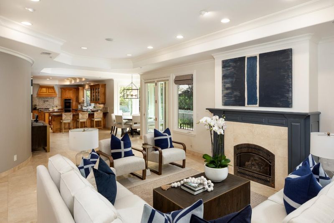
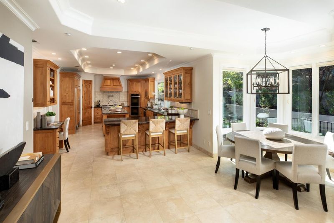
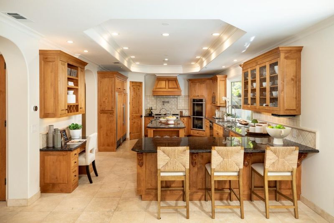
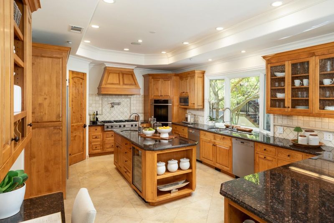
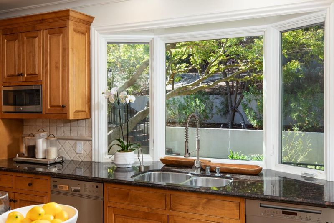
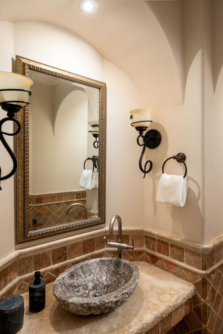
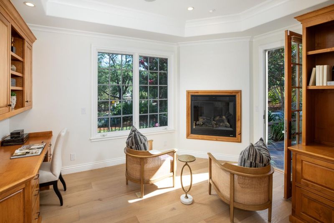
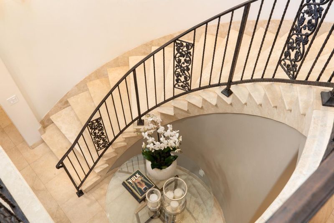
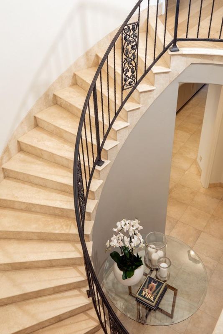
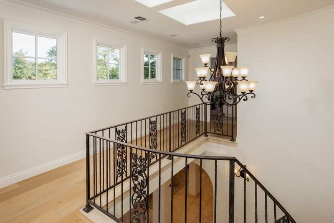
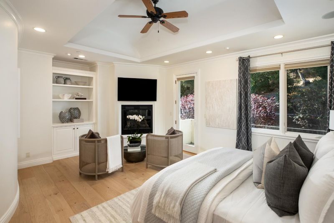
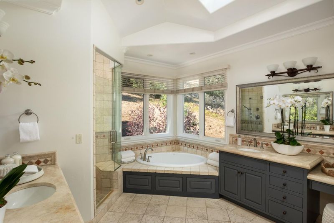
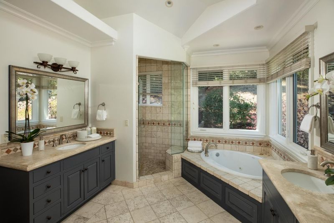
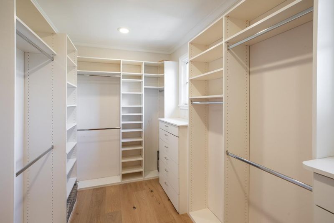
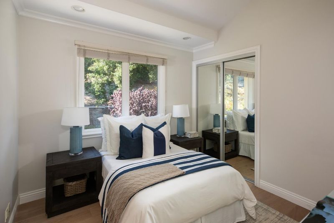
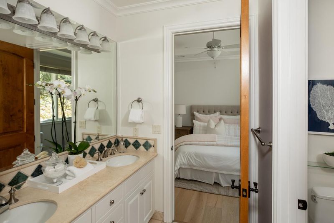
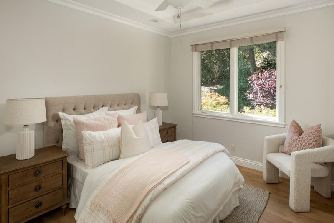
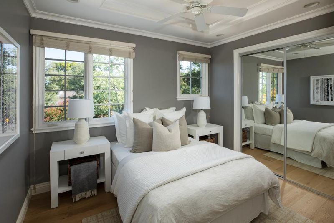
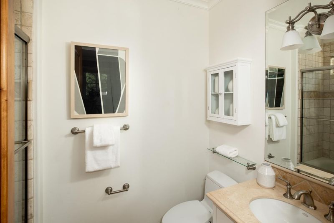
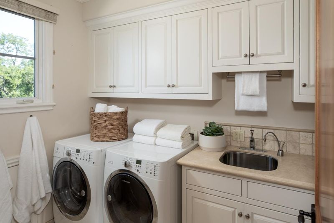
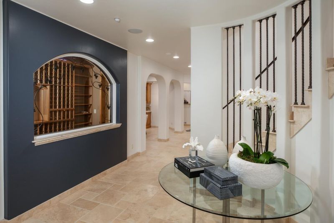
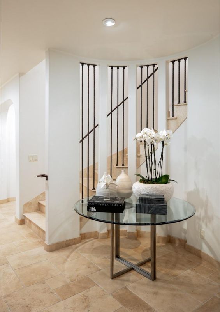
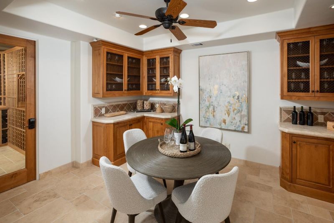
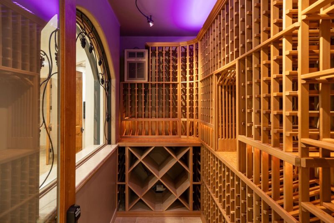
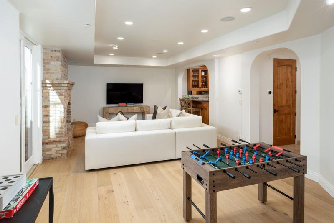
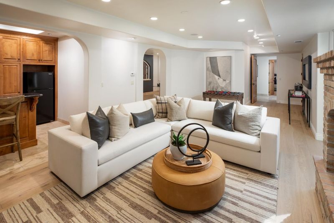
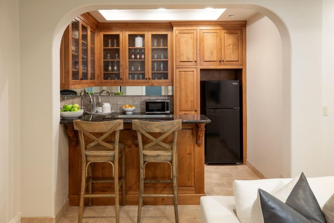
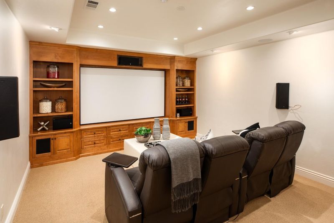
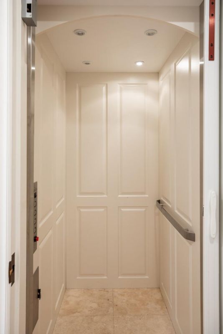
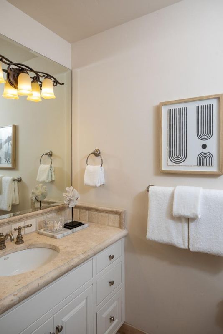
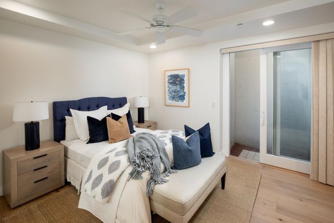
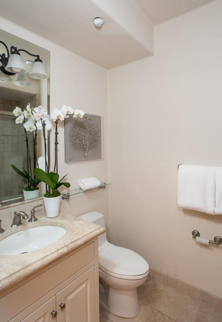
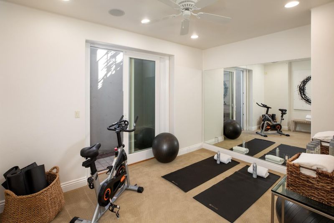
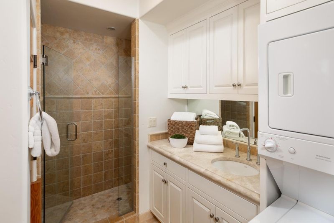
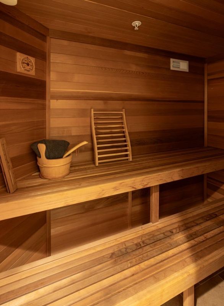
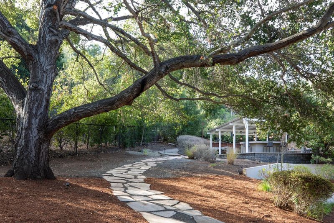
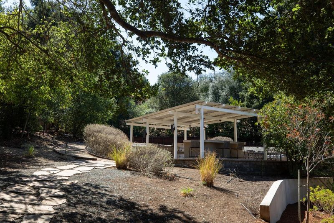
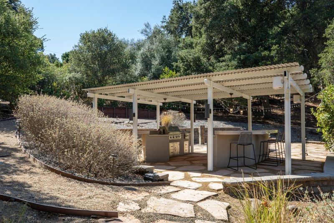
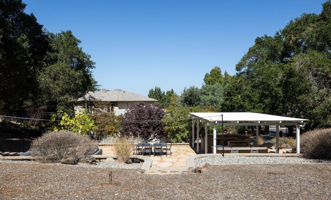
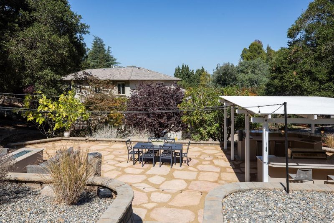
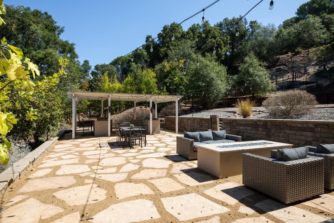
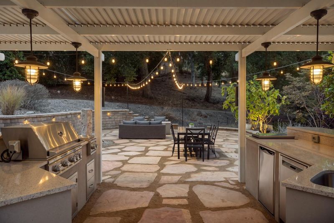
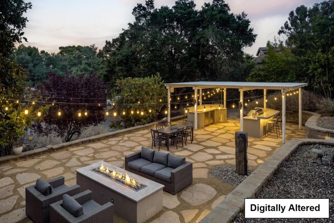
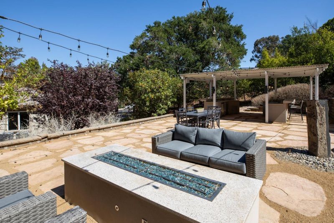
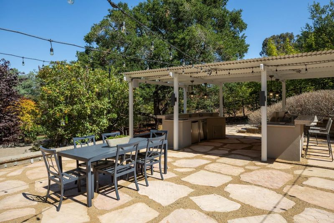
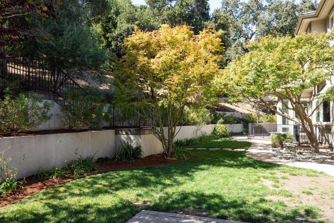
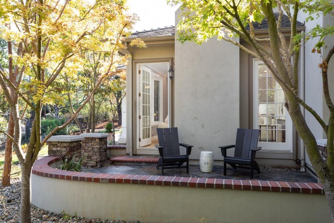
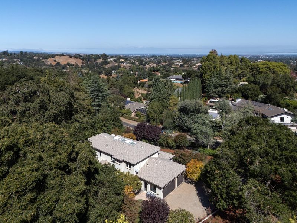
Set behind private gates on 1.03 acres, this Los Altos Hills estate pairs exceptional scale with serenity, privacy and effortless Peninsula living. Custom built in 2005, the residence spans over 6,700 square feet across three elevator-served levels, blending refined entertaining spaces with the comfort of a true estate setting. A beautifully appointed kitchen opens to the family room and bar, complemented by a light-filled dining nook wrapped in windows for relaxed gatherings. Separate formal living and dining rooms offer elegant entertaining spaces, while a dedicated office with its own entrance, patio and half bath provides exceptional flexibility. Upstairs, the primary suite is joined by an additional ensuite bedroom and two further bedrooms. The lower level unfolds as a private leisure and wellness retreat, with a spacious recreation lounge and wet bar, dedicated home theater, wine cellar and tasting area, fitness room, cedar sauna and shower, plus a private bedroom suite. Outside, open lawn, an outdoor kitchen, fire table and water feature create a serene setting for entertaining or retreat. A three-car garage and an ideal location with convenient access to 280, leading Silicon Valley destinations and Bay Area airports complete the estate.

- Days on Market
- 0 days
- Current Status
- Active
- Original Price
- $7,995,000
- List Price
- $7,995,000
- On Market Date
- Sep 29, 2026
- Property Type
- Single Family Home
- Area
- 221 - Los Altos Hills
- Zip Code
- 94024
- MLS ID
- ML82062819
- APN
- 336-35-011
- Year Built
- 2005
- Stories in Building
- 3
- Possession
- Unavailable
- Data Source
- MLSL
- Origin MLS System
- MLSListings, Inc.
Waldorf School Of The Peninsula
Private K-5 Combined Elementary And Secondary, Coed
Students: 331 Distance: 1.3mi
St. Nicholas Elementary School
Private PK-8 Elementary, Religious, Coed
Students: 260 Distance: 1.3mi
Los Altos Christian Schools
Private PK-8 Elementary, Nonprofit
Students: 174 Distance: 1.5mi
Ventana School
Private PK-5 Coed
Students: 160 Distance: 1.5mi
Creative Learning Center
Private K-7
Students: NA Distance: 1.6mi
Pinewood Private-Lower Campus School
Private K-2 Elementary, Coed
Students: 122 Distance: 1.7mi
- Bed
- 5
- Bath
- 7 (4/3)
- Double Sinks, Half on Ground Floor, Primary - Oversized Tub, Primary - Stall Shower(s), Sauna, Stone, Tubs - 2+
- Parking
- 8
- Attached Garage, Electric Car Hookup
- SQ FT
- 6,729
- SQ FT Source
- Unavailable
- Lot SQ FT
- 44,867.0
- Lot Acres
- 1.030005 Acres
- Pool Info
- Steam Room or Sauna
- Kitchen
- 220 Volt Outlet, Cooktop - Gas, Countertop - Granite, Dishwasher, Exhaust Fan, Freezer, Garbage Disposal, Hood Over Range, Island with Sink, Microwave, Oven - Double, Pantry, Refrigerator, Wine Refrigerator
- Cooling
- Central AC, Whole House / Attic Fan, Multi-Zone, Ceiling Fan
- Dining Room
- Breakfast Nook, Eat in Kitchen, Formal Dining Room, Other
- Disclosures
- Lead Base Disclosure, Natural Hazard Disclosure
- Family Room
- Separate Family Room, Kitchen / Family Room Combo
- Flooring
- Stone, Travertine, Wood
- Foundation
- Concrete Perimeter and Slab
- Fire Place
- Family Room, Living Room, Other Location, Primary Bedroom
- Heating
- Gas, Heating - 2+ Zones, Radiant Floors, Central Forced Air - Gas
- Laundry
- Washer / Dryer, Upper Floor, In Utility Room, Inside
- Views
- Hills
- Architectural Style
- Luxury
- Fee
- Unavailable
MLS and other Information regarding properties for sale as shown in Theo have been obtained from various sources such as sellers, public records, agents and other third parties. This information may relate to the condition of the property, permitted or unpermitted uses, zoning, square footage, lot size/acreage or other matters affecting value or desirability. Unless otherwise indicated in writing, neither brokers, agents nor Theo have verified, or will verify, such information. If any such information is important to buyer in determining whether to buy, the price to pay or intended use of the property, buyer is urged to conduct their own investigation with qualified professionals, satisfy themselves with respect to that information, and to rely solely on the results of that investigation.
School data provided by GreatSchools. School service boundaries are intended to be used as reference only. To verify enrollment eligibility for a property, contact the school directly.