

$4,999,999
4,276
SQ FT
$1,169
SQ/FT
28505 Matadero Creek Lane
@ Page Mill Rd - 221 - Los Altos Hills, Los Altos Hills

- 5 Bed
- 4 (3/1) Bath
- 3 Park
- 4,276 sqft
- LOS ALTOS HILLS
-

-
Sat Aug 22, 1:00 pm - 4:00 pm
-
Sun Aug 23, 1:00 pm - 4:00 pm
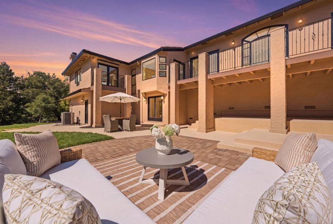
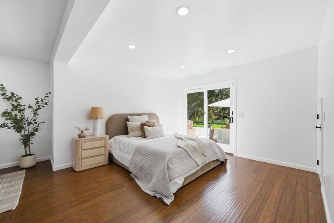
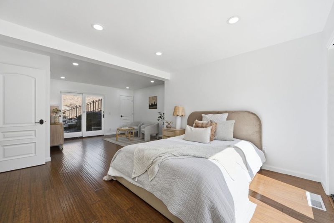
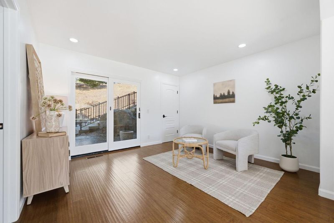
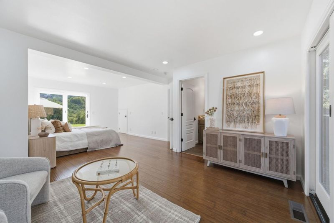
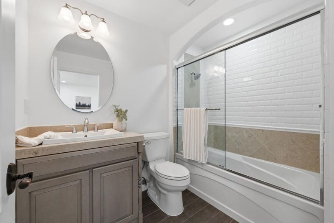
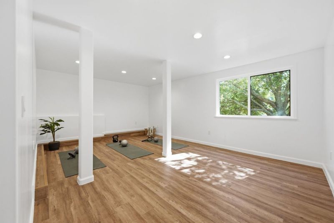
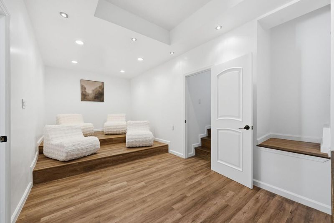
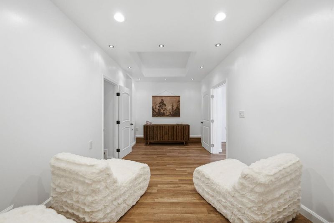
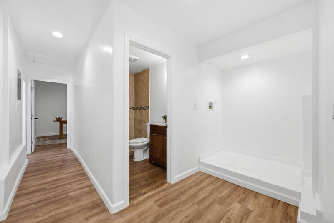
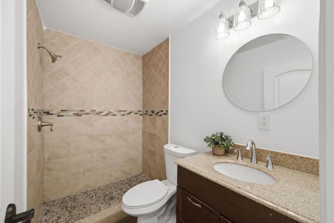
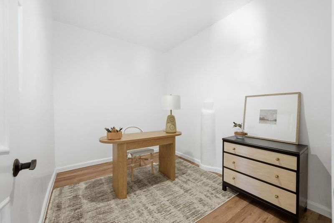
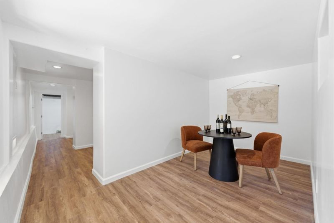
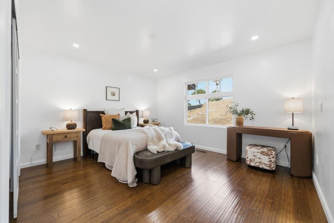
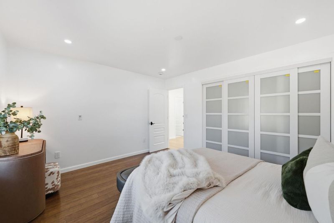
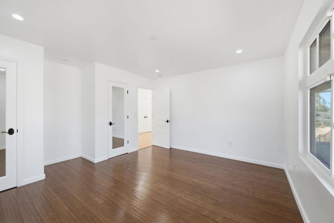
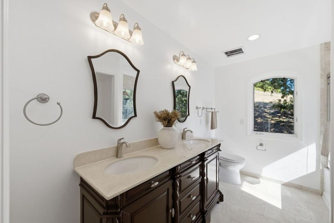
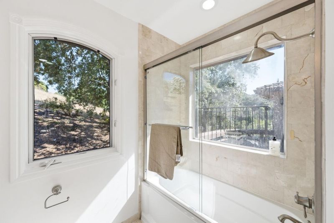
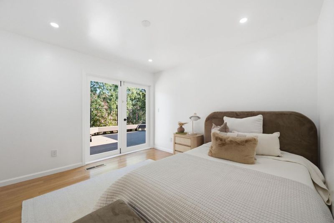
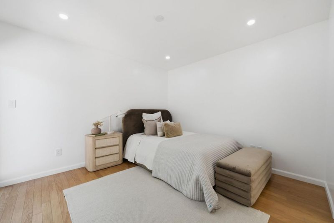
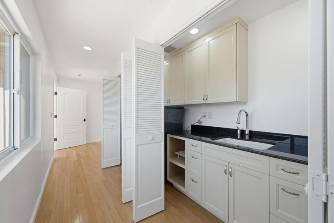
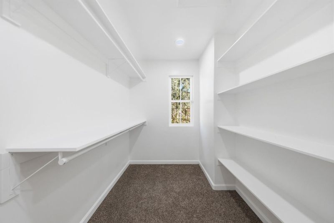
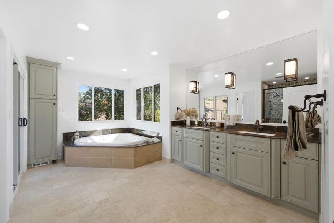
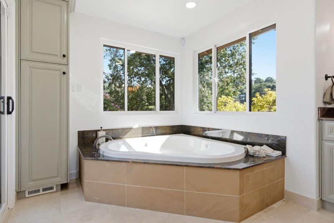
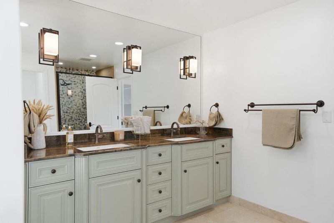
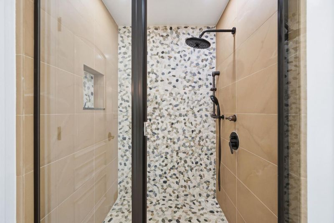

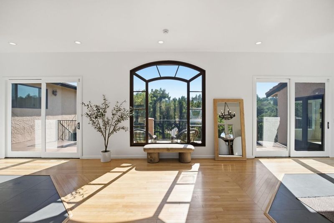
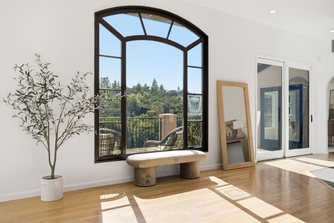
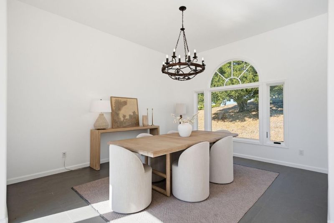
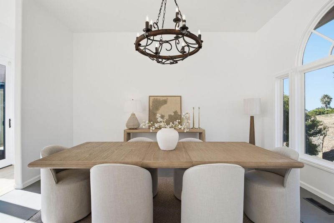
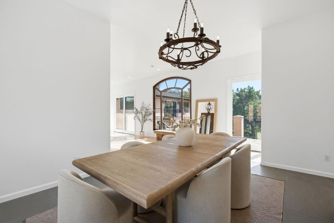
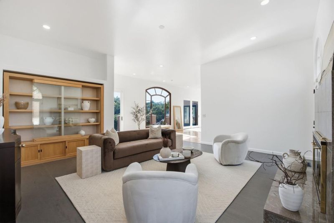
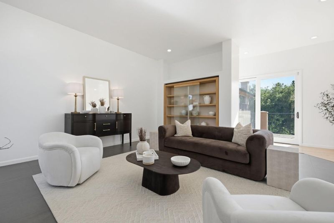
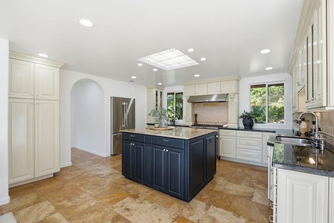
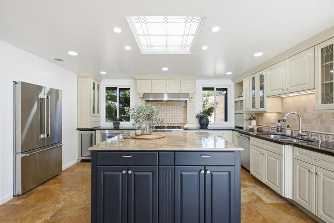
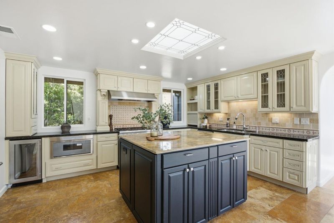
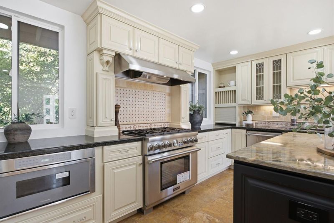
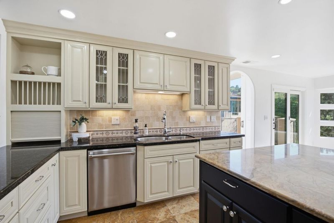
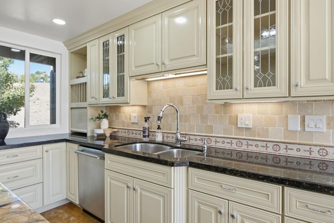
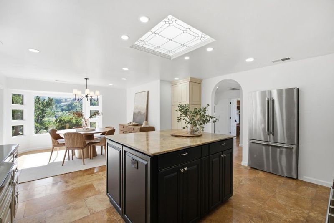
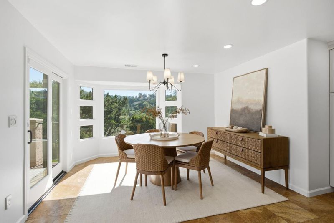
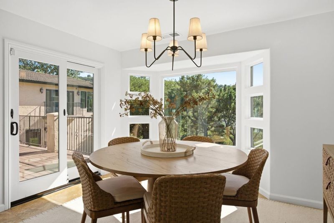
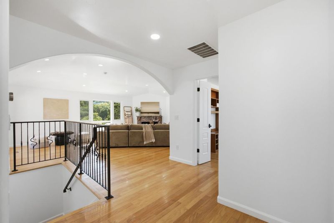
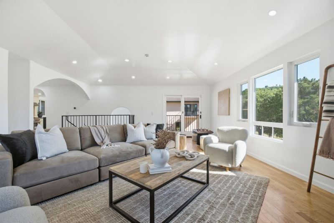
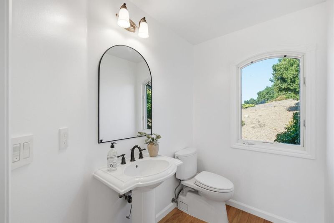
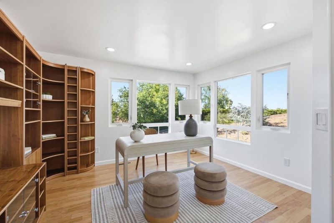
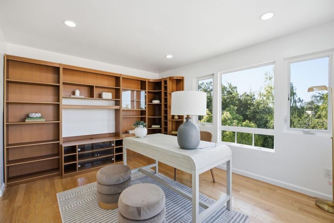
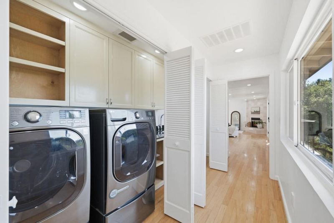
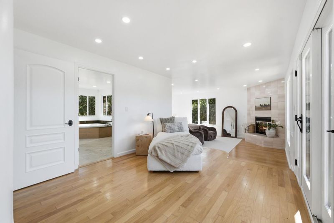
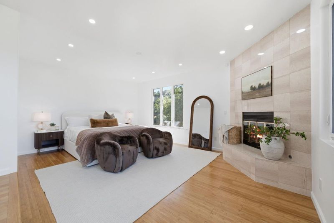
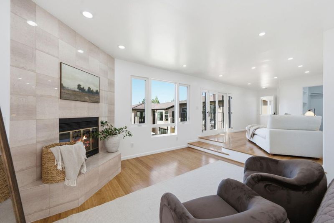
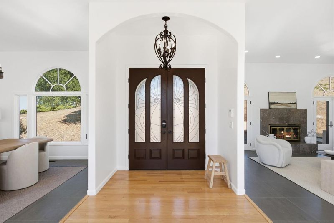
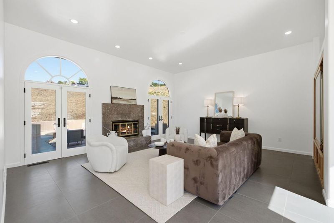
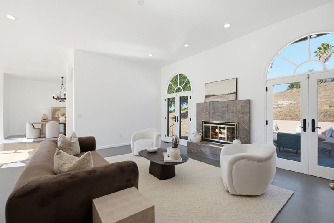
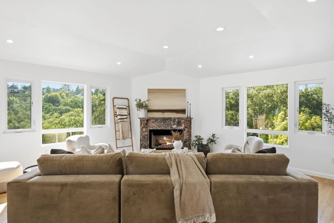
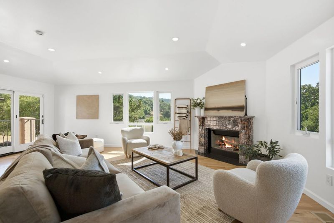
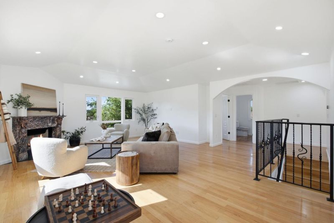
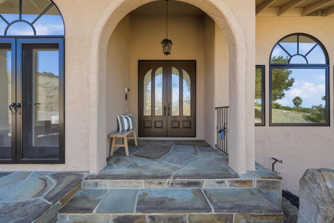
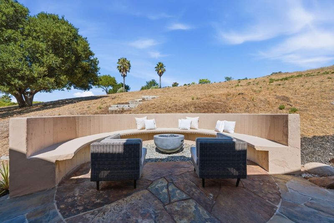
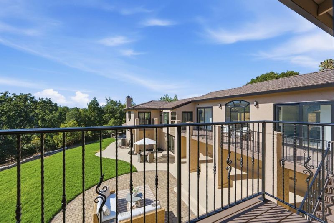
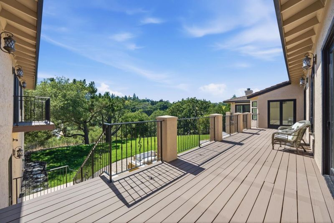
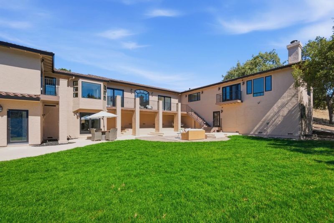
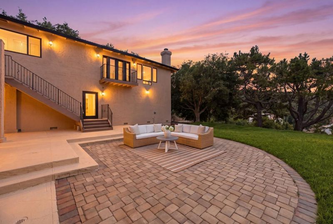
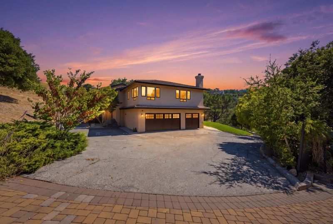
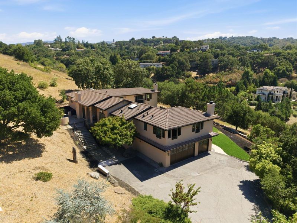
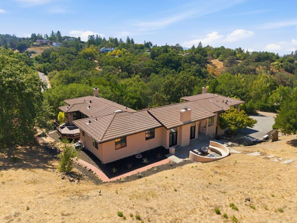
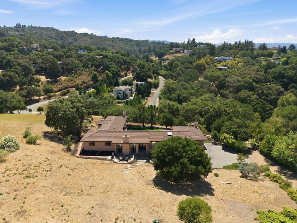
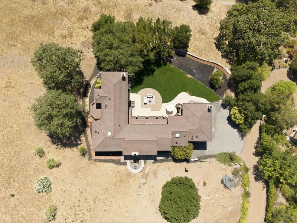
Set within the intimate Matadero Creek enclave, a secluded estate lane just off Page Mill Road, this Mediterranean-style Los Altos Hills residence offers remarkable privacy and space on approximately 3.76 acres. Surrounded by mature landscaping and scenic hillside views, the property feels like a private retreat, ideally located in Los Altos Hills and within the prestigious Palo Alto Unified School District. A private courtyard creates a warm and inviting introduction to the home. Inside, five bedrooms and three-and-a-half baths are complemented by generous living spaces, soaring ceilings, a fireplace, a private office, and flexible areas for both everyday living and entertaining. The kitchen includes a comfortable dining nook and connects easily to the formal and casual gathering spaces, while multiple outdoor access points create a seamless connection to the natural surroundings. Outdoor living is equally inviting, with expansive park-like grounds offering abundant space for entertaining, recreation, and quiet relaxation. Designed for both privacy and connection, this unique estate presents an exceptional lifestyle in one of the Peninsula's most desirable residential settings.

- Days on Market
- 0 days
- Current Status
- Active
- Original Price
- $4,999,999
- List Price
- $4,999,999
- On Market Date
- Aug 20, 2026
- Property Type
- Single Family Home
- Area
- 221 - Los Altos Hills
- Zip Code
- 94022
- MLS ID
- ML82056207
- APN
- 182-18-053
- Year Built
- 1985
- Stories in Building
- 2
- Possession
- Unavailable
- Data Source
- MLSL
- Origin MLS System
- MLSListings, Inc.
Pinewood School Upper Campus
Private 7-12 Secondary, Nonprofit
Students: 304 Distance: 1.6mi
Gardner Bullis Elementary School
Public K-6 Elementary
Students: 302 Distance: 2.1mi
Cornerstone Chinese Immersion School
Private K-1
Students: NA Distance: 2.4mi
Henry M. Gunn High School
Public 9-12 Secondary
Students: 2006 Distance: 2.6mi
Woodland School
Private PK-8 Elementary, Nonprofit
Students: 275 Distance: 2.6mi
Woodside Priory
Private 6-12 Combined Elementary And Secondary, Religious, Coed
Students: 375 Distance: 2.6mi
- Bed
- 5
- Bath
- 4 (3/1)
- Parking
- 3
- Attached Garage
- SQ FT
- 4,276
- SQ FT Source
- Unavailable
- Lot SQ FT
- 163,785.0
- Lot Acres
- 3.759986 Acres
- Cooling
- Central AC
- Dining Room
- Dining Area
- Disclosures
- Natural Hazard Disclosure
- Family Room
- Separate Family Room
- Foundation
- Concrete Perimeter
- Fire Place
- Living Room
- Heating
- Forced Air
- Fee
- Unavailable
MLS and other Information regarding properties for sale as shown in Theo have been obtained from various sources such as sellers, public records, agents and other third parties. This information may relate to the condition of the property, permitted or unpermitted uses, zoning, square footage, lot size/acreage or other matters affecting value or desirability. Unless otherwise indicated in writing, neither brokers, agents nor Theo have verified, or will verify, such information. If any such information is important to buyer in determining whether to buy, the price to pay or intended use of the property, buyer is urged to conduct their own investigation with qualified professionals, satisfy themselves with respect to that information, and to rely solely on the results of that investigation.
School data provided by GreatSchools. School service boundaries are intended to be used as reference only. To verify enrollment eligibility for a property, contact the school directly.