

$849,888
885
SQ FT
$960
SQ/FT
149 Marlow Dr
@ Covington St - Sheffield Village, Oakland

- 2 Bed
- 1 Bath
- 1 Park
- 885 sqft
- Oakland
-

-
Sat Nov 14, 1:00 pm - 3:00 pm
Come visit this beautiful home!
-
Sat Nov 14, 5:00 pm - 7:00 pm
Come visit this beautiful home!
-
Sun Nov 15, 1:00 pm - 3:00 pm
Come visit this beautiful home!
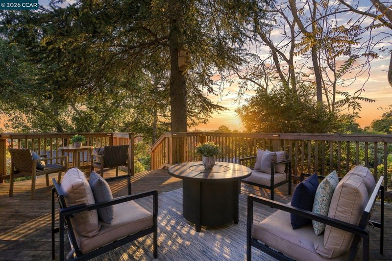
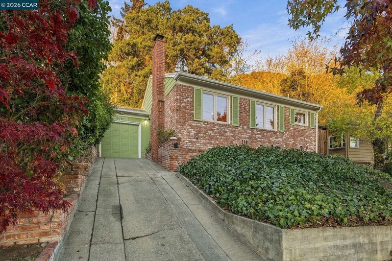
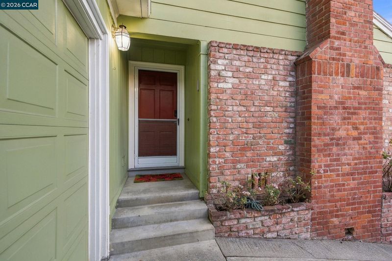
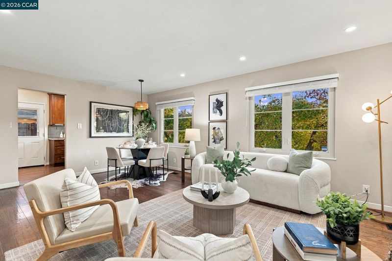
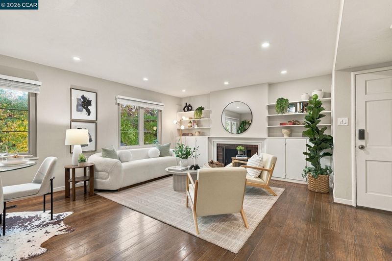
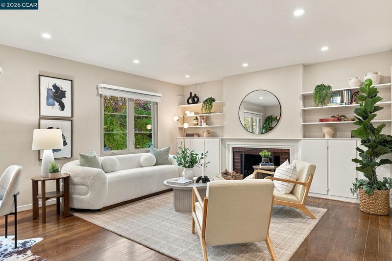
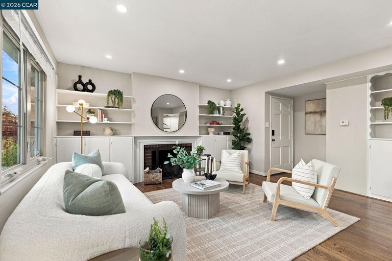
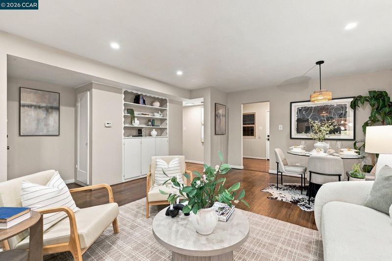
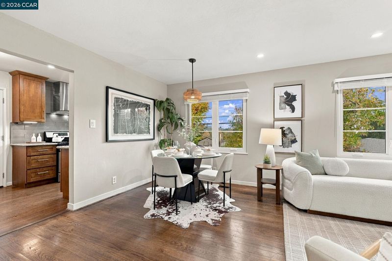
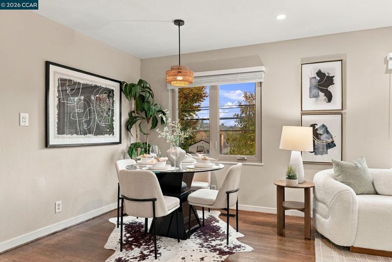
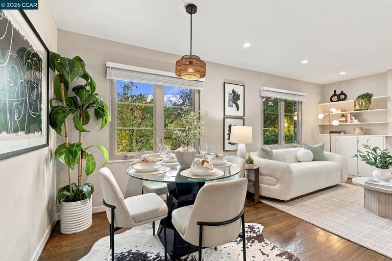
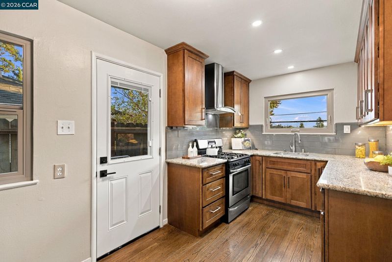
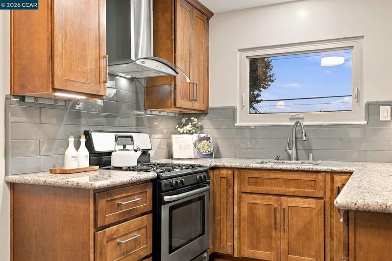
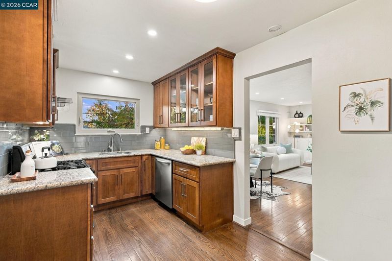
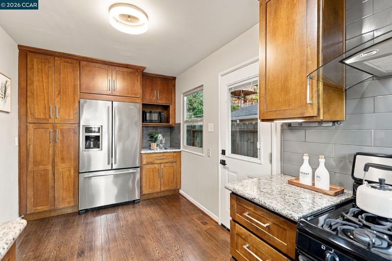
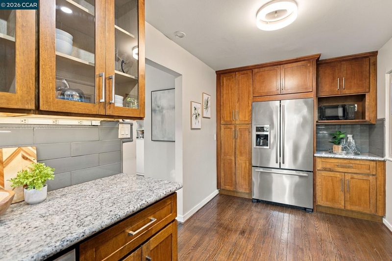
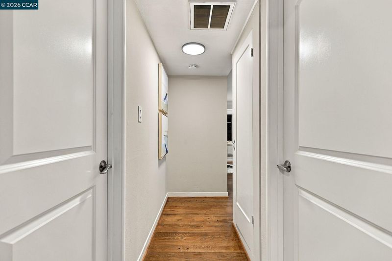
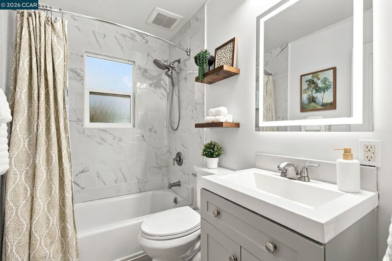
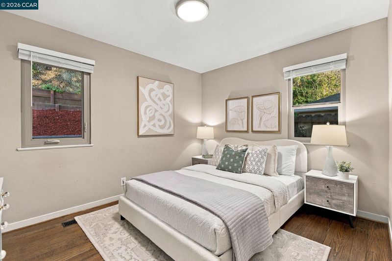
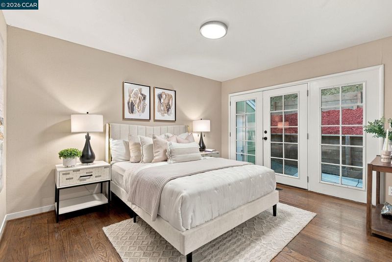
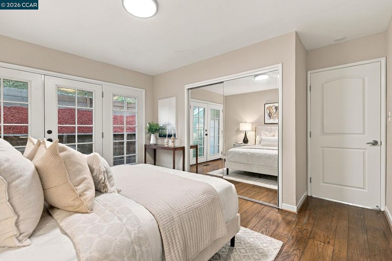
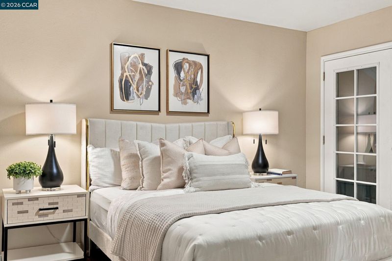
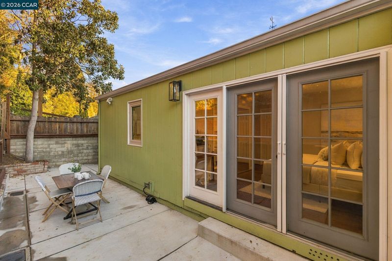
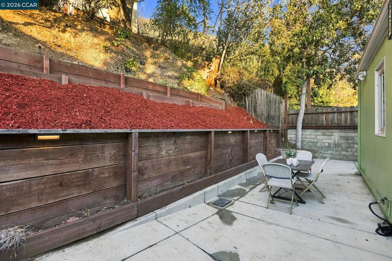
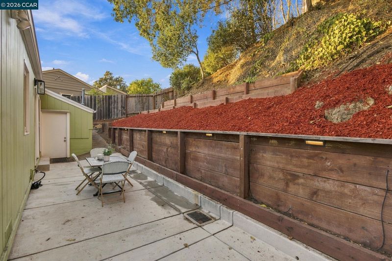
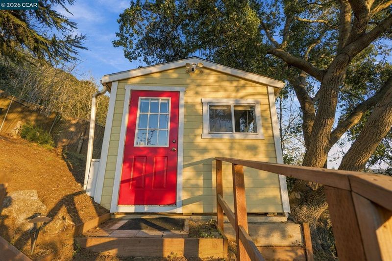
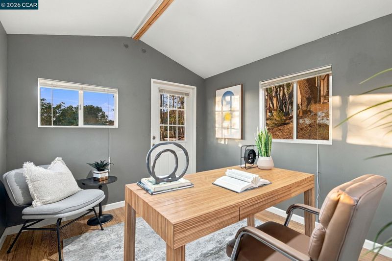
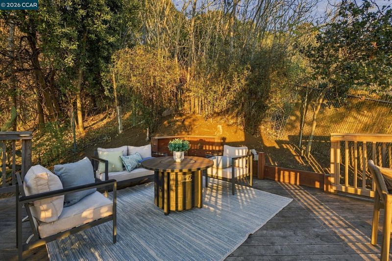
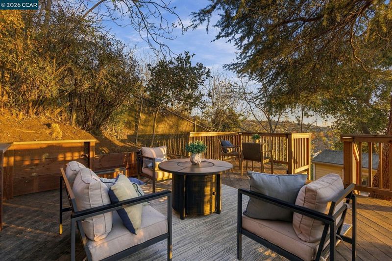
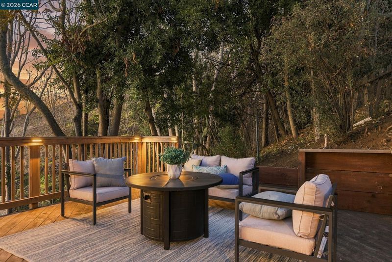
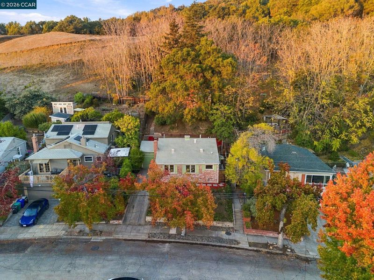
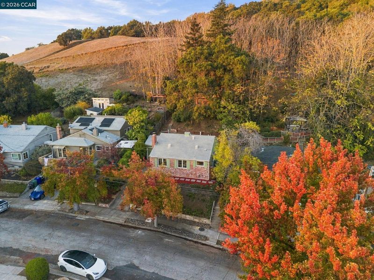
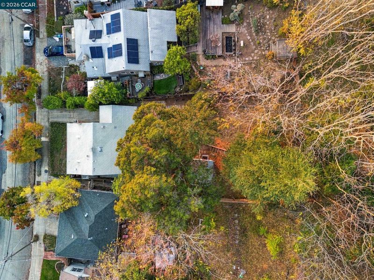
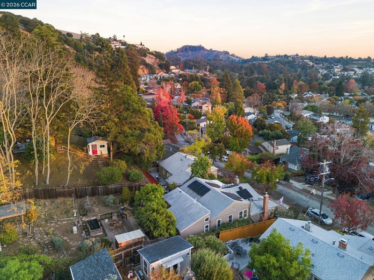
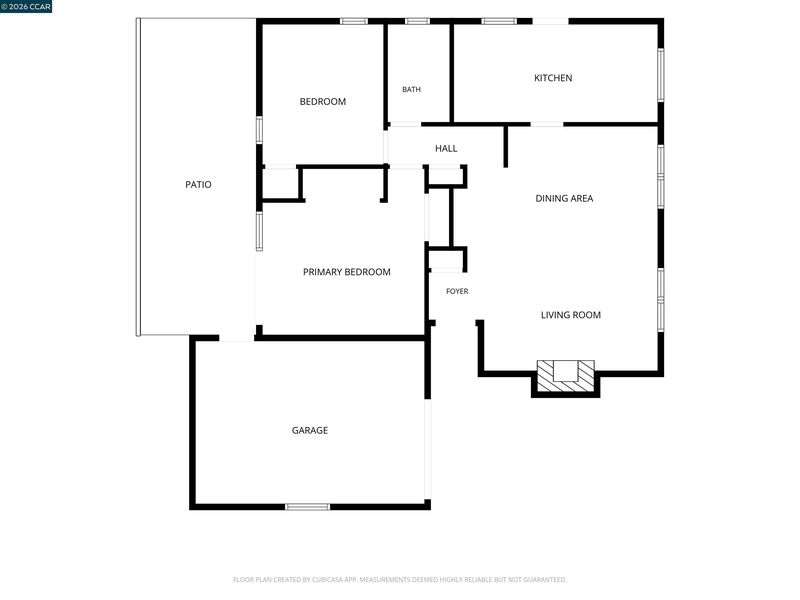
Welcome to 149 Marlow Drive, a charming 2-bedroom, 1-bath residence tucked into the historic Sheffield Village neighborhood, where timeless character, thoughtful updates, and a true sense of community come together. Surrounded by mature greenery, this inviting home showcases a beautiful brick exterior, warm hardwood floors, and a light-filled living and dining area complemented by a classic fireplace. The updated kitchen features rich wood cabinetry, granite countertops, stainless steel appliances, and a contemporary tile backsplash, while the refreshed bathroom offers modern finishes and stylish details. Step outside to a peaceful hillside retreat, where beautifully illuminated steps lead to an inviting elevated deck with lovely sunset views. Thoughtfully installed, hardwired lighting with a timer system brings the walkway and outdoor spaces to life after dark, creating the perfect setting for entertaining or unwinding beneath the evening sky. Beyond the home, Sheffield Village offers a close-knit community known for its tree-lined streets, neighborhood gatherings, and seasonal celebrations. Enjoy village parks, tennis and pickleball courts, nearby hiking trails, and convenient access to shopping, dining, and San Leandro BART & MORE!

- Current Status
- New
- Original Price
- $849,888
- List Price
- $849,888
- On Market Date
- Nov 13, 2026
- Property Type
- Detached
- D/N/S
- Sheffield Village
- Zip Code
- 94605
- MLS ID
- 41153724
- APN
- 48614924
- Year Built
- 1941
- Stories in Building
- 1
- Possession
- Close Of Escrow
- Data Source
- MAXEBRDI
- Origin MLS System
- CONTRA COSTA
Roosevelt Elementary School
Public K-5 Elementary
Students: 541 Distance: 0.5mi
East Bay Innovation Academy
Charter 6-12
Students: 562 Distance: 0.6mi
Bancroft Middle School
Public 6-8 Middle, Coed
Students: 1055 Distance: 0.9mi
Stars High School
Private 9-12 Special Education, Secondary, Coed
Students: 30 Distance: 1.0mi
Stars High School
Private 7-12 Special Education Program, Coed
Students: 38 Distance: 1.0mi
Washington Elementary School
Public K-5 Elementary
Students: 398 Distance: 1.2mi
- Bed
- 2
- Bath
- 1
- Parking
- 1
- Attached, Garage Door Opener
- SQ FT
- 885
- SQ FT Source
- Assessor Auto-Fill
- Lot SQ FT
- 7,720.0
- Lot Acres
- 0.18 Acres
- Pool Info
- None
- Kitchen
- Dishwasher, Microwave, Free-Standing Range, Refrigerator, Dryer, Washer, Stone Counters, Range/Oven Free Standing, Updated Kitchen
- Cooling
- None
- Disclosures
- Disclosure Package Avail
- Entry Level
- Exterior Details
- Lighting, Back Yard, Front Yard, Railed, Yard Space
- Flooring
- Hardwood
- Foundation
- Fire Place
- Brick
- Heating
- Forced Air, Fireplace(s)
- Laundry
- Dryer, Washer
- Main Level
- 2 Bedrooms, 1 Bath, Main Entry
- Possession
- Close Of Escrow
- Architectural Style
- Cottage
- Construction Status
- Existing
- Additional Miscellaneous Features
- Lighting, Back Yard, Front Yard, Railed, Yard Space
- Location
- Sloped Up, Back Yard, Front Yard
- Roof
- Metal
- Water and Sewer
- Public
- Fee
- $110
MLS and other Information regarding properties for sale as shown in Theo have been obtained from various sources such as sellers, public records, agents and other third parties. This information may relate to the condition of the property, permitted or unpermitted uses, zoning, square footage, lot size/acreage or other matters affecting value or desirability. Unless otherwise indicated in writing, neither brokers, agents nor Theo have verified, or will verify, such information. If any such information is important to buyer in determining whether to buy, the price to pay or intended use of the property, buyer is urged to conduct their own investigation with qualified professionals, satisfy themselves with respect to that information, and to rely solely on the results of that investigation.
School data provided by GreatSchools. School service boundaries are intended to be used as reference only. To verify enrollment eligibility for a property, contact the school directly.