

$1,398,000
1,080
SQ FT
$1,294
SQ/FT
1546 Maxine Avenue
@ Norfolk - 414 - South Shoreview, San Mateo

- 3 Bed
- 2 Bath
- 2 Park
- 1,080 sqft
- SAN MATEO
-

-
Sat Aug 29, 1:00 pm - 4:00 pm
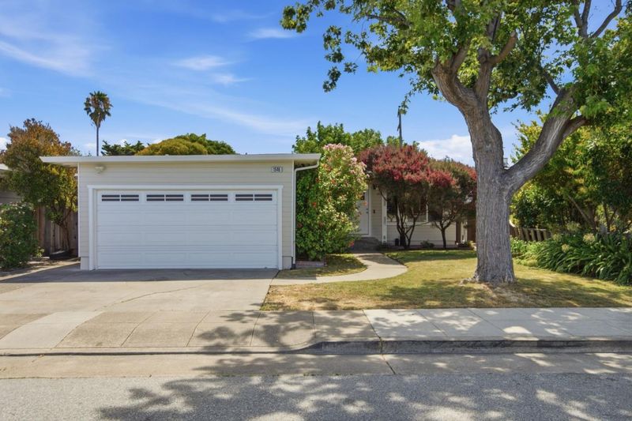
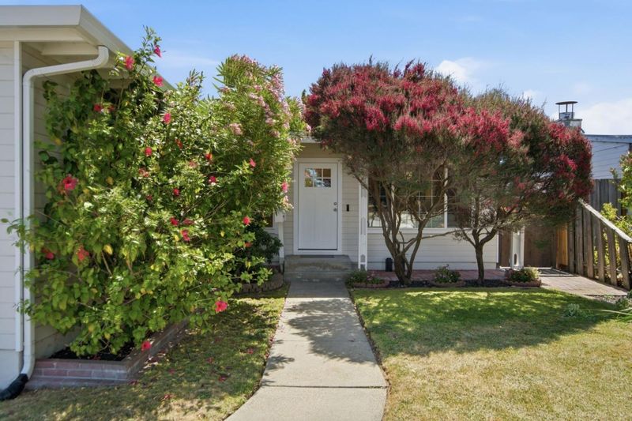
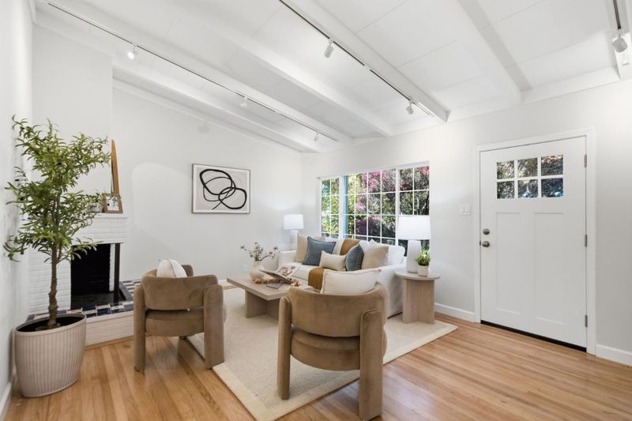
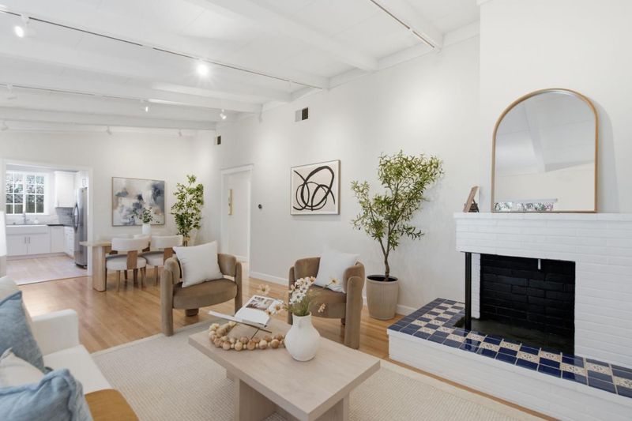
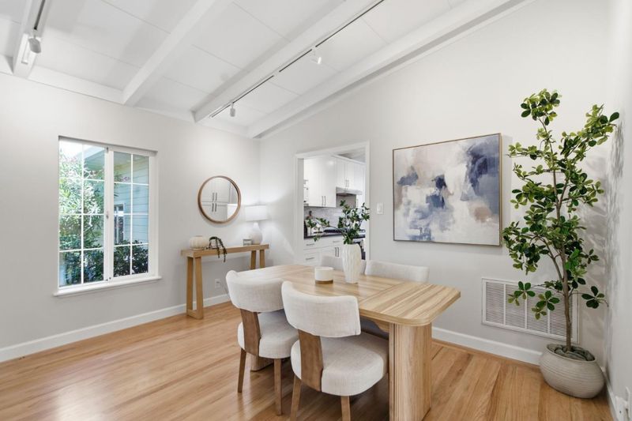
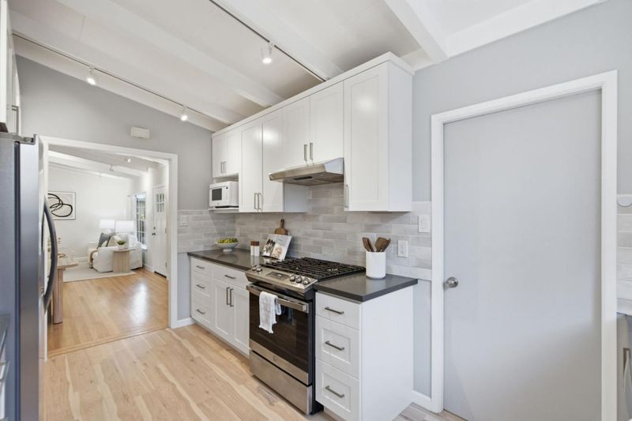
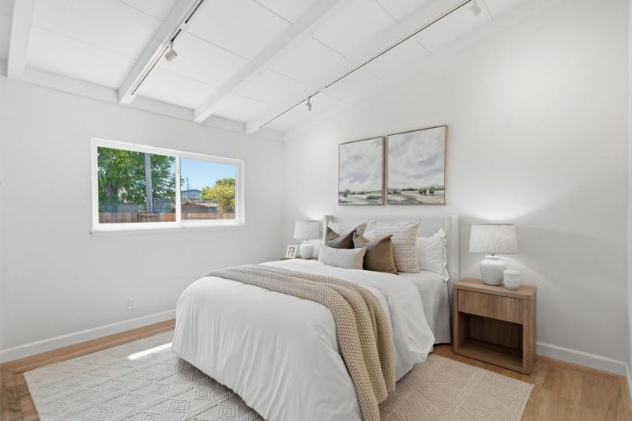
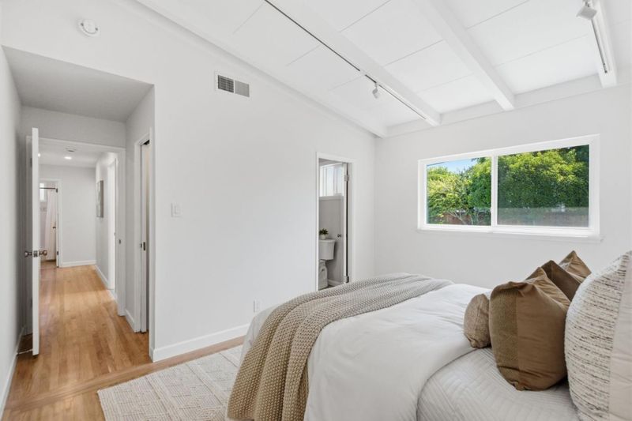
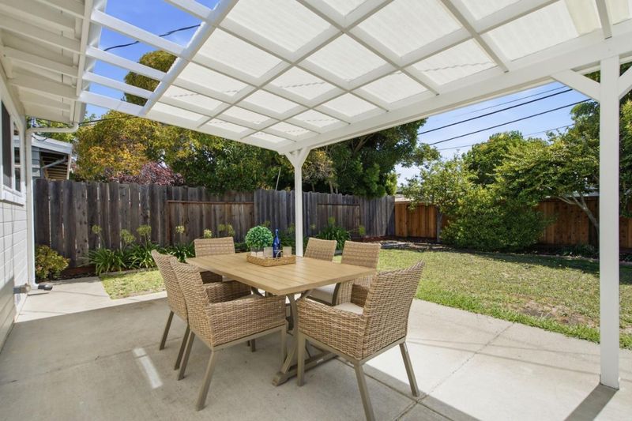
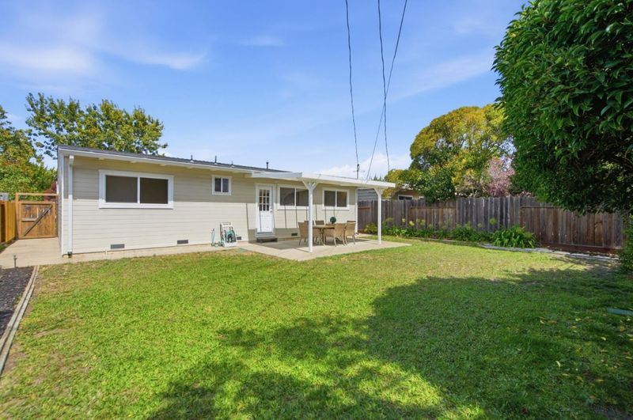
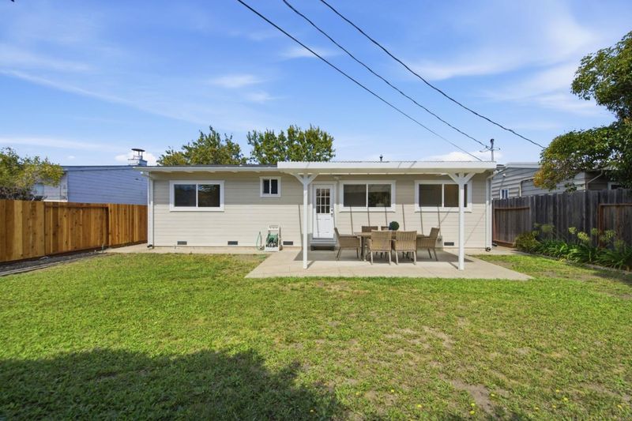
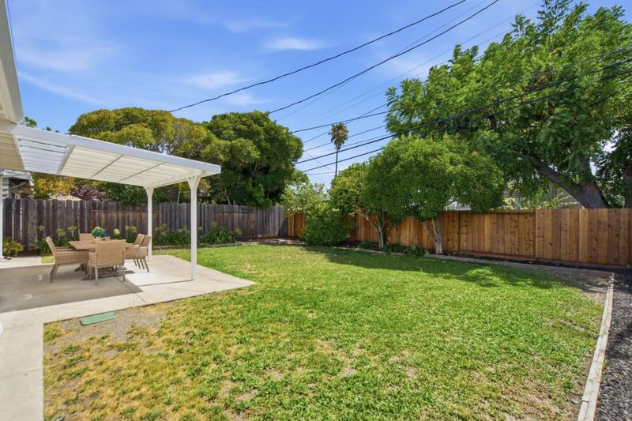
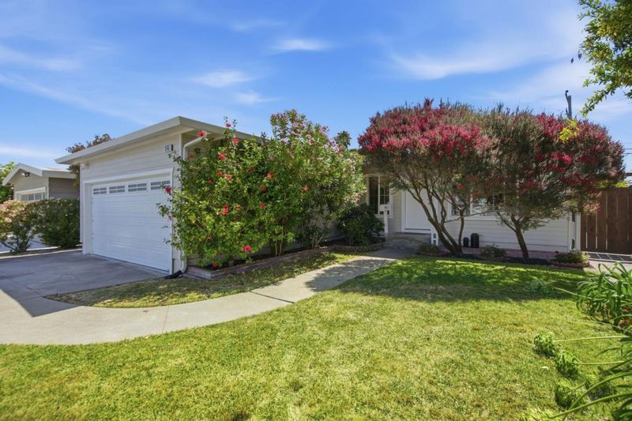
This house is a TEN! Updated Kitchen & baths, plus a huge fenced yard with a covered patio. Beamed ceilings provide an open & airy feeling when you enter, HW floors throughout. Nothing to do but move in!
-
Sun Aug 30, 1:00 pm - 4:00 pm
New Listing! This house is a TEN! Updated Kitchen & baths, plus a huge fenced yard with a covered patio. Beamed ceilings provide an open & airy feeling when you enter, HW floors throughout. Nothing to do but move in!
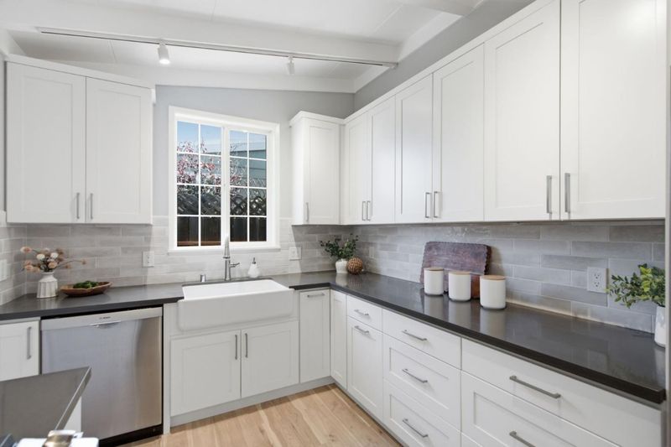
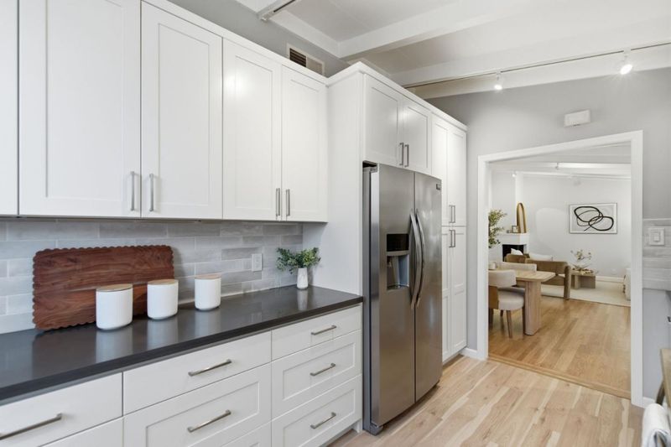
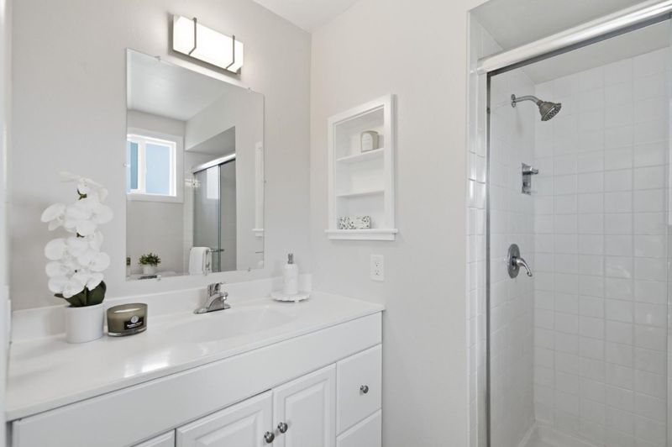
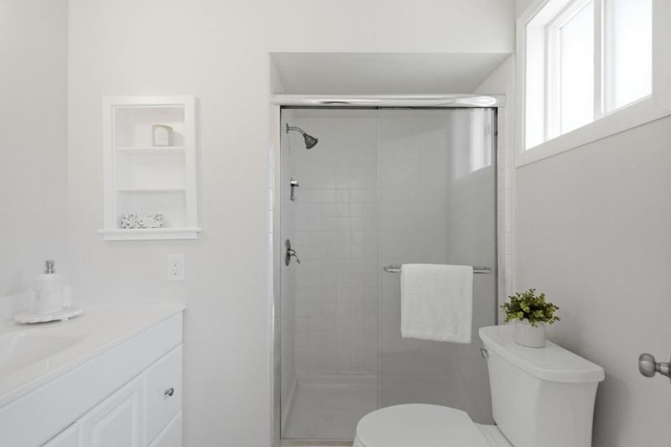
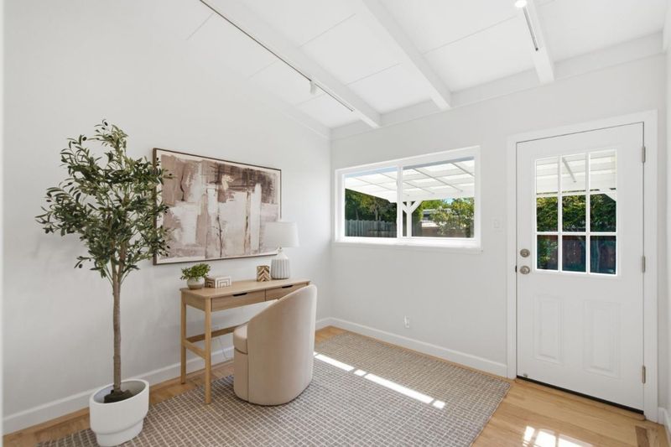
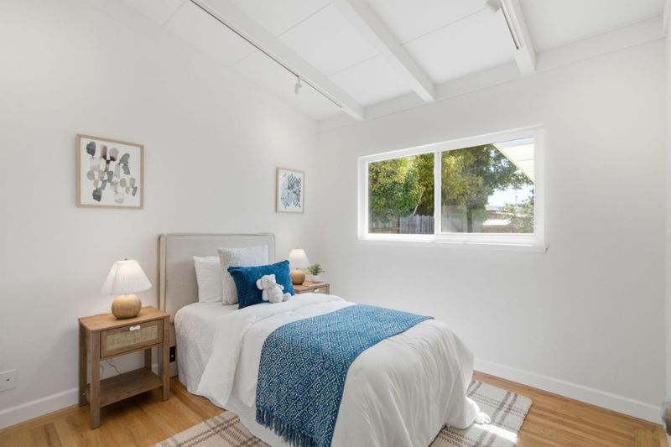
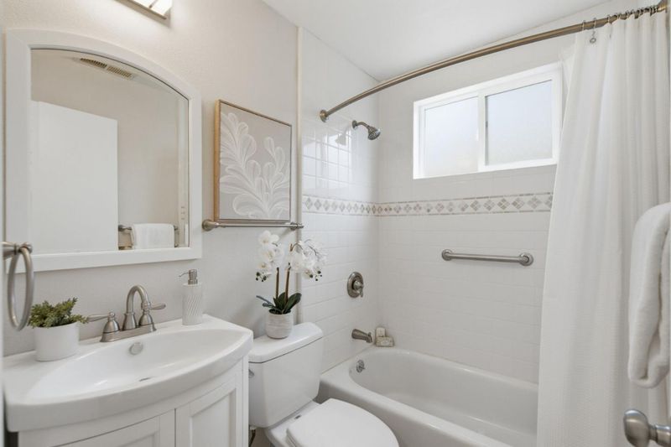
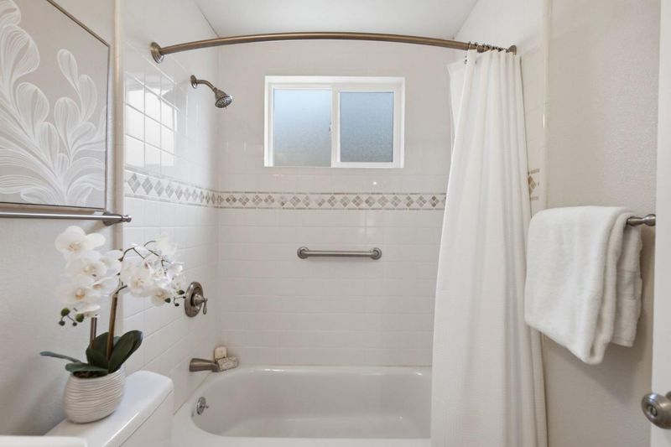
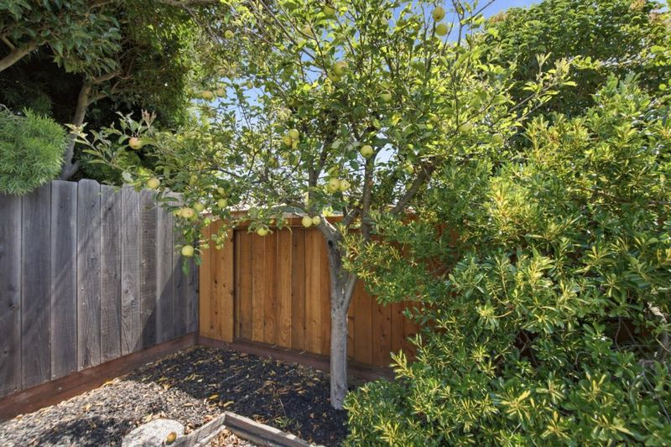
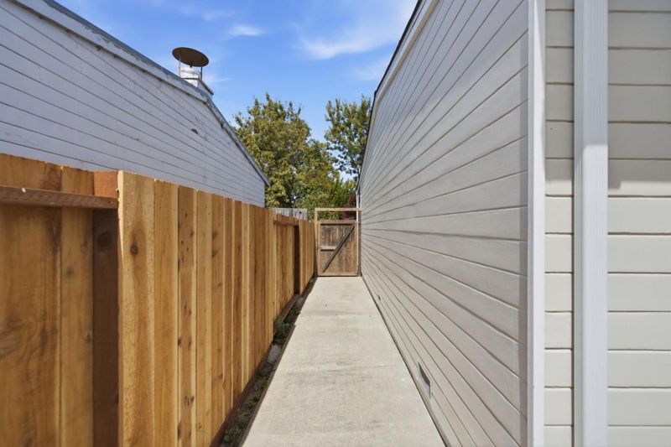
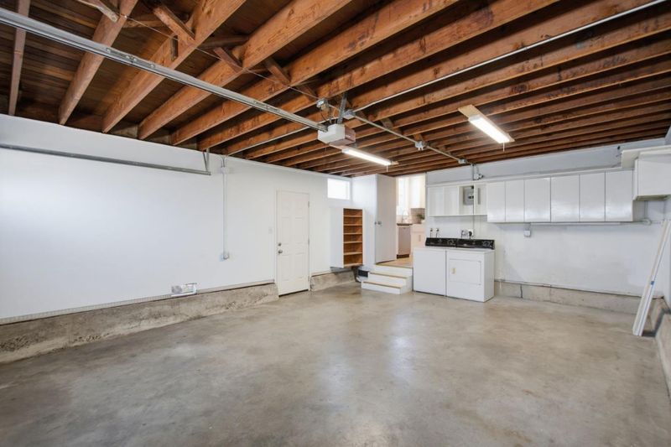
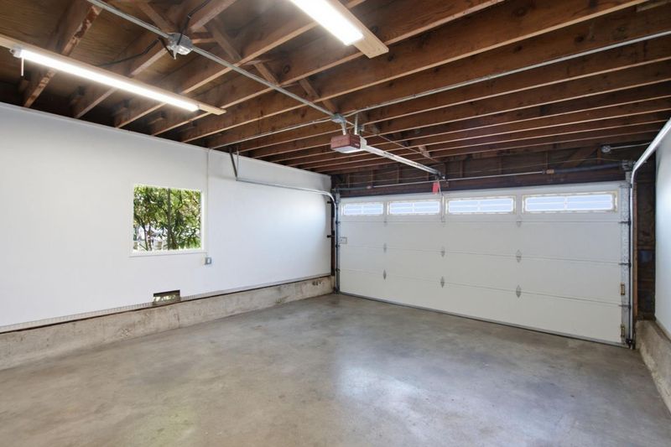
This is the home you have been waiting for! As you enter this beautifully maintained & updated 3bed/2bath home, you will love the open & airy feel created by the beamed ceilings. Custom LED lighting illuminates the room as you enter, enhancing all the details. The corner fireplace boasts custom colorful tile. Recently updated, the expansive kitchen features an abundance of cabinetry, a large farmstyle sink, plenty of counter space & more custom LED lighting. The chef in the family will not be disappointed! Retreat into the primary bedroom with a private bath complete with a stall shower. The 3rd bedroom can double as an office and provides easy access to the rear yard & covered patio where outdoor entertaining is a breeze. Your K-9 will appreciate the fully fenced yard with plenty of room to roam, complete with a prolific apple tree in the corner. The 2nd bath is ideally located near the 2nd & 3rd bedroom and features a shower over the tub. Plenty of off street parking in the driveway or the 2 car garage. For the commuter, this location is ideal. There is nothing to do here but move in and start enjoying this beautiful home.

- Days on Market
- 1 day
- Current Status
- Active
- Original Price
- $1,398,000
- List Price
- $1,398,000
- On Market Date
- Aug 26, 2026
- Property Type
- Single Family Home
- Area
- 414 - South Shoreview
- Zip Code
- 94401
- MLS ID
- ML82059121
- APN
- 035-102-060
- Year Built
- 1955
- Stories in Building
- 1
- Possession
- COE
- Data Source
- MLSL
- Origin MLS System
- MLSListings, Inc.
LEAD Elementary
Public K-5 Elementary
Students: 530 Distance: 0.2mi
Bayside Academy
Public K-8
Students: 924 Distance: 0.4mi
Parkside Elementary School
Public K-5 Elementary, Yr Round
Students: 228 Distance: 0.4mi
Sunnybrae Elementary School
Public K-5 Elementary
Students: 400 Distance: 0.7mi
St. Timothy School
Private K-8 Elementary, Religious, Coed
Students: 212 Distance: 0.8mi
Martha Williams School
Private 8-12 Special Education Program, Coed
Students: NA Distance: 0.8mi
- Bed
- 3
- Bath
- 2
- Primary - Stall Shower(s), Shower over Tub - 1, Stall Shower
- Parking
- 2
- Attached Garage
- SQ FT
- 1,080
- SQ FT Source
- Unavailable
- Lot SQ FT
- 5,250.0
- Lot Acres
- 0.120523 Acres
- Kitchen
- Dishwasher, Microwave, Oven Range - Built-In, Gas, Refrigerator
- Cooling
- None
- Dining Room
- Dining Area
- Disclosures
- NHDS Report
- Family Room
- No Family Room
- Flooring
- Hardwood
- Foundation
- Concrete Perimeter
- Fire Place
- Living Room
- Heating
- Central Forced Air - Gas
- Laundry
- In Garage, Washer / Dryer
- Possession
- COE
- Architectural Style
- Ranch
- Fee
- Unavailable
MLS and other Information regarding properties for sale as shown in Theo have been obtained from various sources such as sellers, public records, agents and other third parties. This information may relate to the condition of the property, permitted or unpermitted uses, zoning, square footage, lot size/acreage or other matters affecting value or desirability. Unless otherwise indicated in writing, neither brokers, agents nor Theo have verified, or will verify, such information. If any such information is important to buyer in determining whether to buy, the price to pay or intended use of the property, buyer is urged to conduct their own investigation with qualified professionals, satisfy themselves with respect to that information, and to rely solely on the results of that investigation.
School data provided by GreatSchools. School service boundaries are intended to be used as reference only. To verify enrollment eligibility for a property, contact the school directly.