

$799,950
1,175
SQ FT
$681
SQ/FT
32235 Pulaski Dr
@ Revere Ave - Fair Way Park, Hayward

- 3 Bed
- 1 Bath
- 1 Park
- 1,175 sqft
- Hayward
-

-
Sat Aug 29, 1:00 pm - 4:00 pm
Charming home in Fairway Park!
-
Sun Aug 30, 1:00 pm - 4:00 pm
Charming home in Fairway Park!
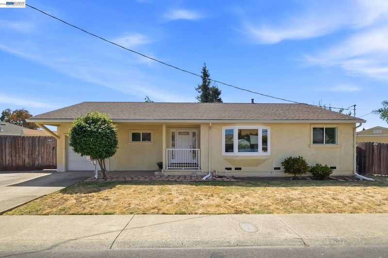
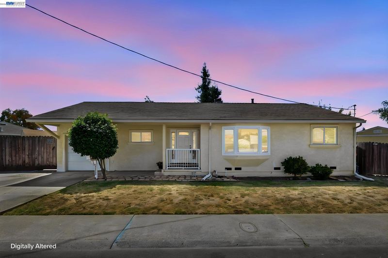
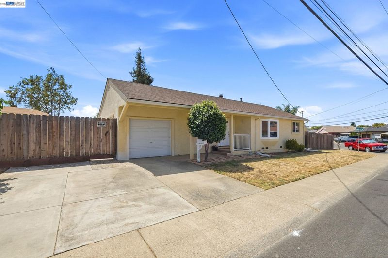
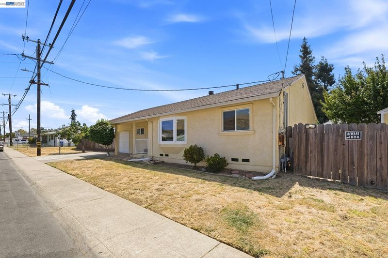
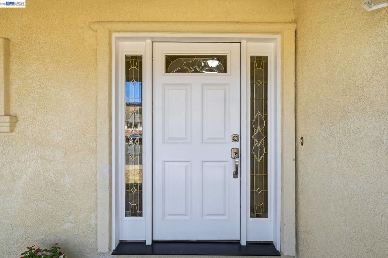
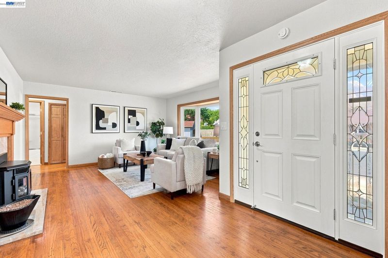
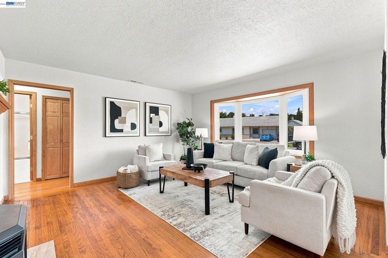
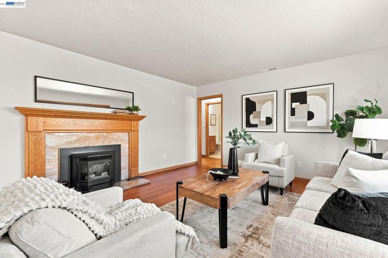
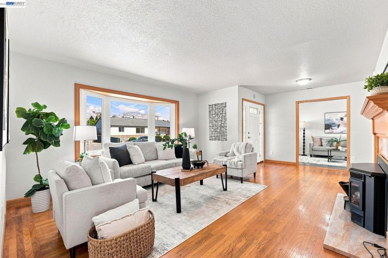
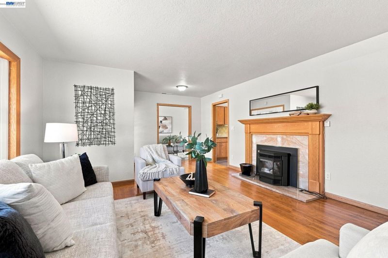
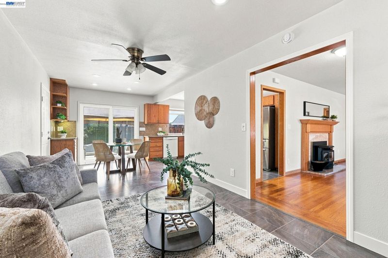
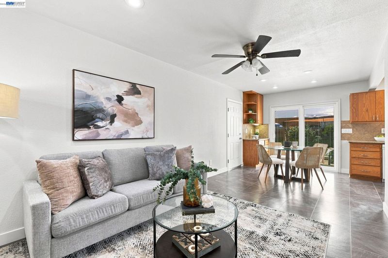
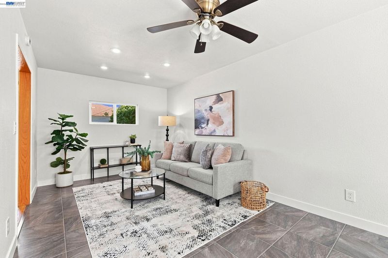
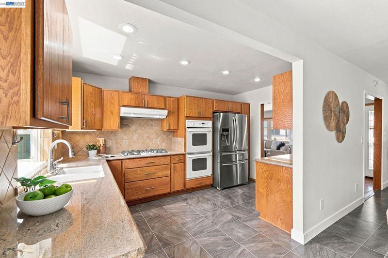
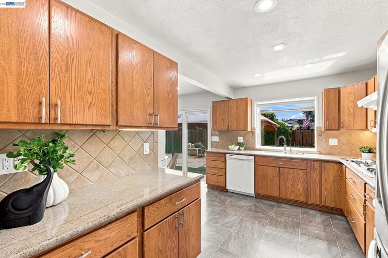
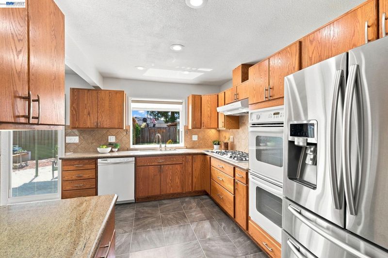
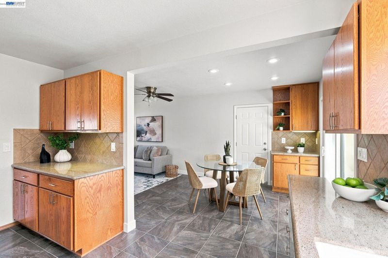
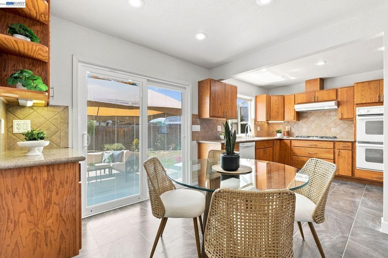
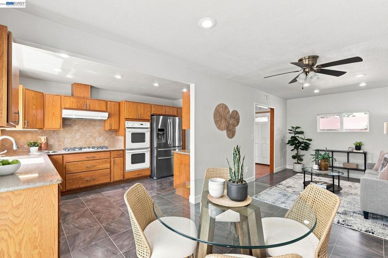
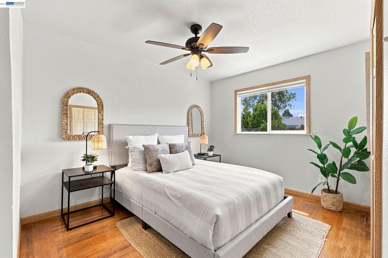
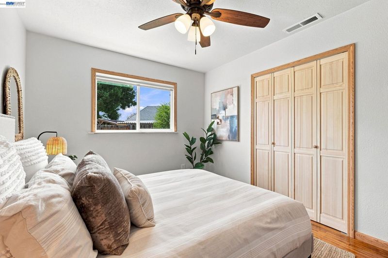
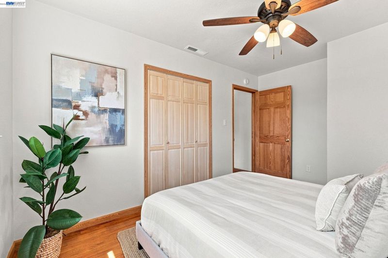
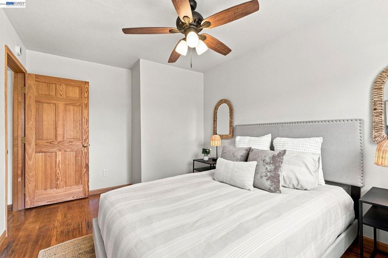
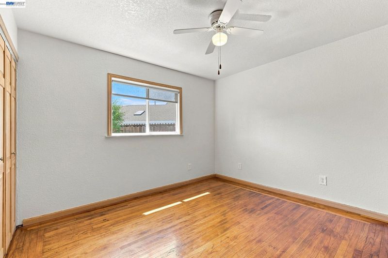
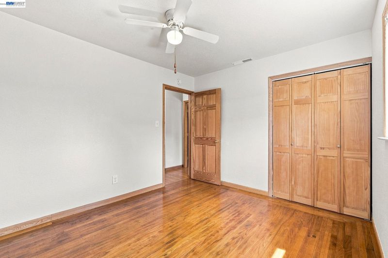
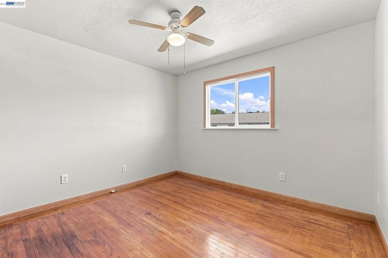
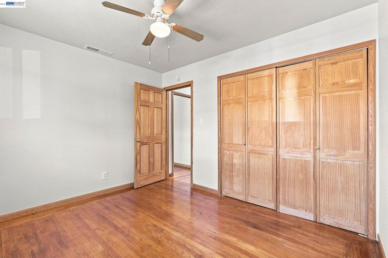
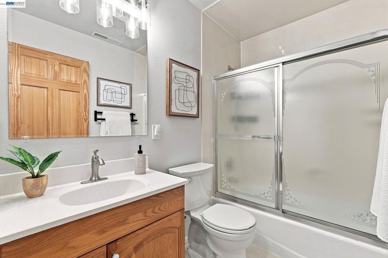
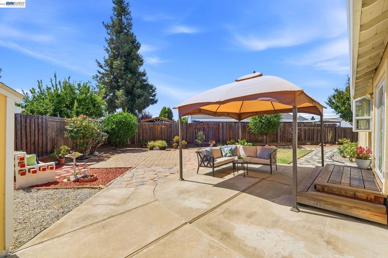
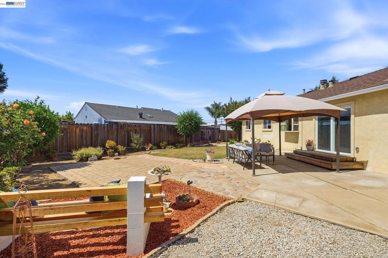
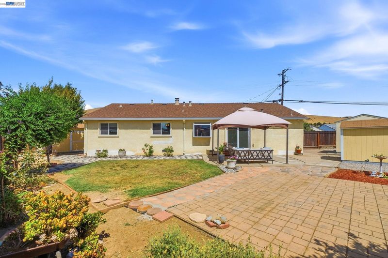
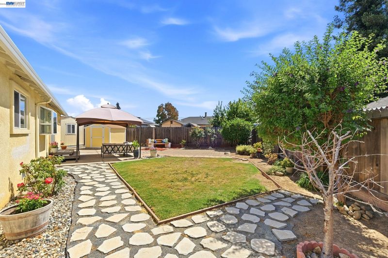
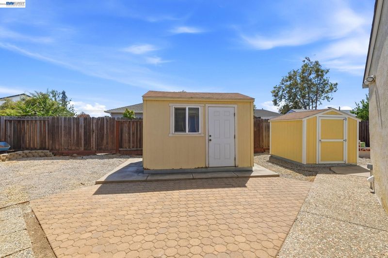
Welcome to this charming 3-bedroom, 1-bathroom home in Hayward’s desirable Fairway Park neighborhood! Situated on a large corner lot, this home offers an abundance of outdoor space and excellent potential for entertaining, gardening, play, or future customization. Fresh interior paint and beautiful hardwood floors create a clean and inviting atmosphere, while dual-pane windows provide added comfort and energy efficiency. The large, spacious family room and dining area offer plenty of room to gather with family and friends. 3 exterior storage sheds provide valuable additional space for tools, hobbies, bikes, and seasonal items. A wonderful opportunity to own a well-maintained home with a generous lot in an established Hayward neighborhood.

- Current Status
- New
- Original Price
- $799,950
- List Price
- $799,950
- On Market Date
- Aug 26, 2026
- Property Type
- Detached
- D/N/S
- Fair Way Park
- Zip Code
- 94544
- MLS ID
- 41146239
- APN
- 78G27688
- Year Built
- 1951
- Stories in Building
- 1
- Possession
- Close Of Escrow
- Data Source
- MAXEBRDI
- Origin MLS System
- BAY EAST
Alternative Learning Academy At Conley-Caraballo High
Public 9-12 Alternative
Students: 10 Distance: 0.2mi
Core Learning Academy At Conley-Caraballo High
Public 9-12 Continuation
Students: 127 Distance: 0.2mi
Mission Hills Middle School
Private PK-8 Preschool Early Childhood Center, Elementary, Middle, Coed
Students: 350 Distance: 0.4mi
Hillview Crest Elementary School
Public K-5 Elementary
Students: 513 Distance: 0.4mi
Northstar School
Private K-8
Students: 126 Distance: 0.4mi
Decoto School For Independent Study
Public K-12 Coed
Students: 121 Distance: 0.4mi
- Bed
- 3
- Bath
- 1
- Parking
- 1
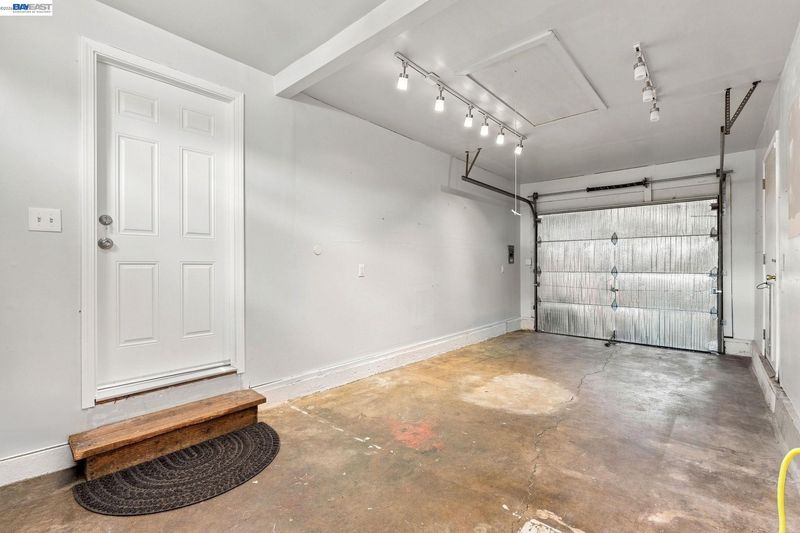
- Attached, Int Access From Garage
- SQ FT
- 1,175
- SQ FT Source
- Owner
- Lot SQ FT
- 7,878.0
- Lot Acres
- 0.18 Acres
- Pool Info
- None
- Kitchen
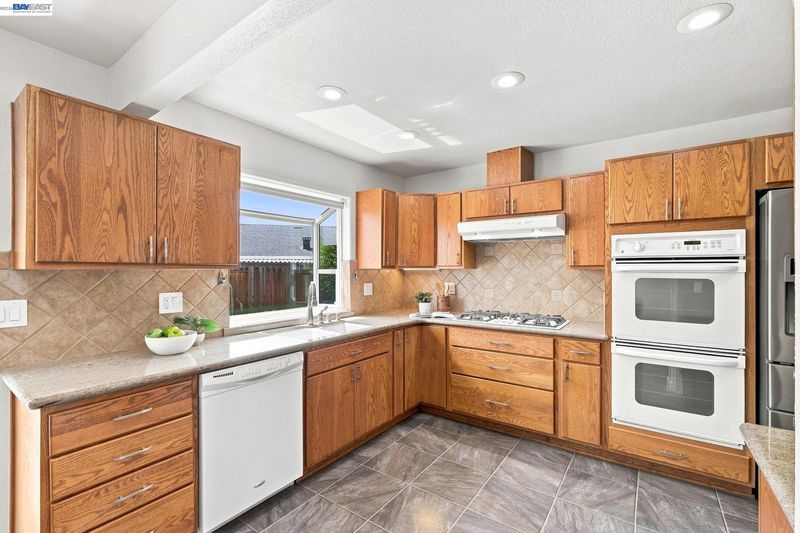
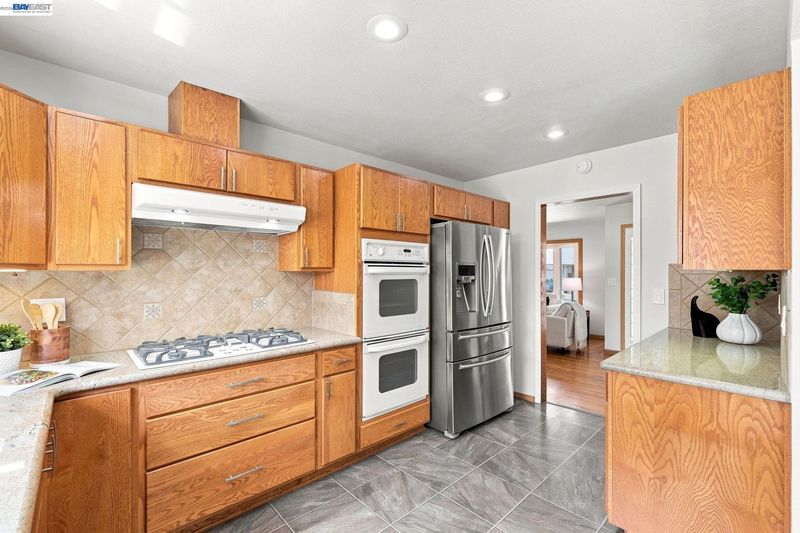
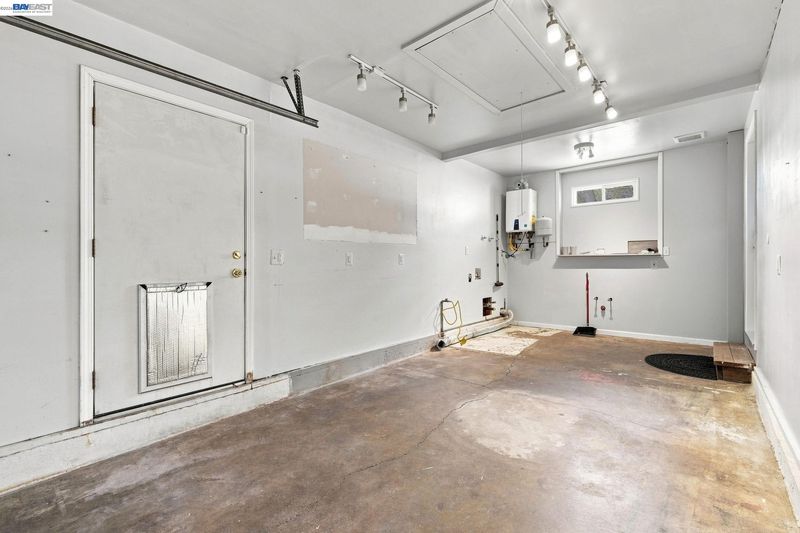
- Dishwasher, Double Oven, Gas Range, Refrigerator, Tankless Water Heater, Counter - Solid Surface, Gas Range/Cooktop
- Cooling
- Ceiling Fan(s)
- Disclosures
- Nat Hazard Disclosure
- Entry Level
- Exterior Details
- Back Yard, Front Yard, Side Yard
- Flooring
- Hardwood, Linoleum
- Foundation
- Fire Place
- Living Room
- Heating
- Central, Fireplace Insert
- Laundry
- Hookups Only, In Garage
- Main Level
- 3 Bedrooms, 1 Bath
- Possession
- Close Of Escrow
- Architectural Style
- Ranch
- Construction Status
- Existing
- Additional Miscellaneous Features
- Back Yard, Front Yard, Side Yard
- Location
- Back Yard, Front Yard
- Roof
- Composition Shingles
- Water and Sewer
- Public
- Fee
- Unavailable
MLS and other Information regarding properties for sale as shown in Theo have been obtained from various sources such as sellers, public records, agents and other third parties. This information may relate to the condition of the property, permitted or unpermitted uses, zoning, square footage, lot size/acreage or other matters affecting value or desirability. Unless otherwise indicated in writing, neither brokers, agents nor Theo have verified, or will verify, such information. If any such information is important to buyer in determining whether to buy, the price to pay or intended use of the property, buyer is urged to conduct their own investigation with qualified professionals, satisfy themselves with respect to that information, and to rely solely on the results of that investigation.
School data provided by GreatSchools. School service boundaries are intended to be used as reference only. To verify enrollment eligibility for a property, contact the school directly.