

$1,888,000
2,571
SQ FT
$734
SQ/FT
8 Middle Canyon Way
@ Rancho - 170 - Village Views, Carmel Valley

- 3 Bed
- 3 Bath
- 2 Park
- 2,571 sqft
- CARMEL VALLEY
-

-
Thu Nov 19, 10:00 am - 1:00 pm
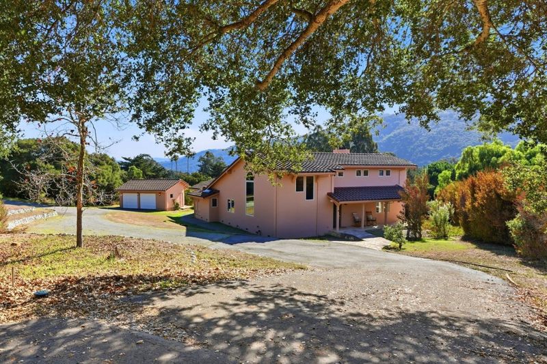
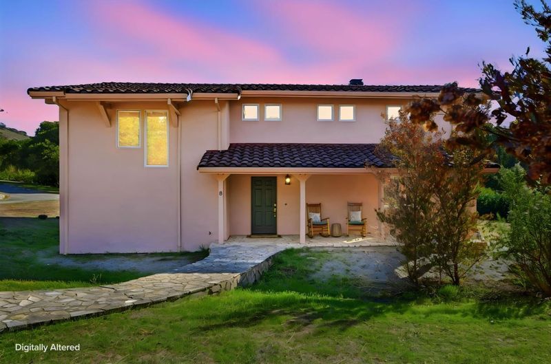
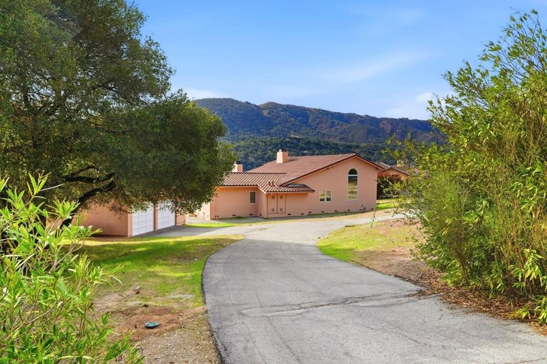
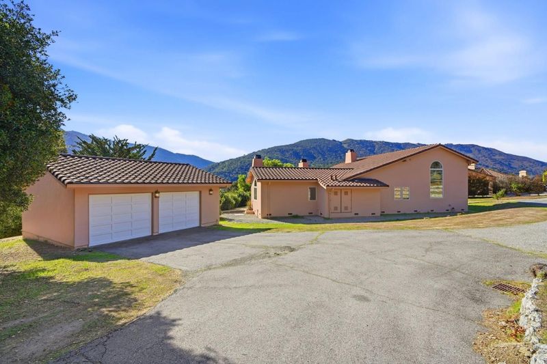
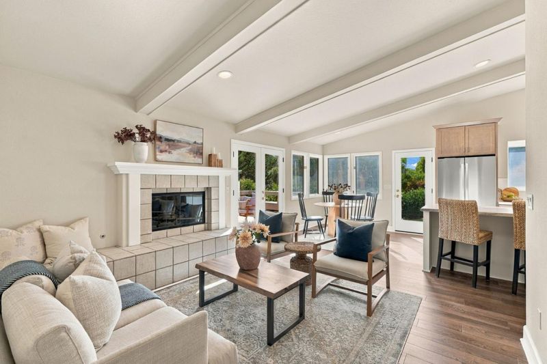
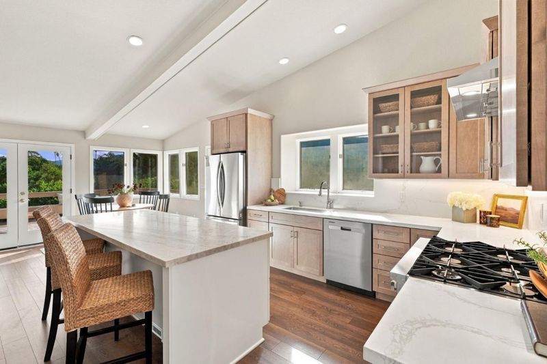
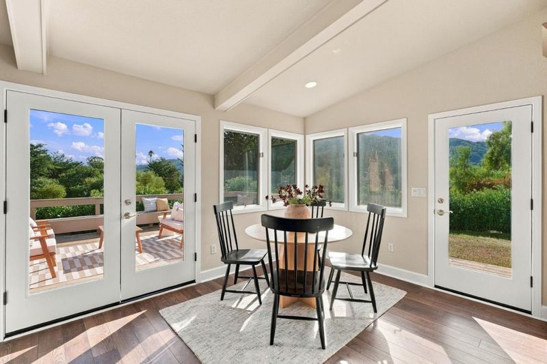
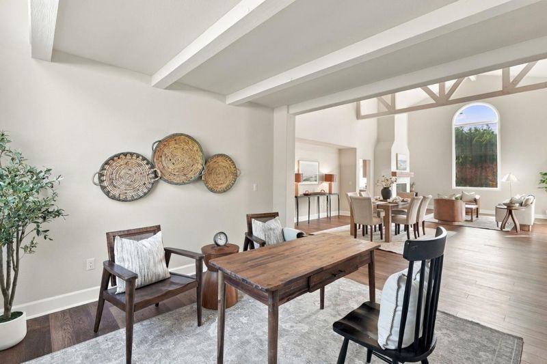
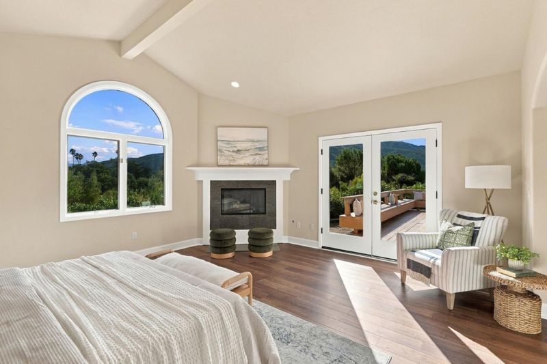
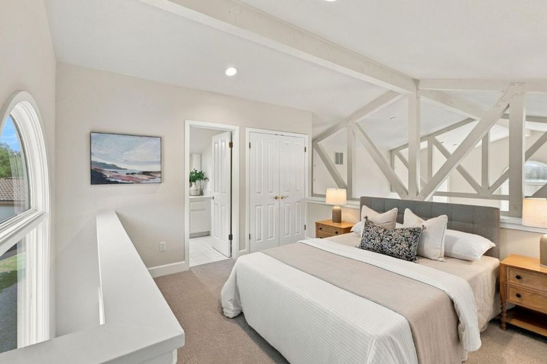
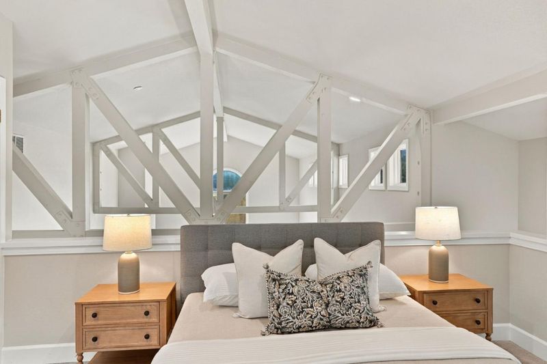
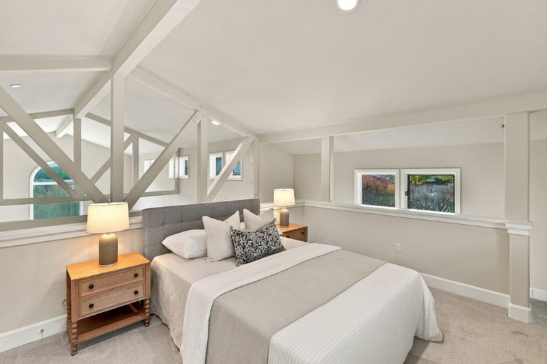
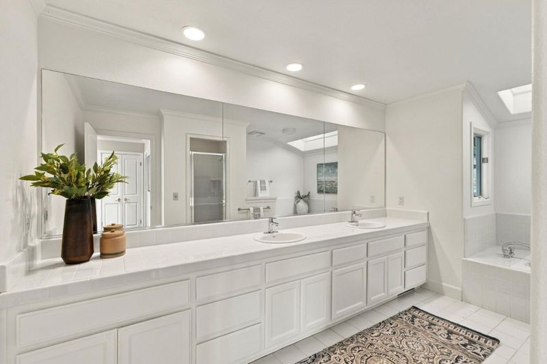
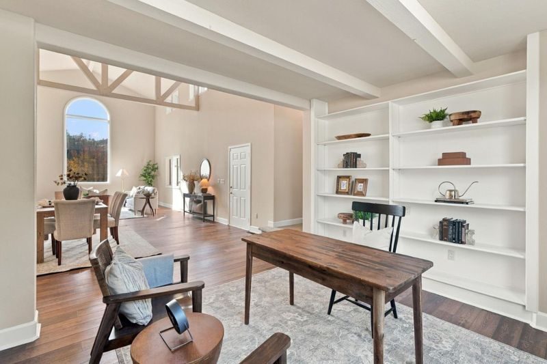
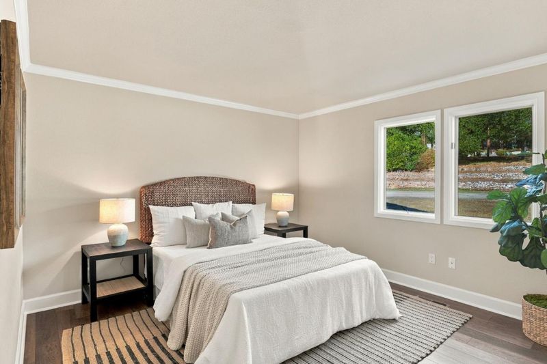
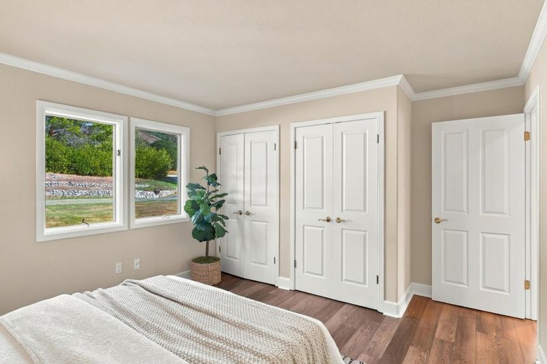
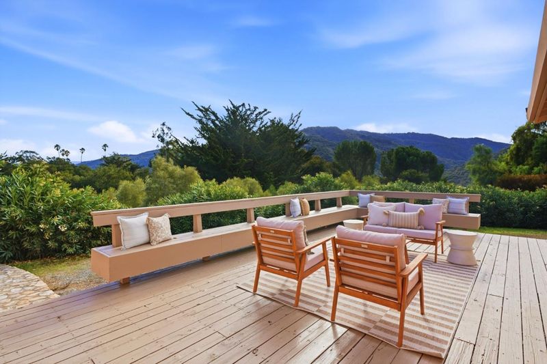
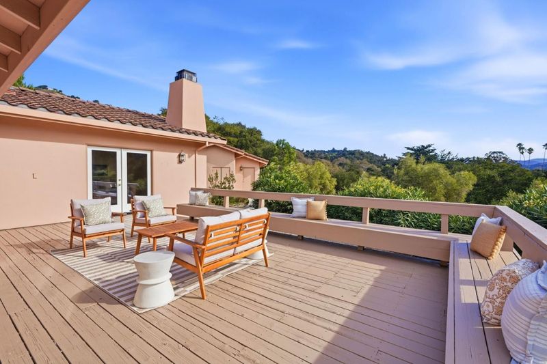
Newly remodeled/updated! Come by and enjoy the beautiful views!
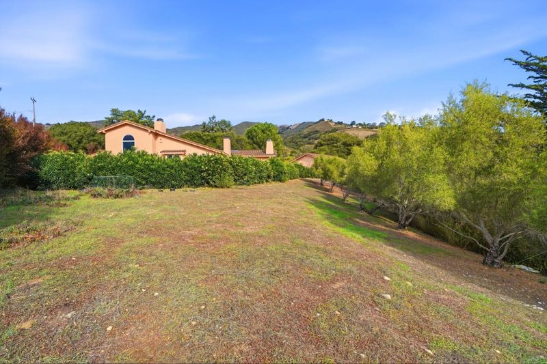
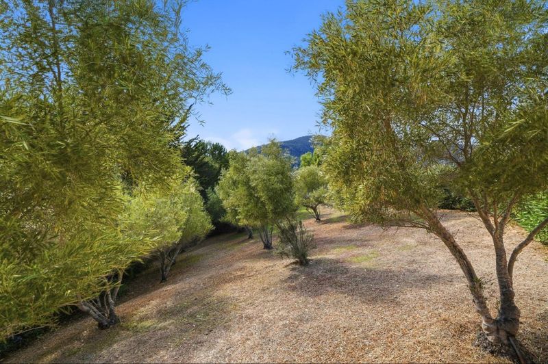
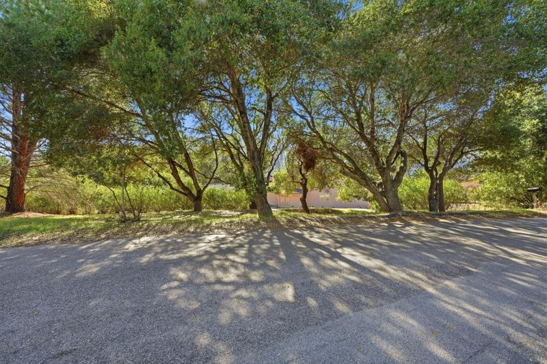
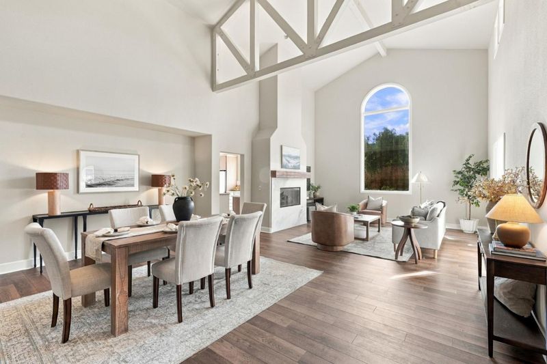
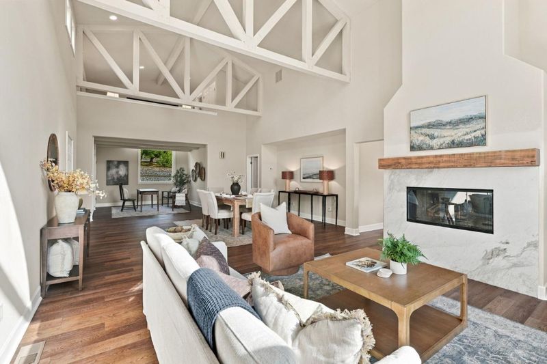
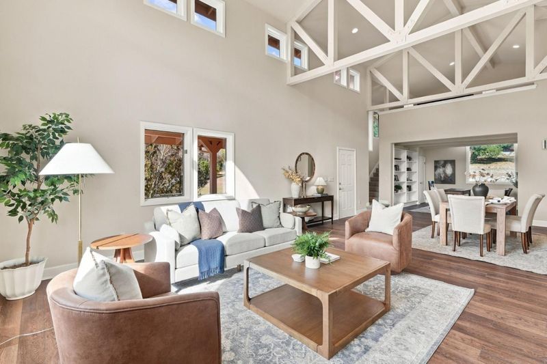
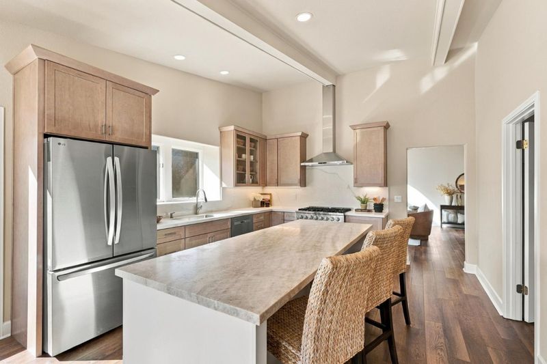
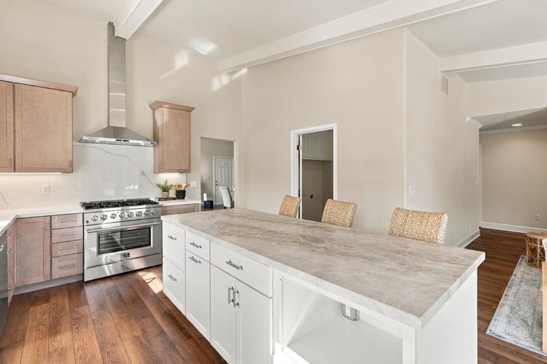
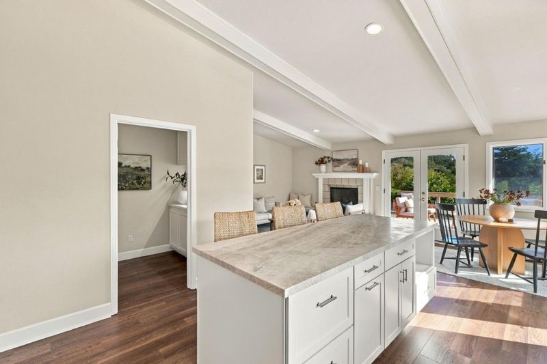
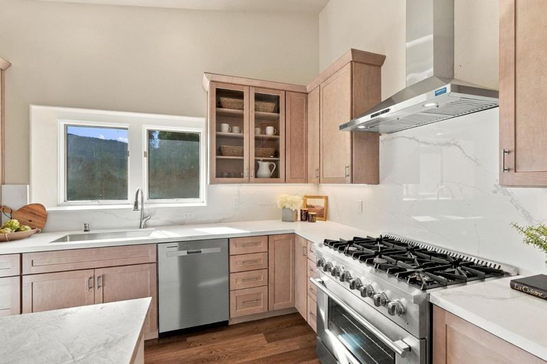
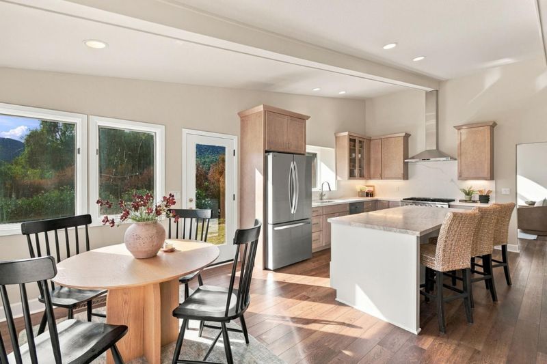
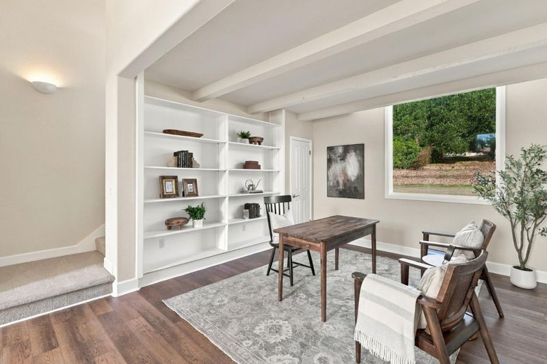
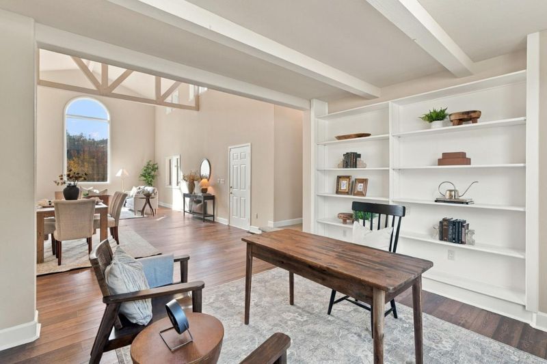
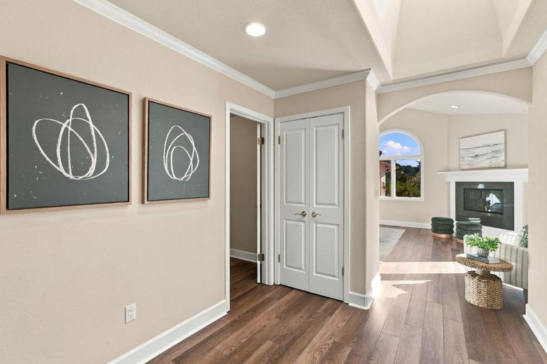
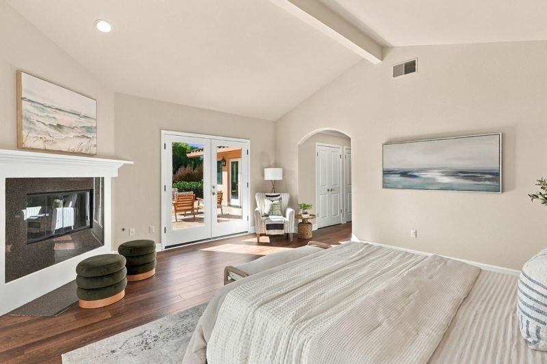
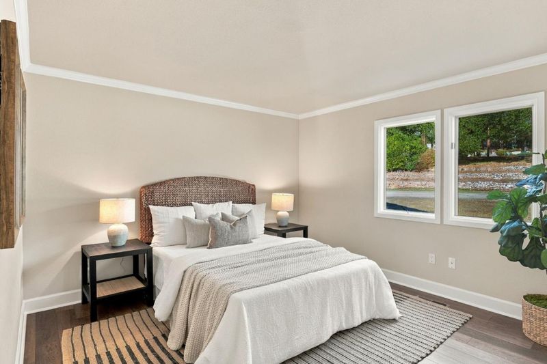
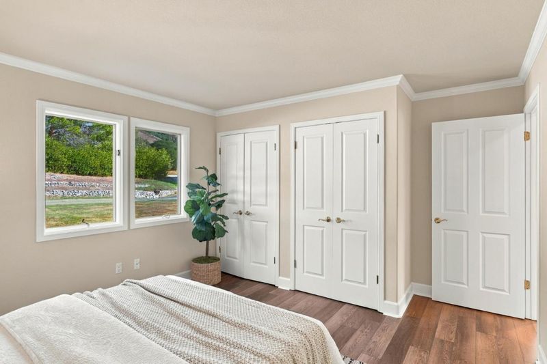
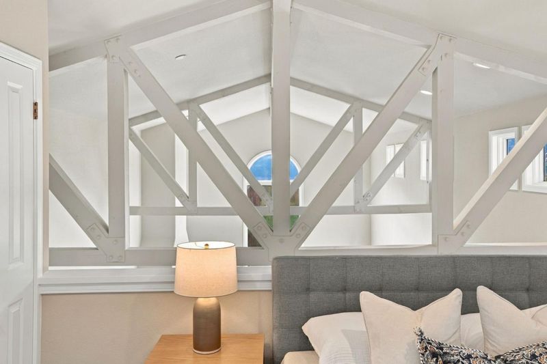
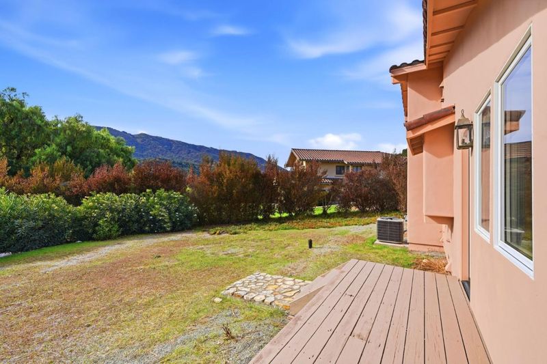
Discover the perfect blend of privacy, sophistication, and relaxed Carmel Valley living at 8 Middle Canyon Way. Situated on a full-acre corner lot, this beautifully reimagined residence offers a peaceful retreat surrounded by natural beauty and the valley's renowned sunshine and exceptional microclimate. Thoughtfully remodeled with quality finishes throughout, the home showcases a stunning new kitchen featuring stainless steel appliances, custom-designed cabinetry, elegant quartzite countertops and an oversized center island. The home boasts soaring 16ft ceilings upon entry, with fresh interior and exterior paint, new air conditioning, water heater and water softener all work to enhance comfort and everyday living. Expansive outdoor spaces, mature trees, and a spacious deck invite endless possibilities for entertaining, gardening, or simply enjoying the tranquility of your private sanctuary. Close to charming Carmel Valley Village, neighboring Bernardus Lodge & Spa, acclaimed wineries, and a 20 minute scenic drive to Carmel-by-the-Sea, this exceptional property offers the rare opportunity to enjoy refined country living without sacrificing convenience. A beautiful place to call home!

- Days on Market
- 0 days
- Current Status
- Active
- Original Price
- $1,888,000
- List Price
- $1,888,000
- On Market Date
- Nov 15, 2026
- Property Type
- Single Family Home
- Area
- 170 - Village Views
- Zip Code
- 93924
- MLS ID
- ML82067407
- APN
- 187-151-004-000
- Year Built
- 1992
- Stories in Building
- 2
- Possession
- Unavailable
- Data Source
- MLSL
- Origin MLS System
- MLSListings, Inc.
Tularcitos Elementary School
Public K-5 Elementary
Students: 459 Distance: 1.0mi
Washington Elementary School
Public 4-5 Elementary
Students: 198 Distance: 3.0mi
Carmel Adult
Public n/a Adult Education
Students: NA Distance: 5.1mi
Carmel Valley High School
Public 9-12 Continuation
Students: 14 Distance: 5.1mi
All Saints' Day School
Private PK-8 Elementary, Religious, Coed
Students: 174 Distance: 5.4mi
San Benancio Middle School
Public 6-8 Middle
Students: 317 Distance: 5.8mi
- Bed
- 3
- Bath
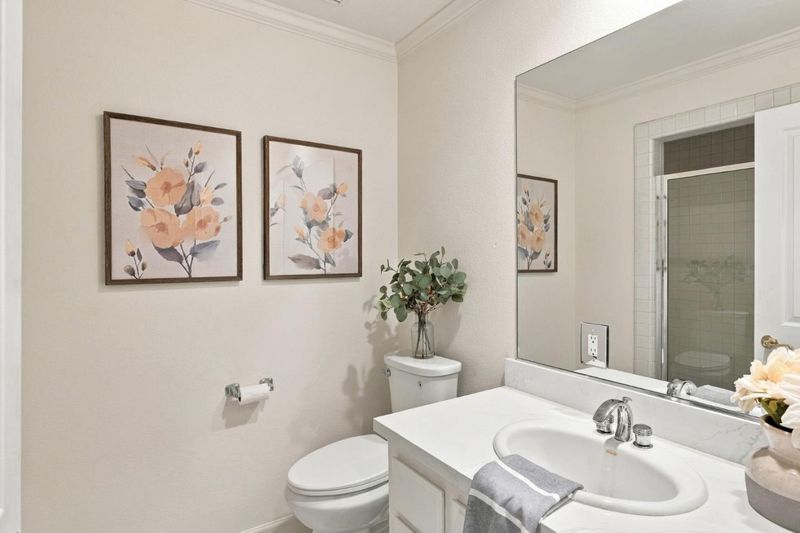
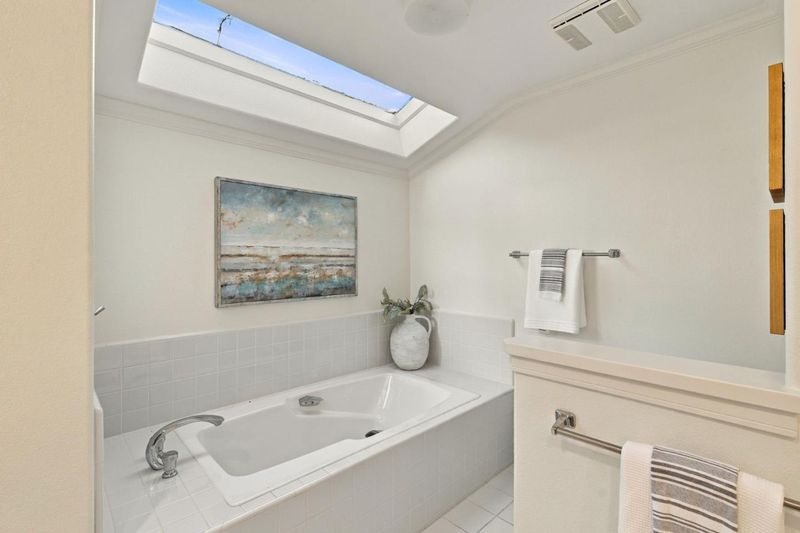
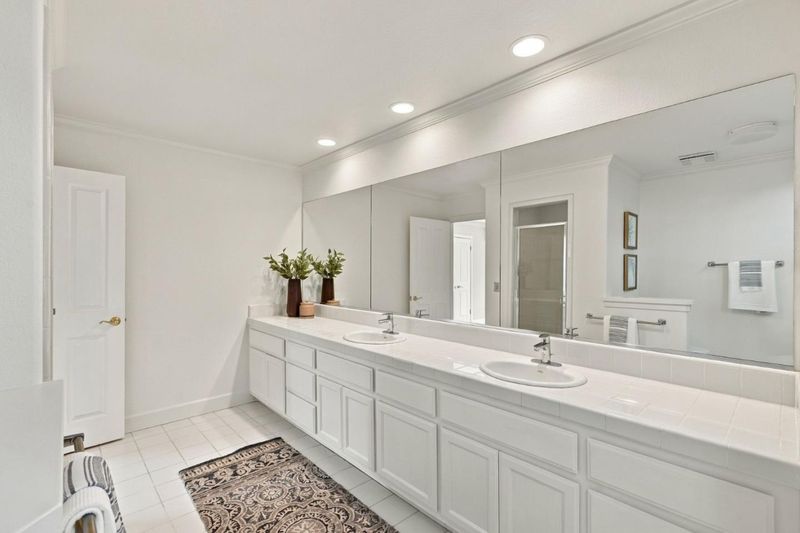
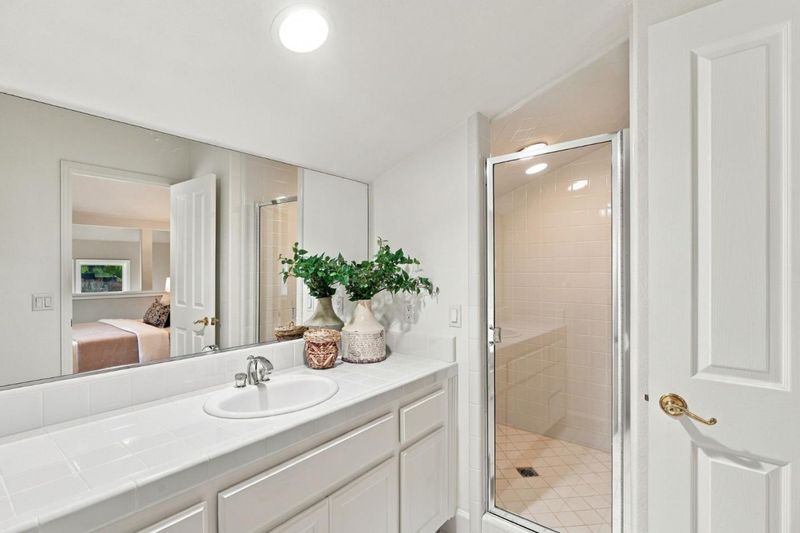
- 3
- Double Sinks, Full on Ground Floor, Skylight, Tile, Tub in Primary Bedroom
- Parking
- 2
- Detached Garage
- SQ FT
- 2,571
- SQ FT Source
- Unavailable
- Lot SQ FT
- 43,560.0
- Lot Acres
- 1.0 Acres
- Kitchen
- 220 Volt Outlet, Countertop - Quartz, Dishwasher, Hood Over Range, Island, Oven Range - Gas, Pantry, Refrigerator
- Cooling
- Central AC
- Dining Room
- Dining Area
- Disclosures
- NHDS Report
- Family Room
- Kitchen / Family Room Combo
- Flooring
- Carpet, Wood, Other
- Foundation
- Concrete Perimeter, Crawl Space
- Fire Place
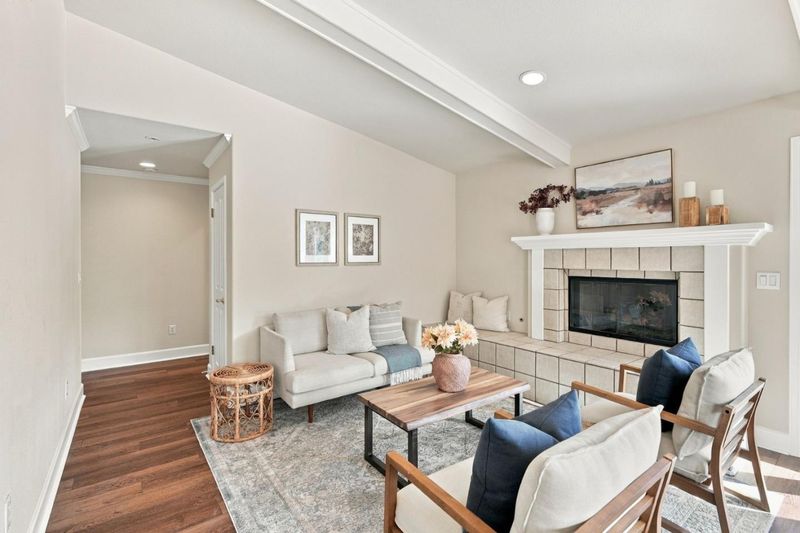
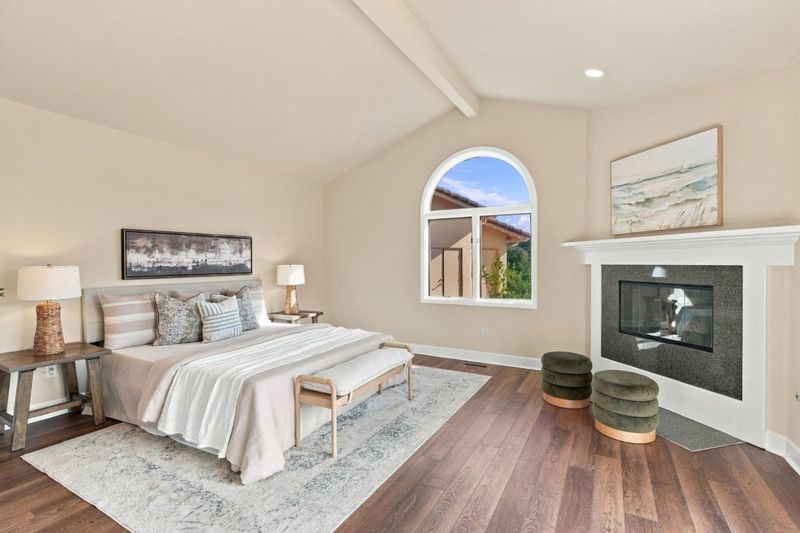
- Family Room, Gas Burning, Living Room, Primary Bedroom
- Heating
- Central Forced Air, Fireplace
- Laundry
- Electricity Hookup (220V), Gas Hookup, Inside
- Views
- Hills, Mountains
- Architectural Style
- Mediterranean
- Fee
- Unavailable
MLS and other Information regarding properties for sale as shown in Theo have been obtained from various sources such as sellers, public records, agents and other third parties. This information may relate to the condition of the property, permitted or unpermitted uses, zoning, square footage, lot size/acreage or other matters affecting value or desirability. Unless otherwise indicated in writing, neither brokers, agents nor Theo have verified, or will verify, such information. If any such information is important to buyer in determining whether to buy, the price to pay or intended use of the property, buyer is urged to conduct their own investigation with qualified professionals, satisfy themselves with respect to that information, and to rely solely on the results of that investigation.
School data provided by GreatSchools. School service boundaries are intended to be used as reference only. To verify enrollment eligibility for a property, contact the school directly.