

$550,000
1,118
SQ FT
$492
SQ/FT
207 Bergedo
@ Catron Dr. - East Oakland, Oakland

- 3 Bed
- 1 Bath
- 1 Park
- 1,118 sqft
- Oakland
-

-
Sat Aug 29, 3:00 pm - 5:00 pm
See you there!
-
Sun Aug 30, 3:00 pm - 5:00 pm
See you there!
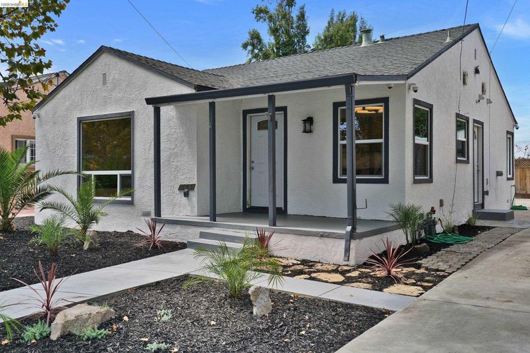
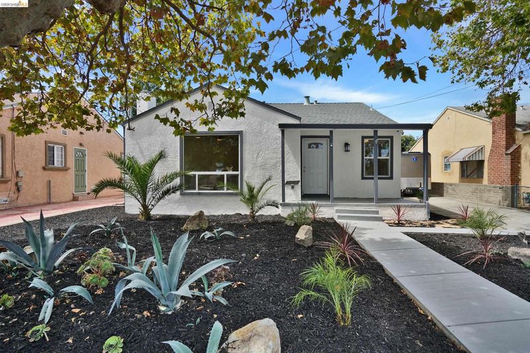
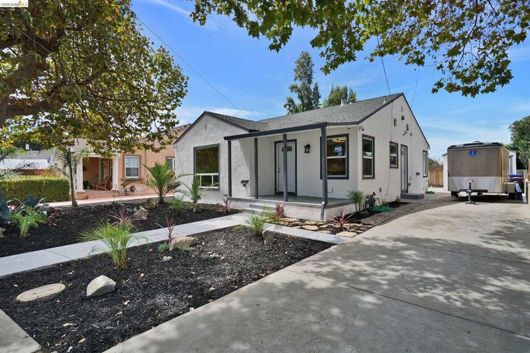
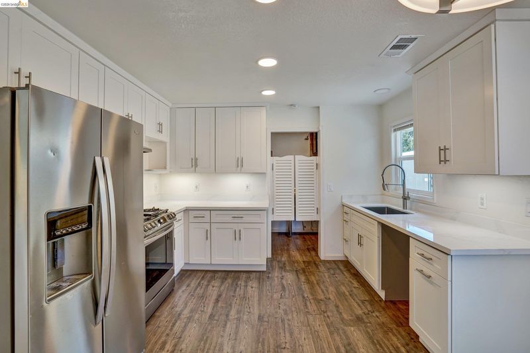
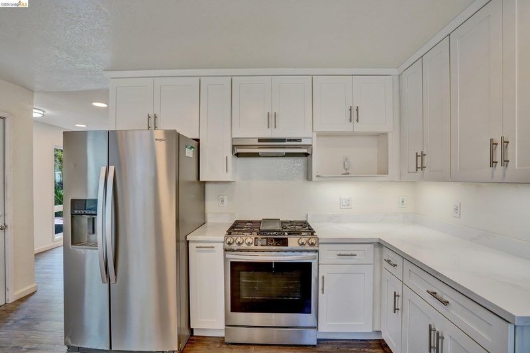
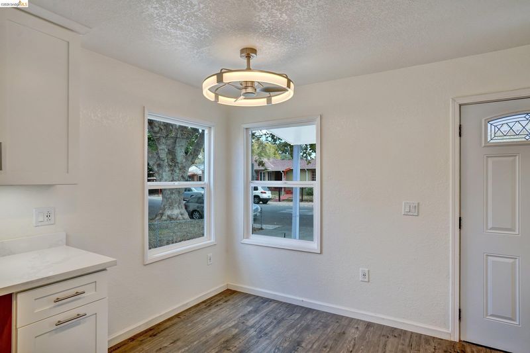
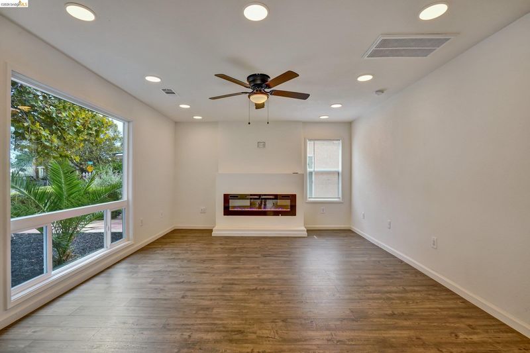
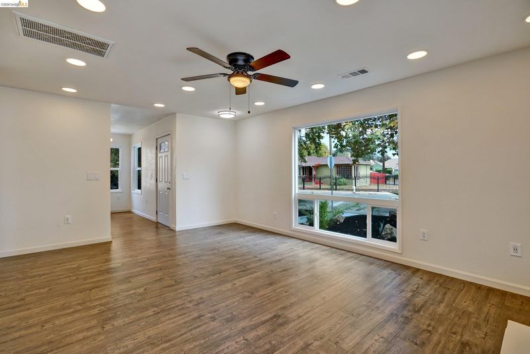
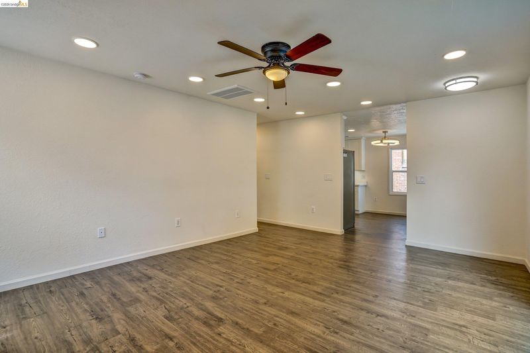
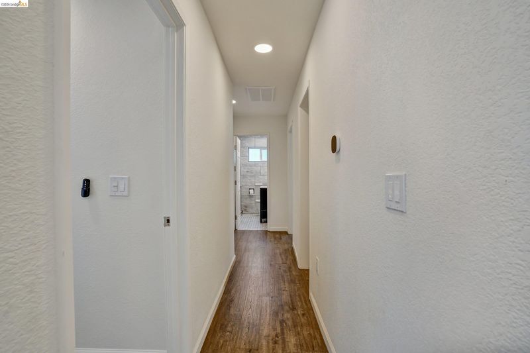
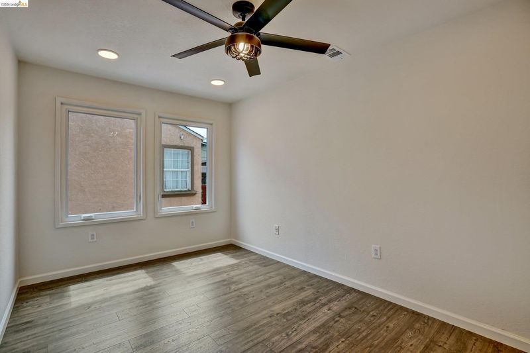
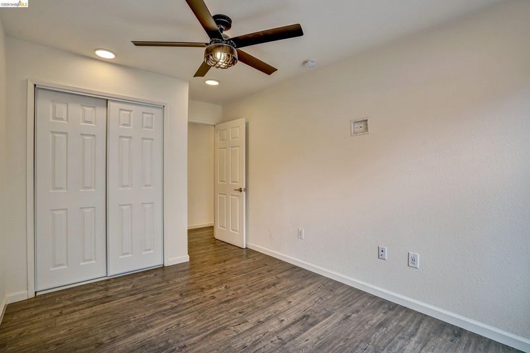
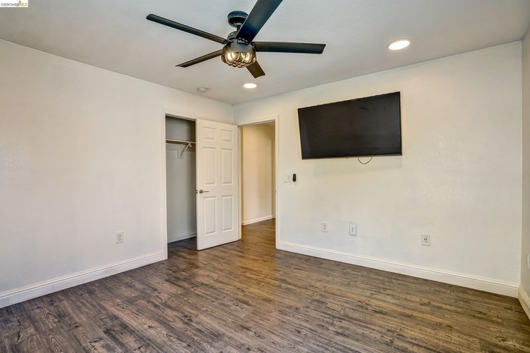
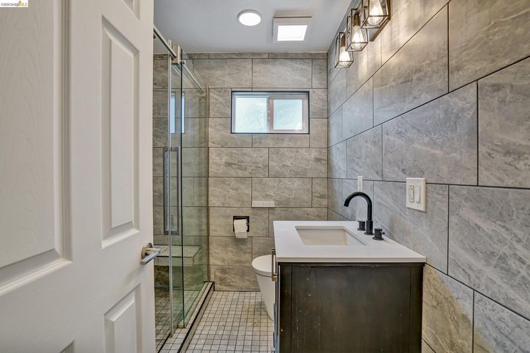
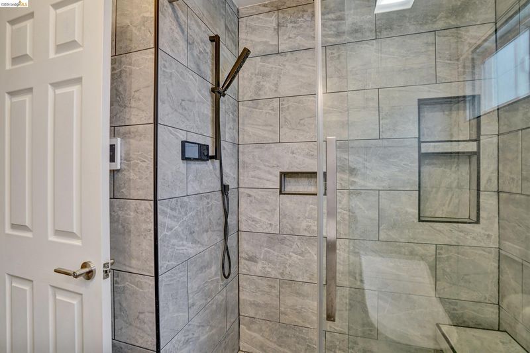
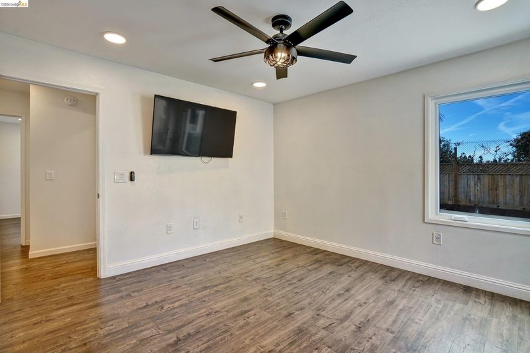
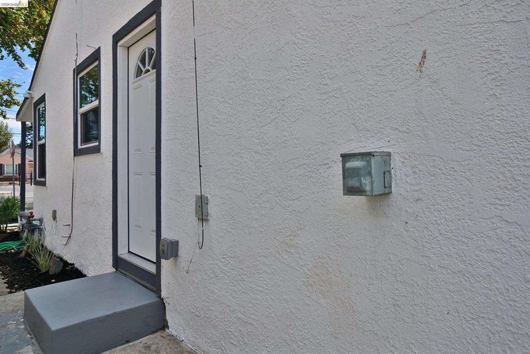
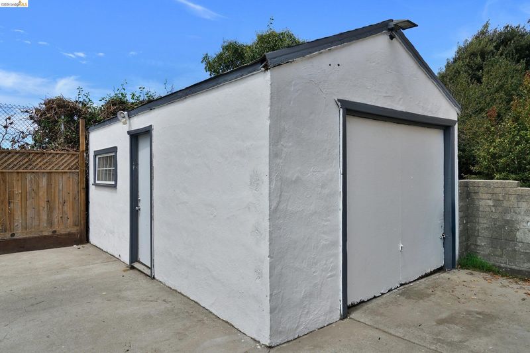
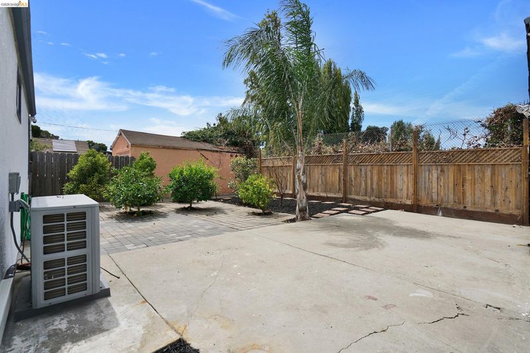
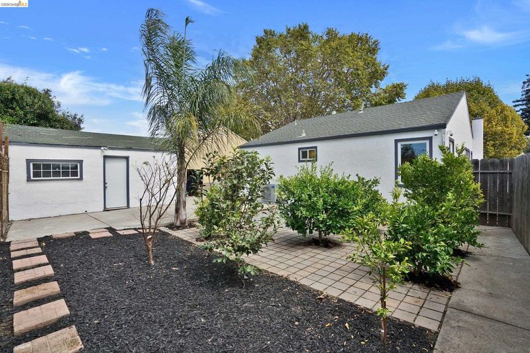
Modern upgrades, thoughtful details, and move-in-ready comfort come together at 207 Bergedo Dr. in Oakland. This extensively updated property features new plumbing and electrical systems, fresh interior paint, new laminate flooring, updated recessed lighting, and USB-equipped receptacles throughout. High-efficiency windows and a hybrid HVAC system offering both gas and electric operation provide year-round comfort and efficiency. The electrical system has been upgraded to 200 amps with dedicated circuits, along with a 50-amp EV/RV-ready outlet and 225-amp solar-ready capacity for future energy upgrades. Technology-ready features include CAT 6A Ethernet wiring throughout the home, while wall-mounted TVs and a security system are included for added convenience and peace of mind. Outside, enjoy freshly landscaped grounds and a backyard featuring established fruit trees, creating a welcoming space for relaxing and entertaining.

- Current Status
- New
- Original Price
- $550,000
- List Price
- $550,000
- On Market Date
- Aug 26, 2026
- Property Type
- Detached
- D/N/S
- East Oakland
- Zip Code
- 94603
- MLS ID
- 41146265
- APN
- 45541928
- Year Built
- 1946
- Stories in Building
- 1
- Possession
- Close Of Escrow
- Data Source
- MAXEBRDI
- Origin MLS System
- Bridge AOR
Madison Park Academy Tk-5
Public K-5 Elementary
Students: 277 Distance: 0.2mi
Madison Park Academy 6-12
Public 6-12 Middle
Students: 774 Distance: 0.2mi
Aspire Lionel Wilson College Preparatory Academy
Charter 6-12 Secondary
Students: 525 Distance: 0.3mi
Anchor Education
Private 3-12 Coed
Students: 12 Distance: 0.6mi
Esperanza Elementary School
Public K-5 Elementary
Students: 345 Distance: 0.8mi
Fred T. Korematsu Discovery Academy
Public K-5 Elementary
Students: 295 Distance: 0.8mi
- Bed
- 3
- Bath
- 1
- Parking
- 1
- Detached
- SQ FT
- 1,118
- SQ FT Source
- Owner
- Lot SQ FT
- 4,500.0
- Lot Acres
- 0.1 Acres
- Pool Info
- None
- Kitchen
- Refrigerator, Gas Water Heater, Counter - Solid Surface, Eat-in Kitchen, Disposal, Updated Kitchen
- Cooling
- Ceiling Fan(s), Central Air
- Disclosures
- Disclosure Package Avail
- Entry Level
- Exterior Details
- Back Yard, Front Yard, Side Yard, Yard Space
- Flooring
- Laminate, Tile
- Foundation
- Fire Place
- Electric
- Heating
- Forced Air
- Laundry
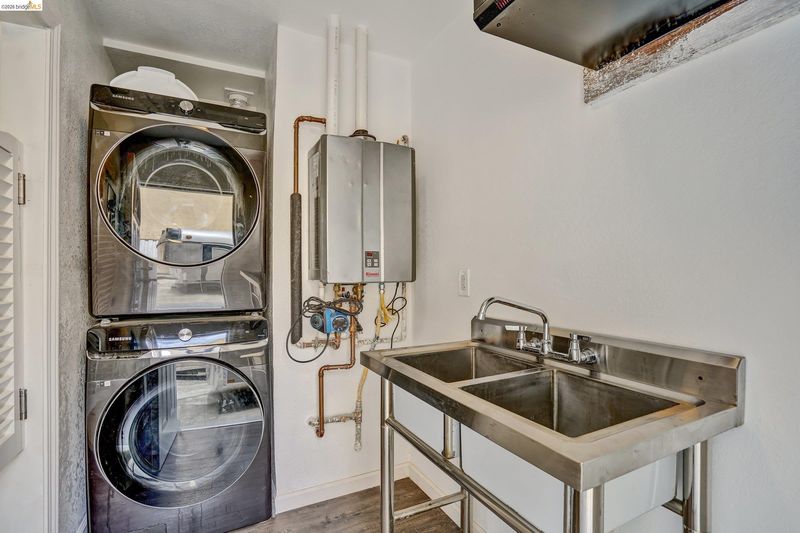
- Laundry Room, Washer/Dryer Stacked Incl
- Main Level
- 3 Bedrooms, 1 Bath, Laundry Facility, Main Entry
- Possession
- Close Of Escrow
- Architectural Style
- Bungalow
- Construction Status
- Existing
- Additional Miscellaneous Features
- Back Yard, Front Yard, Side Yard, Yard Space
- Location
- Level, Back Yard, Front Yard, Landscaped
- Roof
- Composition Shingles
- Water and Sewer
- Public
- Fee
- Unavailable
MLS and other Information regarding properties for sale as shown in Theo have been obtained from various sources such as sellers, public records, agents and other third parties. This information may relate to the condition of the property, permitted or unpermitted uses, zoning, square footage, lot size/acreage or other matters affecting value or desirability. Unless otherwise indicated in writing, neither brokers, agents nor Theo have verified, or will verify, such information. If any such information is important to buyer in determining whether to buy, the price to pay or intended use of the property, buyer is urged to conduct their own investigation with qualified professionals, satisfy themselves with respect to that information, and to rely solely on the results of that investigation.
School data provided by GreatSchools. School service boundaries are intended to be used as reference only. To verify enrollment eligibility for a property, contact the school directly.