

$775,000
1,136
SQ FT
$682
SQ/FT
1651 GLAZIER DRIVE
@ Wilson - Other, Concord

- 4 Bed
- 2 Bath
- 2 Park
- 1,136 sqft
- Concord
-

-
Sun Oct 4, 1:00 pm - 4:00 pm
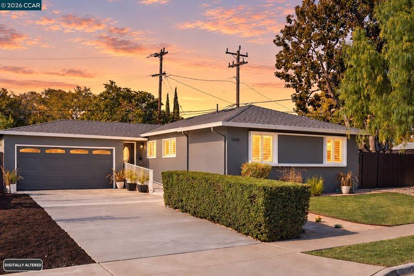
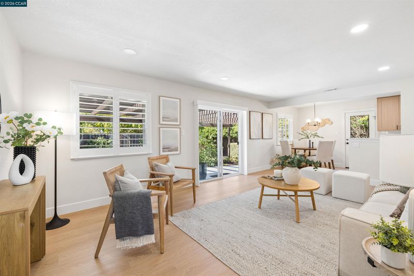
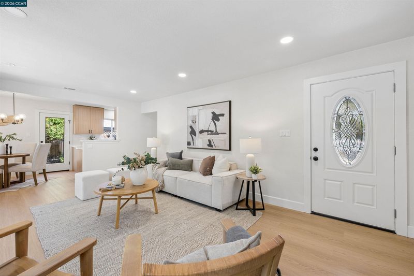
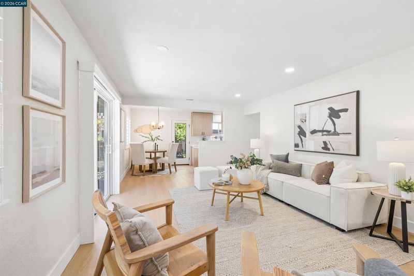
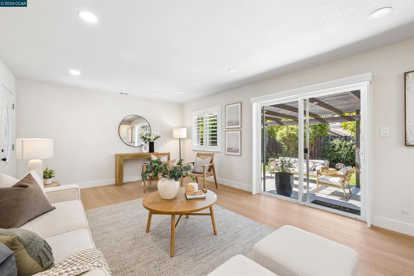
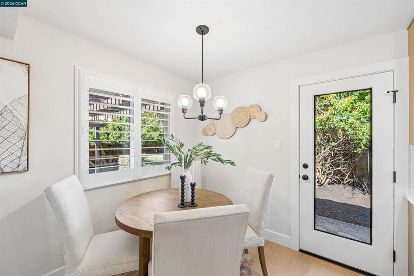
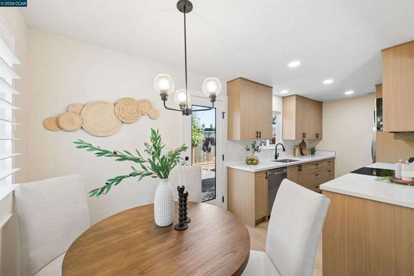
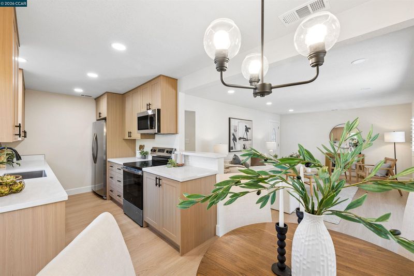
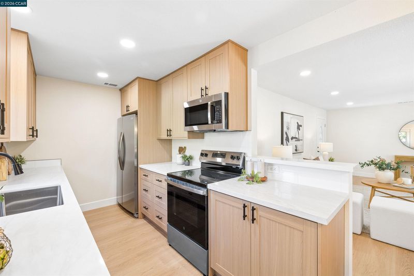
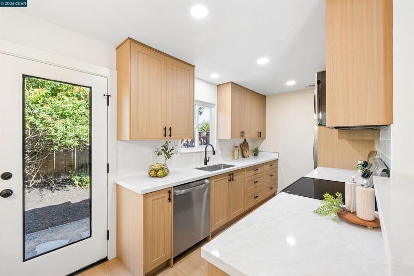
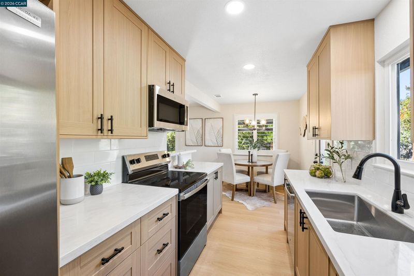
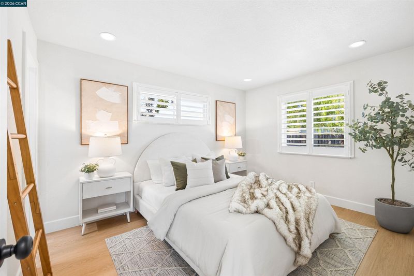
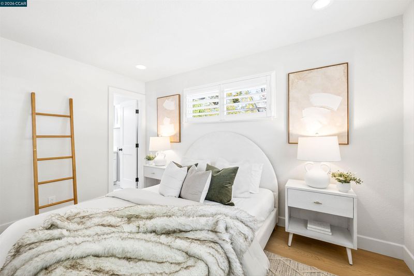
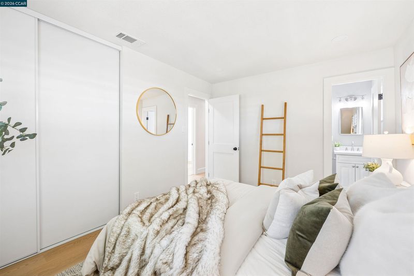
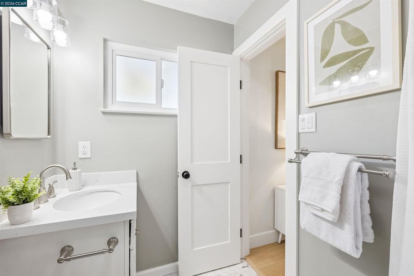
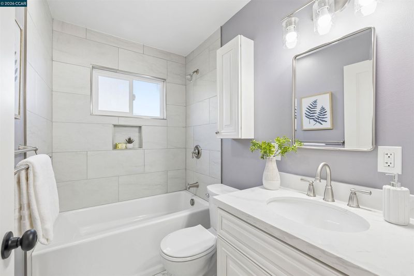
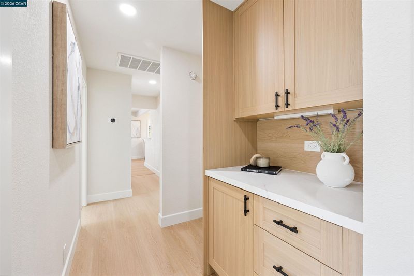
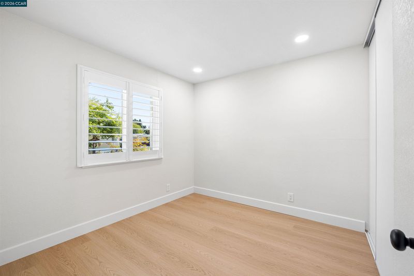
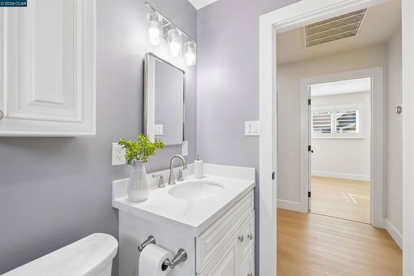
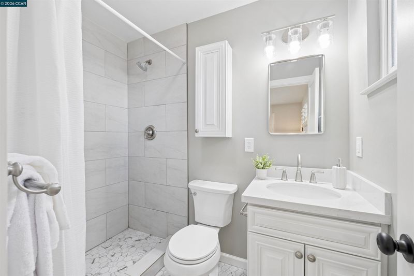
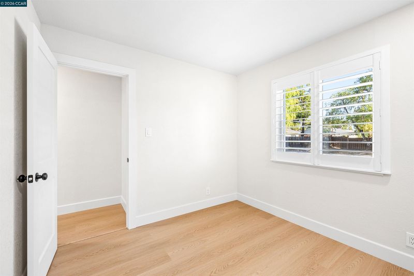
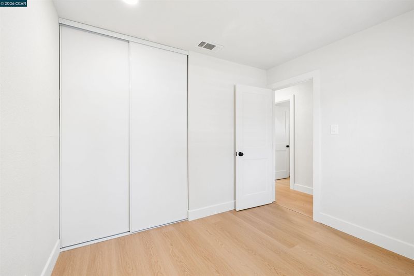
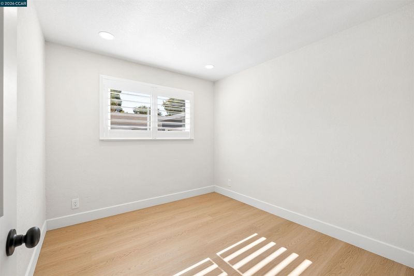
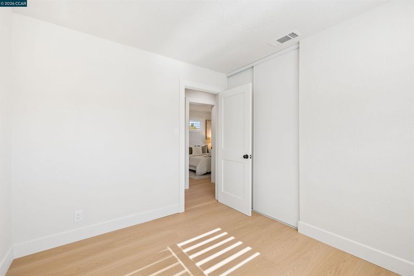
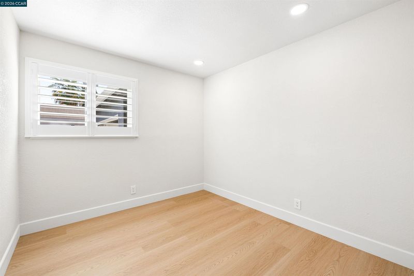
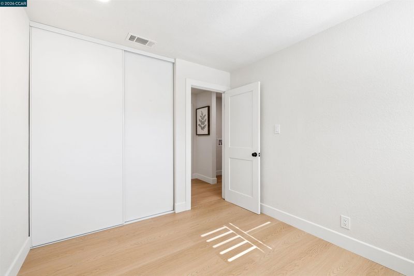
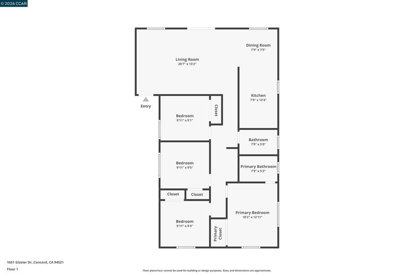
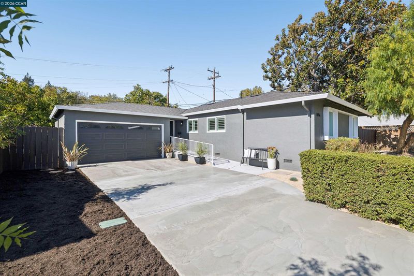
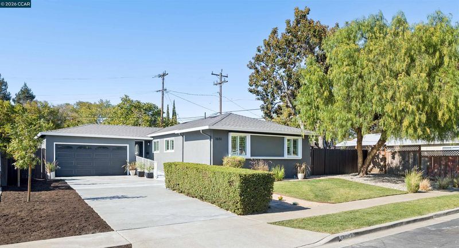
Welcome to this beautifully renovated home tucked into a peaceful, convenient, tree-lined neighborhood! With the feeling of a brand new home, this property boasts thoughtful updates throughout. The light and bright family room features a wall of windows and new luxury vinyl plank flooring. The stylish kitchen has been richly upgraded with all NEW: custom cabinetry, stone countertops, GE stainless steel appliances, matte black hardware, new lighting, and custom finishes. Both bathrooms have been beautifully updated with sleek tile finishes, new toilets, and more. Serene bedrooms feature new solid-core doors, plantation shutters, new Halo lighting, and new closet doors. Additional updates include fresh interior and exterior paint, new baseboards and casings, and a convenient laundry area with new built-in cabinetry. A new 30-year composition shingle roof adds peace of mind. The two-car garage offers additional off-street parking, with potential for RV or boat parking.
-
Tue Oct 6, 11:00 am - 1:30 pm
Welcome to this beautifully renovated home tucked into a peaceful, convenient, tree-lined neighborhood! With the feeling of a brand new home, this property boasts thoughtful updates throughout. The light and bright family room features a wall of windows and new luxury vinyl plank flooring. The stylish kitchen has been richly upgraded with all NEW: custom cabinetry, stone countertops, GE stainless steel appliances, matte black hardware, new lighting, and custom finishes. Both bathrooms have been beautifully updated with sleek tile finishes, new toilets, and more. Serene bedrooms feature new solid-core doors, plantation shutters, new Halo lighting, and new closet doors. Additional updates include fresh interior and exterior paint, new baseboards and casings, and a convenient laundry area with new built-in cabinetry. A new 30-year composition shingle roof adds peace of mind. The two-car garage offers additional off-street parking, with potential for RV or boat parking.
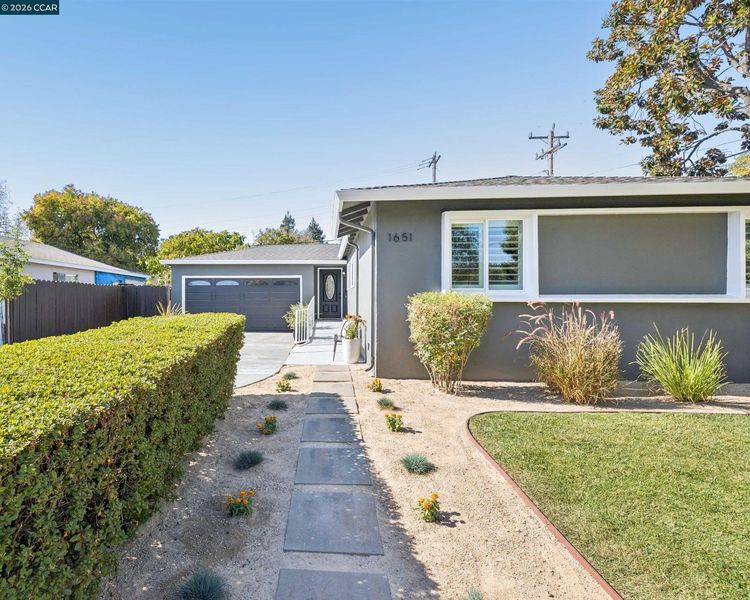
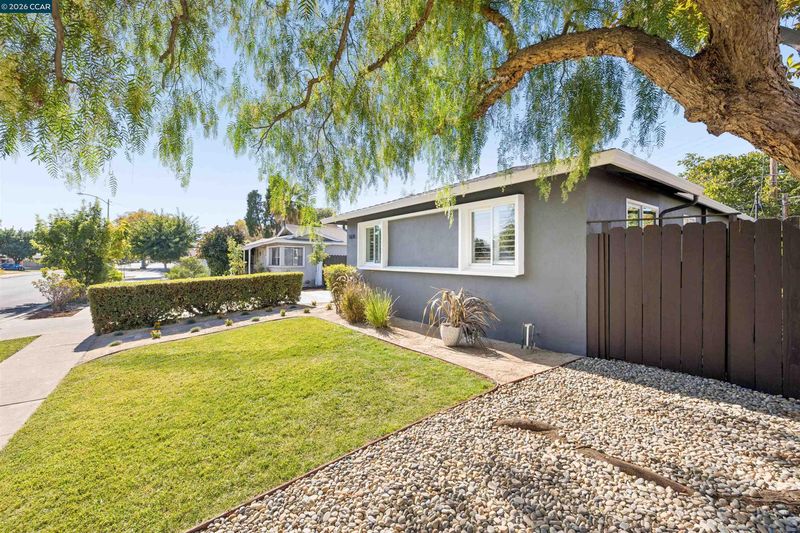
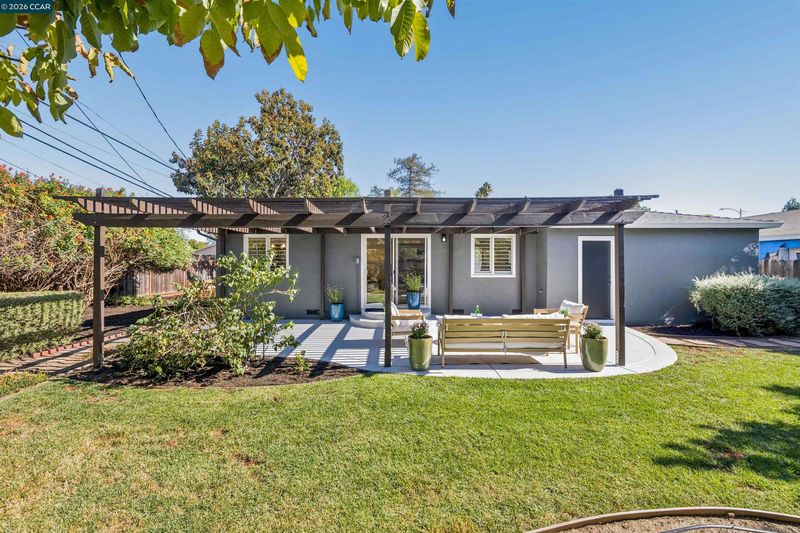
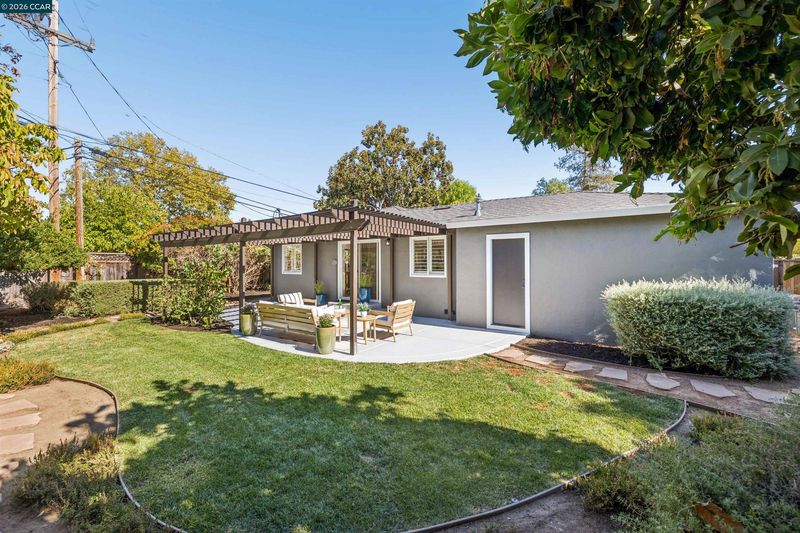
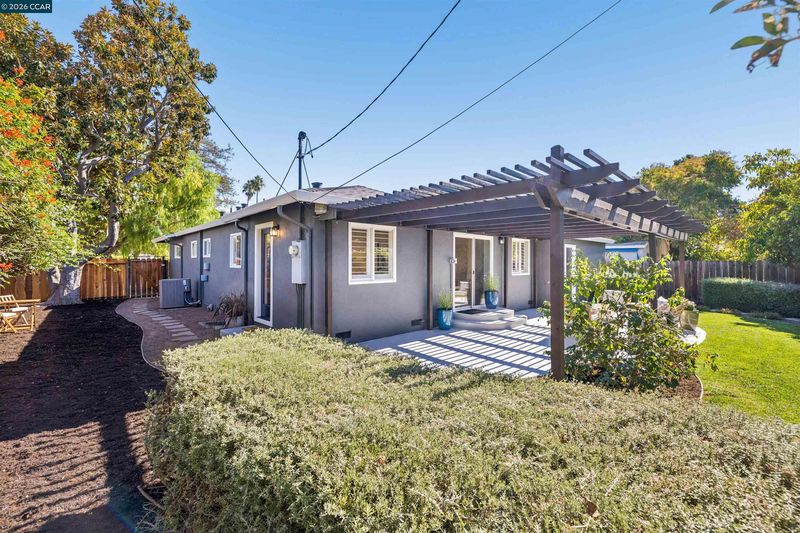
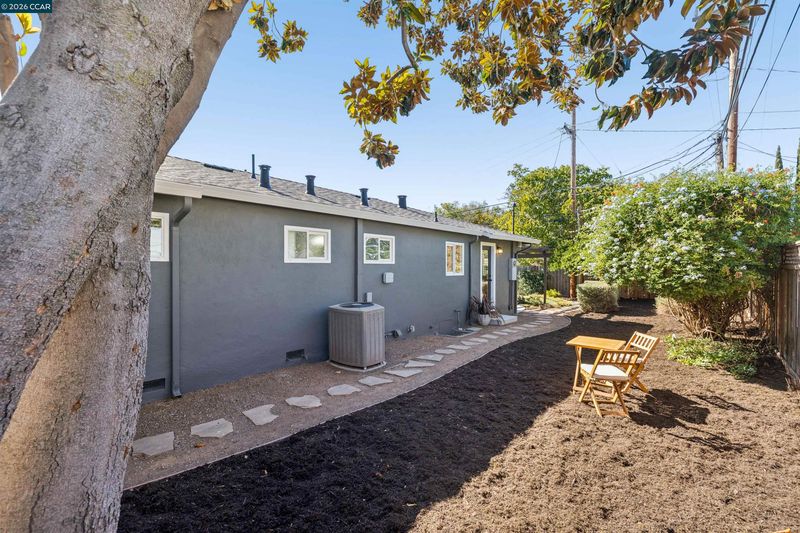
OPEN SUN 1-4! Welcome to this beautifully renovated home tucked into a peaceful, convenient, tree-lined neighborhood! With the feeling of a brand new home, this property boasts thoughtful updates throughout. The light and bright family room features a wall of windows and new luxury vinyl plank flooring. The stylish kitchen has been richly upgraded with all NEW: custom cabinetry, stone countertops, GE stainless steel appliances, matte black hardware, new lighting, and custom finishes. Both bathrooms have been beautifully updated with sleek tile finishes, new toilets, and more. Serene bedrooms feature new solid-core doors, plantation shutters, new Halo lighting, and new closet doors. Additional updates include fresh interior and exterior paint, new baseboards and casings, and a convenient laundry area with new built-in cabinetry. A new 30-year composition shingle roof adds peace of mind. The two-car garage offers additional off-street parking, with potential for RV or boat parking. An inviting front garden setting features level lawns, lush hedges, and a beautiful backdrop of mature trees. The spacious covered entertaining patio, complemented by a meandering garden path, creates a wonderful setting for gatherings with family and friends. The convenient side yard offers ample space for a garden, private hot tub retreat, or kids’ play area. Ideally located near downtown shopping and dining, commuting routes, BART, trails, and schools!

- Current Status
- New
- Original Price
- $775,000
- List Price
- $775,000
- On Market Date
- Oct 2, 2026
- Property Type
- Detached
- D/N/S
- Other
- Zip Code
- 94521
- MLS ID
- 41150147
- APN
- 1152510093
- Year Built
- 1961
- Stories in Building
- 1
- Possession
- Close Of Escrow
- Data Source
- MAXEBRDI
- Origin MLS System
- CONTRA COSTA
Mountain View Elementary School
Public K-5 Elementary
Students: 345 Distance: 0.4mi
King's Valley Christian School
Private PK-8 Elementary, Religious, Nonprofit
Students: 280 Distance: 0.4mi
Tabernacle Christian, Inc. School
Private PK-8 Elementary, Religious, Coed
Students: 512 Distance: 0.5mi
Concord High School
Public 9-12 Secondary
Students: 1385 Distance: 0.6mi
Summit High (Continuation) School
Public 9-12 Continuation
Students: 117 Distance: 0.6mi
El Dorado Middle School
Public 6-8 Middle
Students: 882 Distance: 0.6mi
- Bed
- 4
- Bath
- 2
- Parking
- 2
- Attached, Side Yard Access, RV Possible, Garage Door Opener
- SQ FT
- 1,136
- SQ FT Source
- Public Records
- Lot SQ FT
- 7,300.0
- Lot Acres
- 0.17 Acres
- Pool Info
- None
- Kitchen
- Dishwasher, Electric Range, Refrigerator, Stone Counters, Electric Range/Cooktop, Updated Kitchen
- Cooling
- Central Air
- Disclosures
- None
- Entry Level
- Exterior Details
- Back Yard, Front Yard, Garden/Play, Side Yard, Landscape Back, Landscape Front, Yard Space
- Flooring
- Tile, Vinyl
- Foundation
- Fire Place
- None
- Heating
- Forced Air
- Laundry
- In Unit, Cabinets
- Main Level
- 4 Bedrooms, 2 Baths, Laundry Facility, No Steps to Entry, Main Entry
- Possession
- Close Of Escrow
- Basement
- Crawl Space
- Architectural Style
- Ranch
- Non-Master Bathroom Includes
- Tile, Tub, Updated Baths, Window
- Construction Status
- Existing
- Additional Miscellaneous Features
- Back Yard, Front Yard, Garden/Play, Side Yard, Landscape Back, Landscape Front, Yard Space
- Location
- Back Yard, Front Yard
- Roof
- Composition Shingles
- Water and Sewer
- Private
- Fee
- Unavailable
MLS and other Information regarding properties for sale as shown in Theo have been obtained from various sources such as sellers, public records, agents and other third parties. This information may relate to the condition of the property, permitted or unpermitted uses, zoning, square footage, lot size/acreage or other matters affecting value or desirability. Unless otherwise indicated in writing, neither brokers, agents nor Theo have verified, or will verify, such information. If any such information is important to buyer in determining whether to buy, the price to pay or intended use of the property, buyer is urged to conduct their own investigation with qualified professionals, satisfy themselves with respect to that information, and to rely solely on the results of that investigation.
School data provided by GreatSchools. School service boundaries are intended to be used as reference only. To verify enrollment eligibility for a property, contact the school directly.