

$1,295,000
2,322
SQ FT
$558
SQ/FT
140 Panoramic Way
@ Dwight Way - Berkeley Map Area 10 - , Berkeley

- 3 Bed
- 2 Bath
- 2 Park
- 2,322 sqft
- Berkeley
-

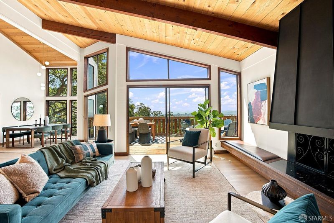
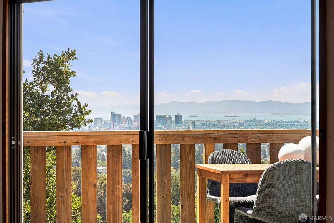
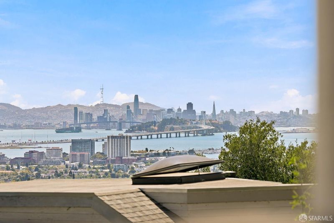
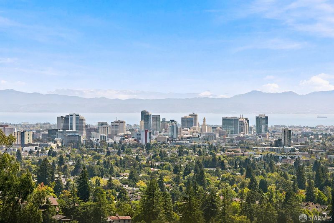
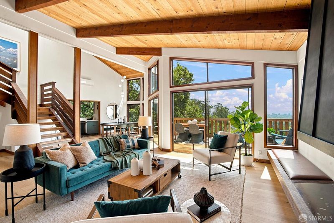
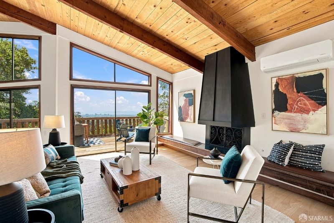
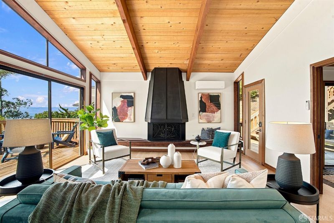
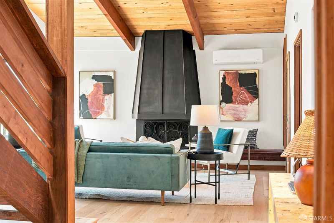
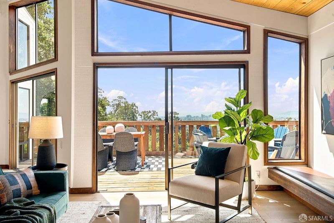
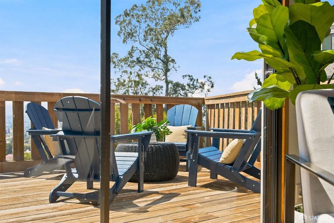
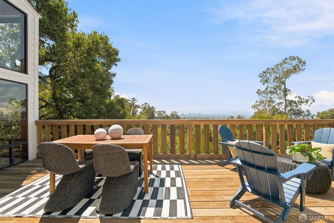
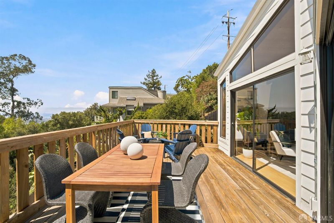
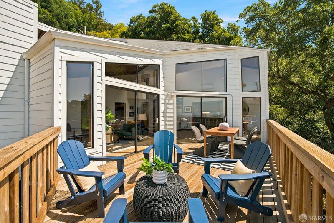
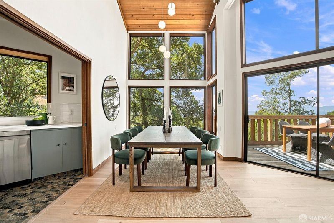
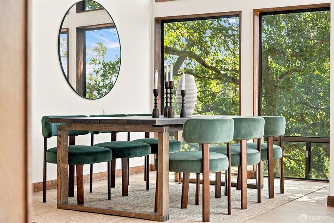
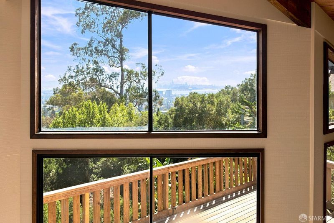
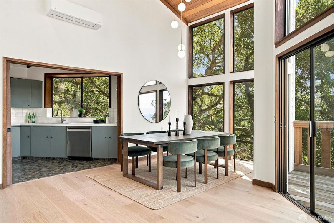
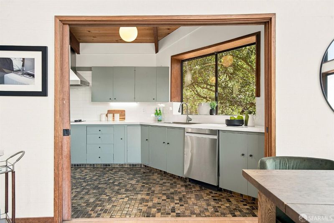
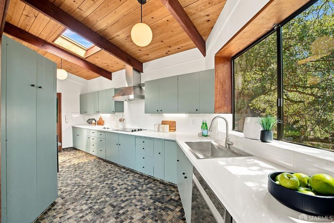
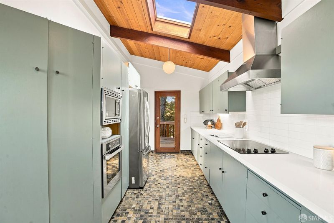
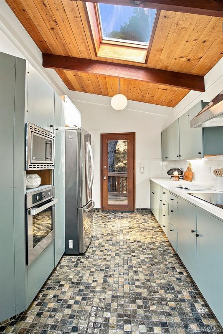
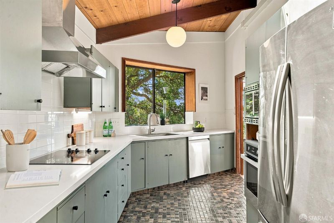
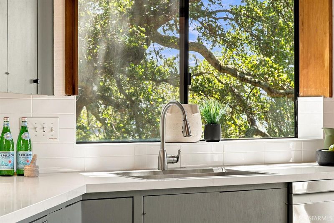
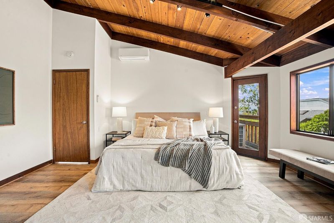
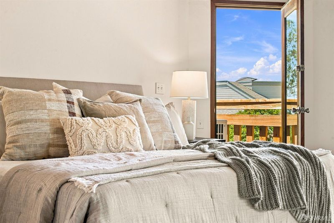
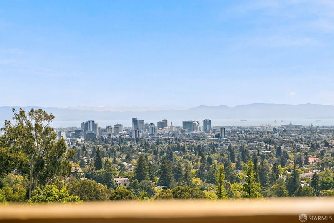
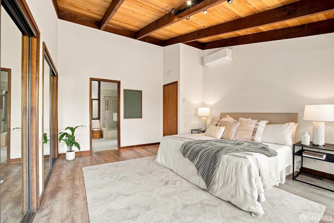
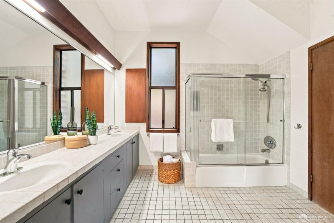
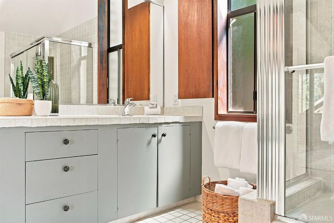
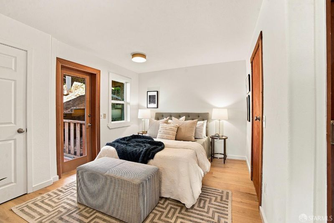
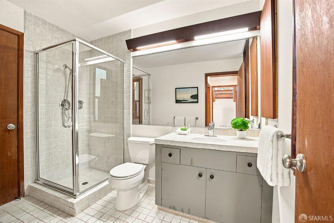
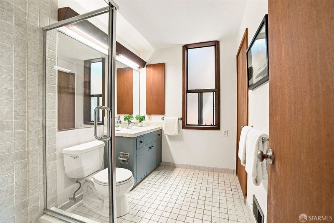
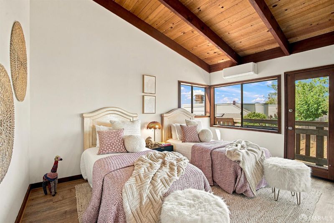
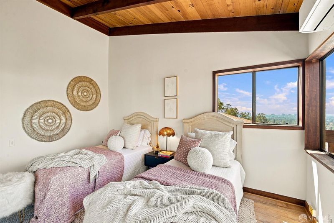
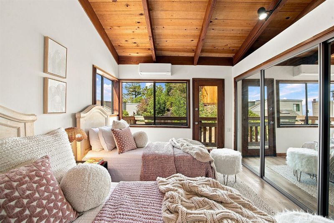
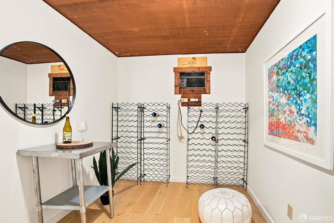
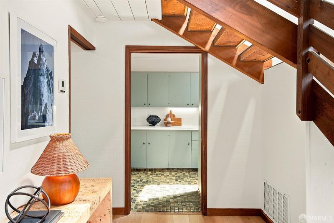
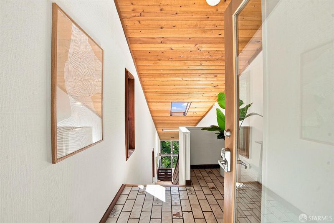
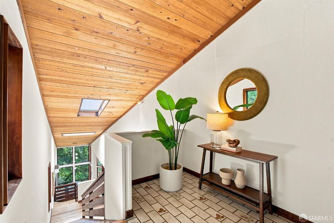
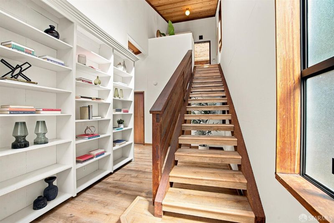
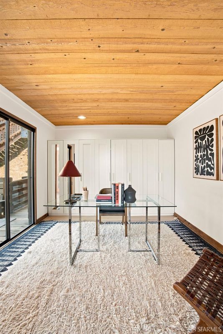
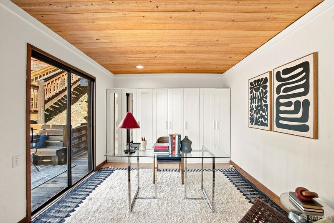

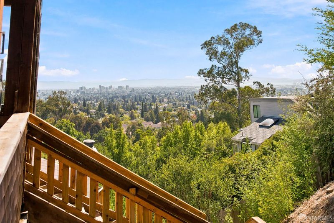
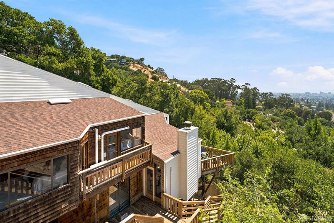
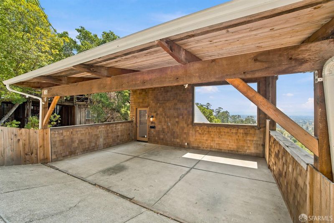
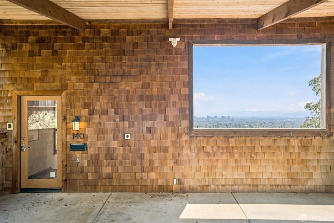
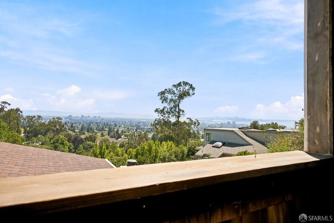
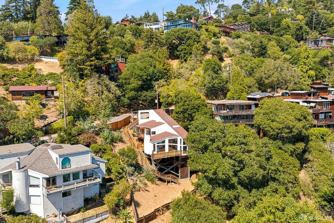
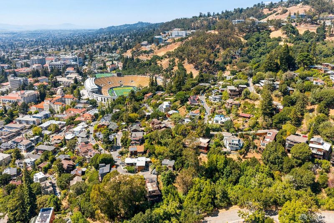
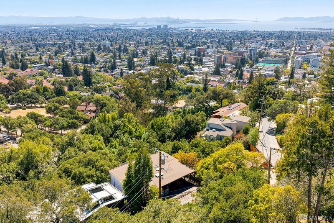
A Berkeley Hills mid-century original, properly introduced for the first time. 140 Panoramic Way was originally built for Beverly Hills designer Louise Rigg, created in collaboration with local architect Carl Groch, and one of the rare examples of their residential vocabulary still intact in the hills. Rigg's fingerprints are throughout: copper fireplace details, hand-glazed tile work, clerestory windows, and floor-to-ceiling glass walls and doors, all oriented deliberately toward one of the most dramatic and desirable outlooks in the East Bay. That outlook spans the full bay, the San Francisco and Oakland skylines, the water, the bridges, the hills, shifting with the light from morning through sunset. After dark it becomes something else entirely: descending the stairs from the top floor, the whole bay opens up in lights, sparkling from the skylines to the bridges. The living room, with its cathedral ceilings and open-beam construction, was designed to showcase the architecture. Step through to the living room deck, and the panorama opens even further. Three bedrooms and two baths across two levels, plus two additional bonus rooms that adapt easily to office, library, or guest use. Below, a 1,200-square-foot open basement, still above the treeline, still with views, offers genuine expansion potential: a studio, an ADU, a workshop, or simply the kind of unfinished space that a house this distinctive deserves to have in reserve. Along the east side of the property, a stand of mature oaks rises close to the house, enormous and quietly commanding, filtering the light and giving that side its own shaded, sheltered character. Beyond them the landscape is natural and largely wild, the kind of hillside setting that makes the indoors feel continuous with the land rather than imposed upon it. On an 11,800-square-foot lot, with a fenced yard and a covered two-car carport with EV charging, the house is as practical as it is considered. This is a house with a story, and for the first time, that story is being told. BESO score of 6 & sewer lateral compliant.

- Days on Market
- 0 days
- Current Status
- Coming Soon
- Original Price
- $1,295,000
- List Price
- $1,295,000
- On Market Date
- Aug 28, 2026
- Property Type
- Single Family Residence
- District
- Berkeley Map Area 10 -
- Zip Code
- 94704
- MLS ID
- 531427362
- APN
- 055185302701
- Year Built
- 1976
- Stories in Building
- 0
- Possession
- Close Of Escrow
- Data Source
- SFAR
- Origin MLS System
Emerson Elementary School
Public K-5 Elementary
Students: 291 Distance: 0.5mi
Emerson Elementary School
Public K-5 Elementary
Students: 320 Distance: 0.5mi
Maybeck High School
Private 9-12 Secondary, Coed
Students: 92 Distance: 0.6mi
East Bay School for Girls
Private K-5 Elementary, All Female, Nonprofit
Students: NA Distance: 0.6mi
The Academy
Private K-8 Elementary, Coed
Students: 105 Distance: 0.7mi
John Muir Elementary School
Public K-5 Elementary
Students: 247 Distance: 0.8mi
- Bed
- 3
- Bath
- 2
- Shower Stall(s)
- Parking
- 2
- Downslope, Level, Covered, Electric Vehicle Charging Station(s), No Garage, Side by Side, On Site (Single Family Only)
- SQ FT
- 2,322
- SQ FT Source
- Assessor Auto-Fill
- Lot SQ FT
- 11,800.4
- Lot Acres
- 0.2709 Acres
- Cooling
- Heat Pump
- Dining Room
- Dining/Family Combo, Dining/Living Combo, Skylight(s)
- Entry Level
- 0
- Living Room
- Cathedral/Vaulted, Deck Attached, Beamed Ceilings, Skylight(s), View
- Flooring
- Luxury Vinyl Plank, Wood, See Remarks
- Fire Place
- Family Room, Gas Log, Living Room
- Heating
- Electric, Heat Pump
- Views
- Bay, Bay Bridge, Bridge(s), City, City Lights, Downtown, Ocean, Panoramic, San Francisco
- Possession
- Close Of Escrow
- Basement
- Unfinished
- Architectural Style
- Contemporary, Mid-Century
- Fee
- $0
MLS and other Information regarding properties for sale as shown in Theo have been obtained from various sources such as sellers, public records, agents and other third parties. This information may relate to the condition of the property, permitted or unpermitted uses, zoning, square footage, lot size/acreage or other matters affecting value or desirability. Unless otherwise indicated in writing, neither brokers, agents nor Theo have verified, or will verify, such information. If any such information is important to buyer in determining whether to buy, the price to pay or intended use of the property, buyer is urged to conduct their own investigation with qualified professionals, satisfy themselves with respect to that information, and to rely solely on the results of that investigation.
School data provided by GreatSchools. School service boundaries are intended to be used as reference only. To verify enrollment eligibility for a property, contact the school directly.