

$4,888,000
4,210
SQ FT
$1,161
SQ/FT
48 Tulip Court
@ Tiptoe Lane - 471 - Burlingame Hills / Skyline Terrace, Burlingame

- 4 Bed
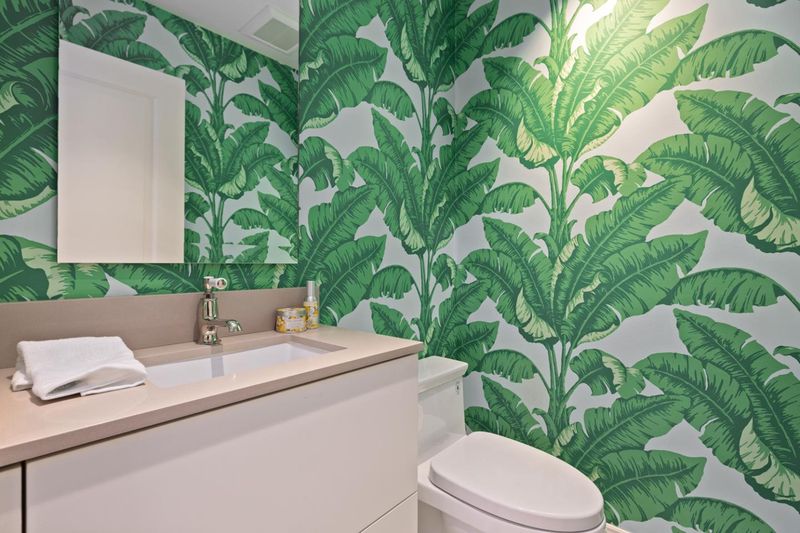
- 5 (3/2) Bath
- 2 Park
- 4,210 sqft
- BURLINGAME
-

-
Sat Oct 24, 2:00 pm - 4:00 pm
-
Sun Oct 25, 2:00 pm - 4:00 pm
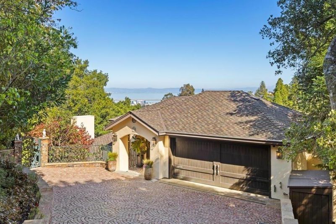
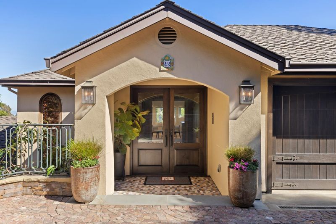
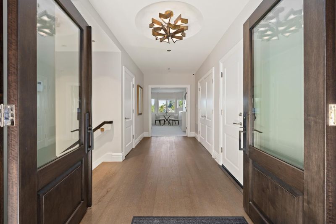
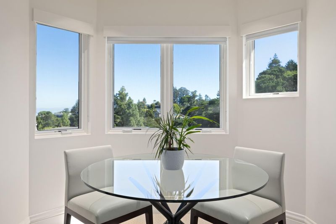
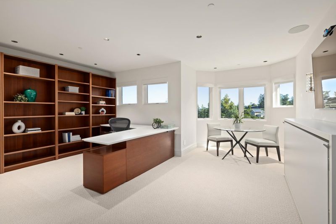
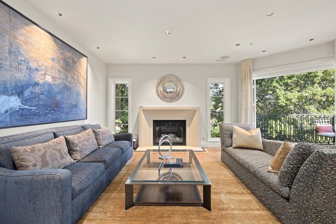
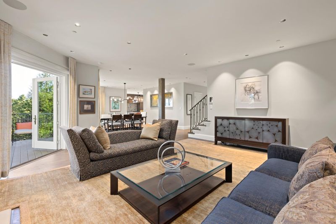
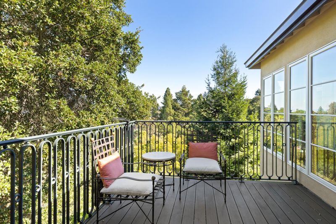
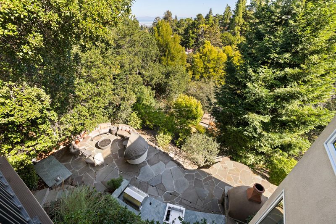
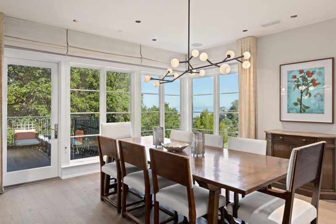
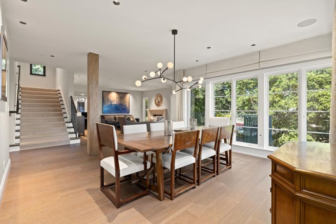
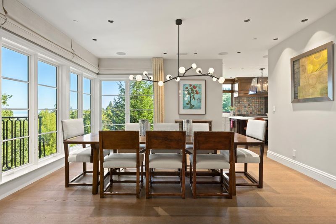
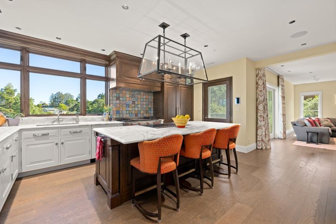
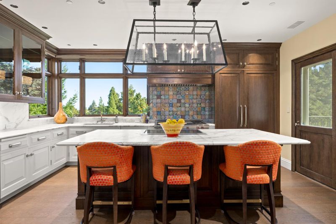
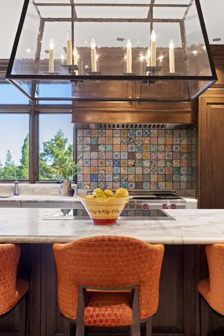
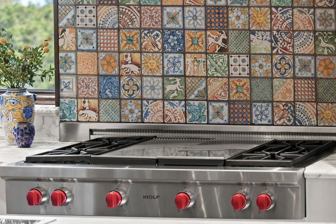
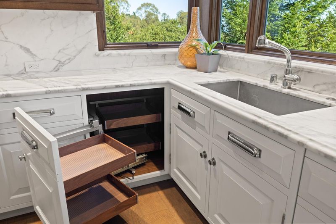
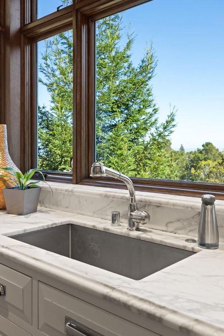
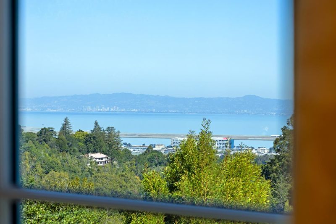
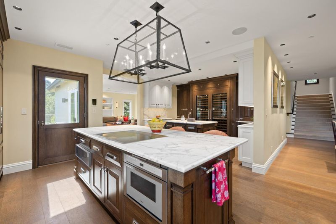
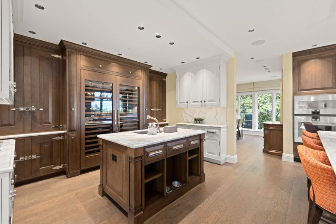
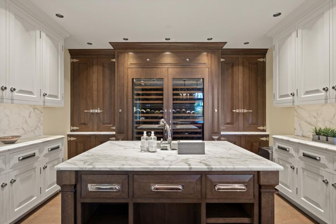
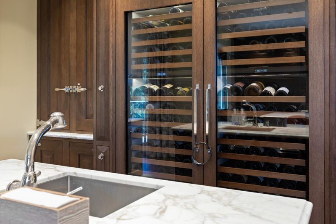
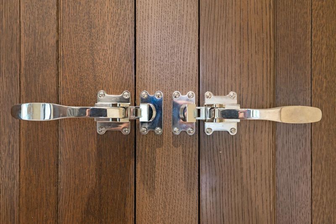
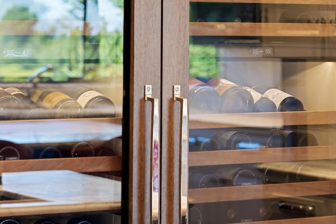
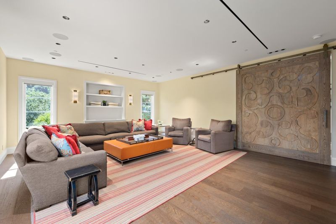
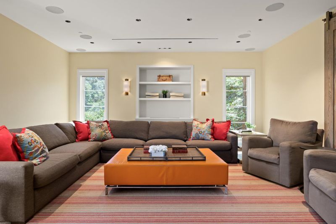
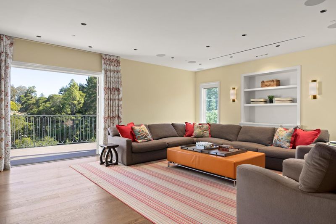
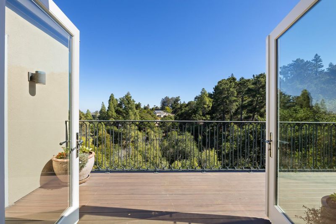
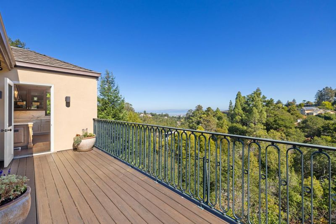
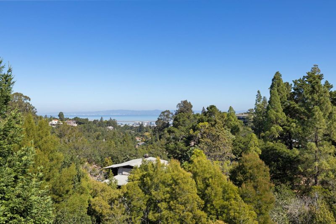
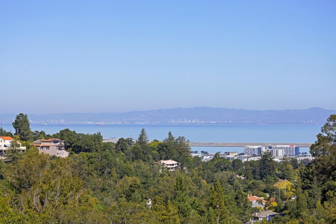
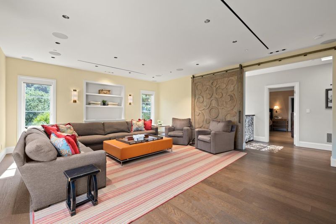
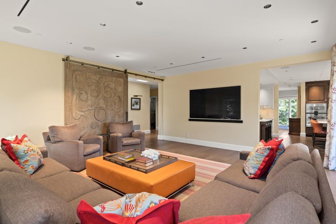
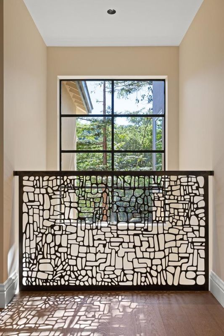
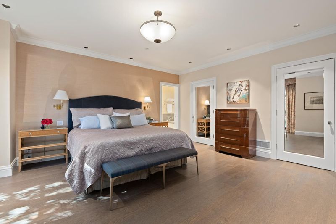
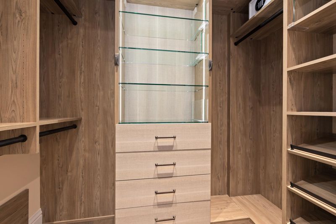
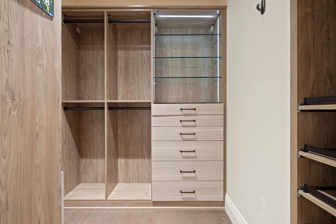
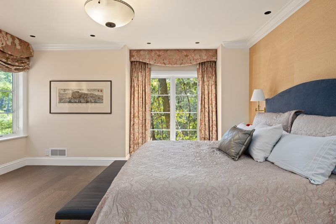
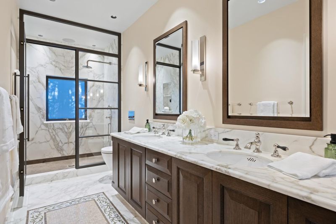
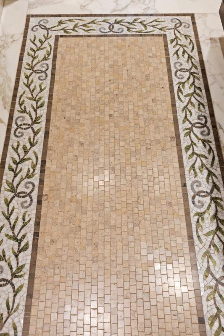
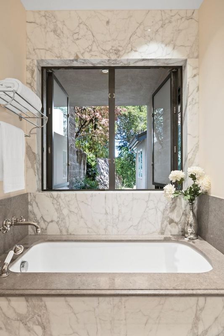
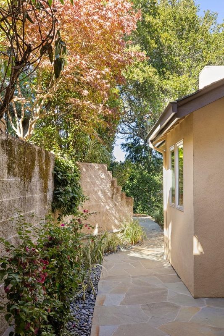
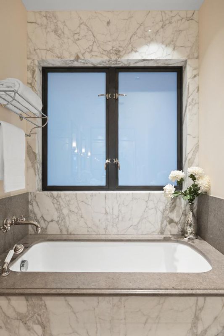
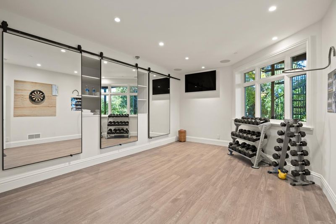
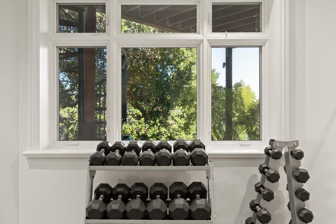
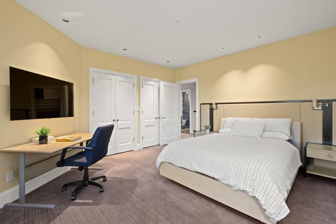
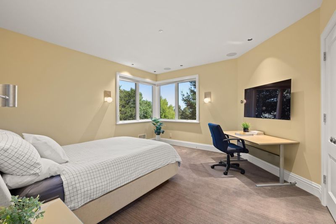
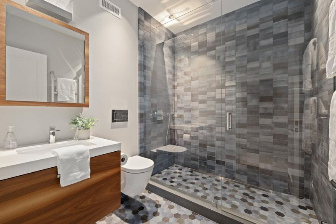
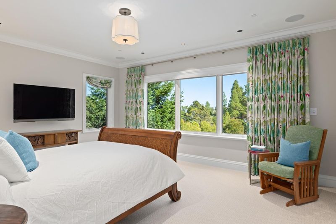
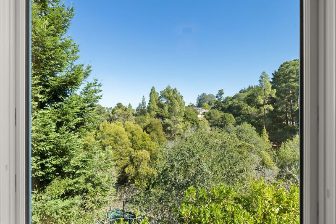
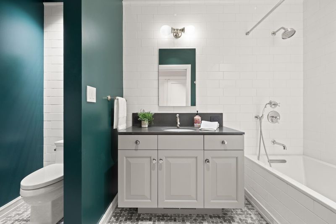
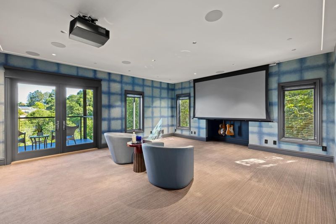
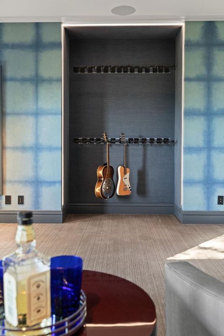
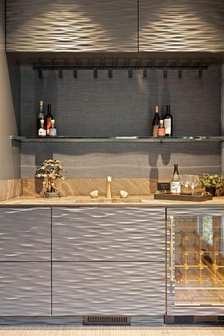
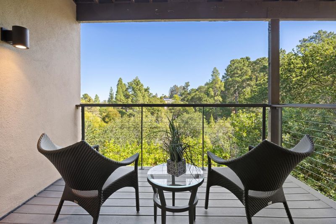
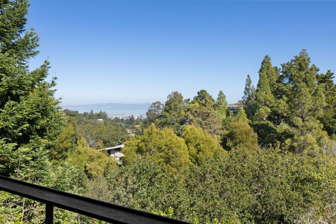
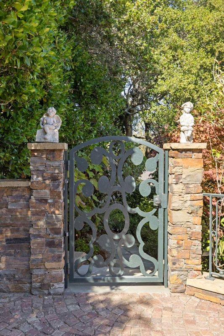
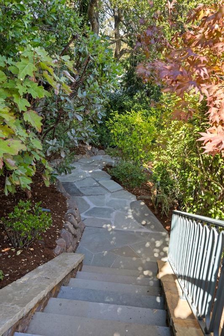
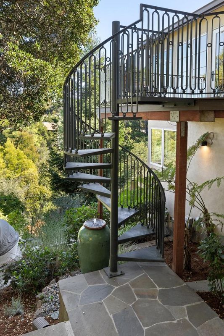
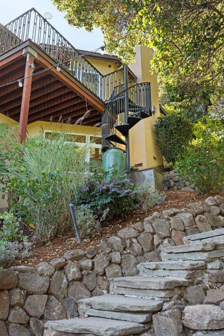
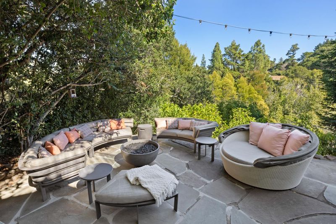
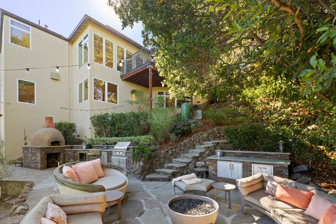
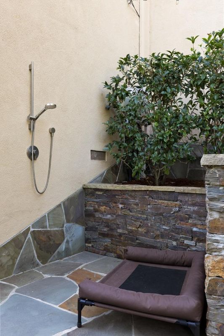
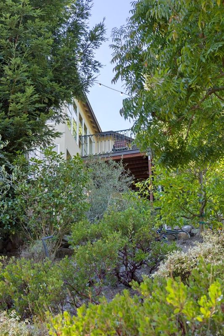
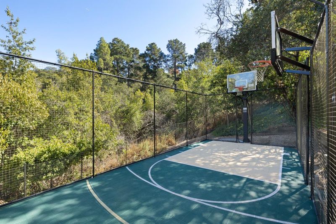
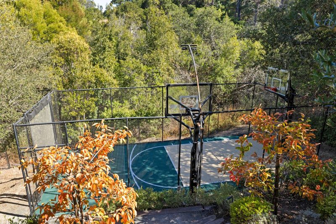
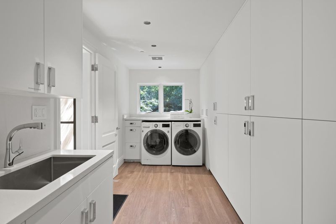
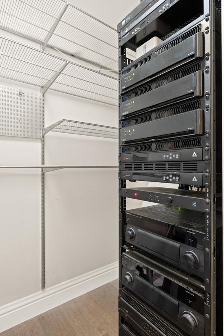
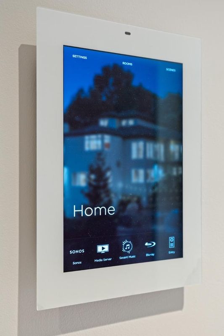
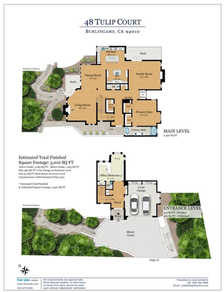
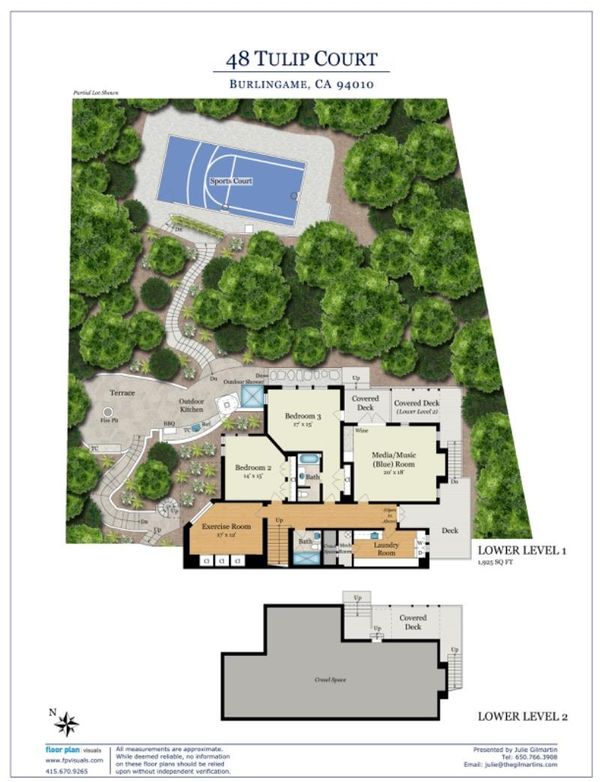
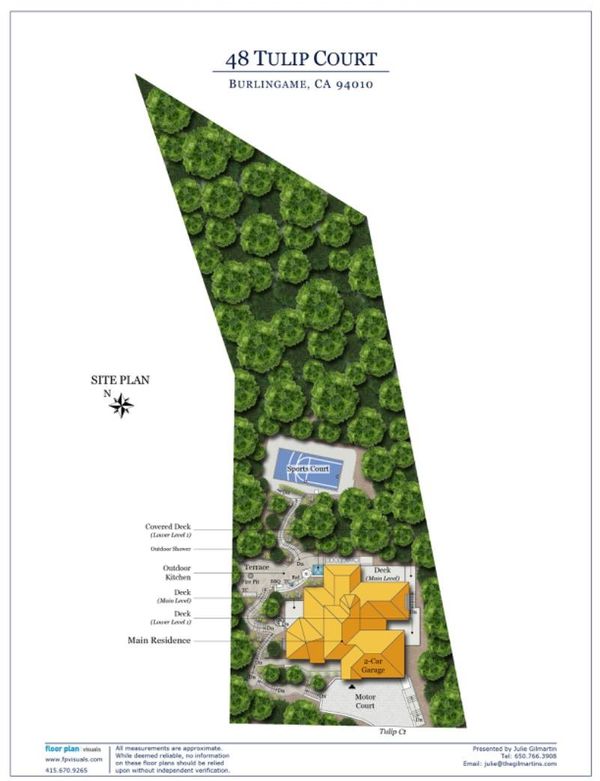
The relaxed sophistication of Italy meets the ease of California living in this secluded, three-level hillside estate, where every detail has been thoughtfully considered. Custom cabinetry blends warm wood with softly painted finishes, complemented by Italian Calacatta Vagli Oro marble, artisan hardware, and hand- painted tile behind the range. The kitchen flows seamlessly into the dining room, family room, and spacious outdoor dining deck, creating a welcoming setting for everyday living and entertaining. The peaceful primary suite is a highlight, with dual closets and an elegant bath featuring expansive marble surfaces, delicate mosaic flooring, and a double vanity. A gym, media room, laundry room, and 2-car garage add expansive living and entertainment areas, while whole-house music wiring, light control system and two electric car chargers offer modern conveniences. In the backyard, an outdoor kitchen with a built in pizza oven, a half basketball court, and an array of citrus trees capture the spirit of California living. Upper decks showcase expansive views, while surrounding trees create a tranquil backdrop. This is a home best experienced in person stroll the grounds, linger on the decks, and enjoy the beautiful surroundings with family and friends.

- Days on Market
- 1 day
- Current Status
- Active
- Original Price
- $4,888,000
- List Price
- $4,888,000
- On Market Date
- Oct 23, 2026
- Property Type
- Single Family Home
- Area
- 471 - Burlingame Hills / Skyline Terrace
- Zip Code
- 94010
- MLS ID
- ML82065595
- APN
- 027-241-390
- Year Built
- 1996
- Stories in Building
- 3
- Possession
- Unavailable
- Data Source
- MLSL
- Origin MLS System
- MLSListings, Inc.
Hoover Elementary
Public K-5
Students: 224 Distance: 0.6mi
The Nueva School
Private PK-9 Elementary, Coed
Students: 605 Distance: 0.8mi
Mercy High School
Private 9-12 Secondary, Religious, All Female, Nonprofit
Students: 387 Distance: 0.8mi
Franklin Elementary School
Public K-5 Elementary
Students: 466 Distance: 1.2mi
Burlingame Intermediate School
Public 6-8 Middle
Students: 1081 Distance: 1.2mi
Roosevelt Elementary School
Public K-5 Elementary
Students: 359 Distance: 1.3mi
- Bed
- 4
- Bath
- 5 (3/2)
- Double Sinks, Half on Ground Floor, Marble, Primary - Stall Shower(s), Primary - Tub with Jets
- Parking
- 2
- Attached Garage
- SQ FT
- 4,210
- SQ FT Source
- Unavailable
- Lot SQ FT
- 28,146.0
- Lot Acres
- 0.646143 Acres
- Kitchen
- Cooktop - Electric, Countertop - Marble, Dishwasher, Garbage Disposal, Hood Over Range, Island, Island with Sink, Oven - Built-In, Oven Range - Built-In, Gas, Refrigerator, Wine Refrigerator
- Cooling
- Central AC
- Dining Room
- Formal Dining Room
- Disclosures
- NHDS Report
- Family Room
- Separate Family Room
- Flooring
- Wood
- Foundation
- Concrete Perimeter, Crawl Space
- Fire Place
- Living Room
- Heating
- Central Forced Air
- Laundry
- Dryer, Inside, Washer
- Fee
- Unavailable
MLS and other Information regarding properties for sale as shown in Theo have been obtained from various sources such as sellers, public records, agents and other third parties. This information may relate to the condition of the property, permitted or unpermitted uses, zoning, square footage, lot size/acreage or other matters affecting value or desirability. Unless otherwise indicated in writing, neither brokers, agents nor Theo have verified, or will verify, such information. If any such information is important to buyer in determining whether to buy, the price to pay or intended use of the property, buyer is urged to conduct their own investigation with qualified professionals, satisfy themselves with respect to that information, and to rely solely on the results of that investigation.
School data provided by GreatSchools. School service boundaries are intended to be used as reference only. To verify enrollment eligibility for a property, contact the school directly.