


$2,688,000
1,686
SQ FT
$1,594
SQ/FT
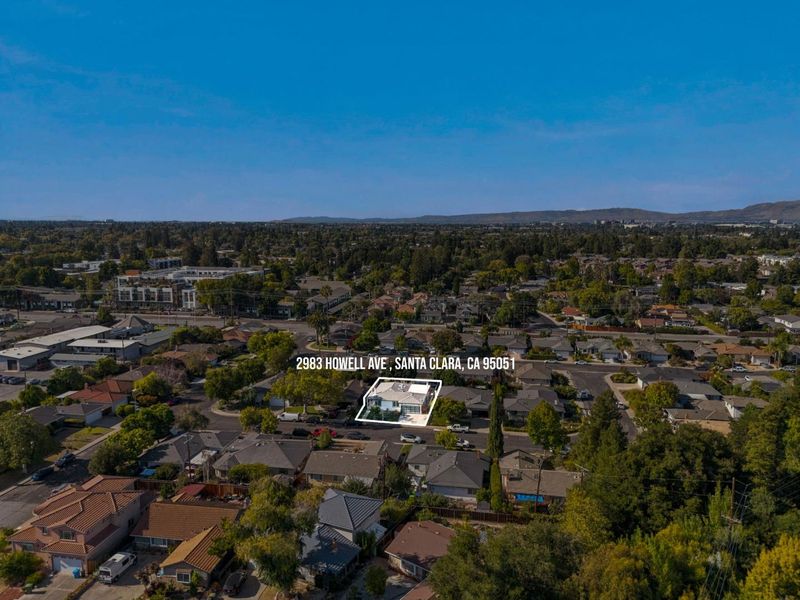
2983 Howell Avenue
@ Ridge Road - 8 - Santa Clara, Santa Clara

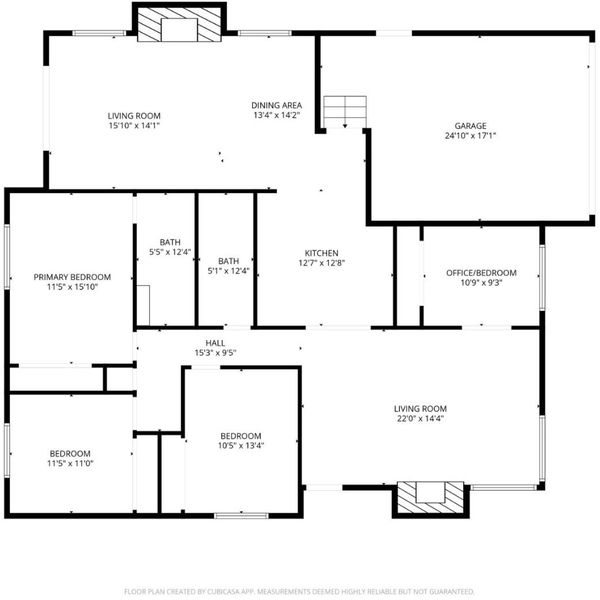
- 4 Bed
- 2 Bath
- 2 Park
- 1,686 sqft
- Santa Clara
-

-
Fri Aug 28, 4:00 pm - 7:00 pm
TWILIGHT TOUR -FRIDAY 8/28 FROM 4PM-7PM REFRESHMENTS INCLUDED
-
Sat Aug 29, 12:00 pm - 4:00 pm
OPEN HOUSE -Saturday 8/29 FROM 12pm-4pm REFRESHMENTS INCLUDED
-
Sun Aug 30, 12:00 pm - 4:00 pm
OPEN HOUSE -Sunday 8/30 FROM 12pm-4pm REFRESHMENTS INCLUDED
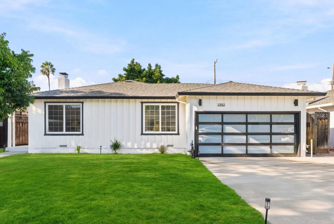
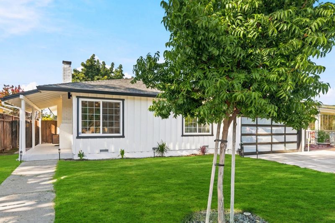

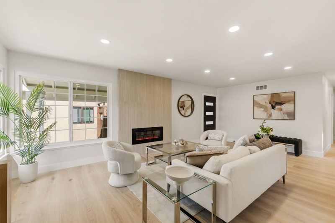
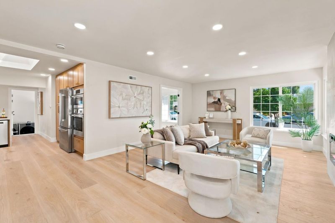
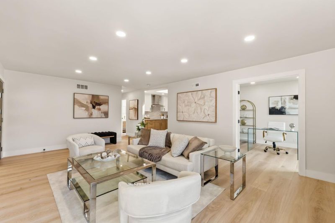
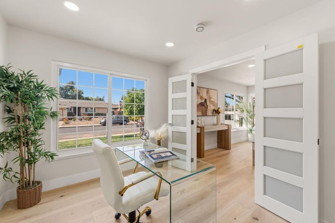
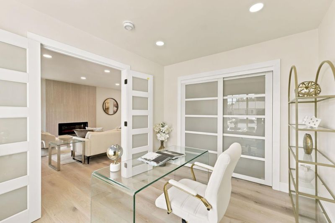
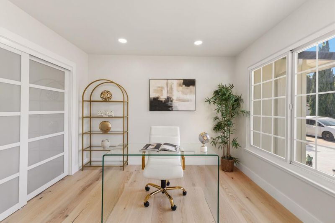
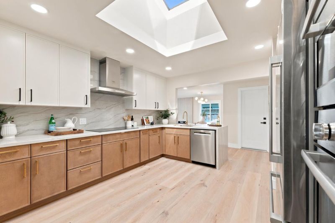
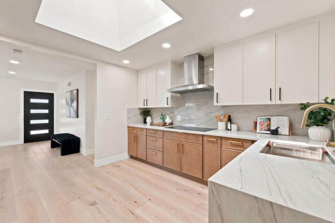
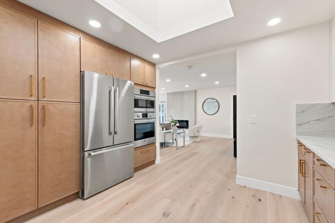
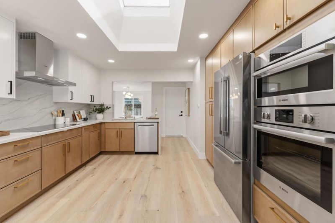
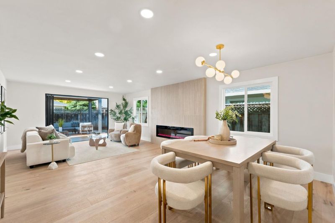
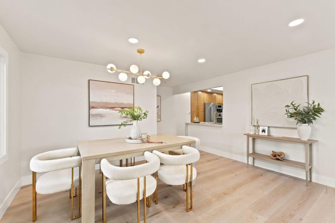
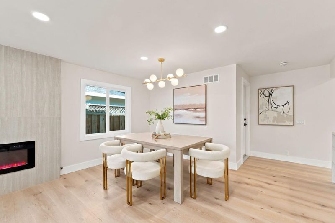
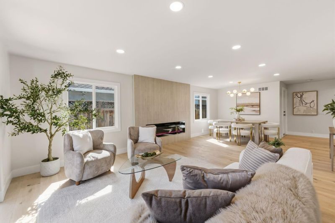
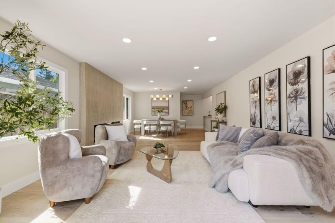
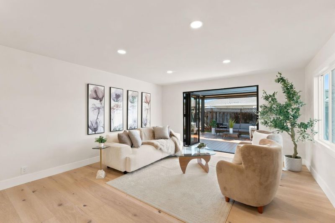
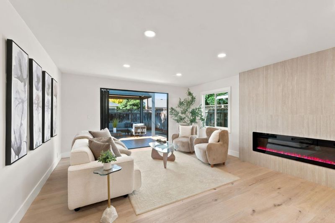
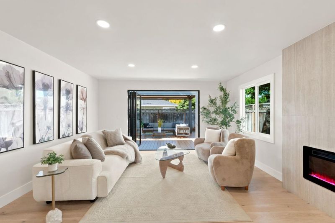
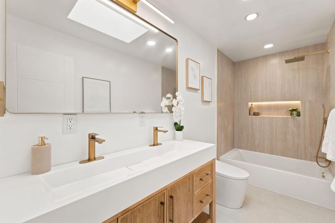
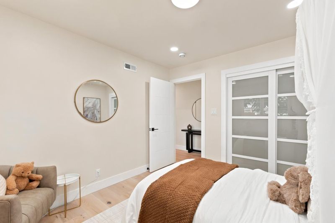
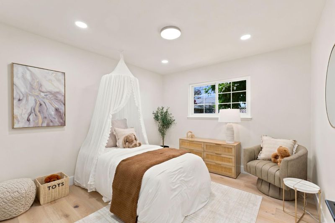
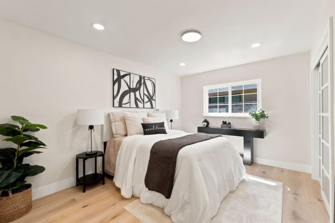
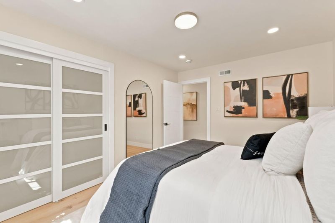
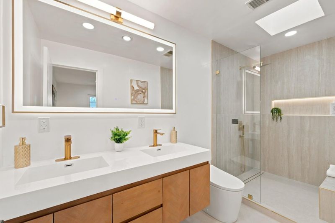
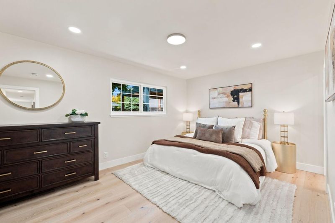
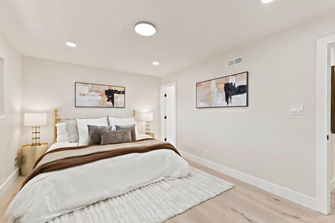
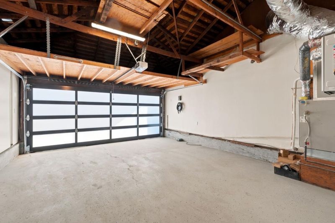
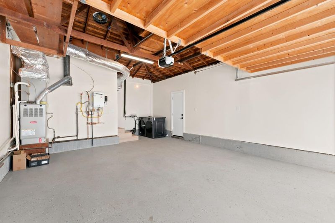
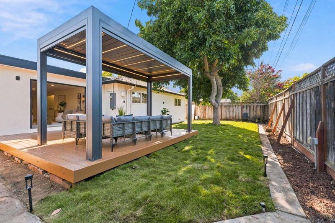
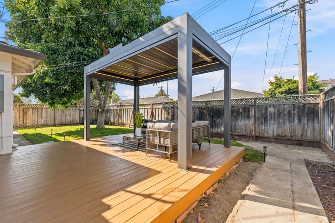
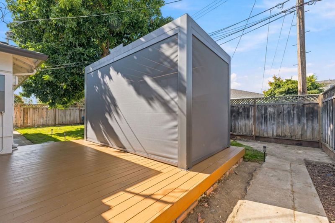
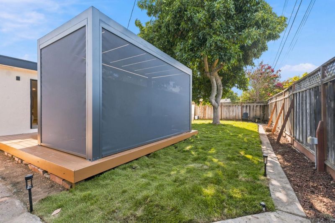
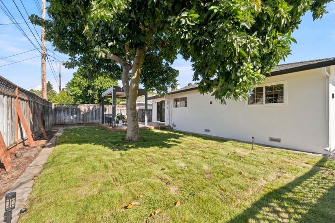
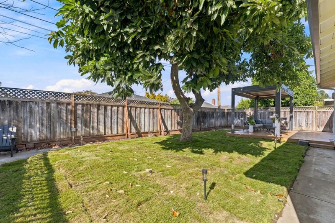
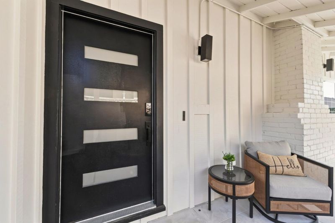
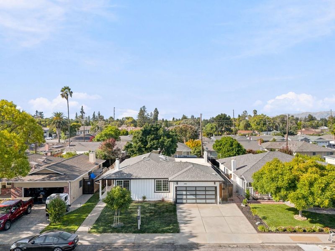
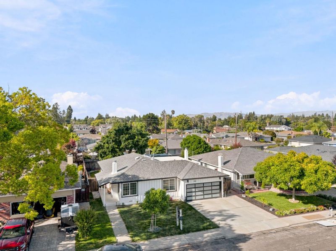
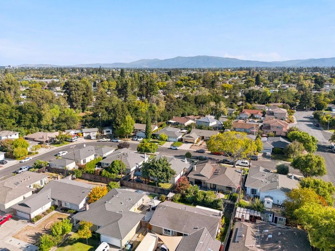
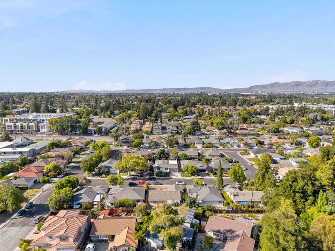
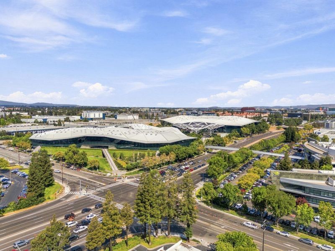
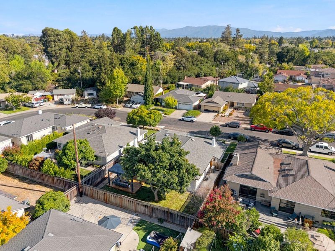
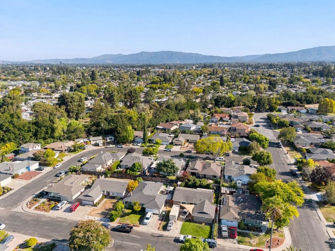
Welcome to 2983 Howell Ave, a stunning California contemporary fully remodeled home that offers a thoughtfully designed living space. The open-concept floor plan showcases wide-plank engineered hardwood white oak flooring, two floor-to-ceiling modern fireplaces, recessed LED lighting, and designer finishes throughout. The Chef's kitchen features a custom two-tone design with white slim shaker & oak cabinetry, anchored by luxury gold veining quartz countertops with a full-height slab backsplash, mitered waterfall peninsula, premium Bosch appliances, and brushed gold fixtures. The spa-inspired primary suite includes a floating double vanity, frameless glass shower, and designer porcelain tile. Indoor-outdoor living redefined via black aluminum folding glass doors leading to a deck with a luxury louvered pergola and a beautifully landscaped backyard and avocado tree. Additional highlights include a finished garage with epoxy floors, Level 2 EV charger, upgraded 200-amp electrical panel and new tankless water heater. Ideally located in the heart of Silicon Valley, just minutes from Apple HQ, NVIDIA headquarters, Pruneridge Golf Club, Central Park, Santana Row, and major commuter routes. A move-in ready home where luxury, style, and convenience, all come together.

- Days on Market
- 1 day
- Current Status
- Active
- Original Price
- $2,688,000
- List Price
- $2,688,000
- On Market Date
- Aug 26, 2026
- Property Type
- Single Family Home
- Area
- 8 - Santa Clara
- Zip Code
- 95051
- MLS ID
- ML82056022
- APN
- 293-12-041
- Year Built
- 1955
- Stories in Building
- 1
- Possession
- Unavailable
- Data Source
- MLSL
- Origin MLS System
- MLSListings, Inc.
Sutter Elementary School
Public K-5 Elementary
Students: 456 Distance: 0.3mi
Neighborhood Christian Center
Private PK-1 Alternative, Elementary, Religious, Coed
Students: 180 Distance: 0.4mi
Delphi Academy San Francisco Bay
Private K-8 Elementary, Coed
Students: 135 Distance: 0.4mi
Stratford School
Private K-8
Students: 624 Distance: 0.4mi
Monticello Academy
Private K-8 Elementary, Coed
Students: 495 Distance: 0.5mi
Millikin Elementary School
Public K-5 Elementary, Coed
Students: 523 Distance: 0.5mi
- Bed
- 4
- Bath
- 2
- Shower over Tub - 1, Double Sinks, Primary - Stall Shower(s)
- Parking
- 2
- Attached Garage
- SQ FT
- 1,686
- SQ FT Source
- Unavailable
- Lot SQ FT
- 6,000.0
- Lot Acres
- 0.137741 Acres
- Kitchen
- 220 Volt Outlet, Oven - Built-In, Cooktop - Electric, Skylight
- Cooling
- Central AC
- Dining Room
- Formal Dining Room
- Disclosures
- NHDS Report
- Family Room
- Separate Family Room
- Flooring
- Laminate, Vinyl / Linoleum, Wood
- Foundation
- Crawl Space
- Fire Place
- Family Room, Living Room
- Heating
- Central Forced Air
- Laundry
- In Garage
- Views
- None
- Fee
- Unavailable
MLS and other Information regarding properties for sale as shown in Theo have been obtained from various sources such as sellers, public records, agents and other third parties. This information may relate to the condition of the property, permitted or unpermitted uses, zoning, square footage, lot size/acreage or other matters affecting value or desirability. Unless otherwise indicated in writing, neither brokers, agents nor Theo have verified, or will verify, such information. If any such information is important to buyer in determining whether to buy, the price to pay or intended use of the property, buyer is urged to conduct their own investigation with qualified professionals, satisfy themselves with respect to that information, and to rely solely on the results of that investigation.
School data provided by GreatSchools. School service boundaries are intended to be used as reference only. To verify enrollment eligibility for a property, contact the school directly.