

$2,588,888
2,665
SQ FT
$971
SQ/FT
1257 Woodlawn Avenue
@ Payne Avenue - 15 - Campbell, San Jose

- 5 Bed
- 4 Bath
- 2 Park
- 2,665 sqft
- SAN JOSE
-

-
Fri Aug 28, 5:30 pm - 7:00 pm
Presented by Veteran-Owned ROI Real Estate Broker Ryan Nickell
-
Sat Aug 29, 1:00 pm - 4:30 pm
Presented by Veteran-Owned ROI Real Estate Broker Ryan Nickell
-
Sun Aug 30, 1:00 pm - 4:30 pm
Presented by Veteran-Owned ROI Real Estate Broker Ryan Nickell
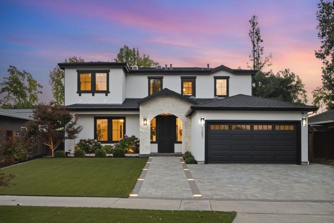
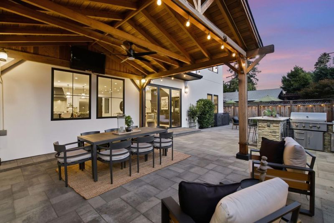
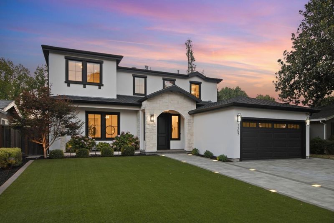
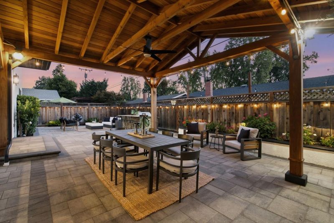
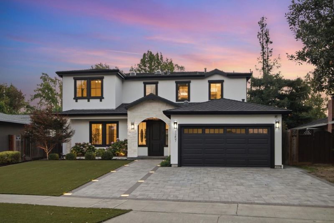
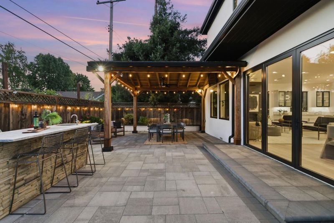
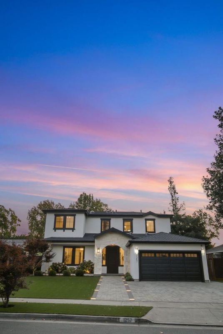
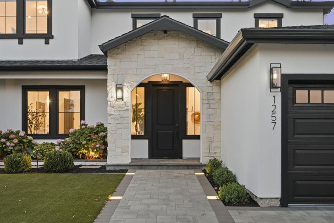
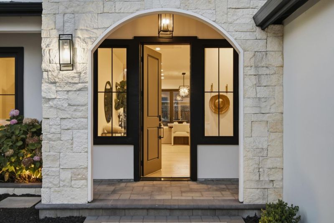
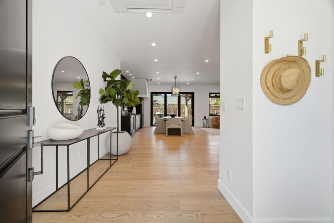
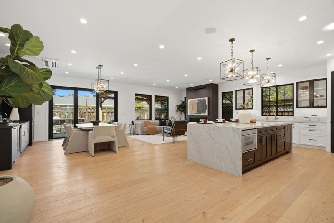
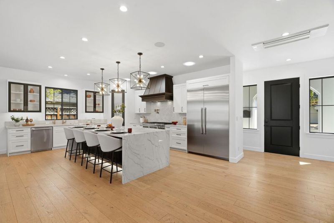
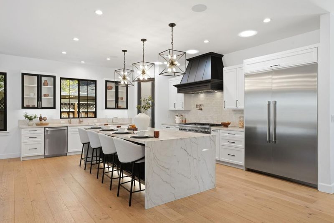
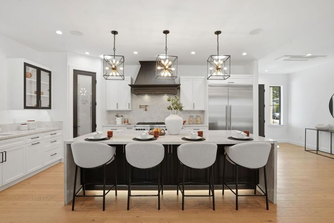
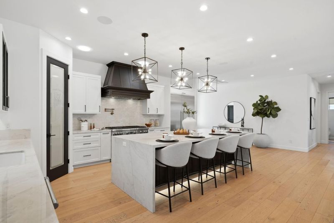
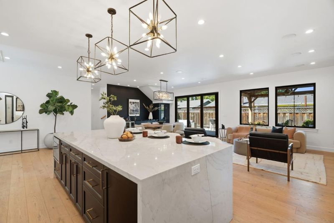
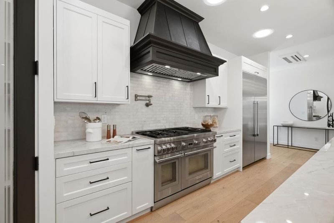
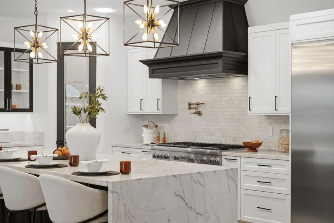
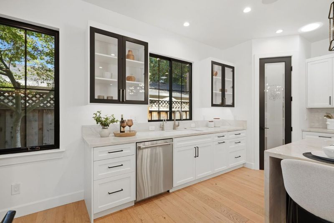
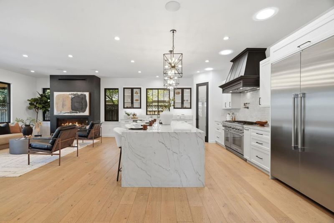
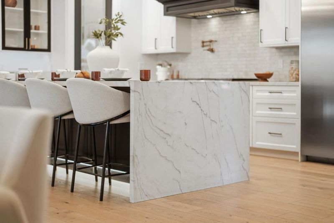
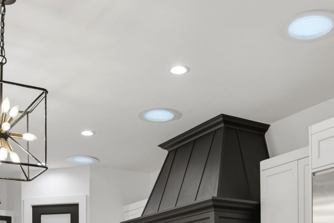
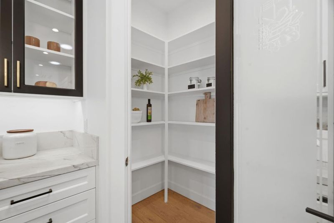
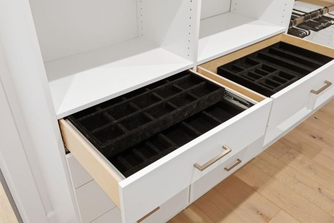
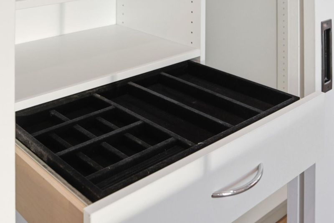
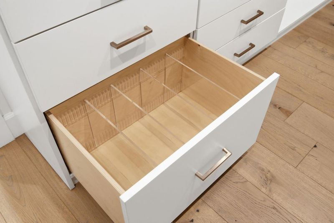
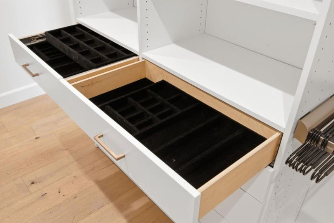
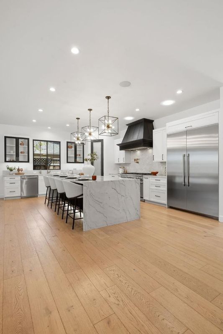
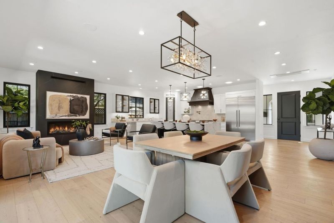
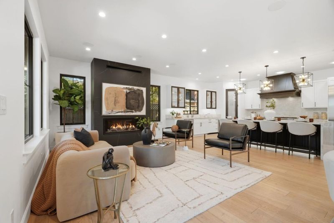
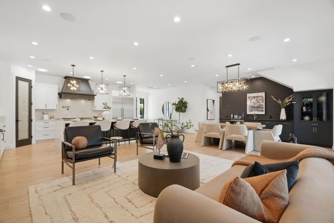
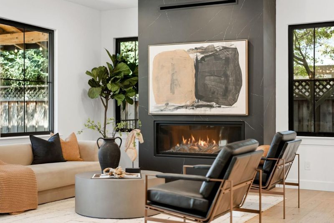
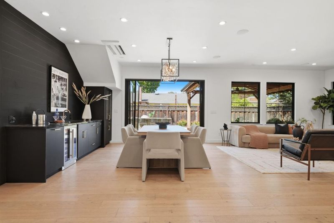
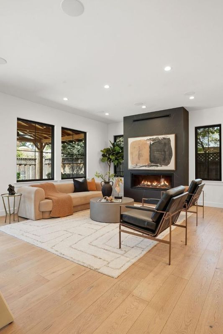
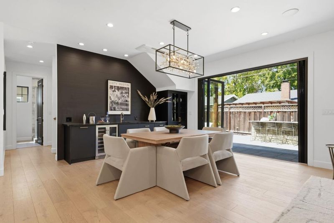
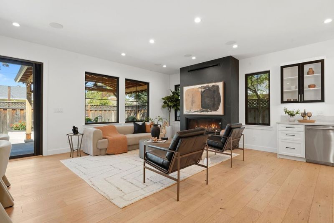
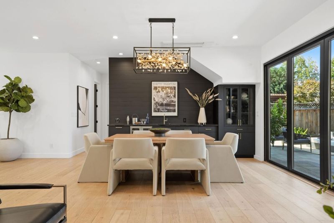
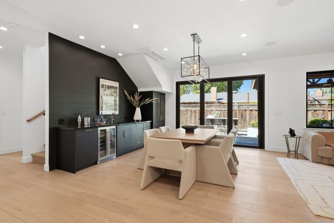
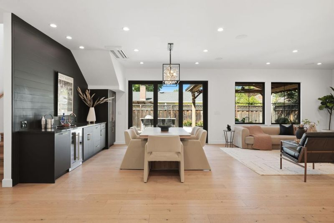
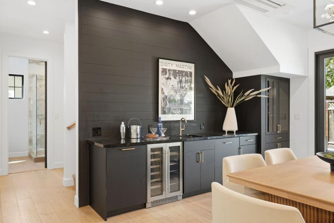
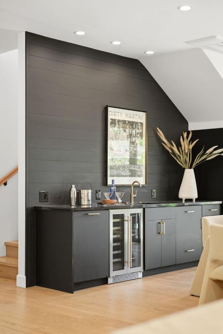
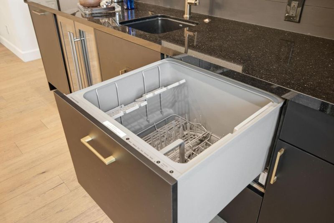
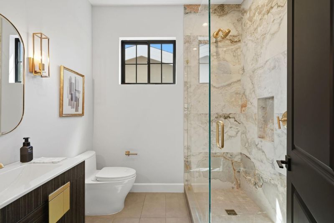
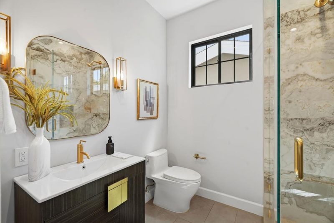
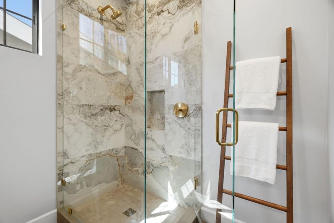
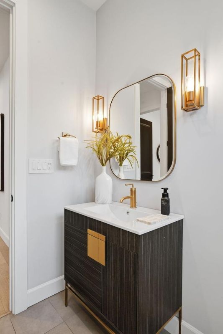
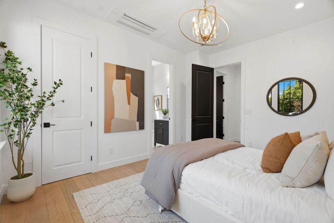
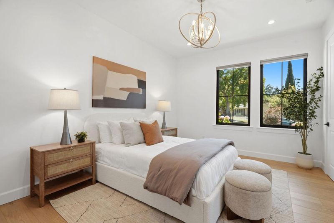
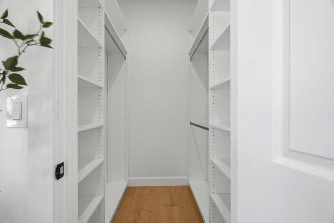
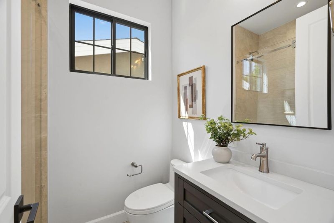
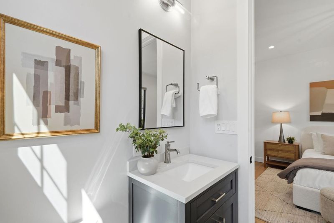
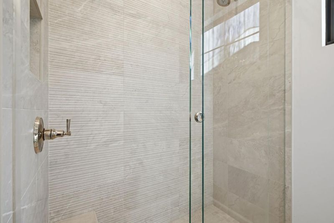
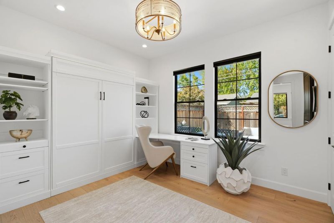
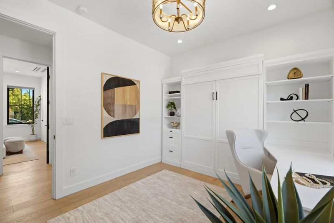
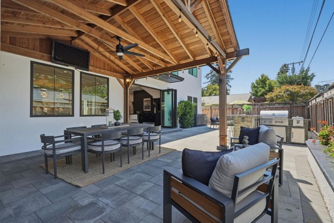
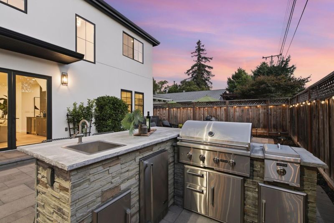
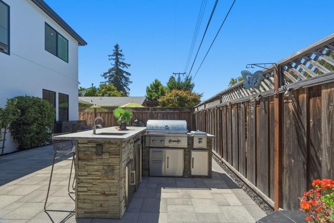
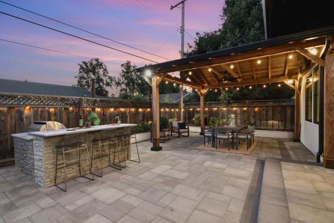
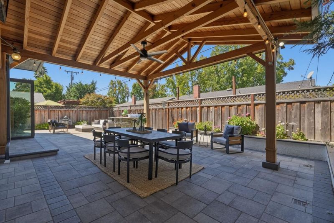
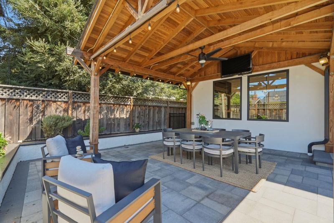
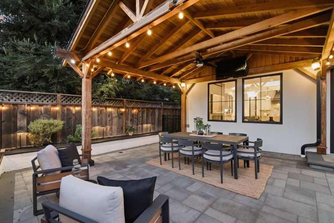
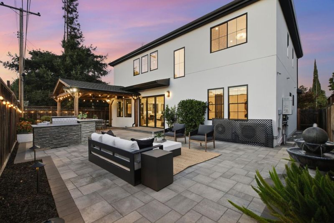
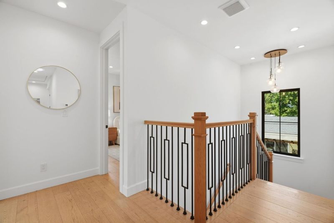
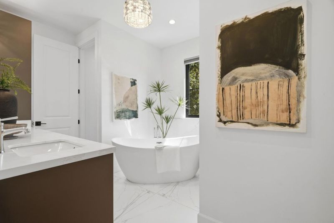
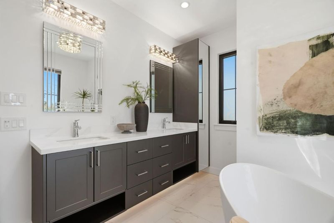
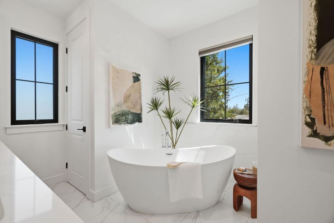
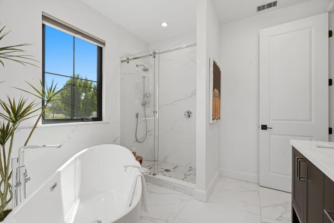
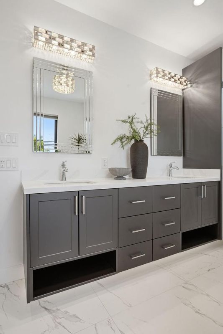
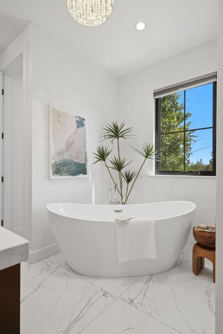
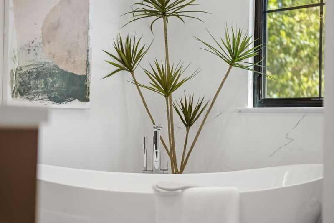
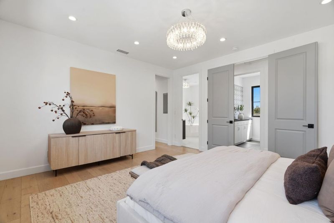
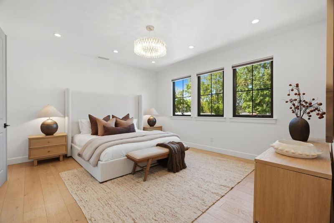
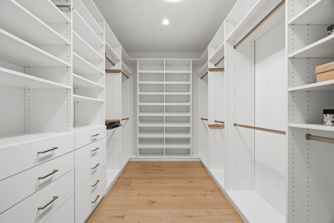
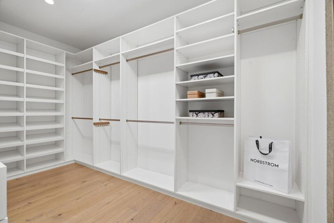
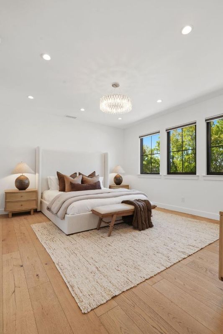
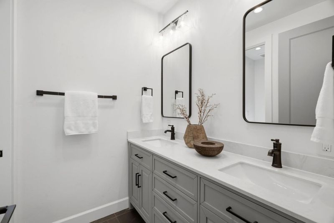
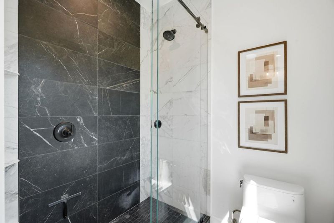
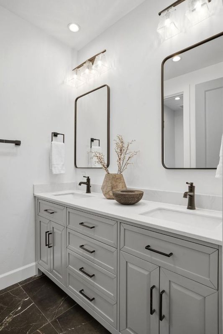
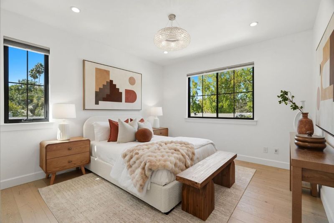
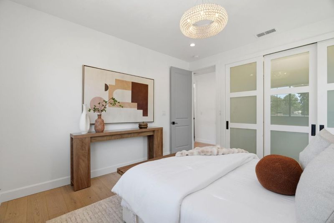
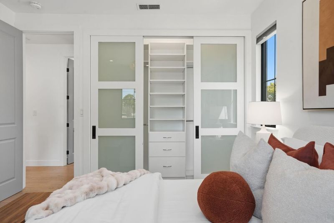
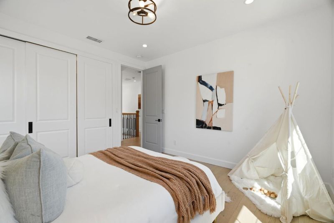
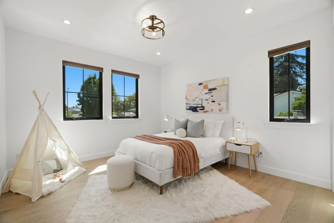
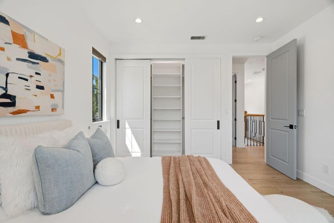
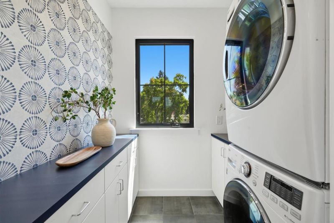
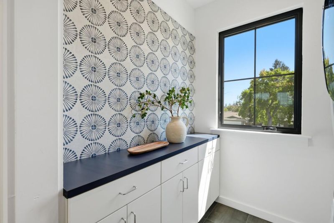
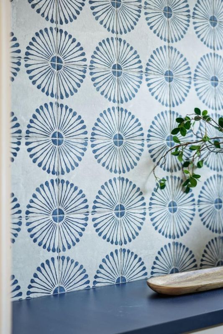
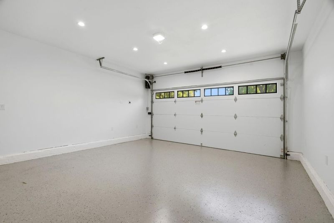
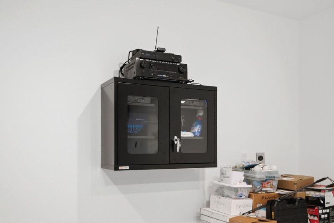
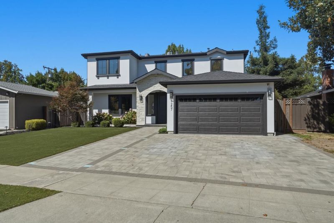
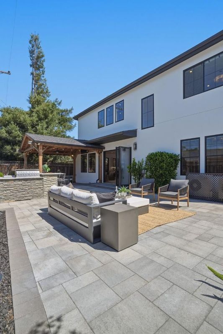
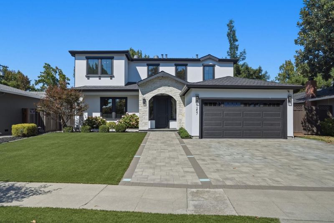
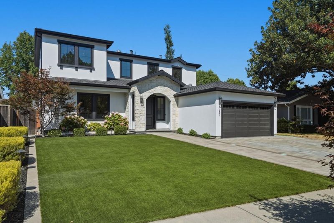
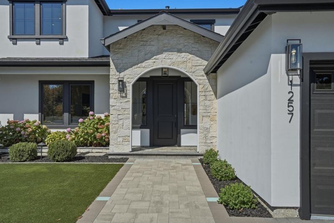
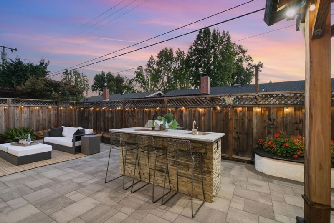
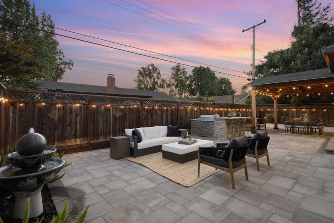
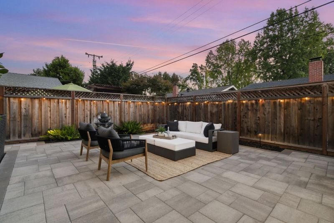
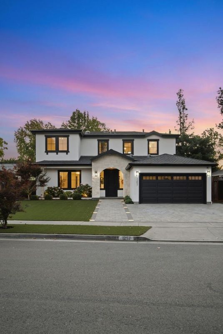
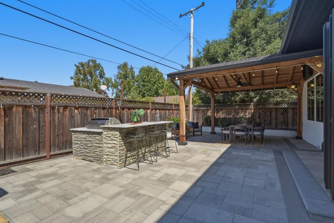
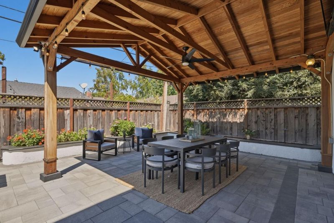
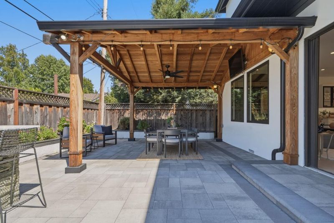
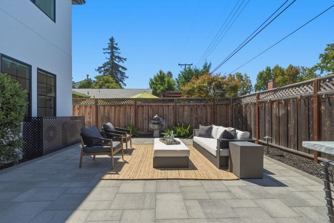
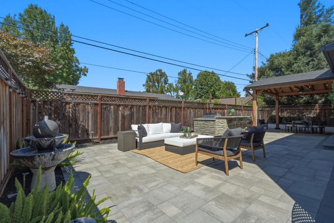
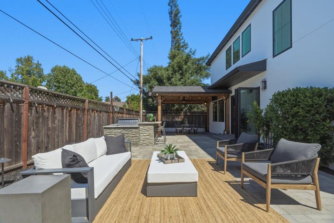
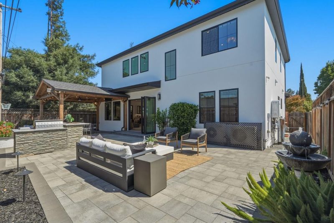
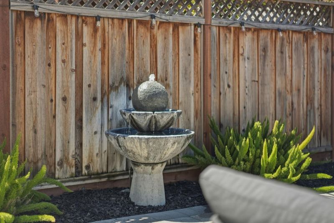
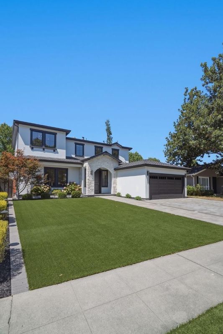
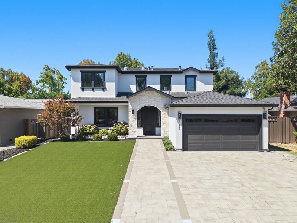
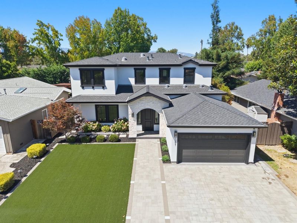
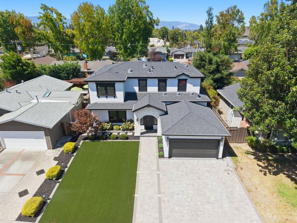
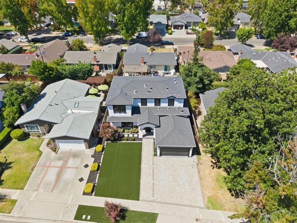
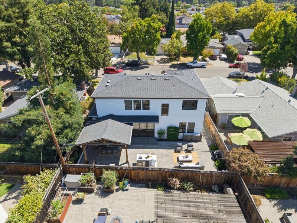
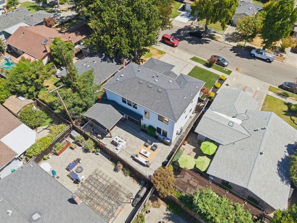
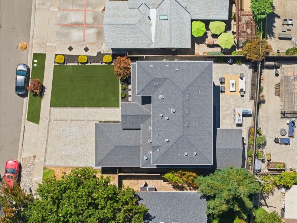
4 years new! This east-facing 5bd/4ba bespoke palace was rebuilt in 2022 as a forever home with uncompromising high-end design and modern systems on a gorgeous West San Jose street. The light-filled, open main floor offers 9.5-ft ceilings, 8-ft doors, Marvin windows, and 10-ft panoramic doors to the backyard oasis. A chefs kitchen features a Thermador appliance suite, 10-ft natural stone waterfall island, custom Dematra cabinets, walk-in pantry, and a custom bar area with a wine fridge and second dishwasher. The ground floor includes a spacious master suite and a second bedroom and bathroom, ideal for multigenerational living. Upstairs you'll find 9-ft ceilings, three bedrooms, and two more full bathrooms, including a second master suite with a walk-in closet larger than many bedrooms and a palatial master bath with oversized dual sink vanity, walk-in shower, and soaking tub. Just some of this home's many treats include designer tilework and Toto toilets in each of the four bathrooms, Hansgrohe fixtures, multi-zone in-ceiling mini-split heating/cooling, TWO laundry locations, wide-plank hardwood flooring, Mendota gas fireplace, in-ceiling surround sound, EV charger, and professional outdoor hardscaping, featuring a vaulted redwood patio covering, TV, outdoor kitchen, and more.

- Days on Market
- 1 day
- Current Status
- Active
- Original Price
- $2,588,888
- List Price
- $2,588,888
- On Market Date
- Aug 26, 2026
- Property Type
- Single Family Home
- Area
- 15 - Campbell
- Zip Code
- 95128
- MLS ID
- ML82059080
- APN
- 279-18-011
- Year Built
- 1956
- Stories in Building
- 2
- Possession
- Unavailable
- Data Source
- MLSL
- Origin MLS System
- MLSListings, Inc.
Heritage Academy
Private 1-12
Students: 6 Distance: 0.1mi
Castlemont Elementary School
Charter K-5 Elementary
Students: 626 Distance: 0.1mi
Monroe Middle School
Charter 5-8 Middle
Students: 1118 Distance: 0.5mi
Primary Plus Elementary School
Private K-8 Elementary, Coed
Students: 354 Distance: 0.7mi
Rosemary Elementary School
Charter K-5 Elementary
Students: 466 Distance: 0.8mi
Pioneer Family Academy
Private K-12 Religious, Nonprofit
Students: 136 Distance: 0.8mi
- Bed
- 5
- Bath
- 4
- Parking
- 2
- Attached Garage
- SQ FT
- 2,665
- SQ FT Source
- Unavailable
- Lot SQ FT
- 5,700.0
- Lot Acres
- 0.130854 Acres
- Cooling
- Multi-Zone
- Dining Room
- Other
- Disclosures
- Natural Hazard Disclosure
- Family Room
- Other
- Flooring
- Hardwood, Tile
- Foundation
- Other
- Fire Place
- Other
- Heating
- Other
- Fee
- Unavailable
MLS and other Information regarding properties for sale as shown in Theo have been obtained from various sources such as sellers, public records, agents and other third parties. This information may relate to the condition of the property, permitted or unpermitted uses, zoning, square footage, lot size/acreage or other matters affecting value or desirability. Unless otherwise indicated in writing, neither brokers, agents nor Theo have verified, or will verify, such information. If any such information is important to buyer in determining whether to buy, the price to pay or intended use of the property, buyer is urged to conduct their own investigation with qualified professionals, satisfy themselves with respect to that information, and to rely solely on the results of that investigation.
School data provided by GreatSchools. School service boundaries are intended to be used as reference only. To verify enrollment eligibility for a property, contact the school directly.