

$3,988,000
1,501
SQ FT
$2,657
SQ/FT
1032 Riverside Drive
@ Berry - 214 - South of El Monte, Los Altos

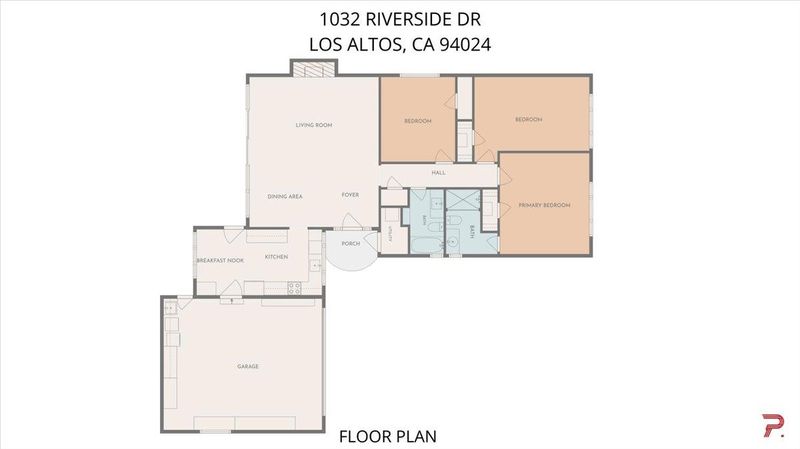
- 3 Bed
- 2 Bath
- 2 Park
- 1,501 sqft
- LOS ALTOS
-

-
Sat Sep 19, 1:30 pm - 4:30 pm
-
Sun Sep 20, 1:30 pm - 4:30 pm
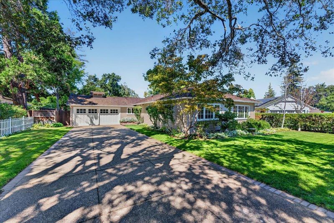
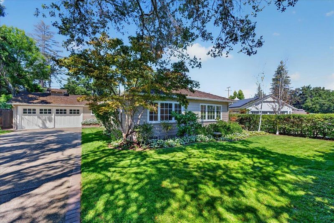
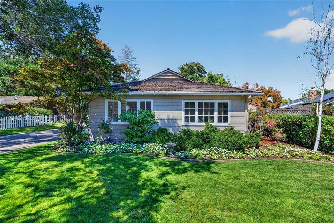
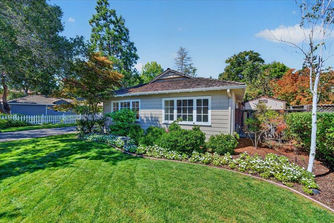
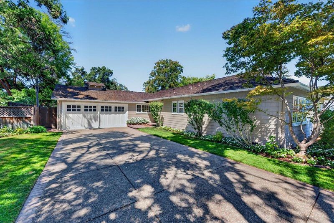
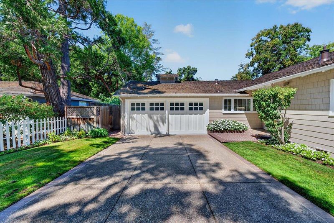
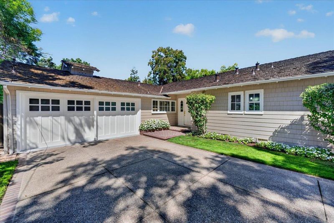
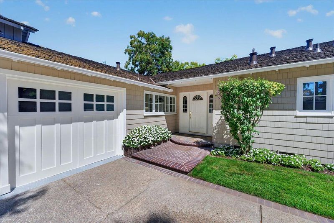
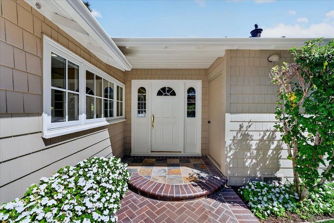
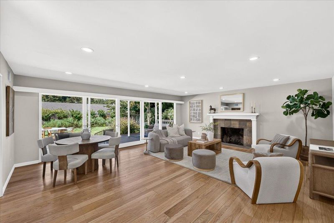
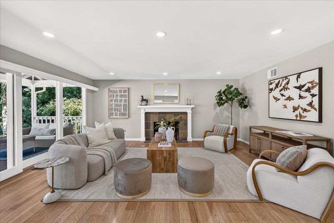
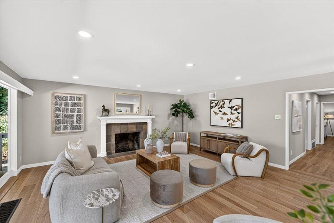
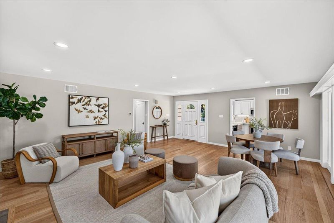
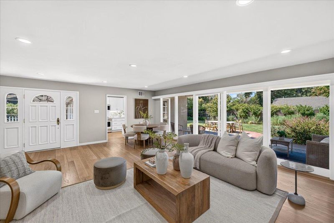
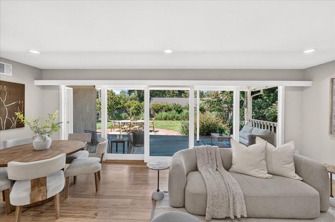
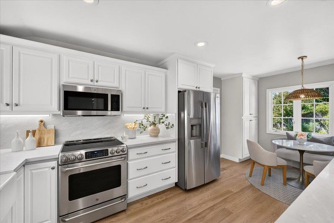
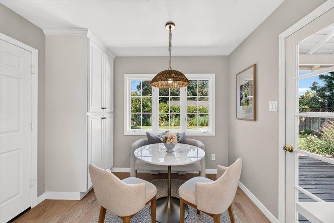
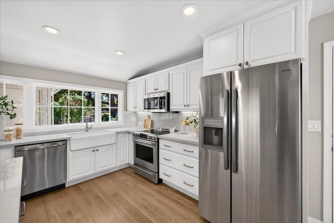
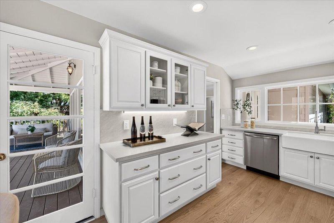
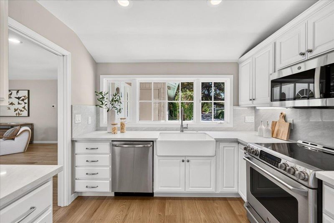
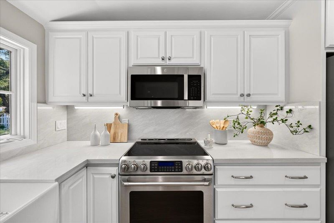
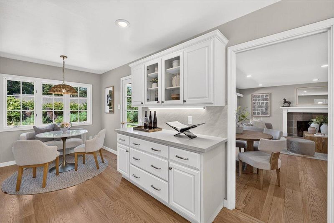
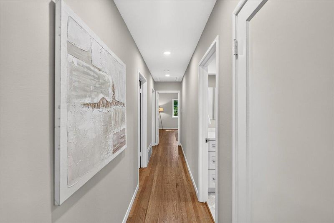
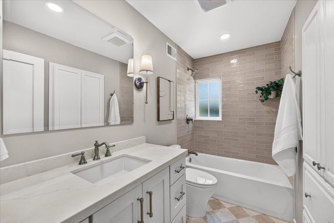
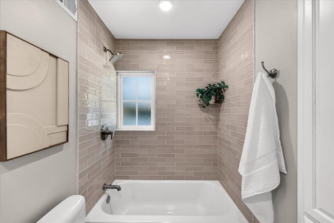
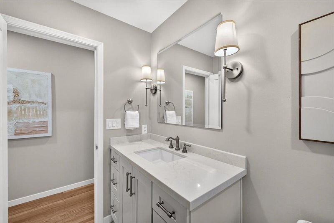
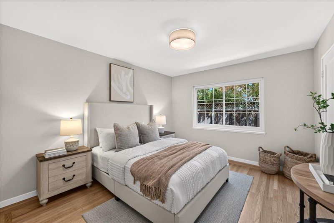
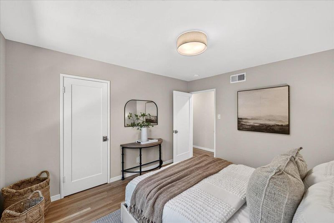
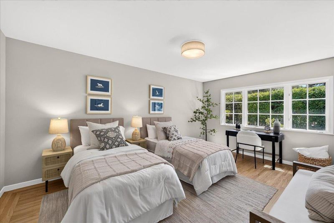
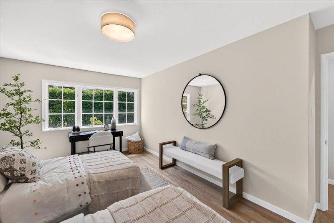
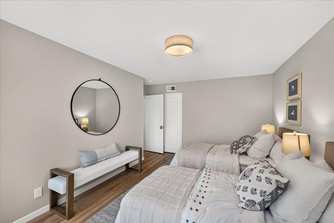
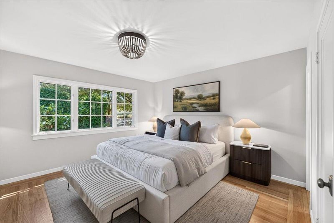
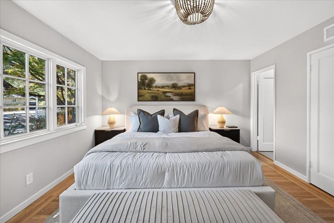
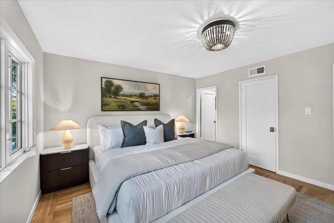
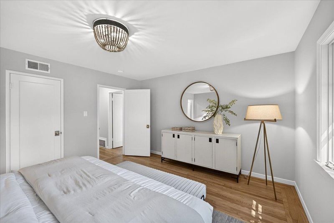
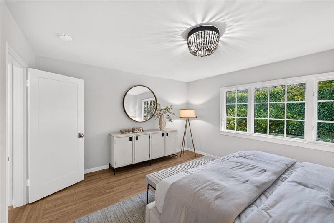
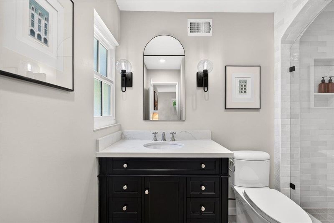
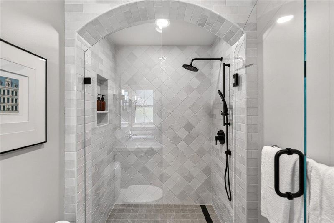
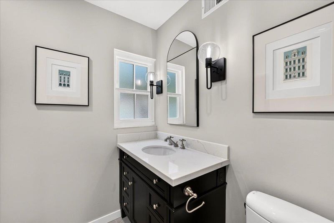
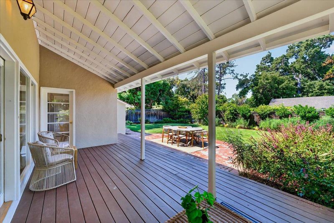
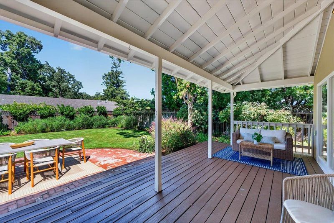
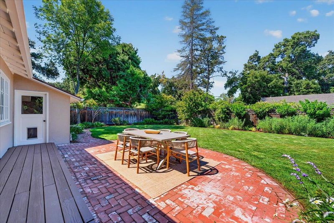
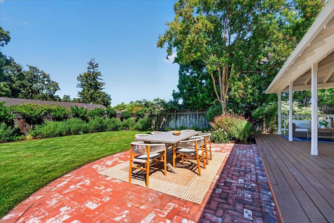
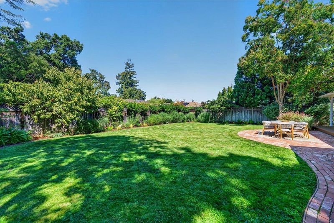
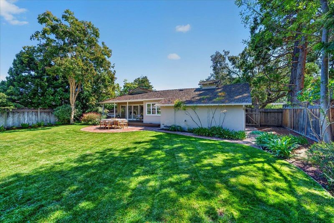
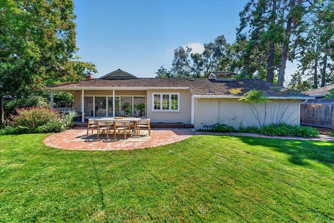
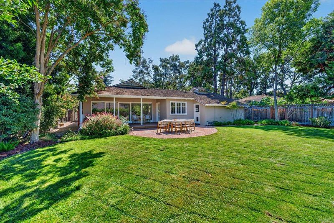
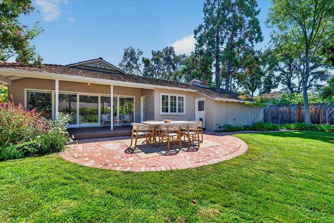
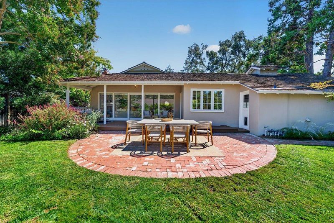
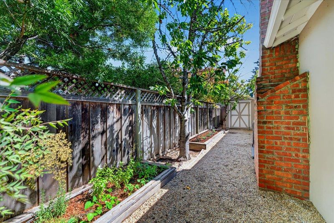
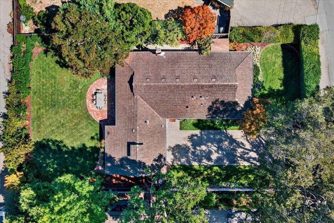
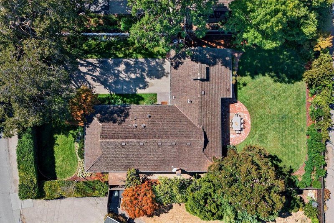
Set amid lush lawns and serene gardens, this beautifully reimagined Los Altos home is filled with warmth and charm. Mature trees, meandering brick pathways, and established landscaping surround the classic shingled exterior. Inside, refinished hardwood floors and abundant windows bathe the home in natural light. The expansive living room features a wood-burning fireplace and wall of glass opening to the covered patio and garden. The kitchen features crisp white cabinetry, new quartz countertops, a farmhouse sink, stainless steel appliances, and a charming breakfast nook overlooking the backyard. Two newly remodeled bathrooms showcase elegant tilework and polished designer finishes. Fresh paint, updated lighting and hardware complete the interior. Outside, sweeping lawns, colorful gardens, planter boxes, and a newly planted Meyer lemon tree create a peaceful garden retreat. English laurel trees will mature into a lush natural screen. A charming garden shed offers a perfect place for gardening tools and outdoor essentials. Steps from Rancho Shopping Center and moments from Downtown Los Altos, enjoy award-winning schools and easy access to shopping, dining, commute routes, and Silicon Valley's top tech campuses. Classic Los Altos charm in an idyllic setting-this is the dream!

- Days on Market
- 0 days
- Current Status
- Active
- Original Price
- $3,988,000
- List Price
- $3,988,000
- On Market Date
- Sep 16, 2026
- Property Type
- Single Family Home
- Area
- 214 - South of El Monte
- Zip Code
- 94024
- MLS ID
- ML82061434
- APN
- 189-45-019
- Year Built
- 1951
- Stories in Building
- 1
- Possession
- COE
- Data Source
- MLSL
- Origin MLS System
- MLSListings, Inc.
Pinewood Private-Lower Campus School
Private K-2 Elementary, Coed
Students: 122 Distance: 0.3mi
Creative Learning Center
Private K-7
Students: NA Distance: 0.3mi
Loyola Elementary School
Public K-6 Elementary
Students: 404 Distance: 0.3mi
Ventana School
Private PK-5 Coed
Students: 160 Distance: 0.4mi
Los Altos Christian Schools
Private PK-8 Elementary, Nonprofit
Students: 174 Distance: 0.4mi
Springer Elementary School
Public K-6 Elementary
Students: 468 Distance: 0.5mi
- Bed
- 3
- Bath
- 2
- Primary - Stall Shower(s), Shower over Tub - 1, Tile, Updated Bath
- Parking
- 2
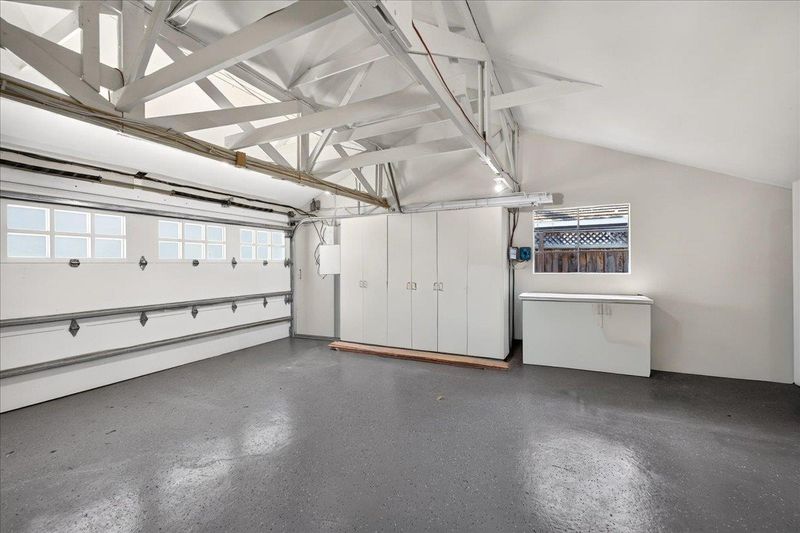
- Attached Garage
- SQ FT
- 1,501
- SQ FT Source
- Unavailable
- Lot SQ FT
- 10,048.0
- Lot Acres
- 0.23067 Acres
- Pool Info
- None
- Kitchen
- Cooktop - Electric, Countertop - Quartz, Dishwasher, Garbage Disposal, Microwave, Refrigerator
- Cooling
- Central AC
- Dining Room
- Dining Area in Living Room
- Disclosures
- Natural Hazard Disclosure
- Family Room
- No Family Room
- Flooring
- Hardwood
- Foundation
- Concrete Perimeter
- Fire Place
- Living Room, Wood Burning
- Heating
- Central Forced Air
- Laundry
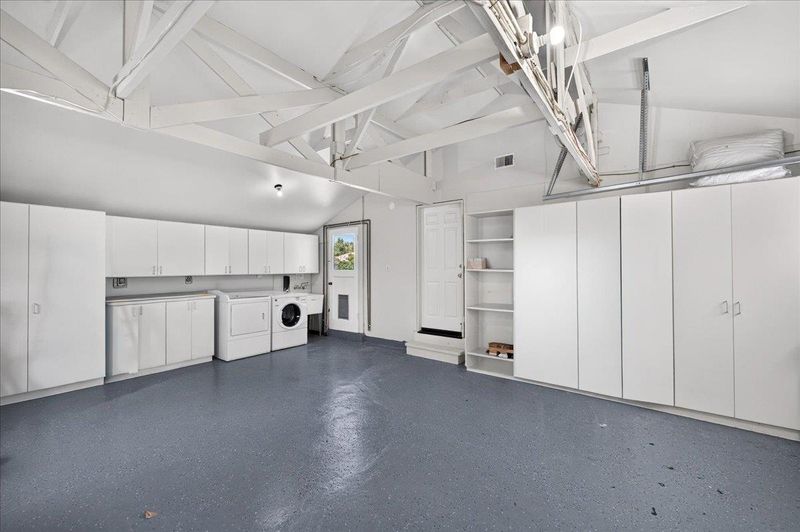
- Dryer, In Garage, Tub / Sink, Washer
- Possession
- COE
- Fee
- Unavailable
MLS and other Information regarding properties for sale as shown in Theo have been obtained from various sources such as sellers, public records, agents and other third parties. This information may relate to the condition of the property, permitted or unpermitted uses, zoning, square footage, lot size/acreage or other matters affecting value or desirability. Unless otherwise indicated in writing, neither brokers, agents nor Theo have verified, or will verify, such information. If any such information is important to buyer in determining whether to buy, the price to pay or intended use of the property, buyer is urged to conduct their own investigation with qualified professionals, satisfy themselves with respect to that information, and to rely solely on the results of that investigation.
School data provided by GreatSchools. School service boundaries are intended to be used as reference only. To verify enrollment eligibility for a property, contact the school directly.