

$695,000
1,593
SQ FT
$436
SQ/FT
2685 Richard Ave
@ Eastgate Ave - Concord

- 5 Bed
- 2 Bath
- 0 Park
- 1,593 sqft
- Concord
-

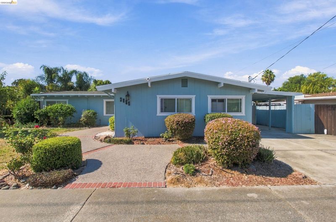
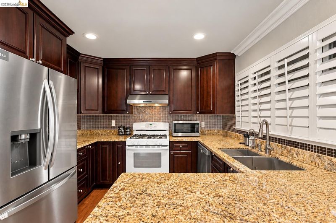
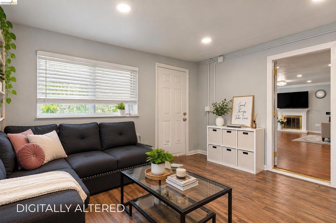
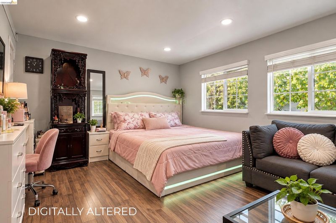
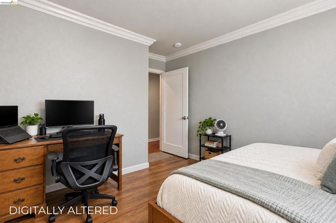
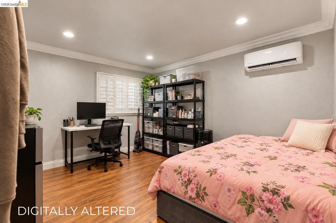
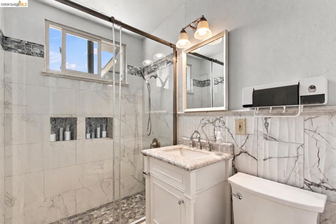
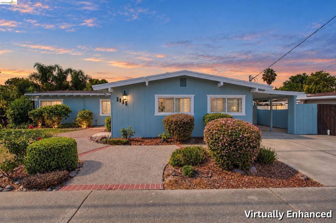
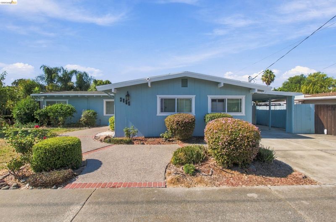
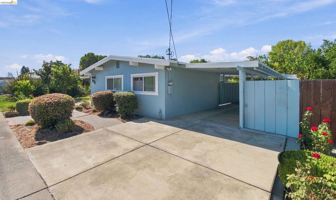
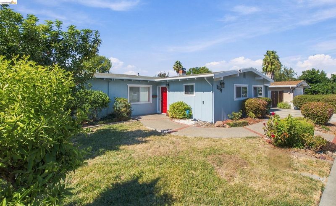
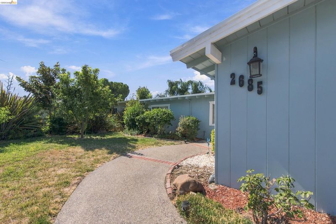
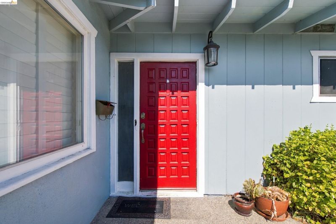
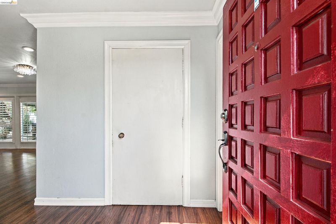
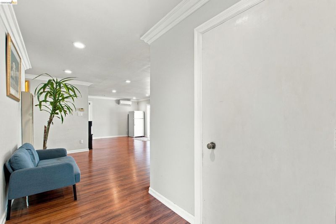
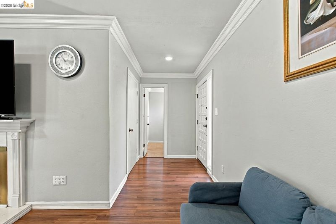
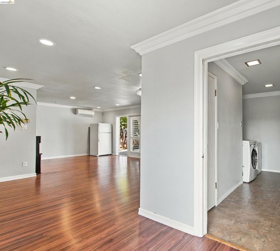
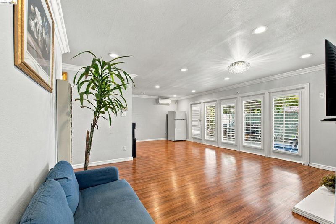
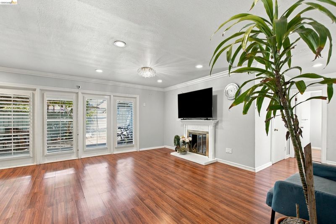
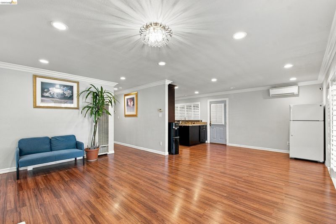
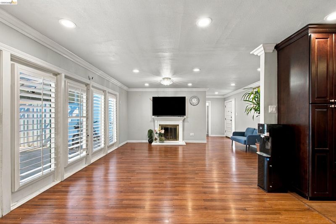
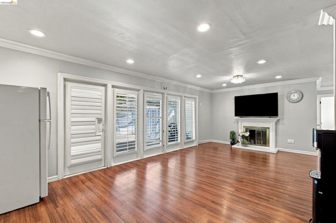
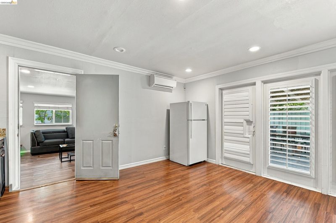
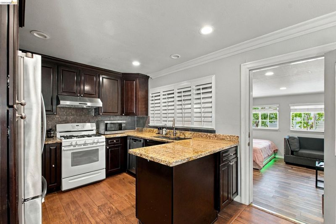
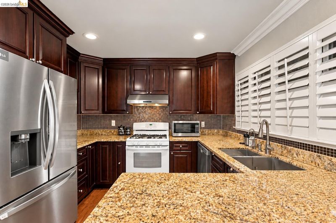
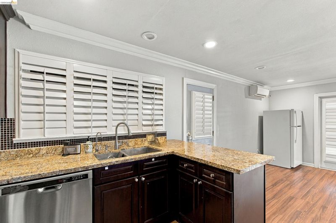
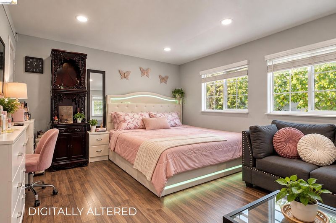
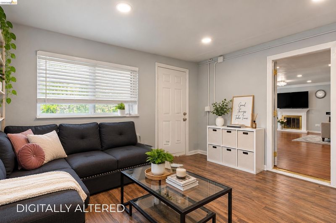
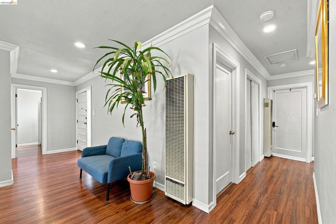
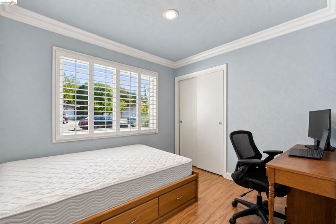
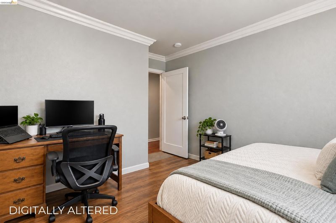
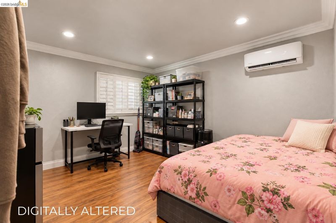
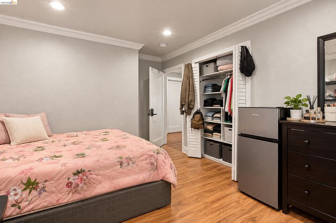
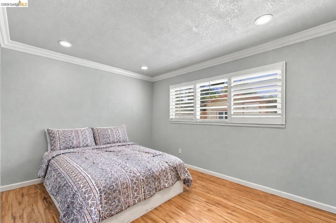
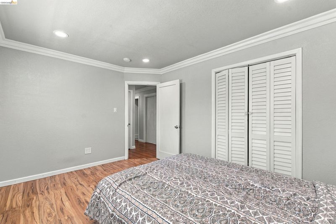
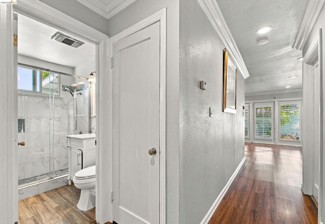
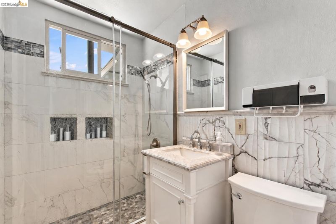
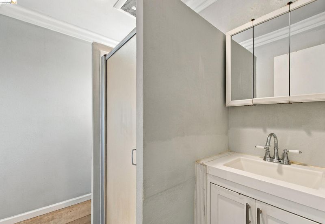
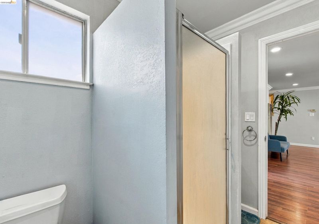
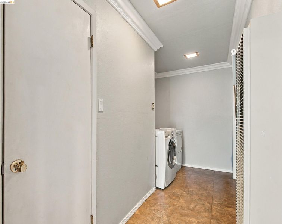
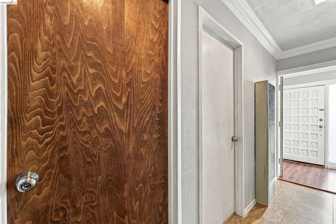
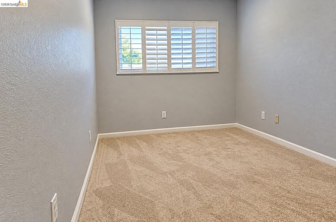
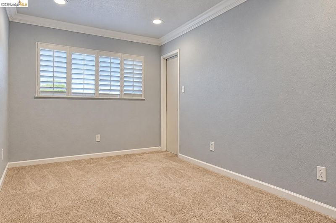
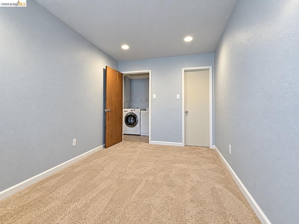
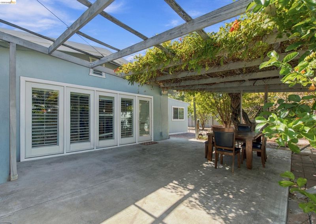
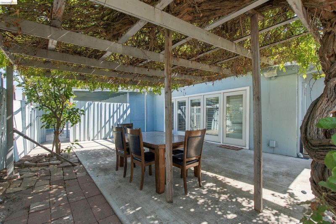
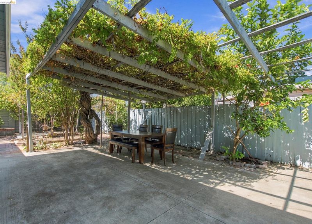
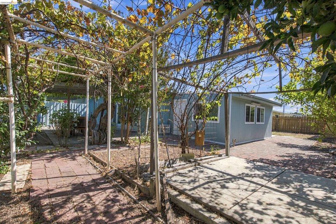
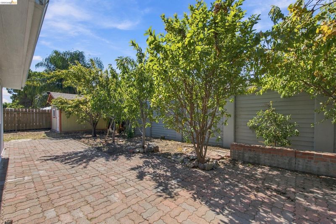
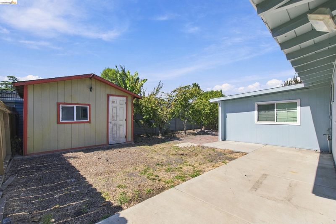
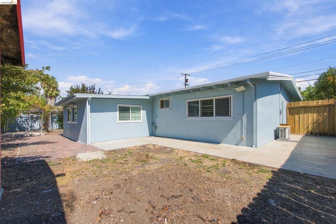
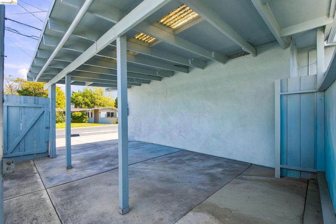
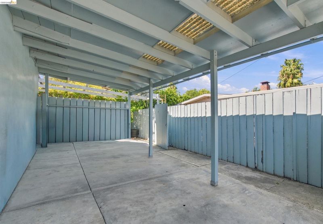
Welcome to this spacious single-story home in the heart of Concord, offering 5 bedrooms, 2 full bathrooms, including one updated bath, plus an enclosed bonus space perfect for a home office, playroom, hobby room, lounge, or potential sixth bedroom. Dual-pane windows, wood shutters, and a landscaped front yard add to the home's inviting appeal. The light-filled living area flows into a kitchen featuring granite countertops and stainless steel appliances. Mini-split systems in the living room and one bedroom provide added comfort. With its versatile floor plan, this home is ideal for multigenerational living, house hacking, or those seeking extra space and flexibility. A permitted garage conversion includes 2 bedrooms and 1 full bathroom, offering a degree of separation that's well-suited for extended family, guests, or roommates. The converted square footage is reflected in public records. Outside, a gardener's dream awaits! The generous backyard offers plenty of room to grow vegetables, herbs, and flowers, entertain guests, or simply relax. Additional highlights include a storage shed and a private well with a jet pump, providing an alternative water source alongside public water. Conveniently located near BART, shopping, dining, medical facilities, and major commuter routes, this home combines space, versatility, and convenience in an established Concord neighborhood.

- Current Status
- Active
- Original Price
- $695,000
- List Price
- $695,000
- On Market Date
- Sep 29, 2026
- Property Type
- Detached
- D/N/S
- Concord
- Zip Code
- 94520
- MLS ID
- 41149694
- APN
- 1120430184
- Year Built
- 1951
- Stories in Building
- 1
- Possession
- Close Of Escrow
- Data Source
- MAXEBRDI
- Origin MLS System
- Bridge AOR
Mt. Diablo High School
Public 9-12 Secondary
Students: 1448 Distance: 0.4mi
Queen Of All Saints Elementary School
Private K-8 Elementary, Religious, Coed
Students: 222 Distance: 0.5mi
Anova Education - ACE Contra Costa
Private K-12
Students: 60 Distance: 0.7mi
Floyd I. Marchus School
Public K-12 Special Education, Core Knowledge
Students: 74 Distance: 0.8mi
New Hope Academy - PBL/S.T.E.A.M.
Private PK-5 Combined Elementary And Secondary, Religious, Coed
Students: 70 Distance: 0.9mi
Seneca Family Of Agencies, Olivera School
Private 5-12 Special Education, Secondary, Coed
Students: 36 Distance: 0.9mi
- Bed
- 5
- Bath
- 2
- Parking
- 0
- Covered
- SQ FT
- 1,593
- SQ FT Source
- Public Records
- Lot SQ FT
- 6,300.0
- Lot Acres
- 0.15 Acres
- Pool Info
- None
- Kitchen
- Dishwasher, 220 Volt Outlet, Disposal
- Cooling
- None
- Disclosures
- Nat Hazard Disclosure, Hospital Nearby, Shopping Cntr Nearby, Disclosure Package Avail, Disclosure Statement, Lead Hazard Disclosure
- Entry Level
- Exterior Details
- Back Yard
- Flooring
- Laminate, Tile
- Foundation
- Fire Place
- Living Room, Wood Burning, Other
- Heating
- Wall Furnace
- Laundry
- Dryer, Washer
- Main Level
- 5 Bedrooms, 2 Baths, Main Entry
- Possession
- Close Of Escrow
- Architectural Style
- Ranch
- Construction Status
- Existing
- Additional Miscellaneous Features
- Back Yard
- Location
- Level, Rectangular Lot
- Roof
- Tar/Gravel
- Water and Sewer
- Public, Well
- Fee
- Unavailable
MLS and other Information regarding properties for sale as shown in Theo have been obtained from various sources such as sellers, public records, agents and other third parties. This information may relate to the condition of the property, permitted or unpermitted uses, zoning, square footage, lot size/acreage or other matters affecting value or desirability. Unless otherwise indicated in writing, neither brokers, agents nor Theo have verified, or will verify, such information. If any such information is important to buyer in determining whether to buy, the price to pay or intended use of the property, buyer is urged to conduct their own investigation with qualified professionals, satisfy themselves with respect to that information, and to rely solely on the results of that investigation.
School data provided by GreatSchools. School service boundaries are intended to be used as reference only. To verify enrollment eligibility for a property, contact the school directly.