

$1,298,888
1,400
SQ FT
$928
SQ/FT
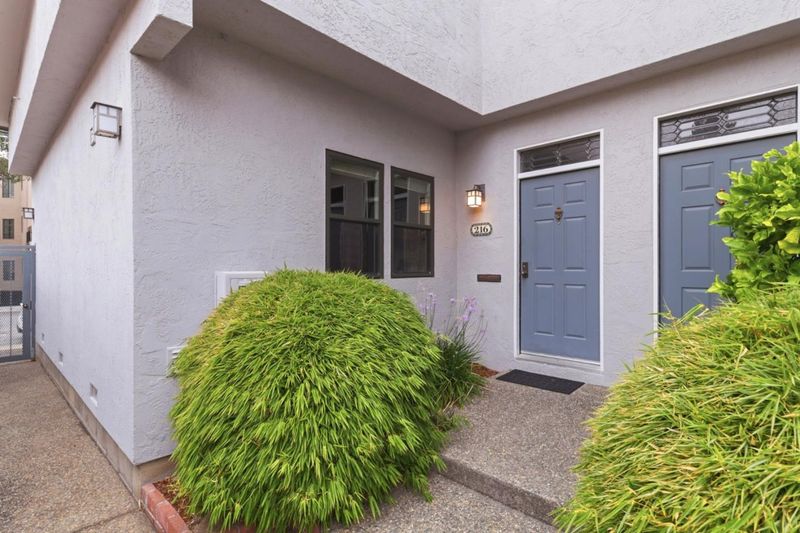
216 8th Avenue
@ Laurel Ave - 419 - Hayward Park, San Mateo

- 2 Bed
- 2 Bath
- 2 Park
- 1,400 sqft
- San Mateo
-

-
Sat Aug 29, 1:00 pm - 4:00 pm
-
Sun Aug 30, 1:00 pm - 4:00 pm
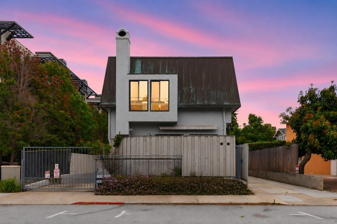
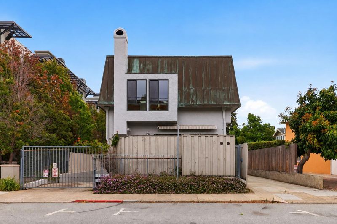
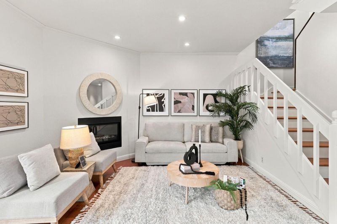
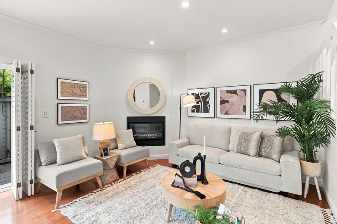
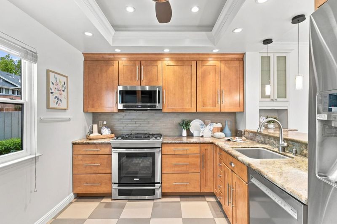
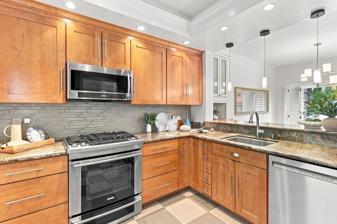
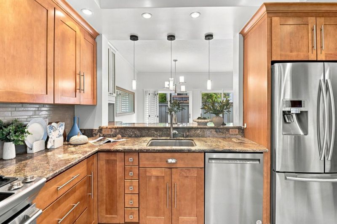
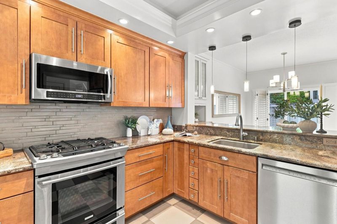
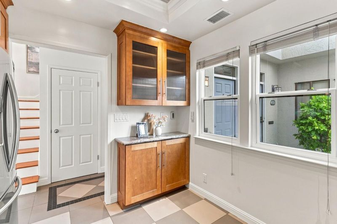
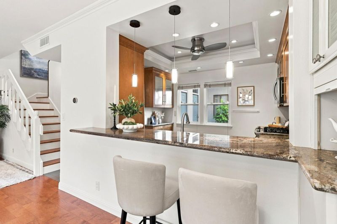
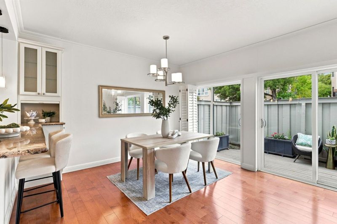
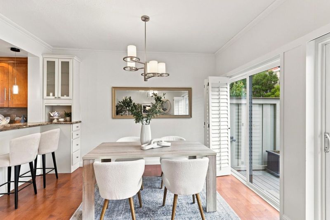
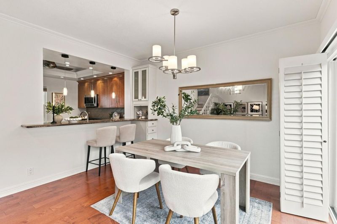
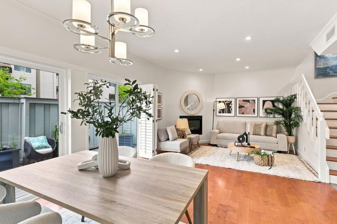
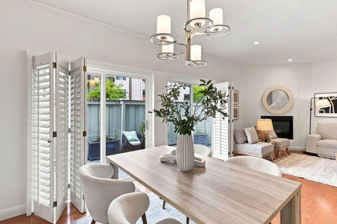
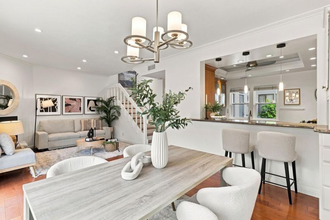
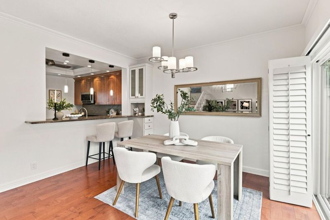
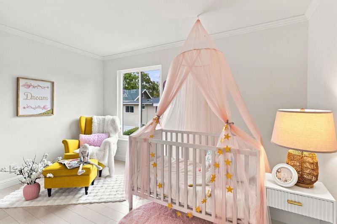
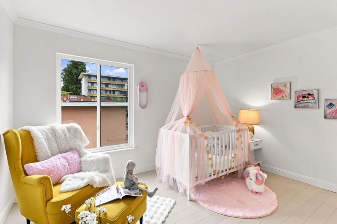
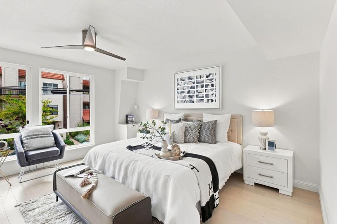
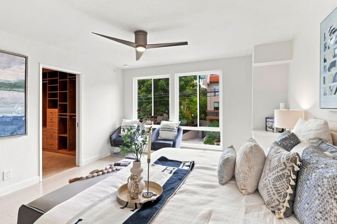
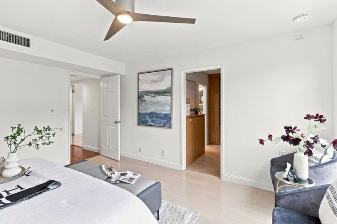
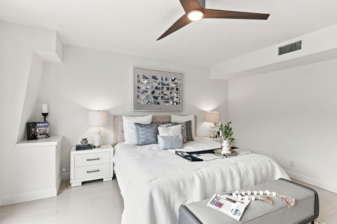
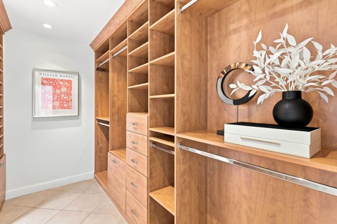
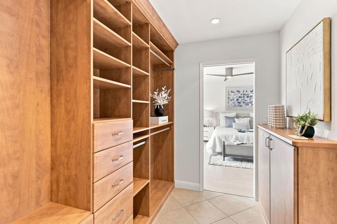
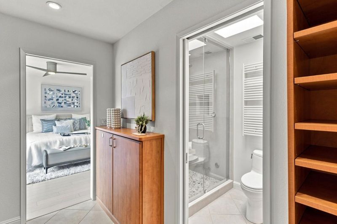
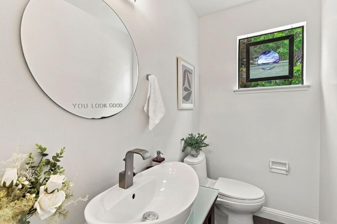
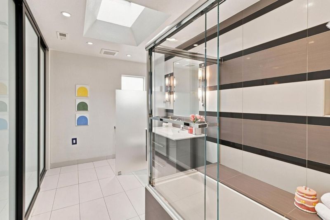
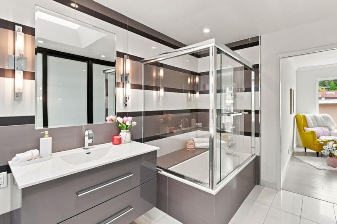
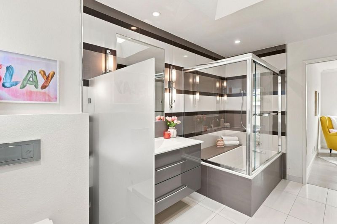
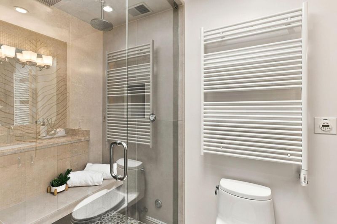
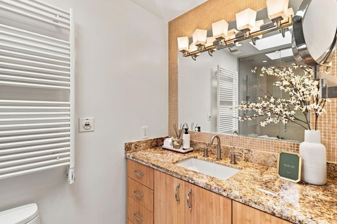
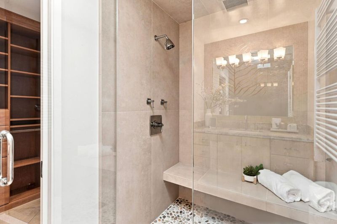
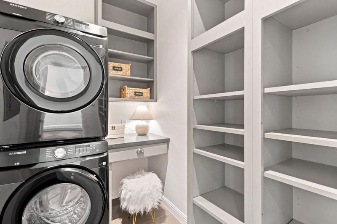
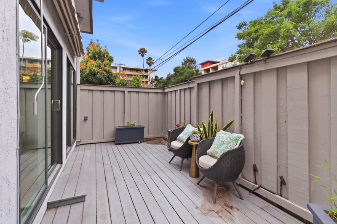
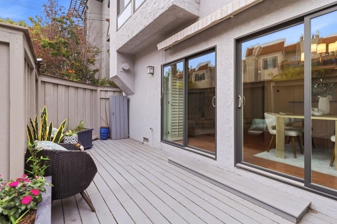
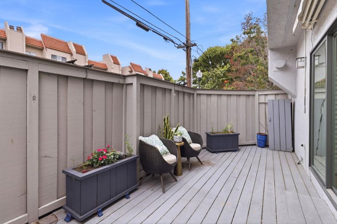
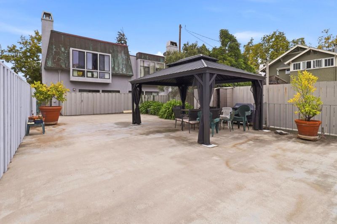
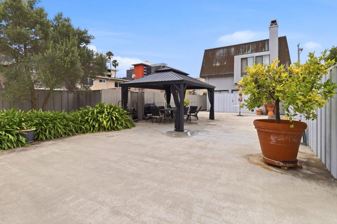
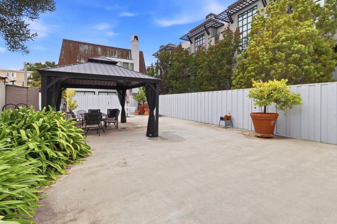
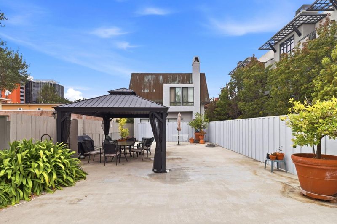
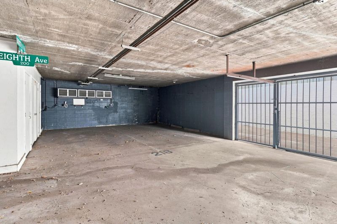
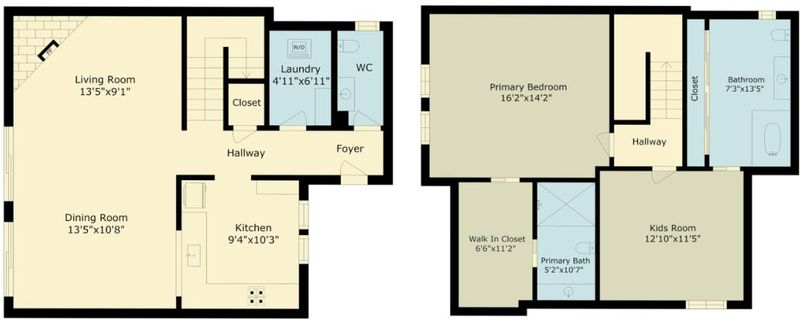
Warm, inviting contemporary home in the heart of San Mateo! With its own private & spacious 2-car garage complete w/ room for a workbench or hobby area, this residence offers the feel & privacy of a single-family home. The light-filled living & dining areas open through sliding glass doors w/ folding shutters to a private patio, creating the perfect space for relaxation. The beautiful kitchen features granite countertops, a Casa Dolce Casa porcelain tile backsplash, custom cabinetry, bar seating w/ designer pendant lighting, & high-end stainless steel appliances. Premium finishes continue throughout w/ Mirage engineered hardwood flooring from Canada & hand-poured Casa Dolce Casa porcelain tile from Italy. Two spacious bedroom suites offer custom-organized closets & spa-inspired bathrooms w/ stylish finishes, including a walk-in shower with massage shower head, soaking tub/shower, sauna & designer fixtures. Additional highlights include a dedicated laundry room with custom shelving and built-in desk, generous storage with a deep coat closet, & thoughtfully designed living spaces throughout. Ideally located within walking distance to San Mateo downtown, restaurants, shopping, and Caltrain. Welcome home!!!

- Days on Market
- 1 day
- Current Status
- Active
- Original Price
- $1,298,888
- List Price
- $1,298,888
- On Market Date
- Aug 26, 2026
- Property Type
- Townhouse
- Area
- 419 - Hayward Park
- Zip Code
- 94401
- MLS ID
- ML82052776
- APN
- 106-600-160
- Year Built
- 1979
- Stories in Building
- 2
- Possession
- Unavailable
- Data Source
- MLSL
- Origin MLS System
- MLSListings, Inc.
St. Matthew Catholic School
Private K-8 Elementary, Religious, Coed
Students: 608 Distance: 0.2mi
Martha Williams School
Private 8-12 Special Education Program, Coed
Students: NA Distance: 0.4mi
Sunnybrae Elementary School
Public K-5 Elementary
Students: 400 Distance: 0.4mi
St. Matthew's Episcopal Day School
Private K-8 Elementary, Religious, Coed
Students: 300 Distance: 0.5mi
Borel Middle School
Public 6-8 Middle
Students: 1062 Distance: 0.8mi
Aragon High School
Public 9-12 Secondary
Students: 1675 Distance: 0.8mi
- Bed
- 2
- Bath
- 2
- Bidet, Half on Ground Floor, Shower over Tub - 1, Stall Shower, Updated Bath
- Parking
- 2
- Workshop in Garage, Assigned Spaces, Electric Gate, Gate / Door Opener, Underground Parking
- SQ FT
- 1,400
- SQ FT Source
- Unavailable
- Lot SQ FT
- 601.0
- Lot Acres
- 0.013797 Acres
- Kitchen
- Countertop - Granite, Ice Maker, Dishwasher, Freezer, Garbage Disposal, Microwave, Oven Range - Gas, Refrigerator
- Cooling
- Ceiling Fan
- Dining Room
- Breakfast Bar, Dining Area in Living Room
- Disclosures
- NHDS Report
- Family Room
- No Family Room
- Flooring
- Hardwood, Tile, Other
- Foundation
- Other
- Fire Place
- Living Room, Other
- Heating
- Central Forced Air - Gas, Fireplace
- Laundry
- Electricity Hookup (220V), Washer / Dryer, Inside
- Architectural Style
- Contemporary
- * Fee
- $450
- Name
- Laurel Court Townhouses
- *Fee includes
- Common Area Electricity, Garbage, Insurance - Liability, Landscaping / Gardening, Maintenance - Common Area, Maintenance - Exterior, Sewer, and Water
MLS and other Information regarding properties for sale as shown in Theo have been obtained from various sources such as sellers, public records, agents and other third parties. This information may relate to the condition of the property, permitted or unpermitted uses, zoning, square footage, lot size/acreage or other matters affecting value or desirability. Unless otherwise indicated in writing, neither brokers, agents nor Theo have verified, or will verify, such information. If any such information is important to buyer in determining whether to buy, the price to pay or intended use of the property, buyer is urged to conduct their own investigation with qualified professionals, satisfy themselves with respect to that information, and to rely solely on the results of that investigation.
School data provided by GreatSchools. School service boundaries are intended to be used as reference only. To verify enrollment eligibility for a property, contact the school directly.