

$988,000
572
SQ FT
$1,727
SQ/FT
43365 Ellsworth St
@ Washington - Mission San Jose, Fremont

- 2 Bed
- 1.5 (1/1) Bath
- 0 Park
- 572 sqft
- Fremont
-

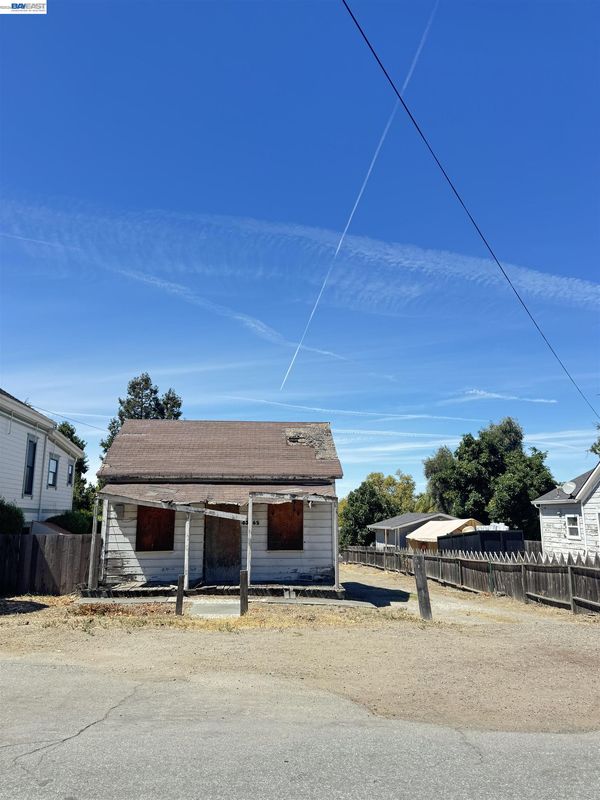
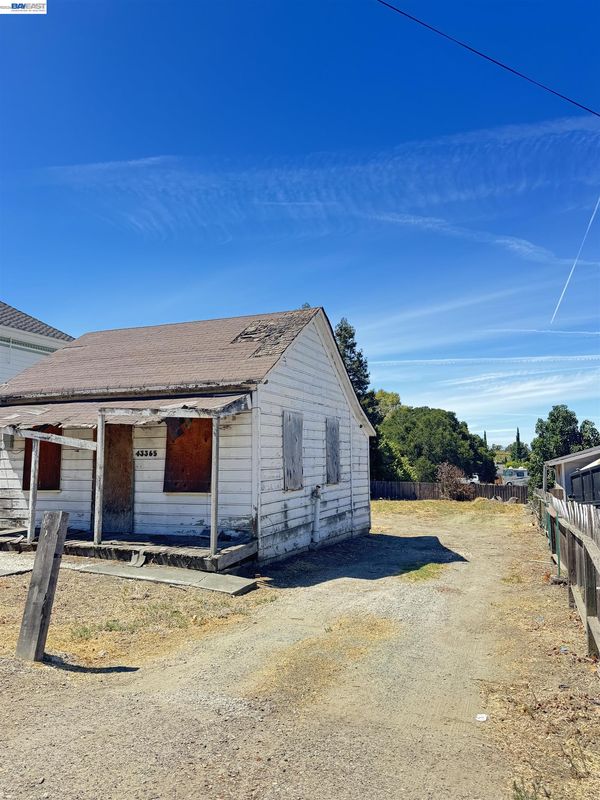
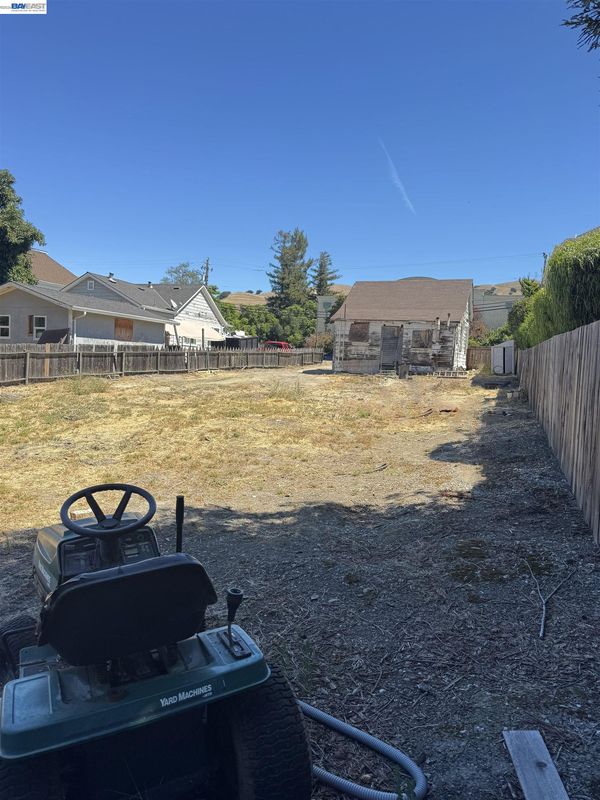
PRIME LAND & DEVELOPMENT OPPORTUNITY IN MISSION SAN JOSE! Don't miss the ultimate builder's opportunity. Massive, flat 7,492 Sq. Ft. lot with absolute potential to build big, expand, or customize with City's approval. Tucked inside Fremont’s most prestigious historic village, featuring world-class schools (Mission San Jose High). Steps away from the recently approved Villa Ellsworth Mixed-Use Project, bringing new luxury townhomes, pedestrian streetscapes, and fresh retail to the immediate block! Whether you want to construct a brand-new masterpiece, add a multi-unit compound, or hold land in a supply-constrained market, this location is evolving rapidly. Values are poised for the future—secure this rare plot today!

- Current Status
- New
- Original Price
- $988,000
- List Price
- $988,000
- On Market Date
- Aug 28, 2026
- Property Type
- Detached
- D/N/S
- Mission San Jose
- Zip Code
- 94539
- MLS ID
- 41146471
- APN
- 5136097
- Year Built
- 1896
- Stories in Building
- 1
- Possession
- Close Of Escrow
- Data Source
- MAXEBRDI
- Origin MLS System
- BAY EAST
Montessori School Of Fremont
Private PK-6 Montessori, Combined Elementary And Secondary, Coed
Students: 295 Distance: 0.1mi
St. Joseph Elementary School
Private 1-8 Elementary, Religious, Coed
Students: 240 Distance: 0.2mi
Dominican Kindergarten
Private K Preschool Early Childhood Center, Elementary, Religious, Coed
Students: 30 Distance: 0.3mi
Mission San Jose Elementary School
Public K-6 Elementary
Students: 535 Distance: 0.3mi
Alsion Montessori Middle / High School
Private 7-12 Montessori, Middle, High, Secondary, Nonprofit
Students: 60 Distance: 0.4mi
Mission San Jose High School
Public 9-12 Secondary
Students: 2046 Distance: 1.0mi
- Bed
- 2
- Bath
- 1.5 (1/1)
- Parking
- 0
- Other
- SQ FT
- 572
- SQ FT Source
- Assessor Auto-Fill
- Lot SQ FT
- 7,500.0
- Lot Acres
- 0.17 Acres
- Pool Info
- None
- Kitchen
- Other
- Cooling
- None
- Disclosures
- Nat Hazard Disclosure, Disclosure Statement
- Entry Level
- Exterior Details
- Back Yard, Side Yard, Private Entrance, Yard Space
- Flooring
- Other
- Foundation
- Fire Place
- None
- Heating
- Floor Furnace
- Laundry
- None
- Main Level
- 2 Bedrooms, 1 Bath, Main Entry
- Possession
- Close Of Escrow
- Architectural Style
- Colonial, Cottage, Vintage
- Construction Status
- Existing
- Additional Miscellaneous Features
- Back Yard, Side Yard, Private Entrance, Yard Space
- Location
- Other
- Roof
- Composition Shingles
- Water and Sewer
- Public
- Fee
- Unavailable
MLS and other Information regarding properties for sale as shown in Theo have been obtained from various sources such as sellers, public records, agents and other third parties. This information may relate to the condition of the property, permitted or unpermitted uses, zoning, square footage, lot size/acreage or other matters affecting value or desirability. Unless otherwise indicated in writing, neither brokers, agents nor Theo have verified, or will verify, such information. If any such information is important to buyer in determining whether to buy, the price to pay or intended use of the property, buyer is urged to conduct their own investigation with qualified professionals, satisfy themselves with respect to that information, and to rely solely on the results of that investigation.
School data provided by GreatSchools. School service boundaries are intended to be used as reference only. To verify enrollment eligibility for a property, contact the school directly.