

$1,249,800
1,985
SQ FT
$630
SQ/FT
1802 Midnight Circle
@ Newbury Park Dr - 5 - Berryessa, San Jose

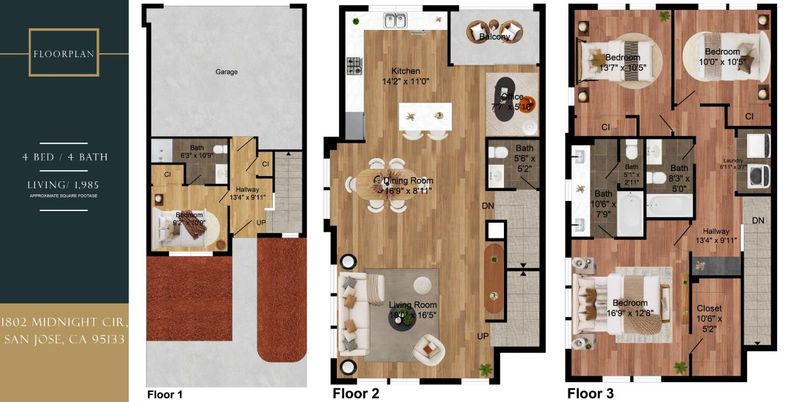
- 4 Bed
- 4 (3/1) Bath
- 2 Park
- 1,985 sqft
- SAN JOSE
-

-
Sat Aug 29, 1:30 pm - 4:30 pm
-
Sun Aug 30, 1:30 pm - 4:30 pm
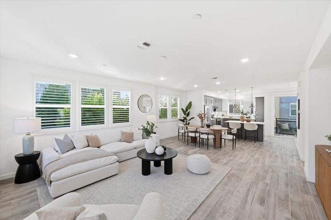
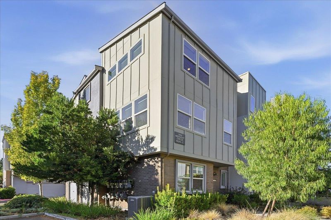
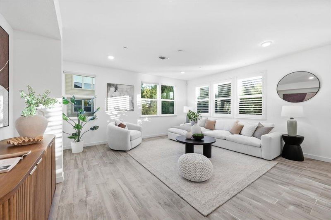
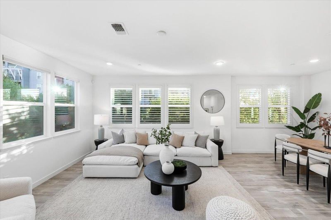
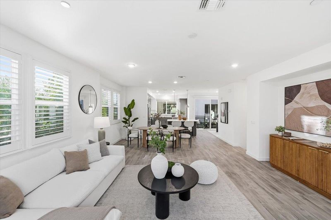
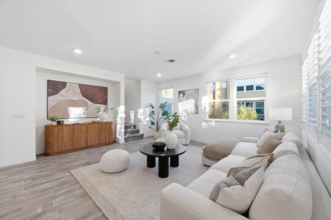
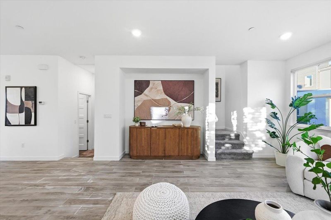
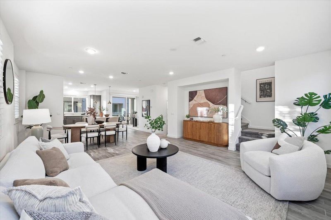
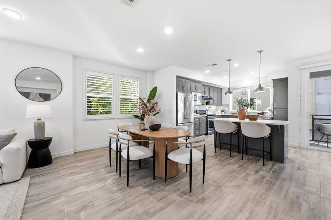
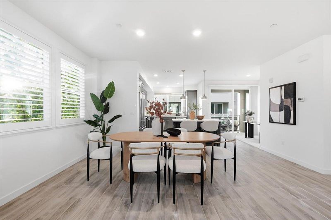
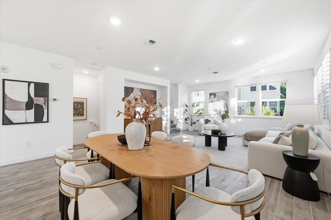
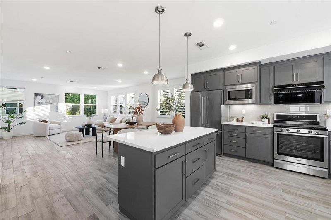
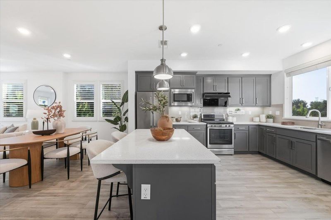
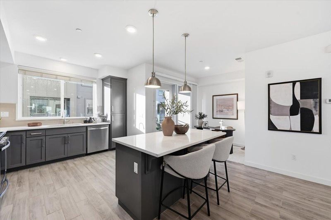
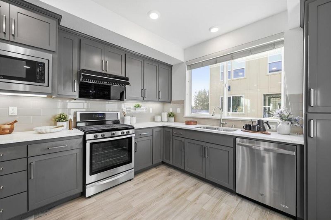
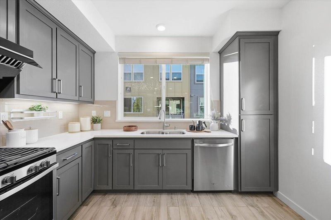
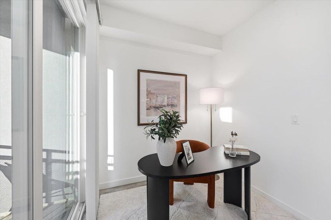
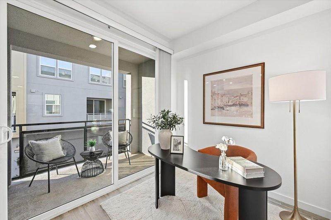
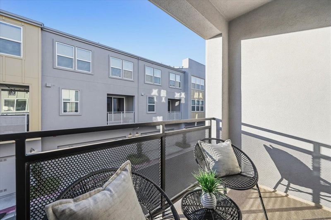
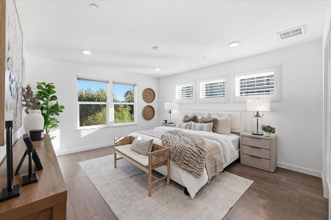
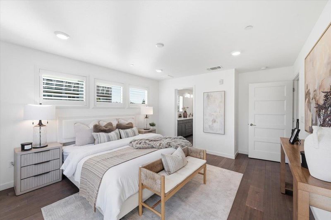
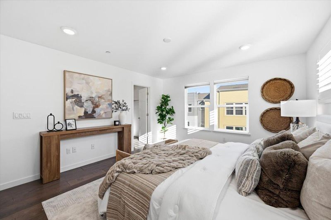
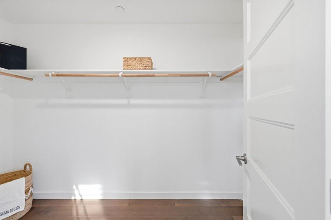
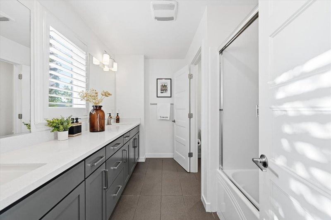
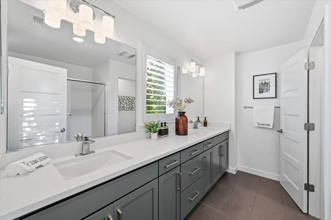
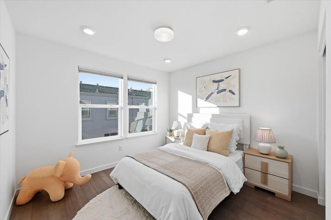
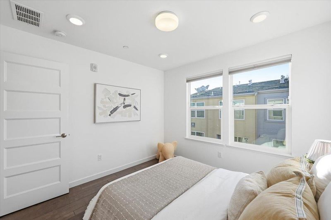
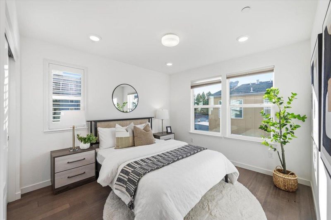
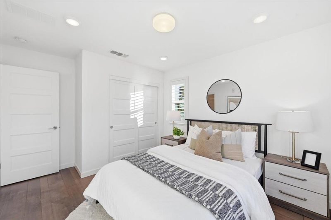
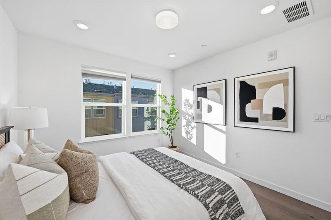
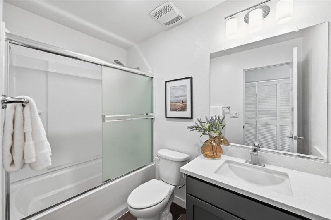
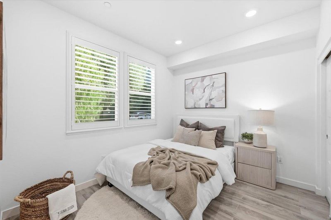
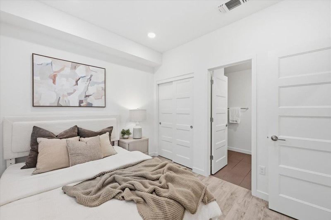
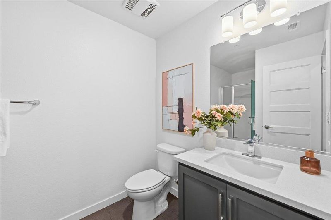
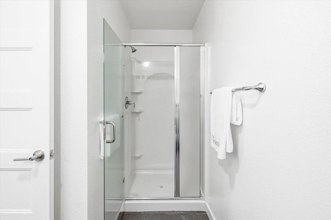
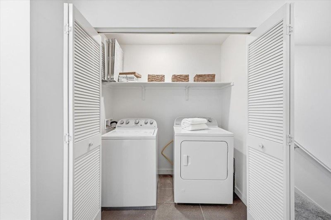
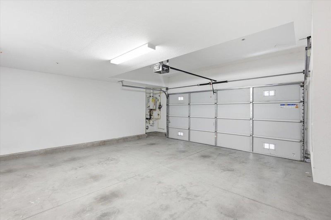
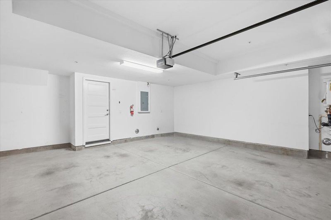
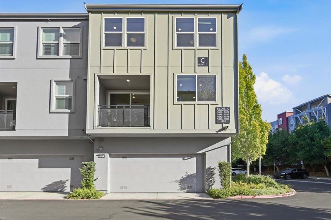
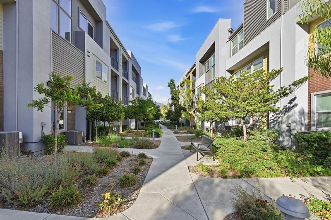
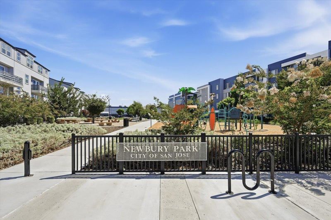
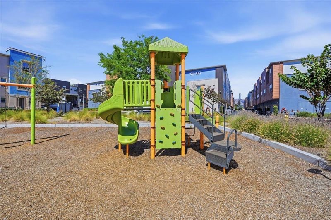
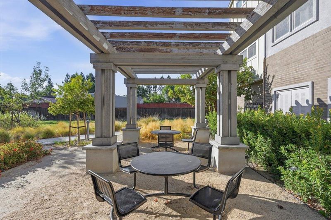
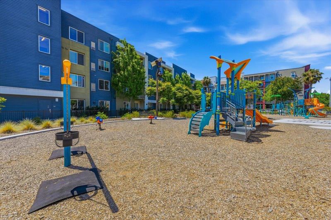
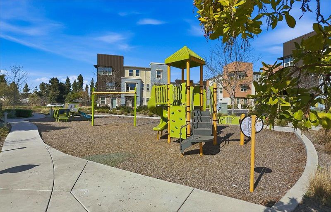
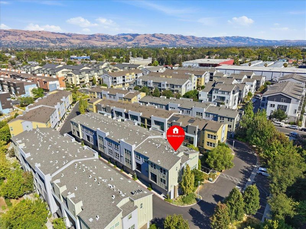
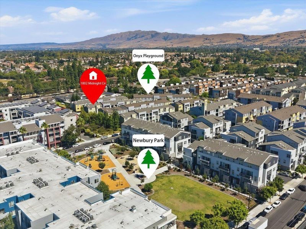
This stunning end-unit home is filled with abundant natural light and brimming with contemporary upgrades in the desirable Onyx community. One of the largest floor plans and one of the best locations in the community, this 4B/3.5B and a balcony layout offers exceptional space and comfort. As a corner-lot home with additional windows, the main level features an airy open floor plan with a formal dining area and a sun-filled living room. The gourmet kitchen showcases a large island, SS appliances, gas cooktop, and custom cabinetry. Upstairs, the primary suite boasts dual vanities, a walk-in shower, and a generous walk-in closet, while two additional bedrooms provide perfect comfort for family or guests. The first floor includes a private bedroom with full bath, ideal for visitors, an office, or rental income. Additional highlights include a two-car side-by-side garage, wood floors, and dual-zone A/C. The well-maintained complex offers children's play area, BBQ area, and dog park. Exceptional location: enjoy outdoor activities in Newbury Park, with a short commute to downtown SJ and shopping centers like Costco, Ranch 99, and H-Mart. Easy access to BART, VTA, and 101/680, plus within walking distance to Google and Meta shuttle stops.

- Days on Market
- 1 day
- Current Status
- Active
- Original Price
- $1,249,800
- List Price
- $1,249,800
- On Market Date
- Aug 26, 2026
- Property Type
- Townhouse
- Area
- 5 - Berryessa
- Zip Code
- 95133
- MLS ID
- ML82059028
- APN
- 254-88-028
- Year Built
- 2016
- Stories in Building
- 3
- Possession
- Unavailable
- Data Source
- MLSL
- Origin MLS System
- MLSListings, Inc.
KIPP San Jose Collegiate
Charter 9-12 Secondary, Coed
Students: 530 Distance: 0.4mi
Independence High School
Public 9-12 Secondary
Students: 2872 Distance: 0.4mi
Pegasus High School
Public 11-12 Continuation
Students: 114 Distance: 0.4mi
Adult Education Program
Public n/a Adult Education
Students: NA Distance: 0.4mi
Adult Education Eastside Union
Public n/a
Students: NA Distance: 0.4mi
Downtown College Prep - Alum Rock School
Charter 6-12
Students: 668 Distance: 0.5mi
- Bed
- 4
- Bath
- 4 (3/1)
- Parking
- 2
- Attached Garage
- SQ FT
- 1,985
- SQ FT Source
- Unavailable
- Cooling
- Central AC
- Dining Room
- Dining Area
- Disclosures
- NHDS Report
- Family Room
- Other
- Foundation
- Other
- Heating
- Central Forced Air
- * Fee
- $250
- Name
- Onyx
- *Fee includes
- Insurance - Common Area and Maintenance - Common Area
MLS and other Information regarding properties for sale as shown in Theo have been obtained from various sources such as sellers, public records, agents and other third parties. This information may relate to the condition of the property, permitted or unpermitted uses, zoning, square footage, lot size/acreage or other matters affecting value or desirability. Unless otherwise indicated in writing, neither brokers, agents nor Theo have verified, or will verify, such information. If any such information is important to buyer in determining whether to buy, the price to pay or intended use of the property, buyer is urged to conduct their own investigation with qualified professionals, satisfy themselves with respect to that information, and to rely solely on the results of that investigation.
School data provided by GreatSchools. School service boundaries are intended to be used as reference only. To verify enrollment eligibility for a property, contact the school directly.