


$1,048,888
1,714
SQ FT
$612
SQ/FT
1649 Siderits Way
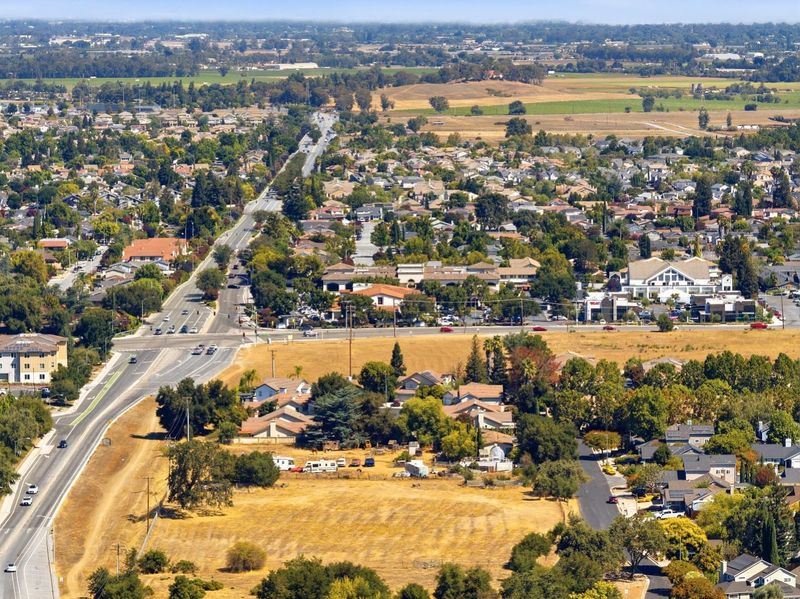
@ Santa Teresa and Club Dr - 1 - Morgan Hill / Gilroy / San Martin, Gilroy

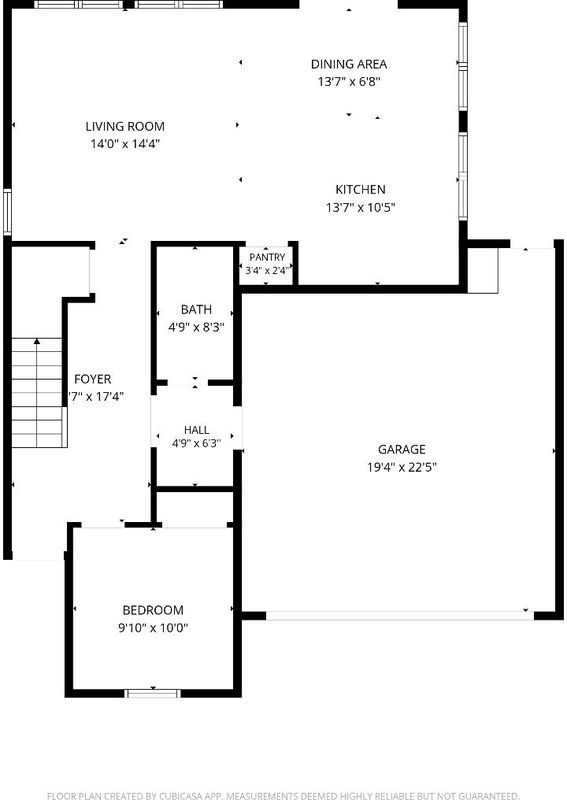
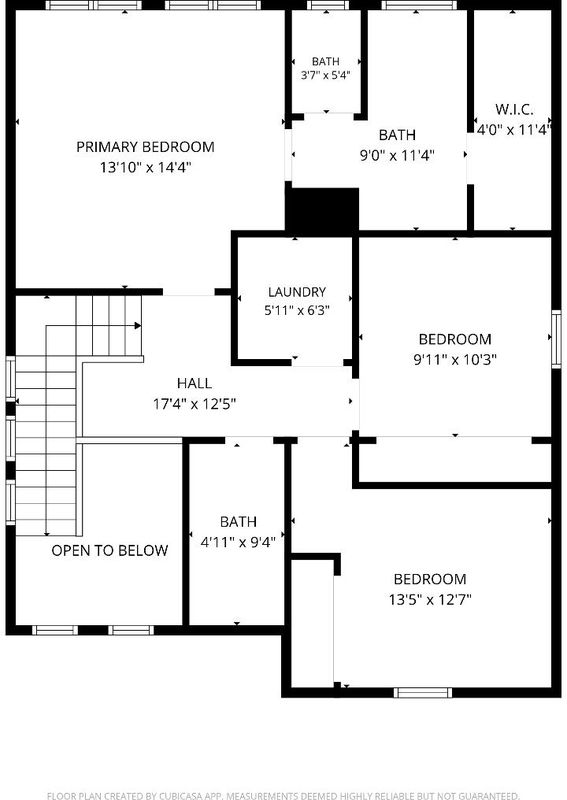
- 4 Bed
- 3 Bath
- 2 Park
- 1,714 sqft
- Gilroy
-

-
Sat Aug 29, 1:00 pm - 4:00 pm
-
Sun Aug 30, 1:00 pm - 4:00 pm
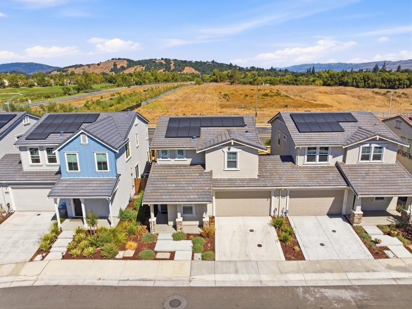
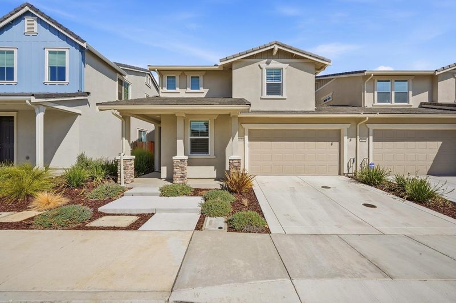
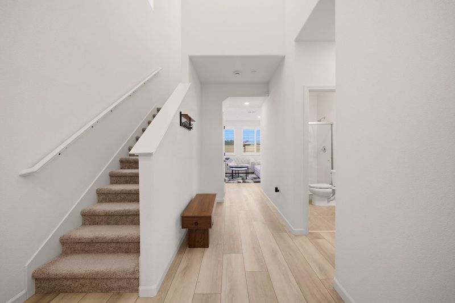
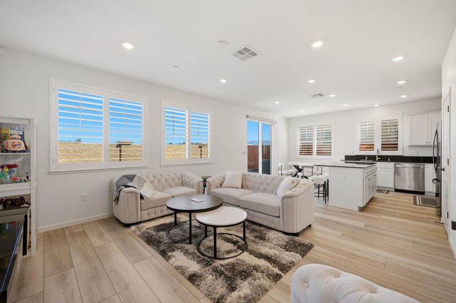
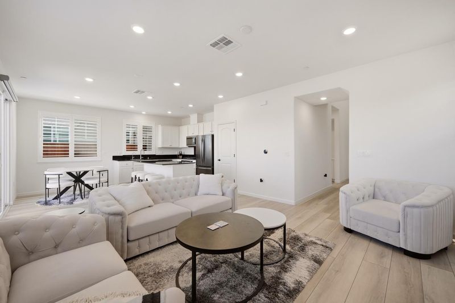
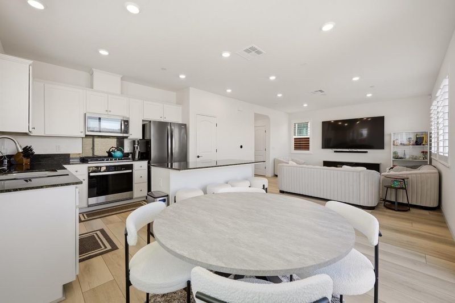
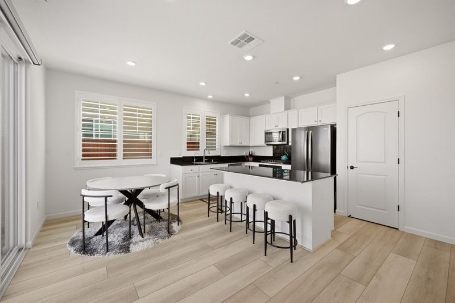
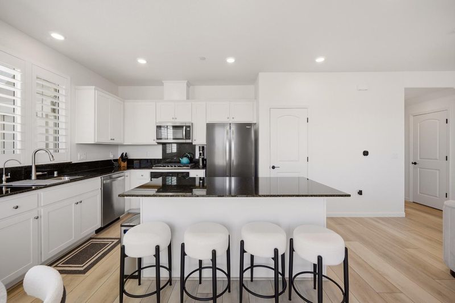
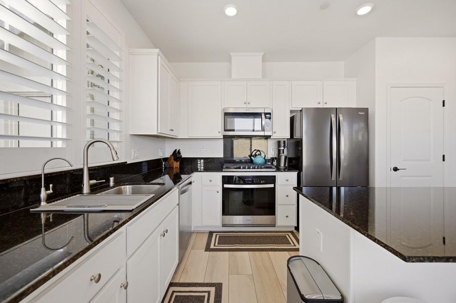
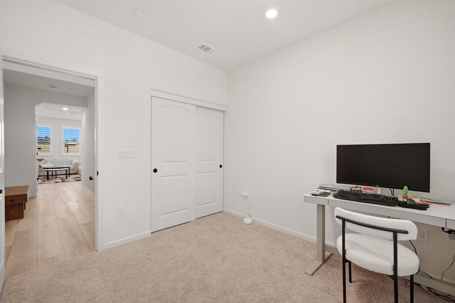
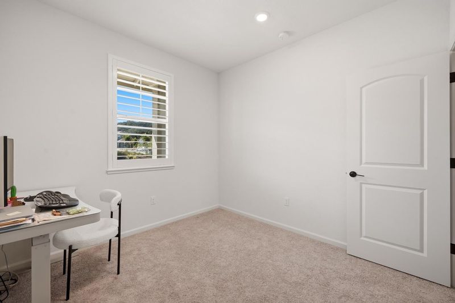
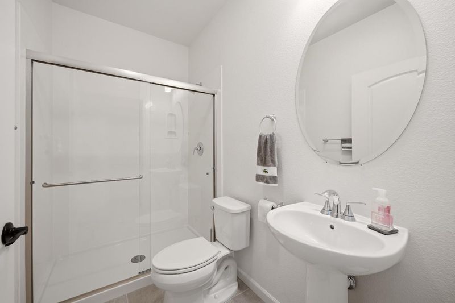
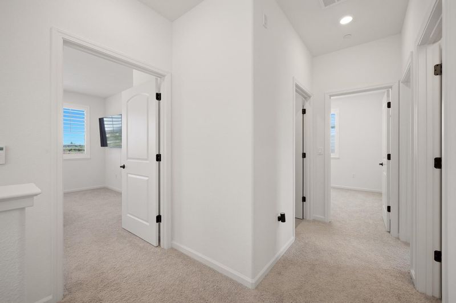
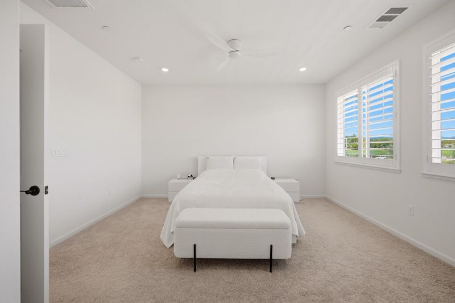
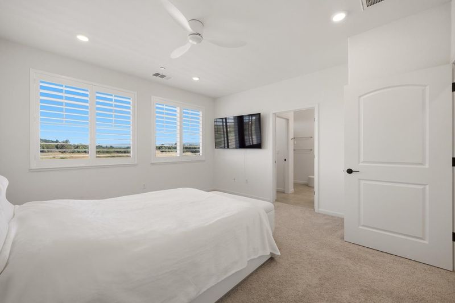
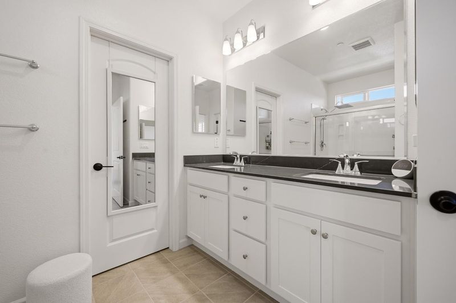
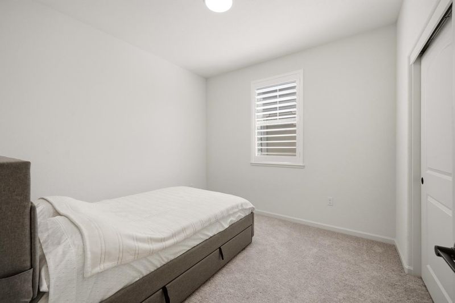
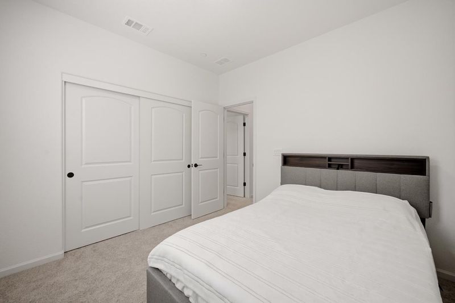
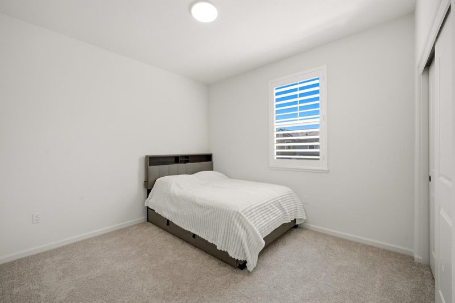
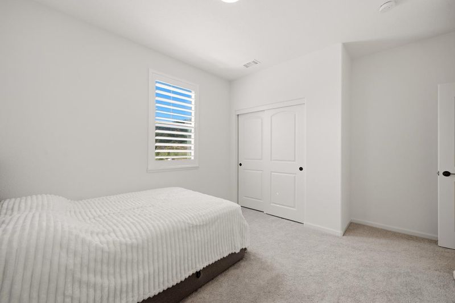
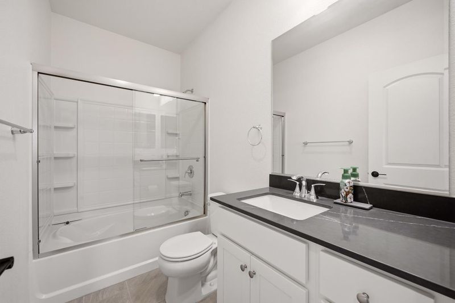
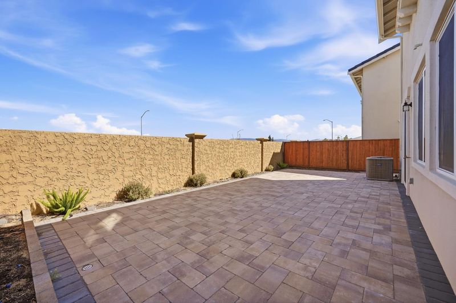
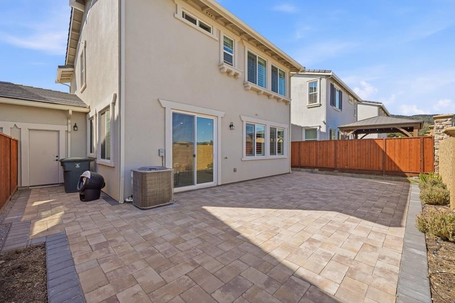
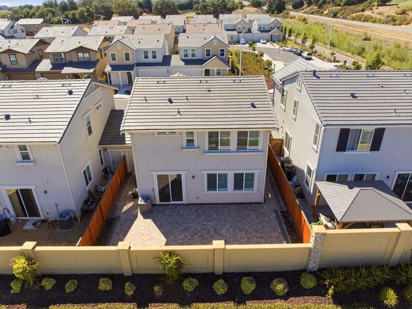
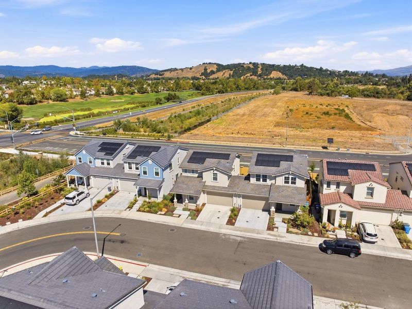
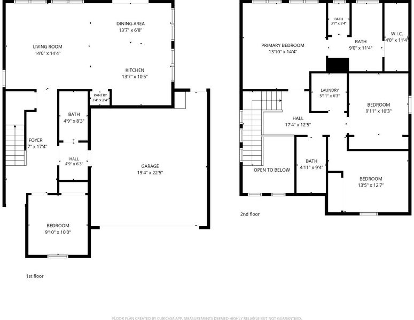
Better than new and move-in ready! Built in late 2024, this beautifully upgraded home has been lived in for just over a year and shows like a model. Enjoy the privacy of no rear neighbors and a professionally finished, low-maintenance backyard featuring pavers and an irrigation system ready for flowers and plants. The thoughtfully designed floor plan includes a full bedroom and bathroom on the main level, ideal for guests or multigenerational living. Inside, you'll find numerous post-purchase upgrades including a painted garage, custom plantation shutters throughout, motorized kitchen sliding-door blind, walk-in closet organizer, ceiling fan in the primary suite, water softener, and reverse osmosis drinking water system. The owned solar system is fully paid, providing long-term energy savings with no lease payments. Located in one of Gilroy's newest communities, this turnkey home offers modern style, thoughtful upgrades, and exceptional value without the wait of new construction.

- Days on Market
- 0 days
- Current Status
- Active
- Original Price
- $1,048,888
- List Price
- $1,048,888
- On Market Date
- Aug 26, 2026
- Property Type
- Single Family Home
- Area
- 1 - Morgan Hill / Gilroy / San Martin
- Zip Code
- 95020
- MLS ID
- ML82055926
- APN
- 808-64-003
- Year Built
- 2024
- Stories in Building
- 2
- Possession
- COE
- Data Source
- MLSL
- Origin MLS System
- MLSListings, Inc.
Solorsano Middle School
Public 6-8 Middle
Students: 875 Distance: 0.3mi
El Roble Elementary School
Public K-5 Elementary
Students: 631 Distance: 0.9mi
Yorktown Academy
Private K-12 Religious, Coed
Students: 7 Distance: 1.0mi
Santa Clara County Rop-South School
Public 10-12
Students: NA Distance: 1.2mi
Huntington Learning Center
Private K-12 Coed
Students: 50 Distance: 1.2mi
Las Animas Elementary School
Public K-5 Elementary
Students: 742 Distance: 1.2mi
- Bed
- 4
- Bath
- 3
- Full on Ground Floor
- Parking
- 2
- Attached Garage
- SQ FT
- 1,714
- SQ FT Source
- Unavailable
- Lot SQ FT
- 3,015.0
- Lot Acres
- 0.069215 Acres
- Cooling
- Central AC
- Dining Room
- Dining Area
- Disclosures
- Natural Hazard Disclosure
- Family Room
- Kitchen / Family Room Combo
- Foundation
- Concrete Slab
- Heating
- Central Forced Air
- Possession
- COE
- * Fee
- $120
- Name
- Palomino Villas
- *Fee includes
- Maintenance - Common Area
MLS and other Information regarding properties for sale as shown in Theo have been obtained from various sources such as sellers, public records, agents and other third parties. This information may relate to the condition of the property, permitted or unpermitted uses, zoning, square footage, lot size/acreage or other matters affecting value or desirability. Unless otherwise indicated in writing, neither brokers, agents nor Theo have verified, or will verify, such information. If any such information is important to buyer in determining whether to buy, the price to pay or intended use of the property, buyer is urged to conduct their own investigation with qualified professionals, satisfy themselves with respect to that information, and to rely solely on the results of that investigation.
School data provided by GreatSchools. School service boundaries are intended to be used as reference only. To verify enrollment eligibility for a property, contact the school directly.