

$2,399,000
2,545
SQ FT
$943
SQ/FT
323 Shad Court
@ Shad - 396 - FC- Nbrhood#3 - Carmel Village Etc., Foster City

- 5 Bed
- 3 Bath
- 2 Park
- 2,545 sqft
- FOSTER CITY
-

-
Thu Aug 27, 5:00 pm - 7:00 pm
-
Sat Aug 29, 1:00 pm - 4:00 pm
-
Sun Aug 30, 1:00 pm - 4:00 pm
-
Tue Sep 1, 10:00 am - 1:00 pm
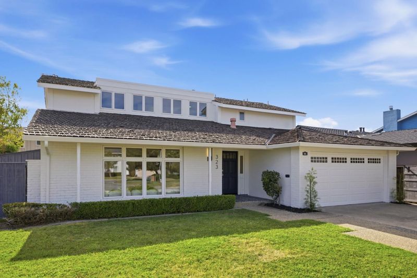
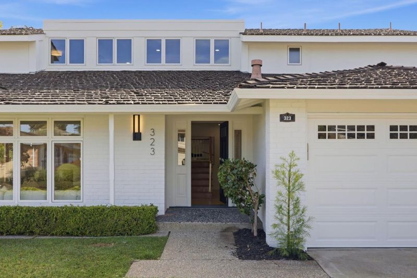
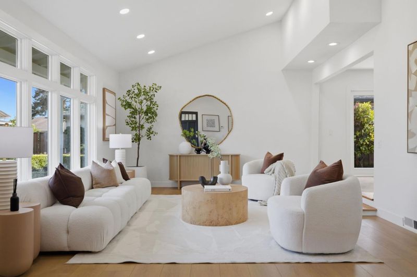
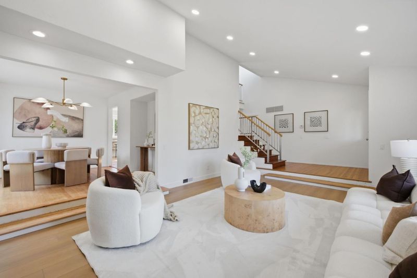
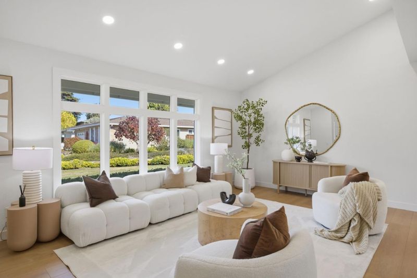
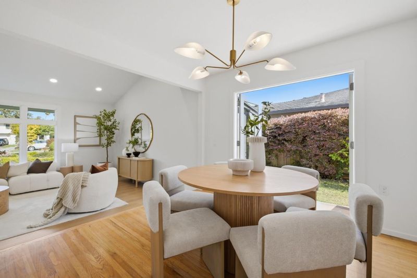
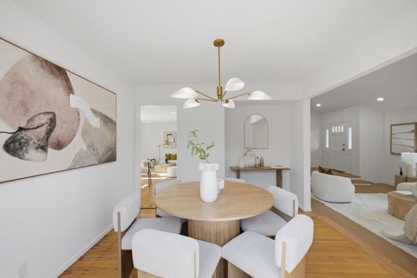
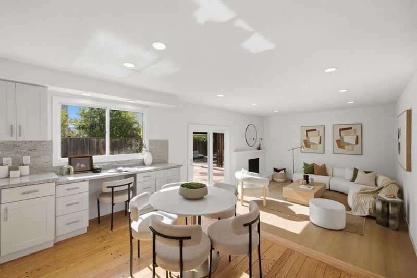
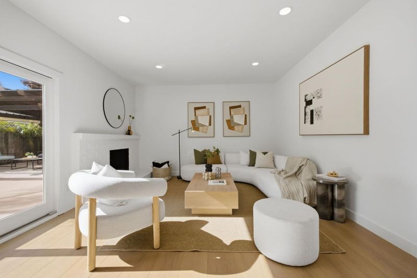
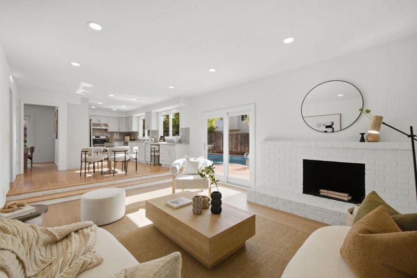
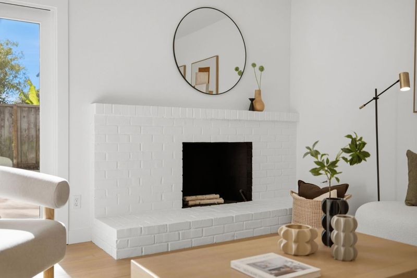
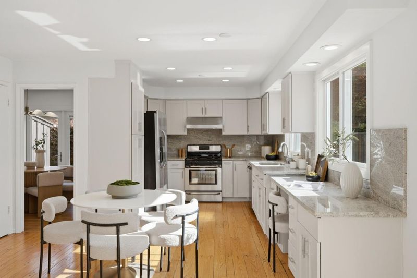
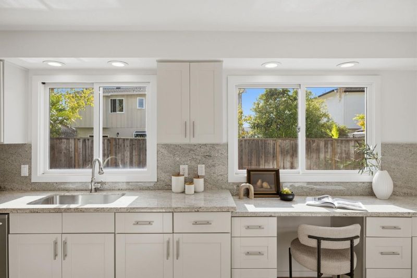
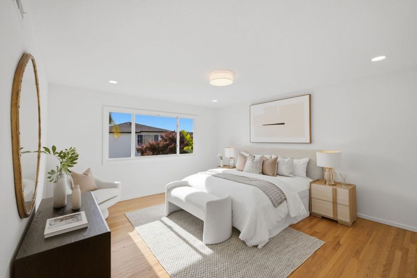
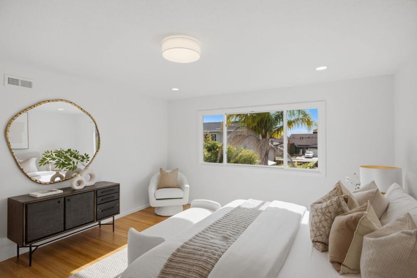
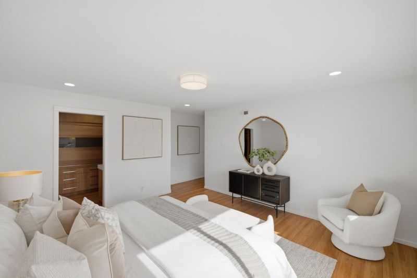
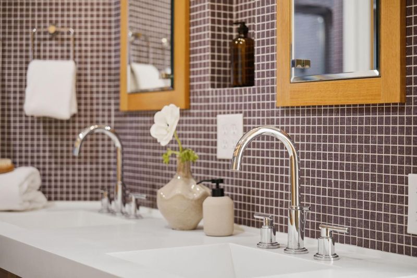
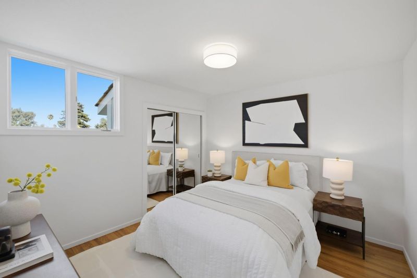
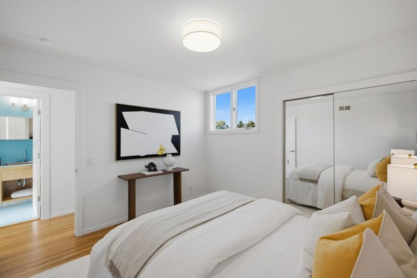
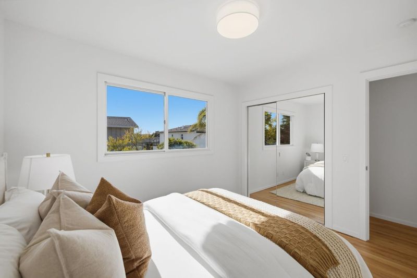
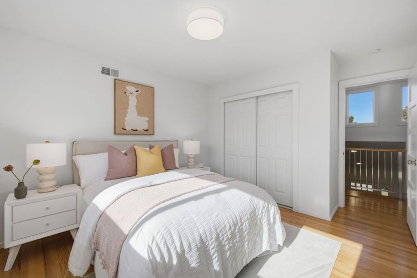
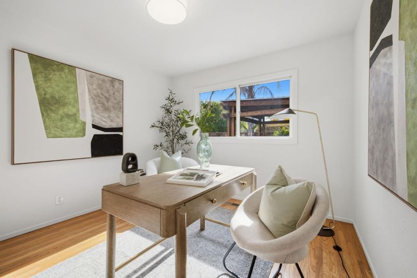
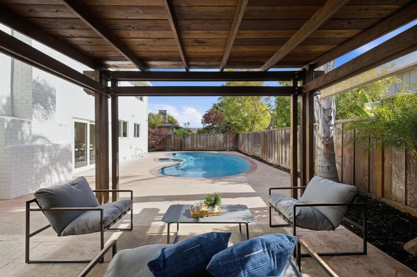
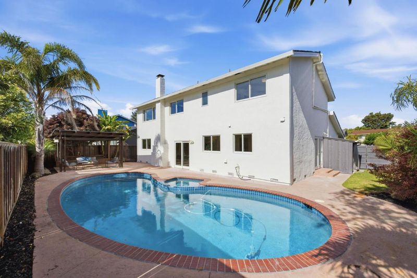
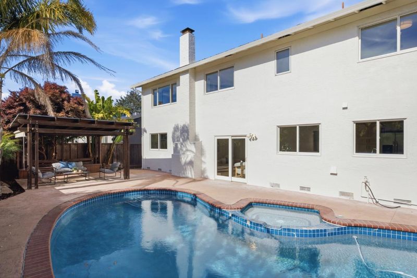
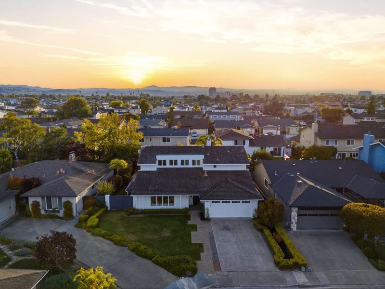
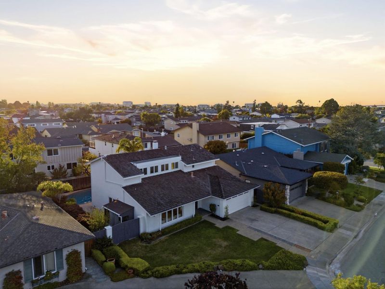
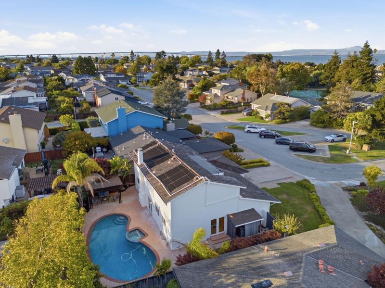
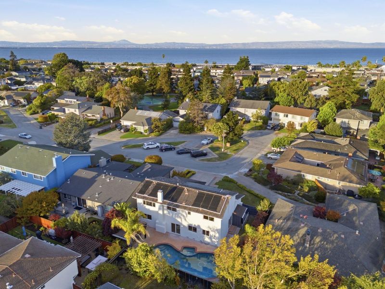
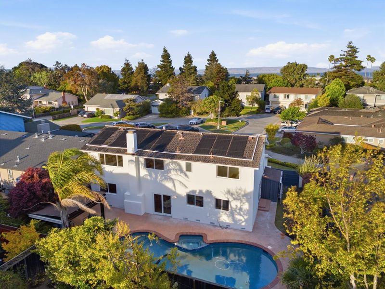
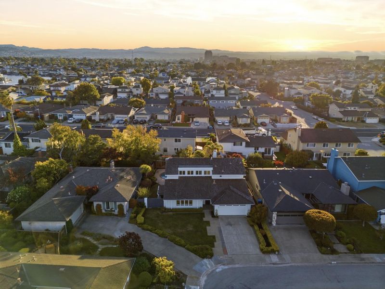
STYLE ON A FOSTER CITY CUL-DE-SAC Light, scale, and an effortless connection to the outdoors define 323 Shad Court. Expansive windows illuminate generous living and dining spaces, while the homes easy flow extends outside to a lush backyard with mature landscaping, a covered patio, and swimming pool. Set on a quiet Foster City cul-de-sac, its a setting shaped for everyday living and entertaining. 5 Bedrooms | 3 Bathrooms | 2,545 +/- Living Sq Ft | Dramatic Two-Story Living & Entry | Abundant Natural Light from the Large Windows | Kitchen Workstation / Built-In Desk | Multiple Living & Dining Spaces | Generous Entertaining Spaces | Recessed Lighting | Hardwood Flooring | Fireplace | Seamless Indoor-Outdoor Connection | 6,329 +/- Sq Ft Lot | Lush Backyard Setting | Serene Swimming Pool | Mature Landscaping | Covered Outdoor Living Patio | Quiet Cul-de-Sac Setting | Attached 2-Car Garage

- Days on Market
- 1 day
- Current Status
- Active
- Original Price
- $2,399,000
- List Price
- $2,399,000
- On Market Date
- Aug 26, 2026
- Property Type
- Single Family Home
- Area
- 396 - FC- Nbrhood#3 - Carmel Village Etc.
- Zip Code
- 94404
- MLS ID
- ML82059069
- APN
- 094-254-090
- Year Built
- 1966
- Stories in Building
- 2
- Possession
- Unavailable
- Data Source
- MLSL
- Origin MLS System
- MLSListings, Inc.
Bowditch Middle School
Public 6-8 Middle
Students: 1047 Distance: 0.2mi
Brewer Island Elementary School
Public K-5 Elementary, Yr Round
Students: 567 Distance: 0.4mi
Audubon Elementary School
Public K-5 Elementary
Students: 787 Distance: 0.5mi
Ronald C. Wornick Jewish Day School
Private K-8 Elementary, Religious, Nonprofit, Core Knowledge
Students: 175 Distance: 0.8mi
Kids Connection School
Private K-5 Elementary, Core Knowledge
Students: 230 Distance: 0.9mi
Bright Horizon Chinese School
Private K-7 Coed
Students: NA Distance: 0.9mi
- Bed
- 5
- Bath
- 3
- Double Sinks, Dual Flush Toilet, Full on Ground Floor, Oversized Tub
- Parking
- 2
- Attached Garage
- SQ FT
- 2,545
- SQ FT Source
- Unavailable
- Lot SQ FT
- 6,329.0
- Lot Acres
- 0.145294 Acres
- Pool Info
- Heated - Solar, Pool - In Ground, Pool - Sweep
- Kitchen
- Countertop - Stone, Dishwasher, Exhaust Fan, Oven Range - Gas, Refrigerator
- Cooling
- None
- Dining Room
- Breakfast Nook, Dining Area in Family Room, Formal Dining Room
- Disclosures
- Natural Hazard Disclosure
- Family Room
- Kitchen / Family Room Combo, Separate Family Room
- Flooring
- Hardwood, Laminate, Tile
- Foundation
- Concrete Perimeter and Slab
- Fire Place
- Family Room, Wood Burning
- Heating
- Central Forced Air - Gas
- Laundry
- In Garage, Tub / Sink, Other
- Fee
- Unavailable
MLS and other Information regarding properties for sale as shown in Theo have been obtained from various sources such as sellers, public records, agents and other third parties. This information may relate to the condition of the property, permitted or unpermitted uses, zoning, square footage, lot size/acreage or other matters affecting value or desirability. Unless otherwise indicated in writing, neither brokers, agents nor Theo have verified, or will verify, such information. If any such information is important to buyer in determining whether to buy, the price to pay or intended use of the property, buyer is urged to conduct their own investigation with qualified professionals, satisfy themselves with respect to that information, and to rely solely on the results of that investigation.
School data provided by GreatSchools. School service boundaries are intended to be used as reference only. To verify enrollment eligibility for a property, contact the school directly.