

$599,000
972
SQ FT
$616
SQ/FT
50 North 26th Street
@ Santa Clara Street - 9 - Central San Jose, San Jose

- 2 Bed
- 1 Bath
- 2 Park
- 972 sqft
- SAN JOSE
-

-
Sat Oct 17, 2:00 pm - 4:00 pm
-
Sun Oct 18, 2:00 pm - 4:00 pm
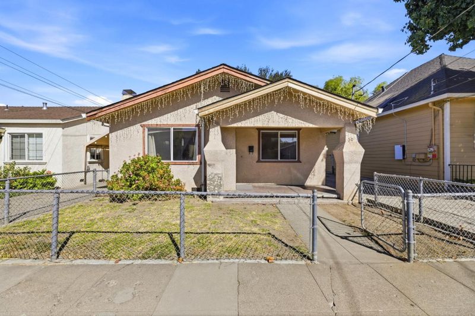
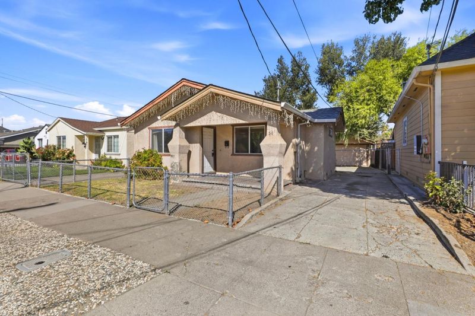
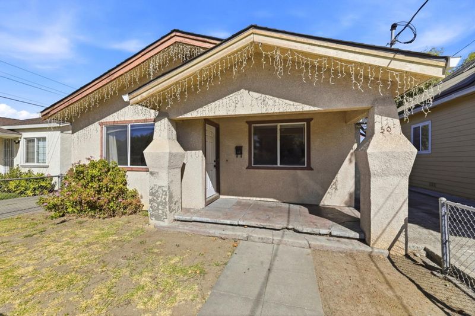
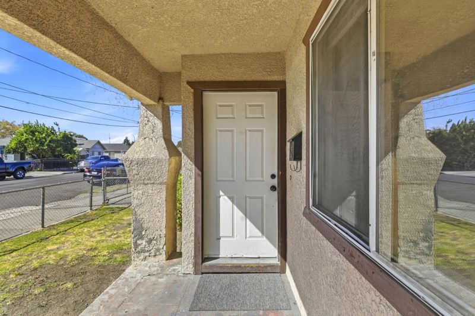
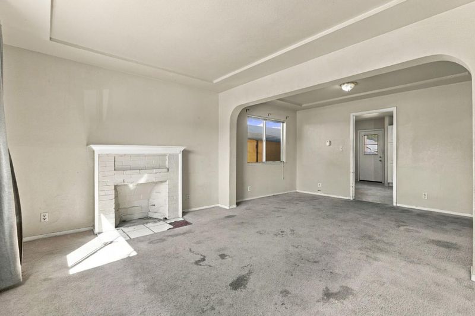
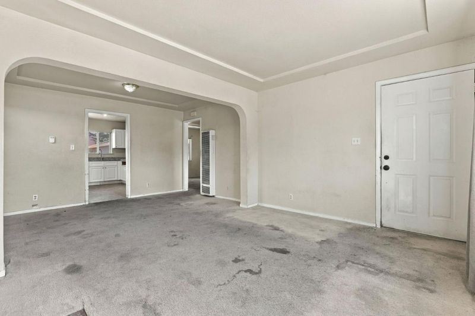
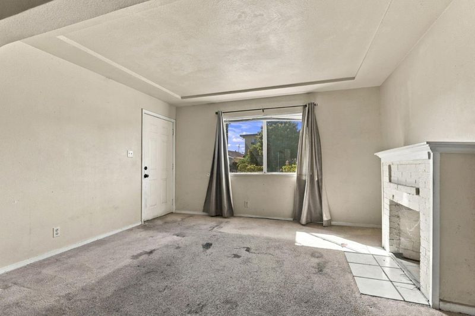
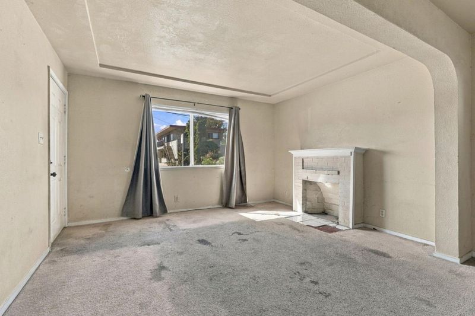
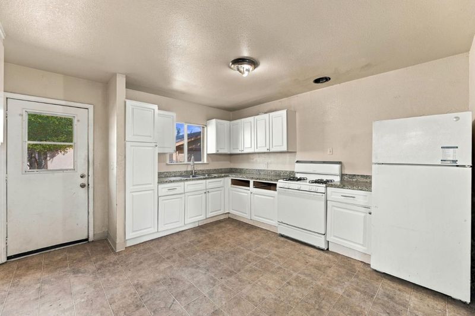
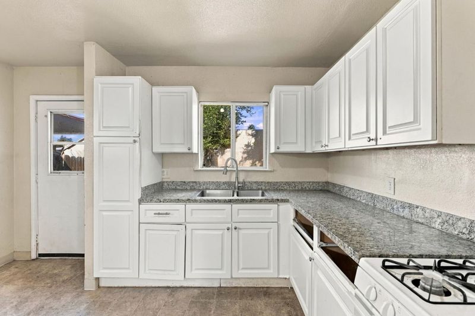
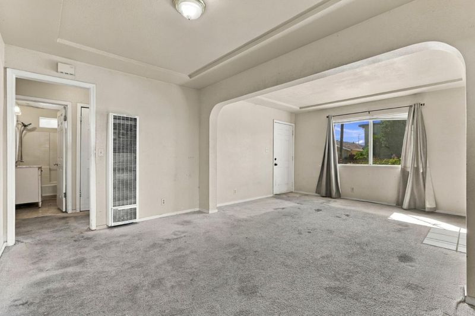
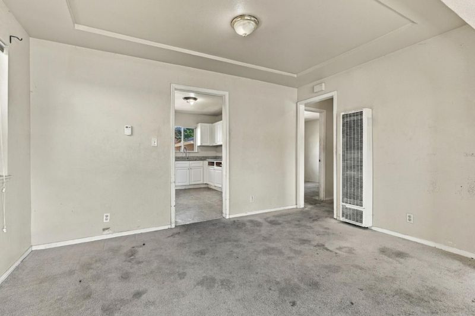
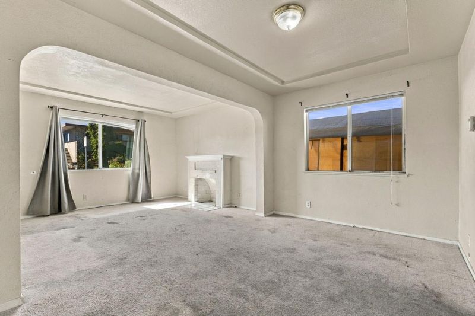
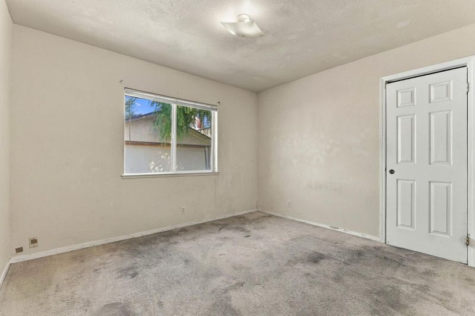
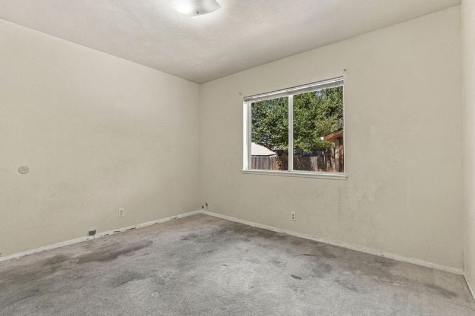
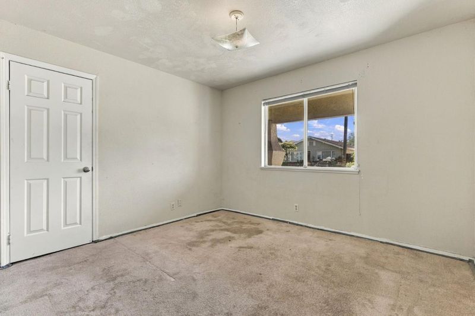
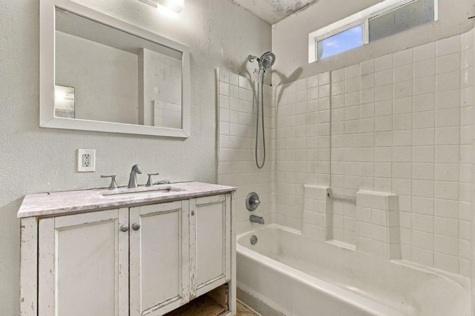
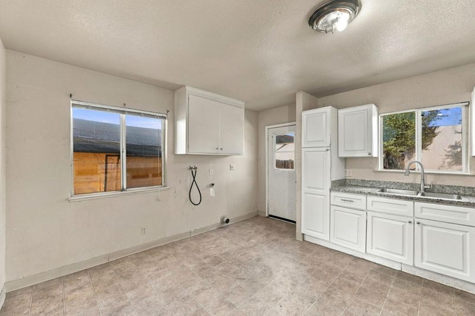
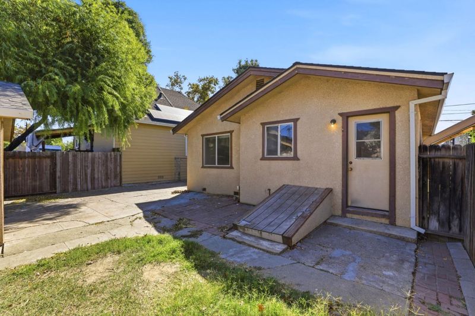
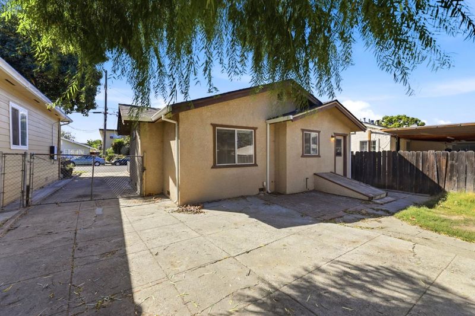
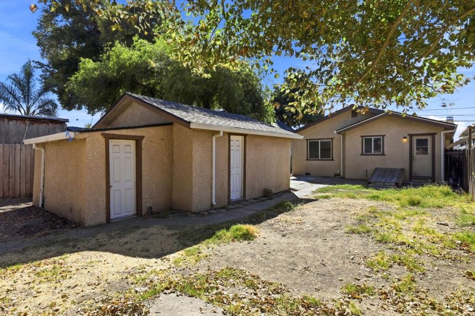
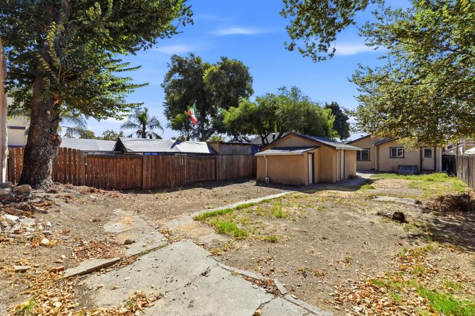
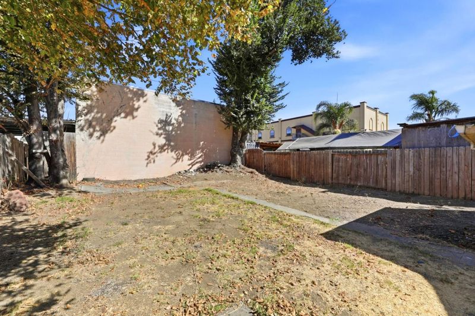
Welcome to 50 N 26th Street, a rare opportunity for investors, builders, or buyers looking to craft their dream home in Central San Jose. Built in 1926, this property features a charming 2-bedroom, 1-bath house and a detached two-car garage on a generous 5,040 sq ft lot. The parcel offers endless potential: explore adding an ADU, expanding the footprint, or undertaking a full custom renovation. Situated just minutes from Downtown San Jose and historic Japantown, you're ideally located near SJSU, local parks, dining, and shopping. Commuters will love the quick access to major freeways (101, 280, 680, 87), VTA, Diridon Station, and San Jose Mineta International Airport. Bring your contractor and your creative vision; this blank canvas is ready for its next chapter!

- Days on Market
- 0 days
- Current Status
- Active
- Original Price
- $599,000
- List Price
- $599,000
- On Market Date
- Oct 15, 2026
- Property Type
- Single Family Home
- Area
- 9 - Central San Jose
- Zip Code
- 95116
- MLS ID
- ML82064682
- APN
- 467-09-048
- Year Built
- 1926
- Stories in Building
- 1
- Possession
- COE
- Data Source
- MLSL
- Origin MLS System
- MLSListings, Inc.
Cristo Rey San Jose High School
Private 9-10 Secondary, Coed
Students: 450 Distance: 0.2mi
Five Wounds School
Private K-8 Elementary, Religious, Coed
Students: NA Distance: 0.2mi
San Jose High School
Public 9-12 Secondary
Students: 1054 Distance: 0.3mi
Ace Inspire Academy
Charter 5-8
Students: 257 Distance: 0.3mi
Sunrise Middle
Charter 6-8
Students: 243 Distance: 0.4mi
Rocketship Discovery Prep
Charter K-5 Elementary, Coed
Students: 500 Distance: 0.4mi
- Bed
- 2
- Bath
- 1
- Shower over Tub - 1
- Parking
- 2
- Detached Garage, Off-Street Parking, On Street
- SQ FT
- 972
- SQ FT Source
- Unavailable
- Lot SQ FT
- 5,040.0
- Lot Acres
- 0.115702 Acres
- Cooling
- None
- Dining Room
- Dining Area in Family Room
- Disclosures
- Natural Hazard Disclosure
- Family Room
- No Family Room
- Foundation
- Crawl Space, Raised
- Fire Place
- Wood Burning
- Heating
- Wall Furnace
- Laundry
- Inside
- Possession
- COE
- Fee
- Unavailable
MLS and other Information regarding properties for sale as shown in Theo have been obtained from various sources such as sellers, public records, agents and other third parties. This information may relate to the condition of the property, permitted or unpermitted uses, zoning, square footage, lot size/acreage or other matters affecting value or desirability. Unless otherwise indicated in writing, neither brokers, agents nor Theo have verified, or will verify, such information. If any such information is important to buyer in determining whether to buy, the price to pay or intended use of the property, buyer is urged to conduct their own investigation with qualified professionals, satisfy themselves with respect to that information, and to rely solely on the results of that investigation.
School data provided by GreatSchools. School service boundaries are intended to be used as reference only. To verify enrollment eligibility for a property, contact the school directly.