

$1,575,000
2,113
SQ FT
$745
SQ/FT
20 Westgate Drive
@ Kenwood Way - SF District 4 - Mount Davidson Manor, San Francisco

- 2 Bed
- 1.5 Bath
- 3 Park
- 2,113 sqft
- San Francisco
-

-
Thu Aug 27, 5:00 pm - 6:30 pm
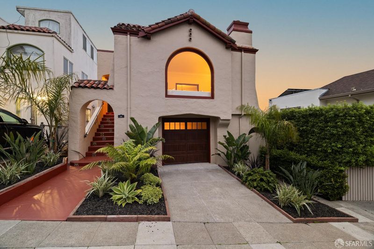
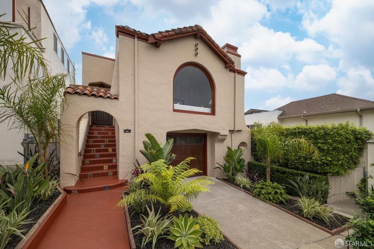
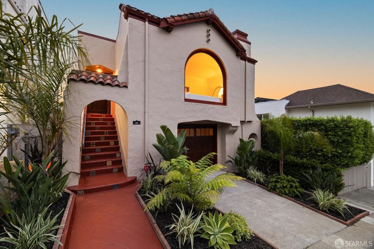
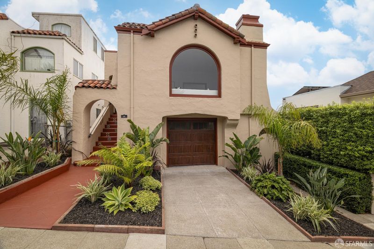
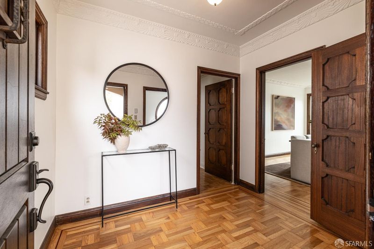
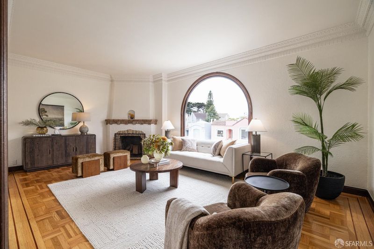
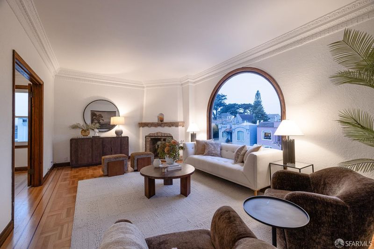
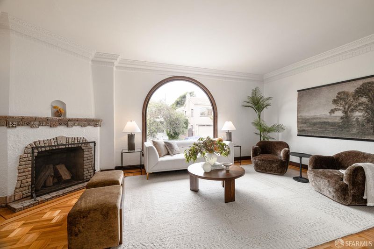
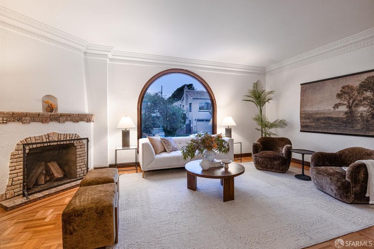
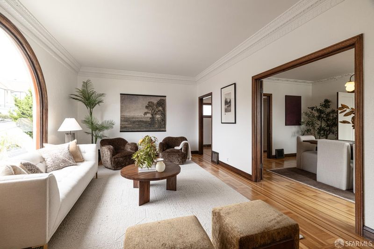
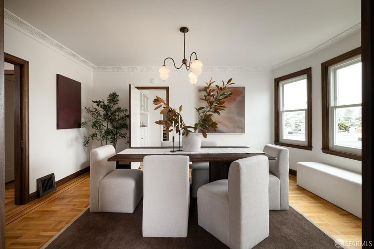
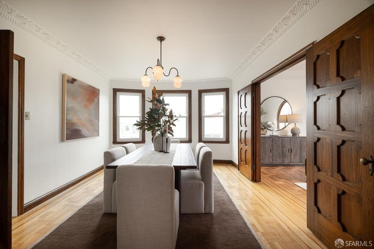
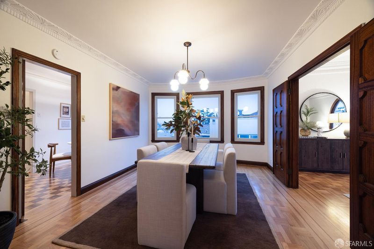
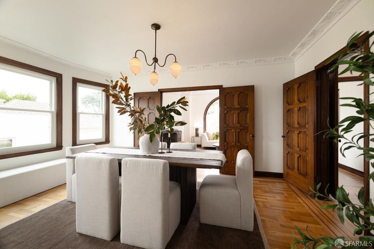
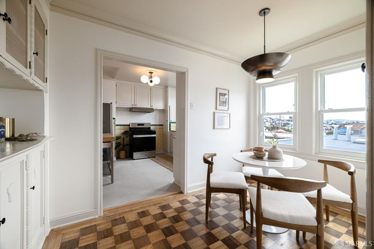
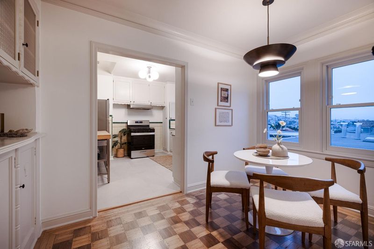
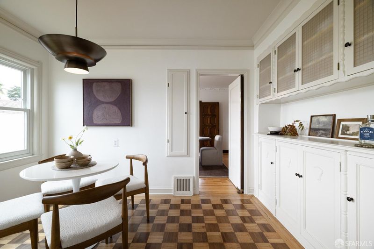
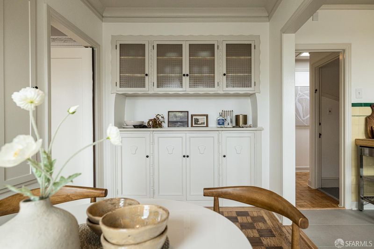
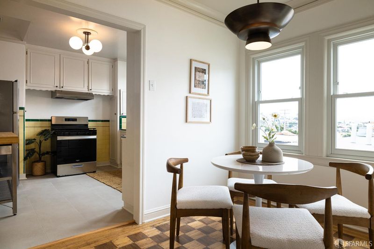
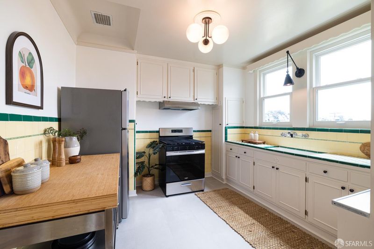
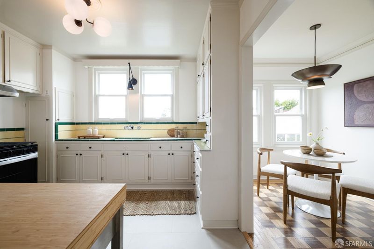
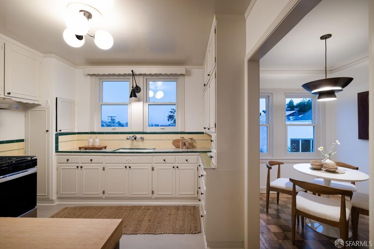
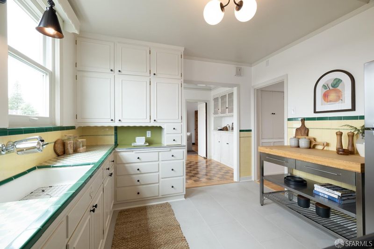
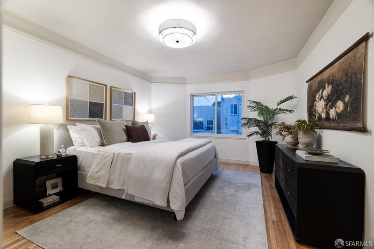
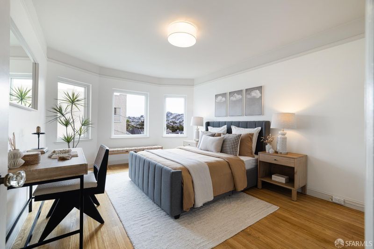
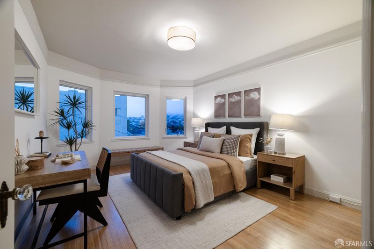
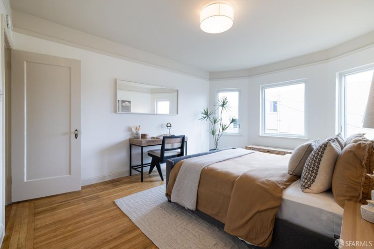
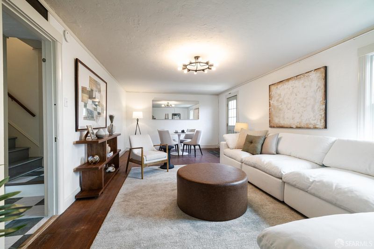
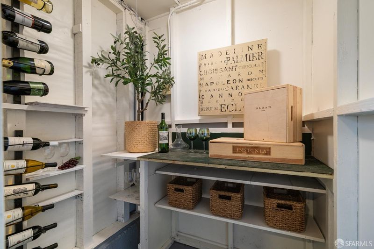
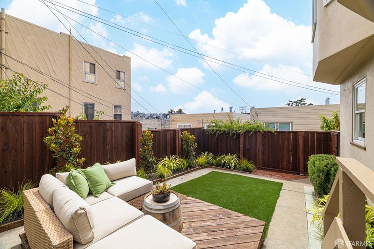
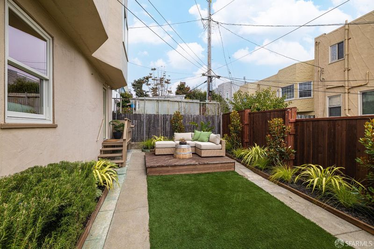
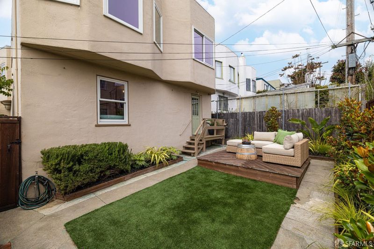
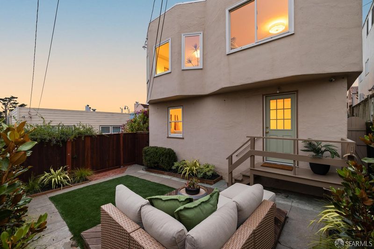
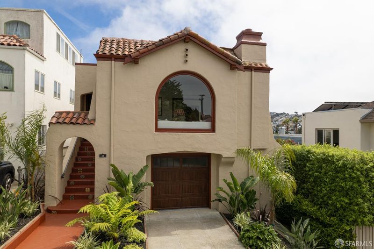
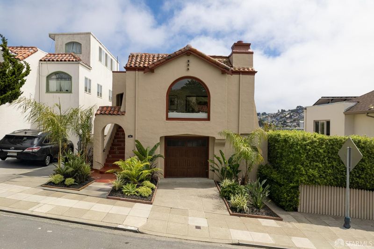
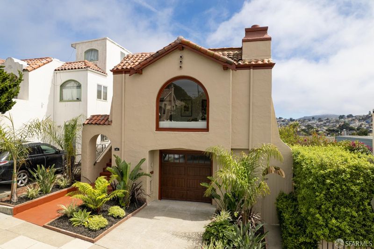
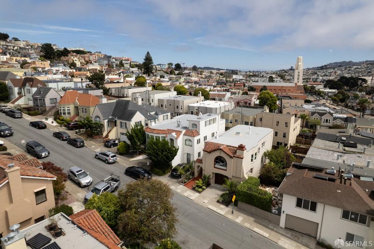

Debut showing! Twilight Tour Thursday, August 27 from 5:00-6:30 PM. Exquisite Spanish Mediterranean home tucked away on wonderful block, close to public transportation and Aptos Park! 2BR + Family Rm or 3rd BR/1.25 BA. Magnificent formal living room w/vaulted ceiling and corner fireplace w/original Aztec-design tile surround, big picture window & hardwood floors, banquet-size formal dining room w/double doors & expansive bay-window, updated vintage tiled kitchen w/southerly views, fancy work island & separate breakfast room & built-in china hutch, home office space, wine room, pantry, workbench, built-in storage, 2 car tandem parking garage, landscaped backyard w/tradesman's entrance, walking path, deck, artificial lawn & mature, colorful plants & trees!
-
Sun Aug 30, 2:00 pm - 4:00 pm
-
Tue Sep 1, 1:00 pm - 3:00 pm
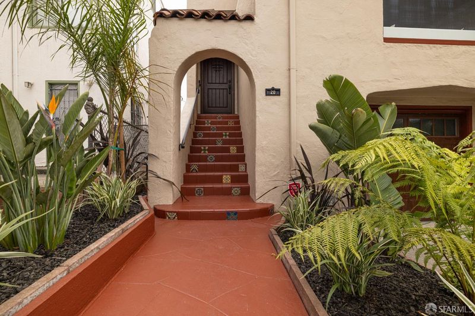
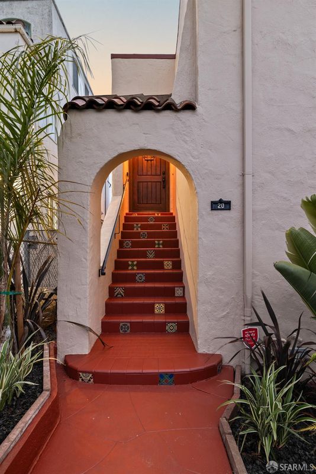
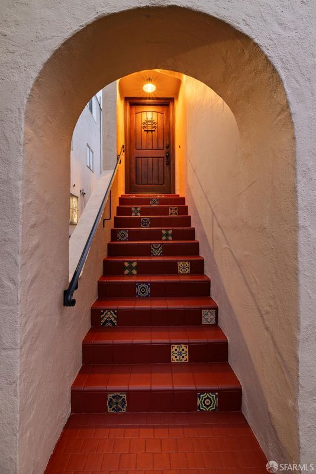
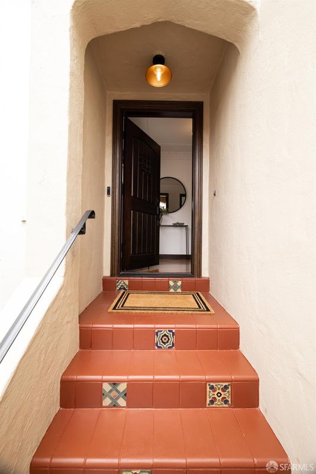
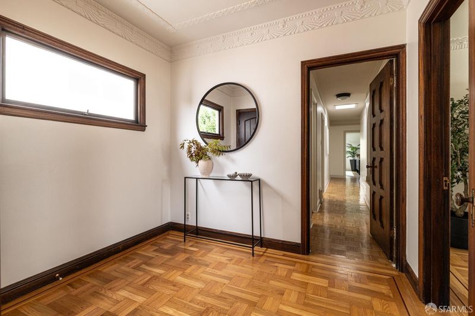
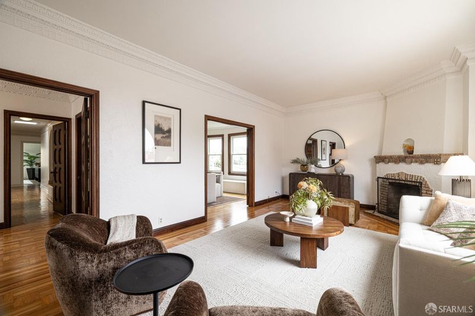
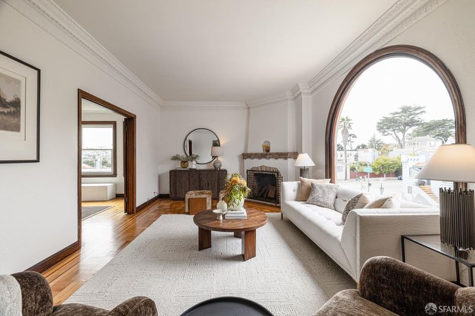
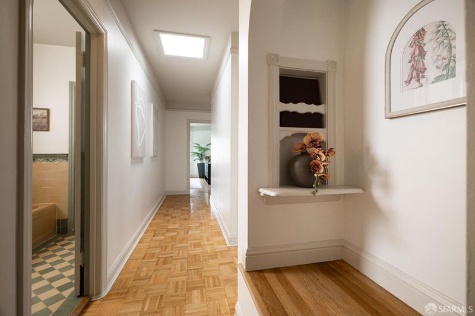
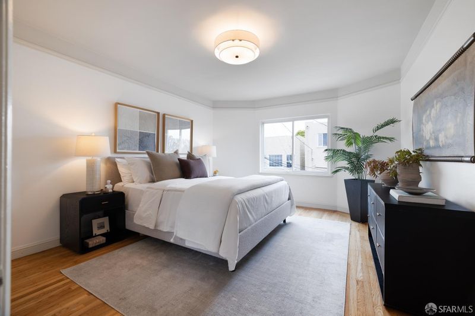
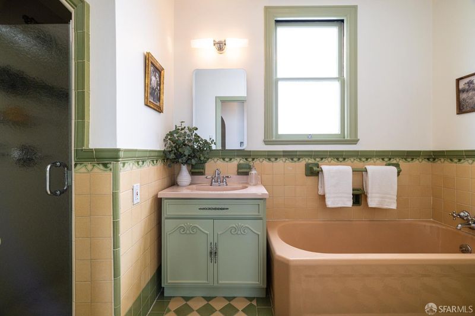
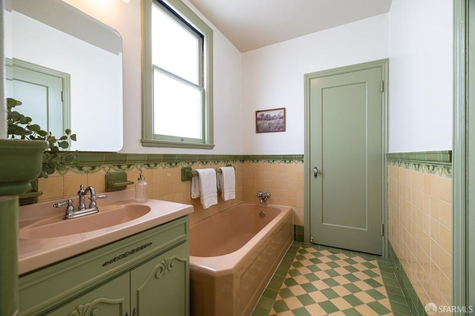
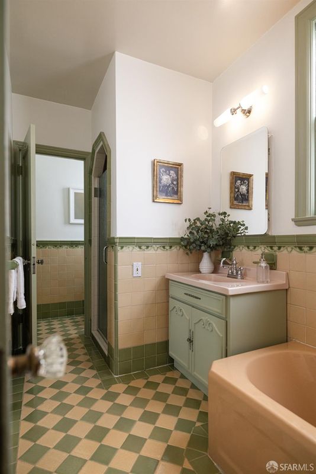
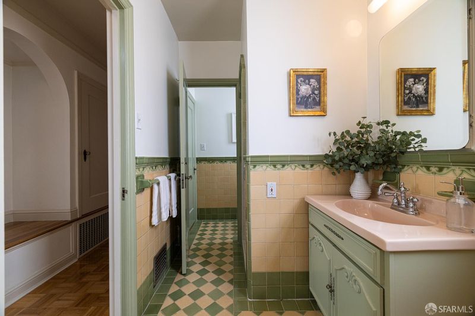
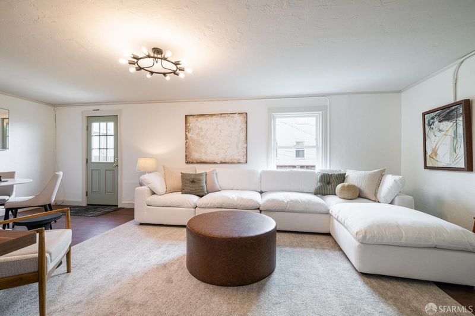
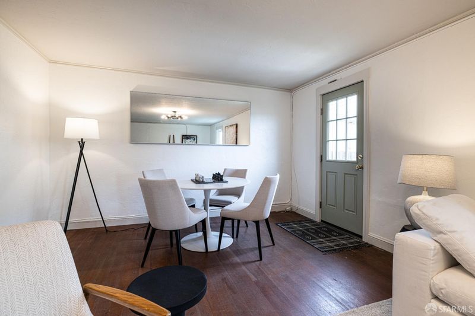
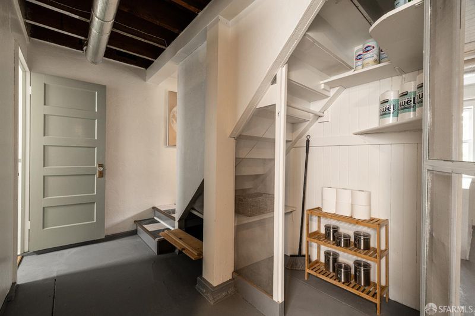
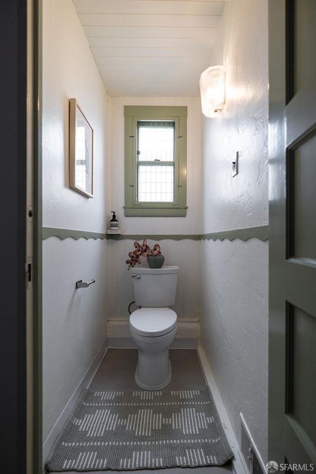
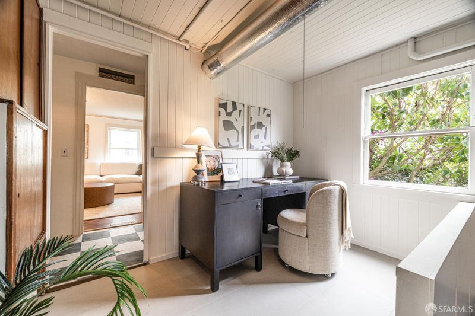
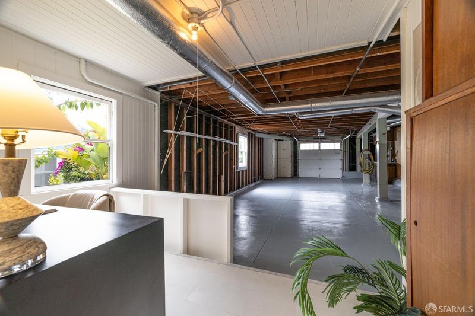
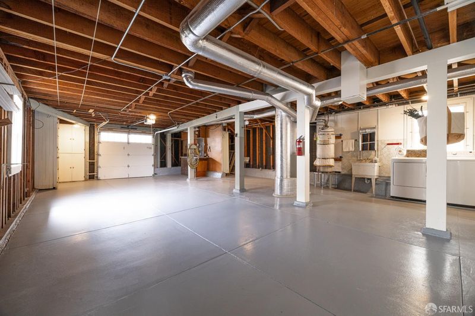
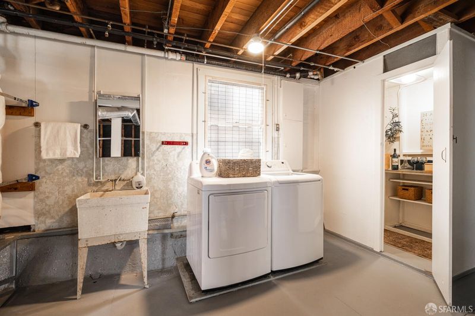
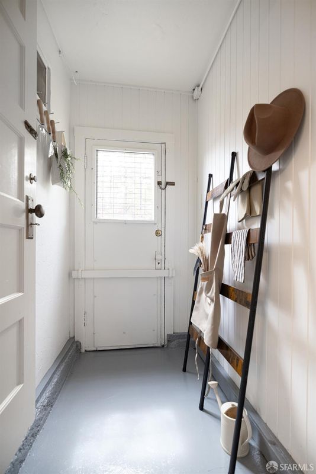
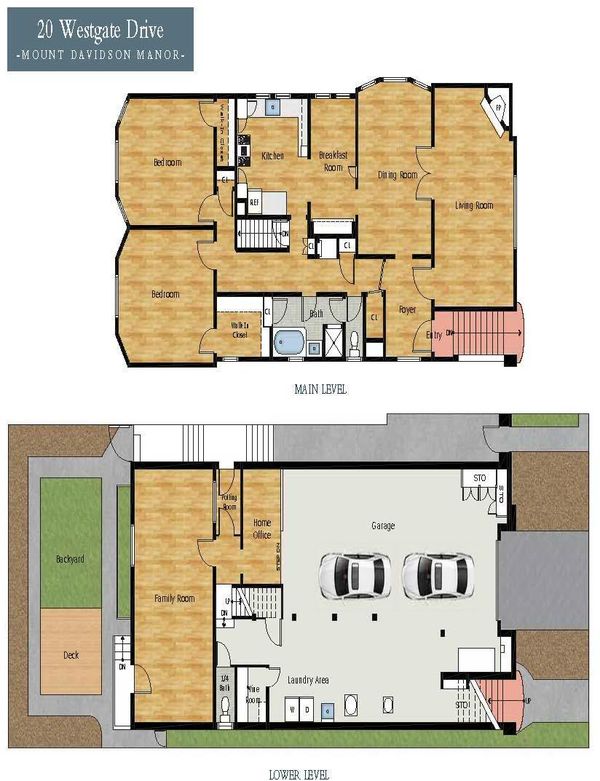
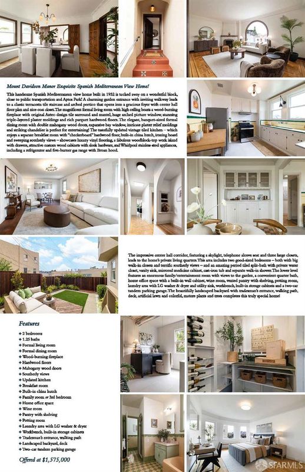
Exquisite Spanish Mediterranean view home tucked away on wonderful block, close to public transportation & Aptos Park! A charming garden entrance w/inviting walkway leads to a classic terracotta staircase & arched portico which opens into a gracious foyer w/center hall floor plan & nice coat closet. Magnificent formal living rm w/high ceiling boasts a handsome fireplace w/original Aztec-design tile surround & mantel, huge arched picture window, stunning triple-layered intricate plaster moldings & rich parquet hardwood floors. Gorgeous, banquet-sized formal dining rm w/double mahogany wood doors, expansive bay window, elegant plaster relief moldings & striking chandelier. The tastefully updated period tiled kitchen w/southerly views, luxury vinyl flooring, separate breakfast rm w/checkerboard hardwood floor, built-in china hutch & ironing board showcases a fabulous woodblock-top work island w/drawers, attractive custom wood cabinets w/sleek hardware & Whirlpool stainless-steel appliances, incl a refrigerator & five-burner gas range w/Broan hood. The impressive center hall corridor, featuring a skylight, telephone seating alcove & three large closets leads to the home's private living quarters. This area includes two good-sized bedrooms -both w/big walk-in closets & terrific southerly views- and an amazing, vintage tiled split-bath w/private water closet, vanity sink, mirrored medicine cabinet, cast-iron tub & separate walk-in shower. The lower level enjoys an enormous family/entertainment rm or 3rd BR w/views to the garden, a convenient quarter bathroom, home office space w/built-in wall cabinet, wine rm, vented pantry w/shelving, potting rm, laundry area w/LG washer & dryer & utility sink, workbench, built-in storage cabinets & two-car tandem parking garage. Beautifully landscaped backyard w/tradesman's entrance, walking path, deck, artificial lawn & colorful, mature plants & trees!

- Days on Market
- 0 days
- Current Status
- Active
- Original Price
- $1,575,000
- List Price
- $1,575,000
- On Market Date
- Aug 26, 2026
- Property Type
- Single Family Residence
- District
- SF District 4 - Mount Davidson Manor
- Zip Code
- 94127
- MLS ID
- 531427371
- APN
- 3270011B
- Year Built
- 1932
- Stories in Building
- 2
- Possession
- Close Of Escrow
- Data Source
- SFAR
- Origin MLS System
Voice Of Pentecost Academy
Private K-12 Religious, Nonprofit
Students: 60 Distance: 0.1mi
Aptos Middle School
Public 6-8 Middle
Students: 976 Distance: 0.2mi
Stratford School
Private K-5
Students: 167 Distance: 0.4mi
Sloat (Commodore) Elementary School
Public K-5 Elementary
Students: 390 Distance: 0.4mi
Mercy High School
Private 9-12 Secondary, Religious, All Female
Students: 223 Distance: 0.4mi
St. Stephen School
Private K-8 Elementary, Religious, Coed
Students: 306 Distance: 0.6mi
- Bed
- 2
- Bath
- 1.5
- Shower Stall(s), Split Bath, Tile, Tub, Window, See Remarks
- Parking
- 3
- Driveway, Attached, Covered, Enclosed, Garage Faces Front, Guest, Inside Entrance, Tandem, Workshop in Garage, On Site (Single Family Only)
- SQ FT
- 2,113
- SQ FT Source
- Graphic Artist
- Lot SQ FT
- 2,731.21
- Lot Acres
- 0.0627 Acres
- Kitchen
- Breakfast Room, Kitchen Island, Pantry Cabinet, Tile Counters
- Dining Room
- Formal Room
- Entry Level
- 0
- Family Room
- Deck Attached
- Living Room
- Cathedral/Vaulted, View
- Flooring
- Luxury Vinyl Plank, Tile, Wood
- Foundation
- Concrete Perimeter
- Fire Place
- Living Room, Wood Burning
- Heating
- Central, Gas
- Laundry
- Sink
- Views
- City, City Lights, Hills, Mountain(s), Panoramic, San Francisco, Other
- Possession
- Close Of Escrow
- Basement
- Partially Finished
- Architectural Style
- Mediterranean, Spanish, Traditional
- Fee
- $0
MLS and other Information regarding properties for sale as shown in Theo have been obtained from various sources such as sellers, public records, agents and other third parties. This information may relate to the condition of the property, permitted or unpermitted uses, zoning, square footage, lot size/acreage or other matters affecting value or desirability. Unless otherwise indicated in writing, neither brokers, agents nor Theo have verified, or will verify, such information. If any such information is important to buyer in determining whether to buy, the price to pay or intended use of the property, buyer is urged to conduct their own investigation with qualified professionals, satisfy themselves with respect to that information, and to rely solely on the results of that investigation.
School data provided by GreatSchools. School service boundaries are intended to be used as reference only. To verify enrollment eligibility for a property, contact the school directly.