

$874,000
1,911
SQ FT
$457
SQ/FT
2406 Renfrew Street
@ Linda Vista - Napa

- 3 Bed
- 0 Bath
- 4 Park
- 1,911 sqft
- Napa
-

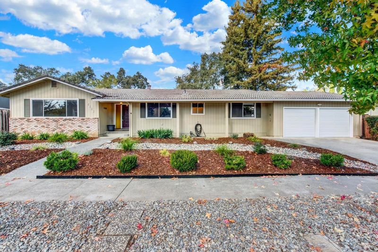
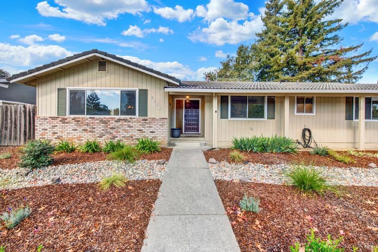
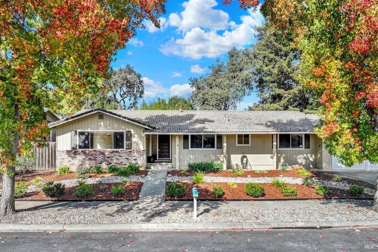
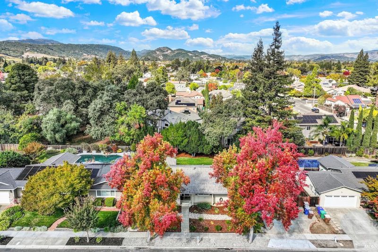
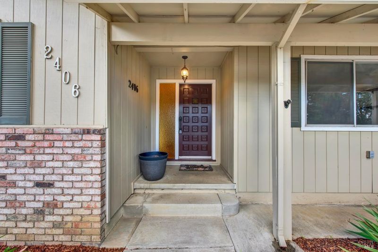
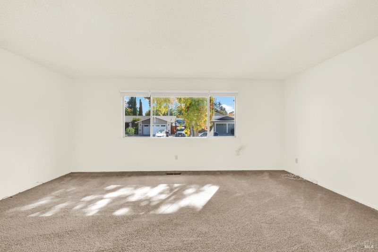
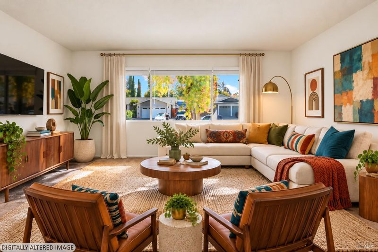
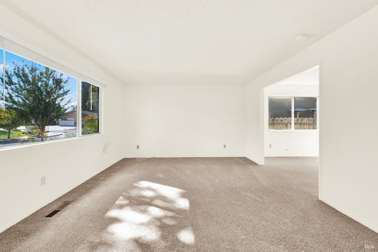
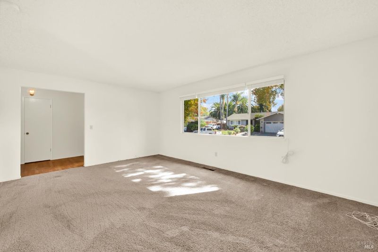
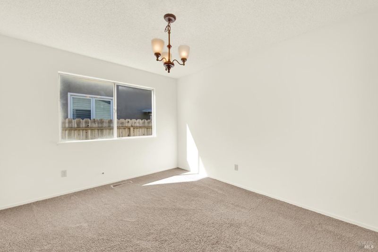
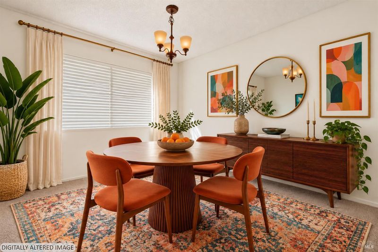
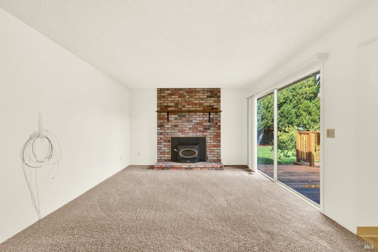
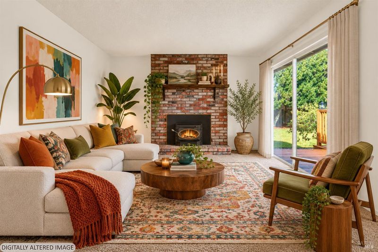
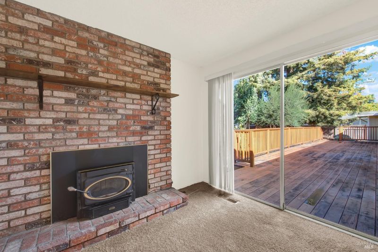
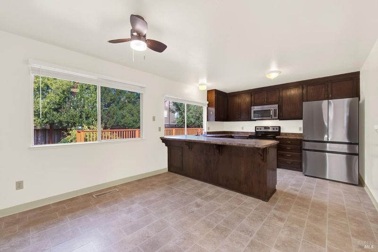
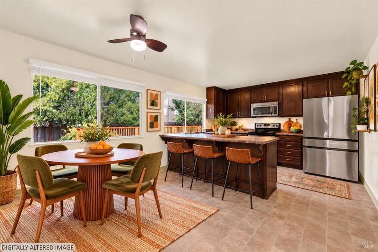
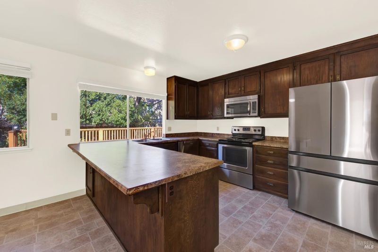
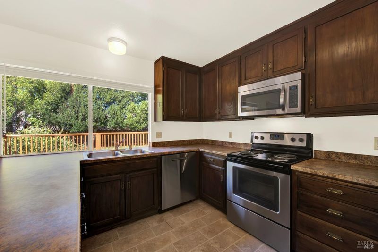
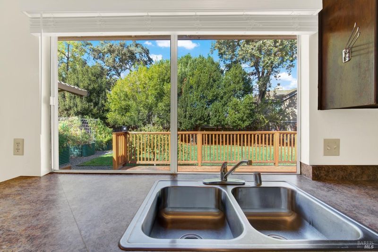
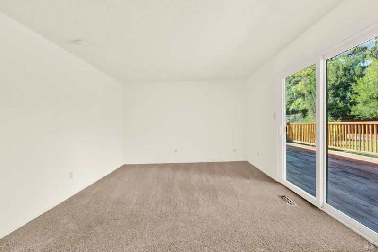
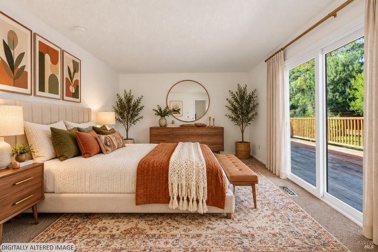
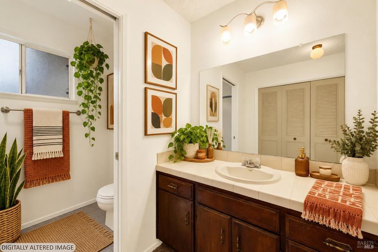
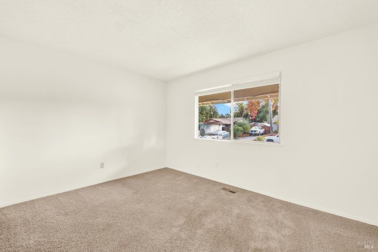
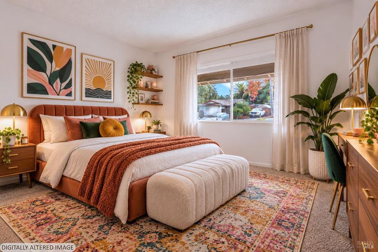
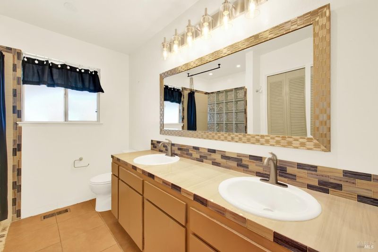
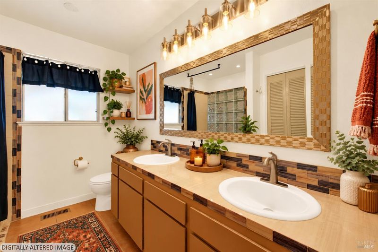
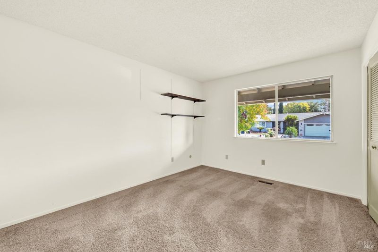
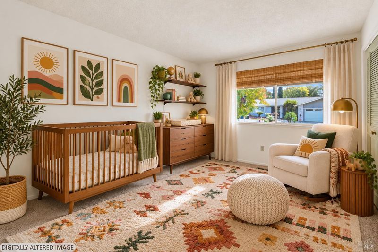
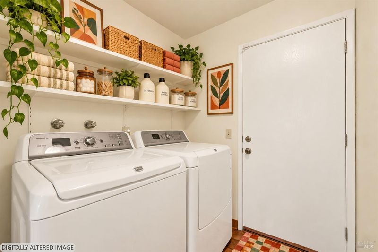
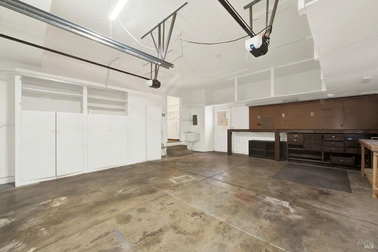
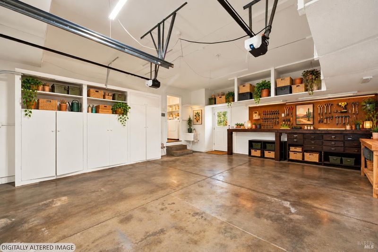
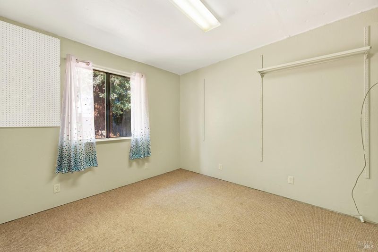
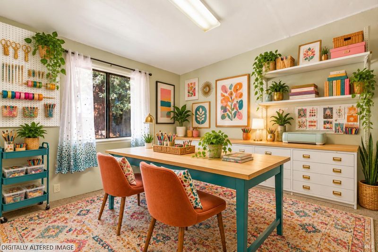
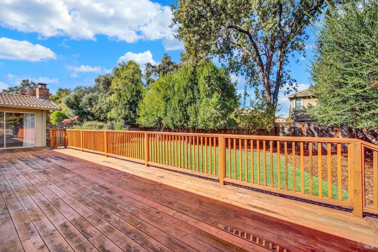
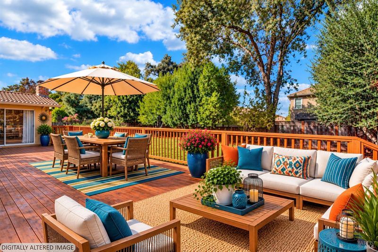
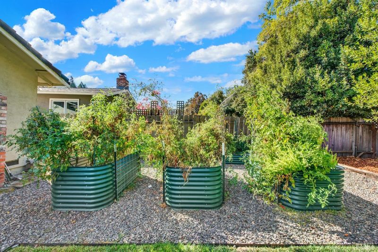
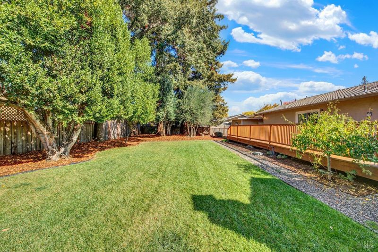
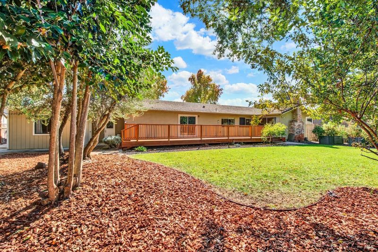
Discover the timeless appeal of this single-level ranch-style home, ideally located on a large lot in a highly desirable Napa neighborhood. Cherished over the years, this home offers a wonderful opportunity to enjoy its original character or bring your own vision to life. Step into oversized rooms designed to handle everything from large gatherings to cozy nights in. Fresh paint and new carpet have been completed. There is also an extra room off of the garage perfect for a craft room or gym. The large yard features a newer deck perfectly proportioned for dining and lounge seating. Sunlit sprawling lawn space and beautiful raised garden beds provide a peaceful sanctuary in this quiet neighborhood.

- Days on Market
- 0 days
- Current Status
- Contingent
- Original Price
- List Price
- $874,000
- On Market Date
- Oct 28, 2026
- Contingent Date
- Oct 28, 2026
- Property Type
- Single Family Residence
- Area
- Napa
- Zip Code
- 94558
- MLS ID
- 326090132
- APN
- 007172025000
- Year Built
- 1976
- Stories in Building
- 1
- Possession
- Close Of Escrow
- Data Source
- BAREIS
- Origin MLS System
Hopewell Baptist Christian Academy
Private K-12 Combined Elementary And Secondary, Religious, Coed
Students: 36 Distance: 0.2mi
Northwood Elementary School
Public K-5 Elementary
Students: 397 Distance: 0.2mi
New Horizons I
Private PK-6 Elementary, Coed
Students: NA Distance: 0.3mi
St. John's Lutheran Elementary School
Private K-8 Elementary, Religious, Coed
Students: 287 Distance: 0.4mi
Justin-Siena High School
Private 9-12 Secondary, Religious, Coed
Students: 660 Distance: 0.4mi
Grace Academy of Napa Valley
Private 1-12
Students: 24 Distance: 0.4mi
- Bed
- 3
- Bath
- 0
- Parking
- 4
- Attached
- SQ FT
- 1,911
- SQ FT Source
- Assessor Auto-Fill
- Lot SQ FT
- 10,311.0
- Lot Acres
- 0.2367 Acres
- Kitchen
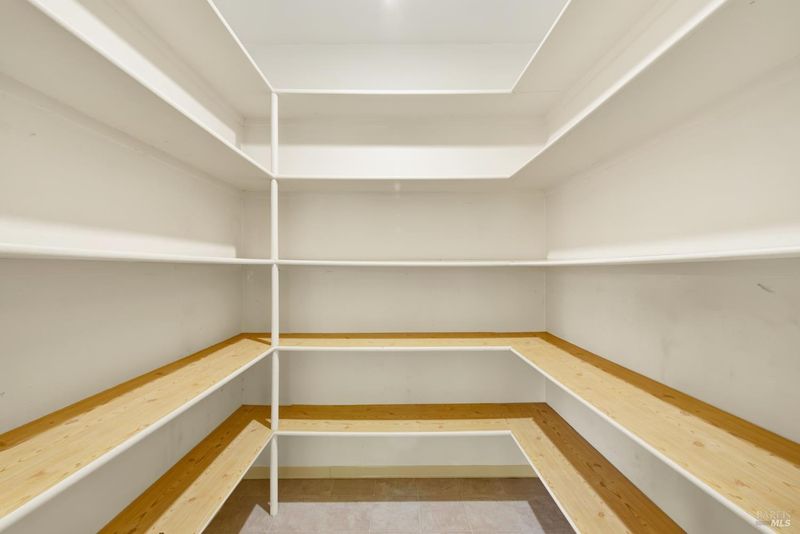
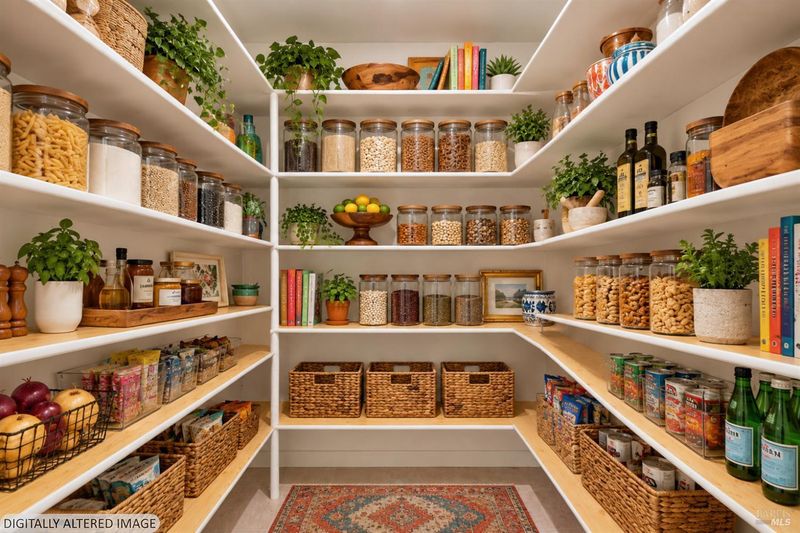
- Breakfast Area, Pantry Closet
- Cooling
- Central Air
- Disclosures
- Standard
- Flooring
- Carpet, Laminate
- Foundation
- Raised
- Fire Place
- Wood Burning
- Heating
- Central
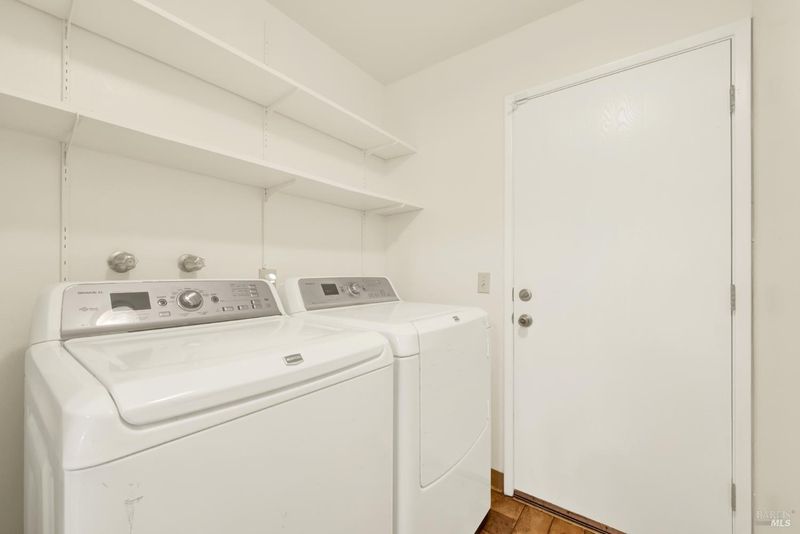
- Laundry
- Inside Room
- Main Level
- Bedroom(s), Dining Room, Family Room, Full Bath(s), Garage, Kitchen, Living Room, Primary Bedroom, Street Entrance
- Possession
- Close Of Escrow
- Basement
- None
- Architectural Style
- Ranch
- Fee
- $0
MLS and other Information regarding properties for sale as shown in Theo have been obtained from various sources such as sellers, public records, agents and other third parties. This information may relate to the condition of the property, permitted or unpermitted uses, zoning, square footage, lot size/acreage or other matters affecting value or desirability. Unless otherwise indicated in writing, neither brokers, agents nor Theo have verified, or will verify, such information. If any such information is important to buyer in determining whether to buy, the price to pay or intended use of the property, buyer is urged to conduct their own investigation with qualified professionals, satisfy themselves with respect to that information, and to rely solely on the results of that investigation.
School data provided by GreatSchools. School service boundaries are intended to be used as reference only. To verify enrollment eligibility for a property, contact the school directly.