

$549,000
1,383
SQ FT
$397
SQ/FT
247 Fourth Street, #405
@ Alice - Jack London, Oakland

- 1 Bed
- 1 Bath
- 1 Park
- 1,383 sqft
- Oakland
-

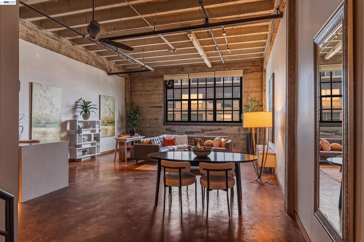
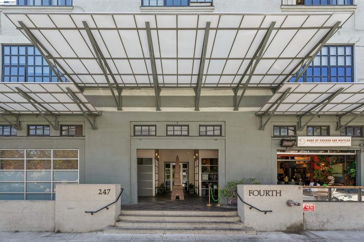
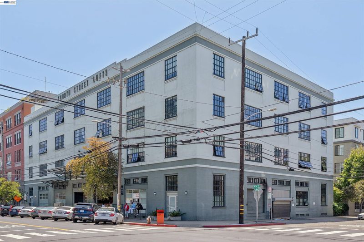
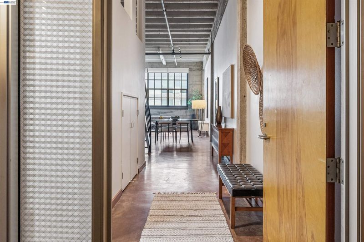
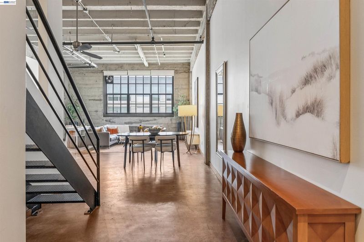
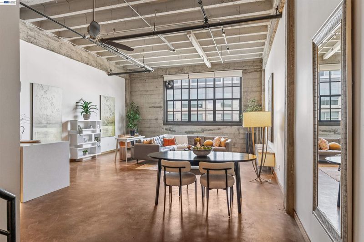
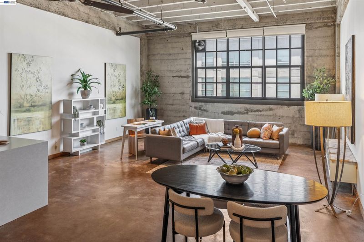
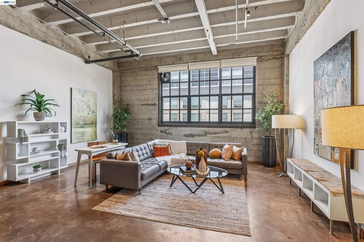
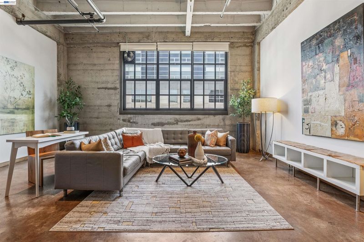
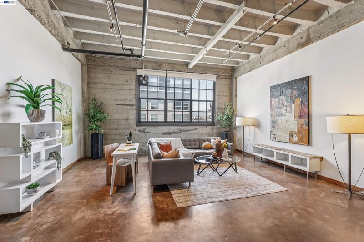
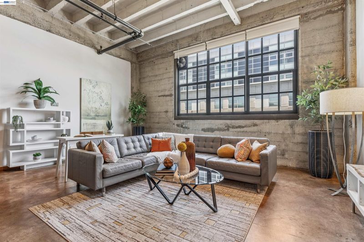
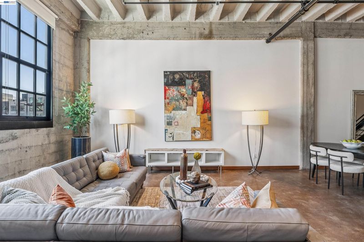
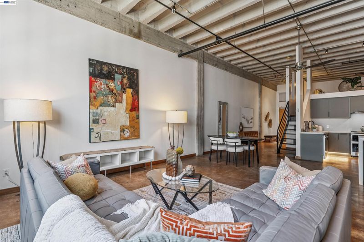
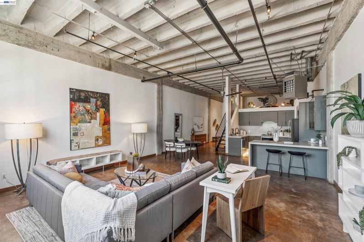
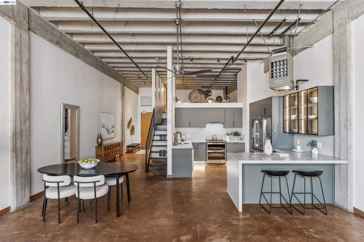
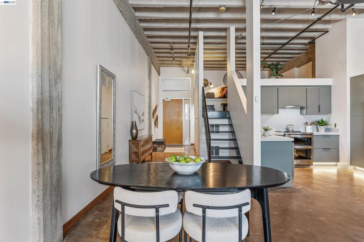
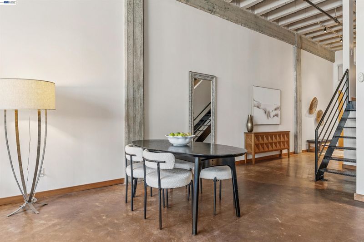
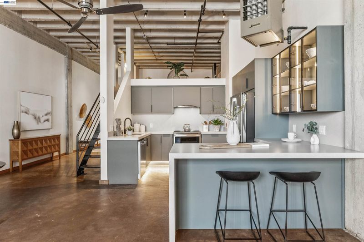
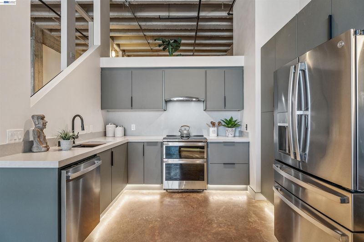
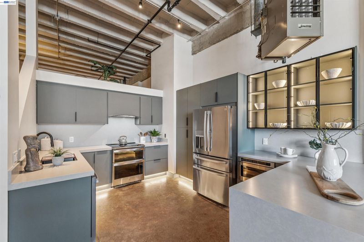
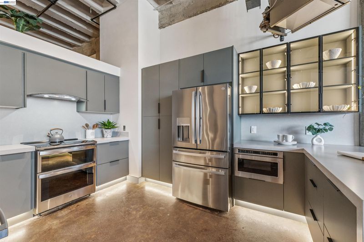
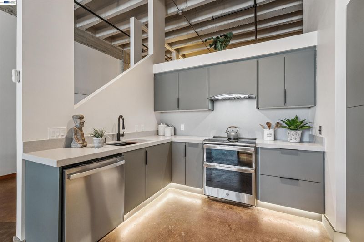
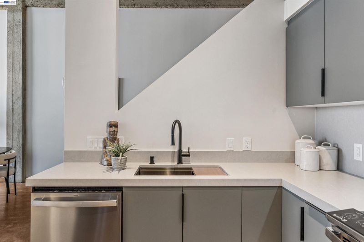
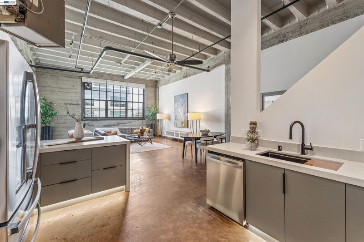
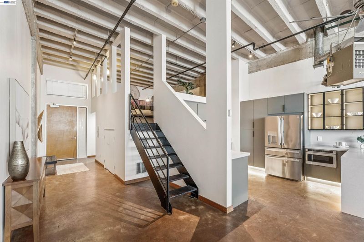
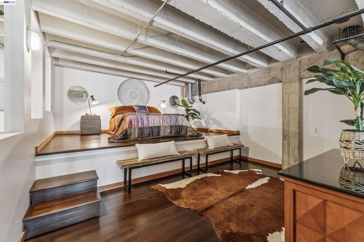
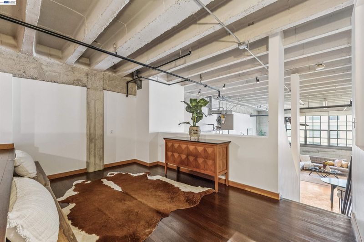
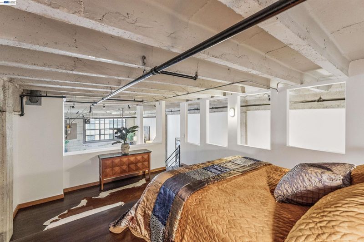
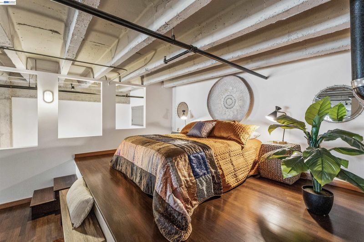
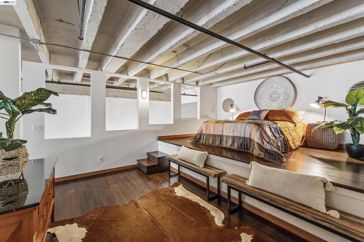
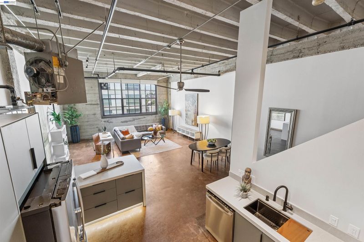
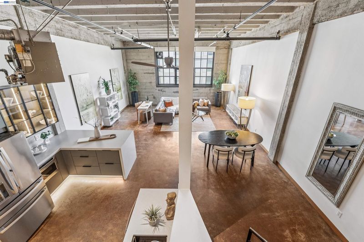
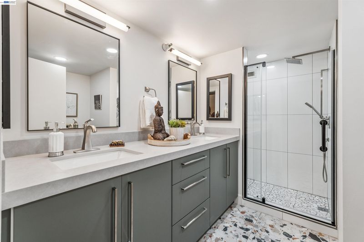
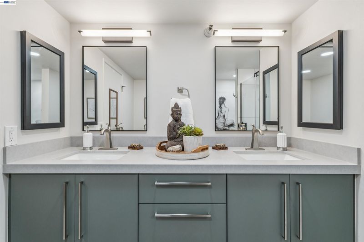
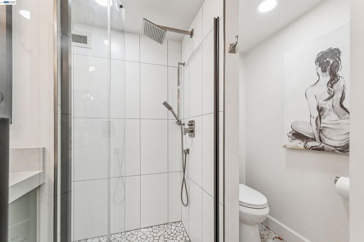
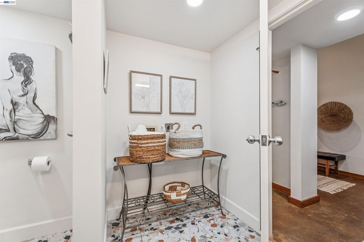
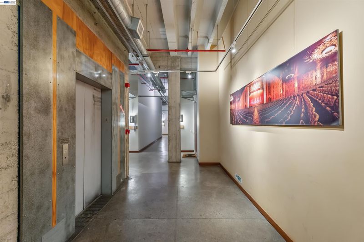
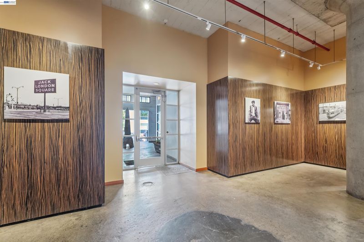
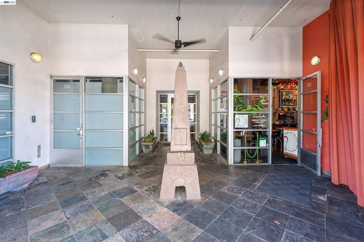
Tue authentic loft lovers will marvel at the newest offering in Jack London Square's historical Warehouse and Produce District live/work loft. Originally buildt in 1923 as Safeway's Warehouse, and then converted into one of the largest residential coversions in the area for the time. Exposed cement walls, pillars, trellis ceiling, original concrete flooring and huge industrial windows really help to set this spacious creative space's character. Enjoy a brand new and expanded kitchen, spacious and unique brand new bathroom, in-unit laundry, soaring ceilings, huge windows, gallery walls everywhere, truly impressive large interior storage space, stained concrete flooring, top floor location, elevator building, underground parking, electricity included in the $794 HOA dues, in-house management/occupant liason, and a location that connot be beat! Transportation, amenities, restaurants, pubs, breweries, Jack London Square, China Town, SF Ferry terminal, Amtrak are literally at your doorstep!

- Current Status
- New
- Original Price
- $549,000
- List Price
- $549,000
- On Market Date
- Aug 15, 2026
- Property Type
- Condominium
- D/N/S
- Jack London
- Zip Code
- 94607
- MLS ID
- 41145190
- APN
- 115543
- Year Built
- 1923
- Stories in Building
- 2
- Possession
- Close Of Escrow
- Data Source
- MAXEBRDI
- Origin MLS System
- BAY EAST
Lamb-O Academy
Private 4-12 Religious, Coed
Students: 12 Distance: 0.4mi
Lincoln Elementary School
Public K-5 Elementary
Students: 750 Distance: 0.4mi
Gateway To College at Laney College School
Public 9-12
Students: 78 Distance: 0.4mi
American Indian Public Charter School
Charter 6-8 Combined Elementary And Secondary, Coed
Students: 161 Distance: 0.4mi
Young Adult Program
Public n/a
Students: 165 Distance: 0.4mi
American Indian Public Charter School Ii
Charter K-8 Elementary
Students: 794 Distance: 0.4mi
- Bed
- 1
- Bath
- 1
- Parking
- 1
- Covered, Int Access From Garage, Off Street, Below Building Parking, Garage Faces Side, Garage Door Opener
- SQ FT
- 1,383
- SQ FT Source
- Assessor Agent-Fill
- Lot SQ FT
- 15,021.0
- Lot Acres
- 0.325 Acres
- Pool Info
- None
- Kitchen
- Dishwasher, Electric Range, Plumbed For Ice Maker, Microwave, Oven, Refrigerator, Counter - Solid Surface, Electric Range/Cooktop, Disposal, Ice Maker Hookup, Kitchen Island, Oven Built-in, Updated Kitchen
- Cooling
- None
- Disclosures
- None
- Entry Level
- 4
- Exterior Details
- Unit Faces Street, No Yard
- Flooring
- Concrete, Tile, Wood
- Foundation
- Fire Place
- None
- Heating
- Forced Air
- Laundry
- Hookups Only, In Unit
- Upper Level
- 1 Bedroom, Loft
- Main Level
- 1 Bath, Laundry Facility, Other, Main Entry
- Possession
- Close Of Escrow
- Construction Status
- Existing
- Additional Miscellaneous Features
- Unit Faces Street, No Yard
- Location
- Corner Lot
- Roof
- Tar/Gravel
- Water and Sewer
- Public
- Fee
- $793
MLS and other Information regarding properties for sale as shown in Theo have been obtained from various sources such as sellers, public records, agents and other third parties. This information may relate to the condition of the property, permitted or unpermitted uses, zoning, square footage, lot size/acreage or other matters affecting value or desirability. Unless otherwise indicated in writing, neither brokers, agents nor Theo have verified, or will verify, such information. If any such information is important to buyer in determining whether to buy, the price to pay or intended use of the property, buyer is urged to conduct their own investigation with qualified professionals, satisfy themselves with respect to that information, and to rely solely on the results of that investigation.
School data provided by GreatSchools. School service boundaries are intended to be used as reference only. To verify enrollment eligibility for a property, contact the school directly.