

$1,250,000
957
SQ FT
$1,306
SQ/FT
1448 Yosemite Avenue
@ Norton Ave - 9 - Central San Jose, San Jose

- 2 Bed
- 1 Bath
- 3 Park
- 957 sqft
- SAN JOSE
-

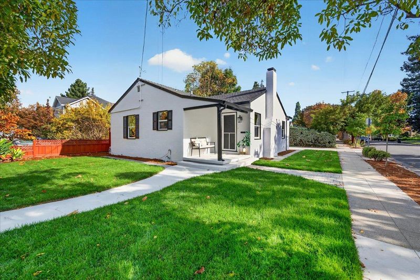
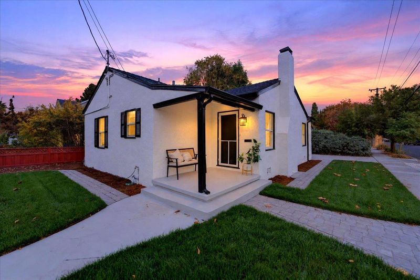
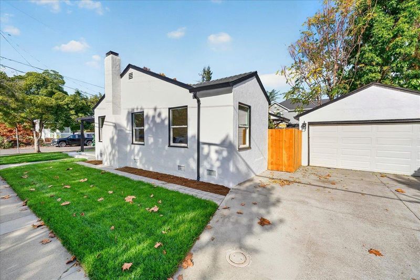
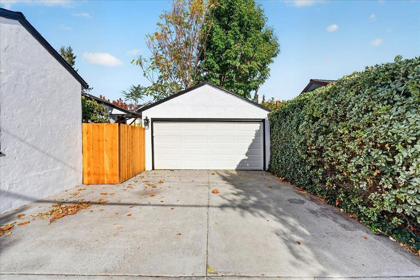
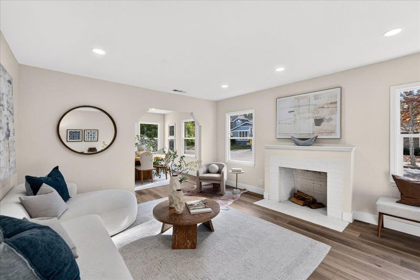
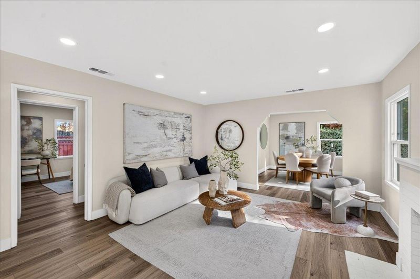
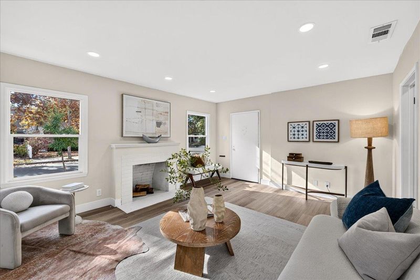
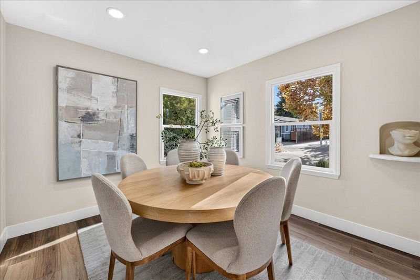
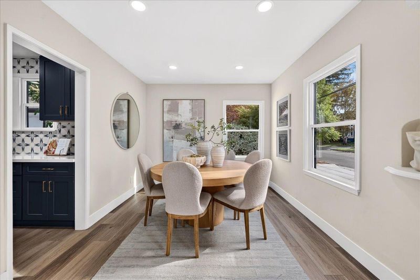
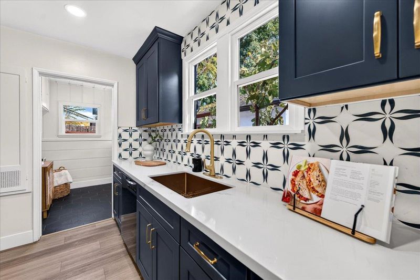
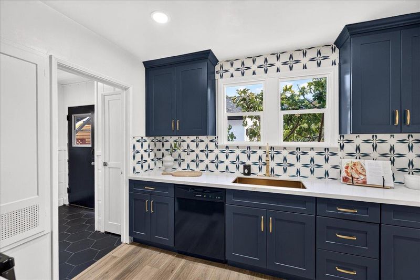
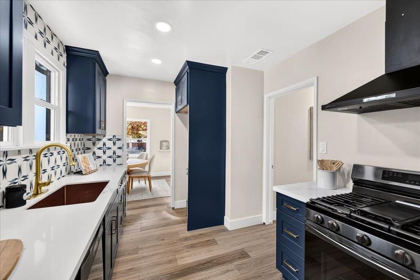
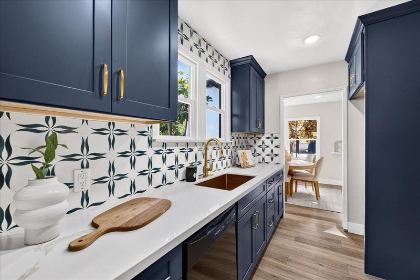
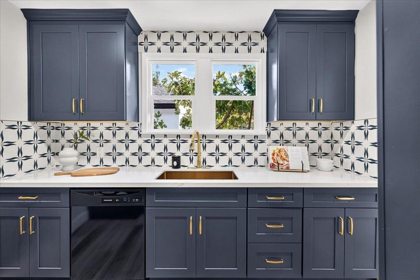
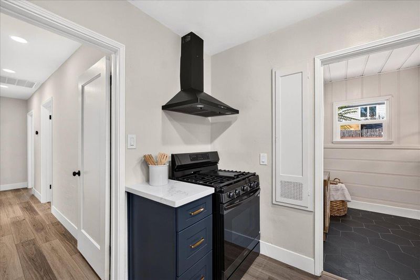
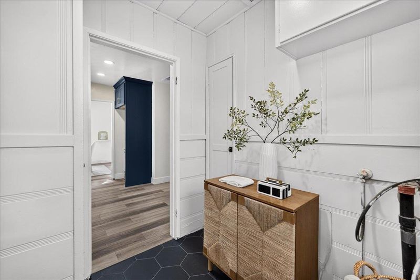
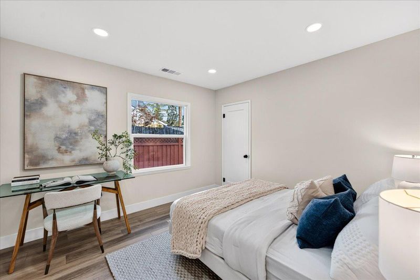
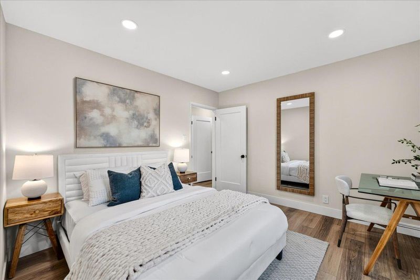
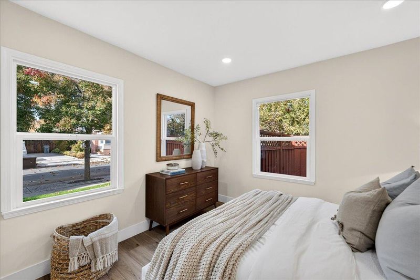
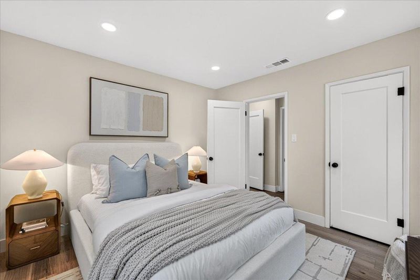
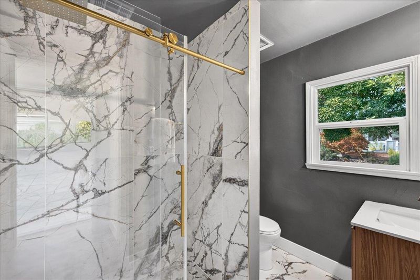
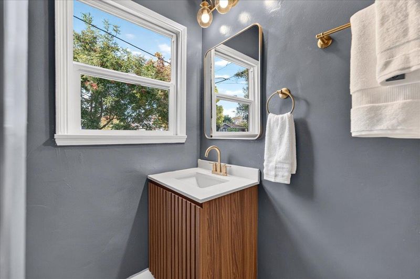
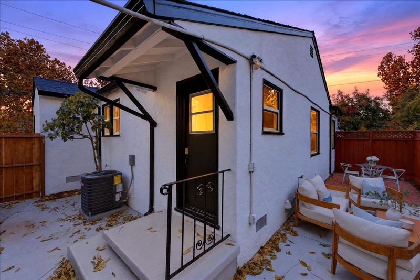
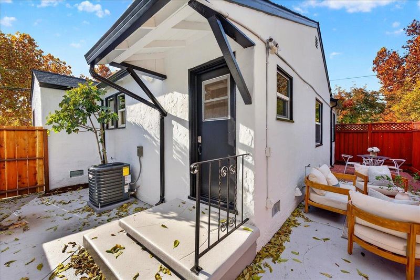
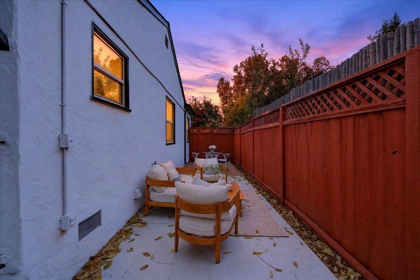
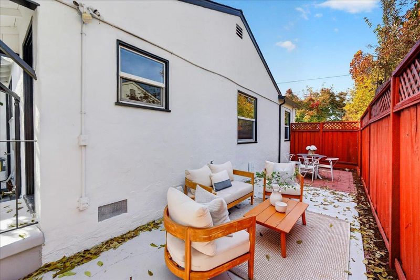
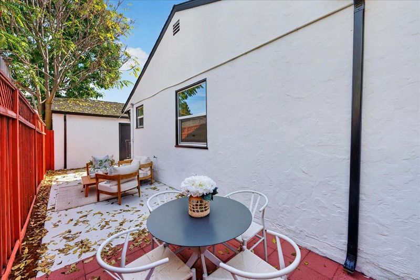
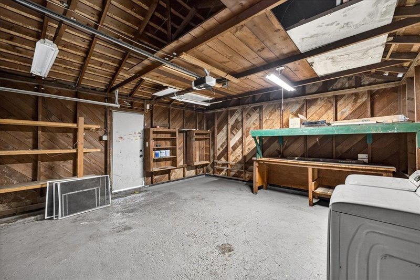
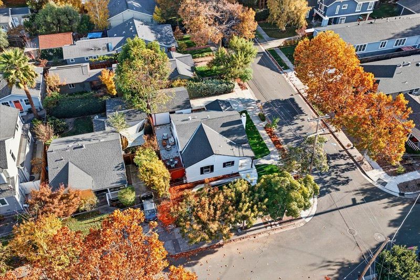
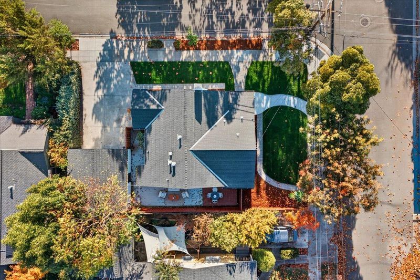
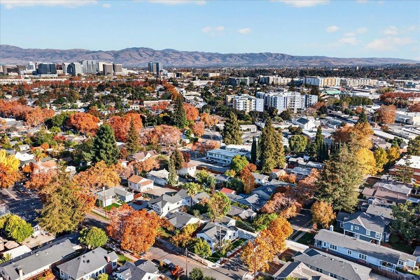
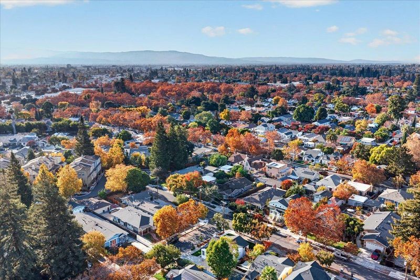
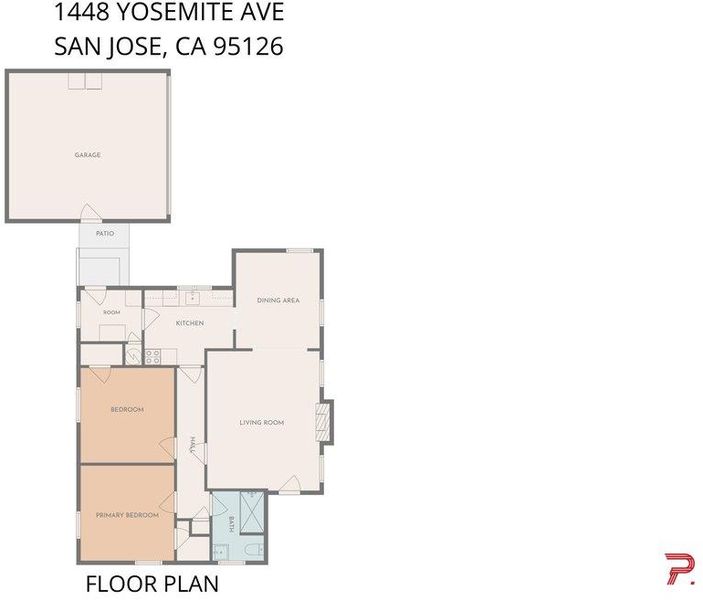
Welcome to 1448 Yosemite Avenue, a beautifully remodeled home nestled in the highly desirable Rose Garden neighborhood! Situated on a quiet interior street on a charming corner lot, this move-in-ready gem offers classic Rose Garden character with tasteful modern updates. An ideal starter home, featuring new luxury vinyl plank flooring, fresh interior paint, and a fully updated kitchen with new stainless steel appliances. The spacious family room features a cozy fireplace, while the separate dining room provides the perfect setting for everyday meals and entertaining. Two generously sized bedrooms offer comfortable living, complemented by a beautifully remodeled bathroom with an extended shower and designer finishes. Enjoy the convenience of a dedicated indoor laundry room and refreshed landscaping. Plus detached garage provides additional flexibility. Just moments from The Alamedas vibrant shops, restaurants, and cafes, with easy access to major commute routes and top Silicon Valley employers. Dont miss this incredible opportunity to own a turnkey home in one of San Joses most beloved neighborhoods!

- Days on Market
- 6 days
- Current Status
- Contingent
- Sold Price
- Original Price
- $1,250,000
- List Price
- $1,250,000
- On Market Date
- Nov 11, 2026
- Contract Date
- Nov 17, 2026
- Close Date
- Dec 22, 2026
- Property Type
- Single Family Home
- Area
- 9 - Central San Jose
- Zip Code
- 95126
- MLS ID
- ML82067153
- APN
- 274-14-048
- Year Built
- 1940
- Stories in Building
- Unavailable
- Possession
- Unavailable
- COE
- Dec 22, 2026
- Data Source
- MLSL
- Origin MLS System
- MLSListings, Inc.
St. Leo the Great Catholic School
Private PK-8 Elementary, Religious, Coed
Students: 230 Distance: 0.3mi
Njeri's Morning Glory School and Art Center
Private PK-5 Coed
Students: 20 Distance: 0.3mi
Perseverance Preparatory
Charter 5-8
Students: NA Distance: 0.5mi
Alternative Private Schooling
Private 1-12 Coed
Students: NA Distance: 0.5mi
Abraham Lincoln High School
Public 9-12 Secondary
Students: 1805 Distance: 0.5mi
Herbert Hoover Middle School
Public 6-8 Middle
Students: 1082 Distance: 0.6mi
- Bed
- 2
- Bath
- 1
- Parking
- 3
- Detached Garage, On Street
- SQ FT
- 957
- SQ FT Source
- Unavailable
- Lot SQ FT
- 4,080.0
- Lot Acres
- 0.093664 Acres
- Kitchen
- Countertop - Quartz, Dishwasher, Hood Over Range, Oven Range - Gas
- Cooling
- Central AC
- Dining Room
- Dining Area
- Disclosures
- Natural Hazard Disclosure
- Family Room
- No Family Room
- Foundation
- Concrete Perimeter and Slab
- Fire Place
- Wood Burning
- Heating
- Central Forced Air
- Laundry
- Inside
- Fee
- Unavailable
MLS and other Information regarding properties for sale as shown in Theo have been obtained from various sources such as sellers, public records, agents and other third parties. This information may relate to the condition of the property, permitted or unpermitted uses, zoning, square footage, lot size/acreage or other matters affecting value or desirability. Unless otherwise indicated in writing, neither brokers, agents nor Theo have verified, or will verify, such information. If any such information is important to buyer in determining whether to buy, the price to pay or intended use of the property, buyer is urged to conduct their own investigation with qualified professionals, satisfy themselves with respect to that information, and to rely solely on the results of that investigation.
School data provided by GreatSchools. School service boundaries are intended to be used as reference only. To verify enrollment eligibility for a property, contact the school directly.