

$1,499,000
1,470
SQ FT
$1,020
SQ/FT
1145 Henderson Avenue
@ Newbridge st - 310 - East of U.S. 101 Menlo Park, Menlo Park

- 4 Bed
- 2 Bath
- 8 Park
- 1,470 sqft
- MENLO PARK
-

-
Wed Aug 26, 1:00 am - 11:00 pm
Stop by the open house this Saturday and Sunday 2 pm - 4 pm, also enjoy this link to the virtual tour open house.
-
Sat Aug 29, 2:00 pm - 4:00 pm
-
Sun Aug 30, 2:00 pm - 4:00 pm
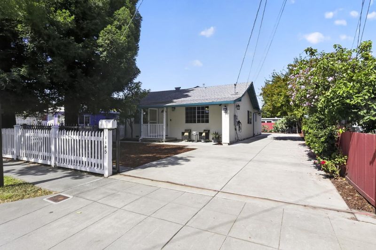
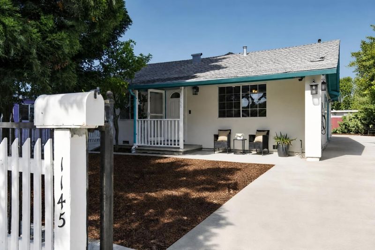
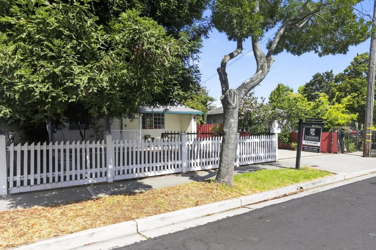
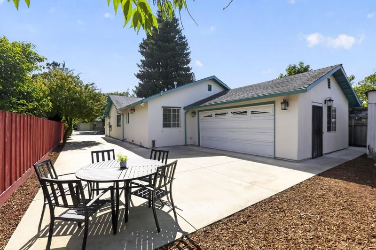
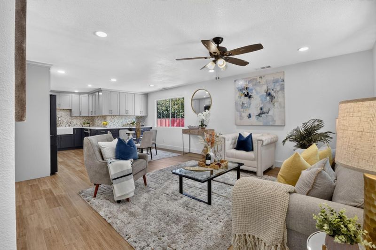
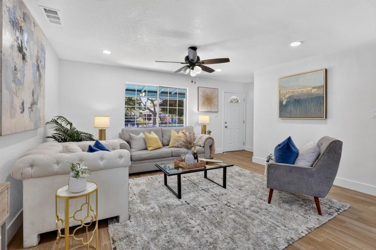
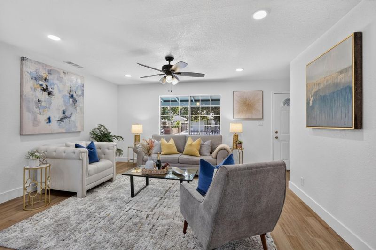
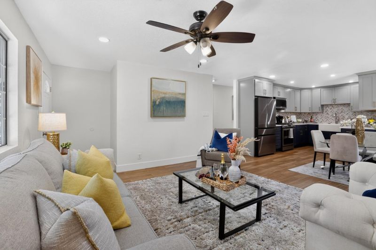
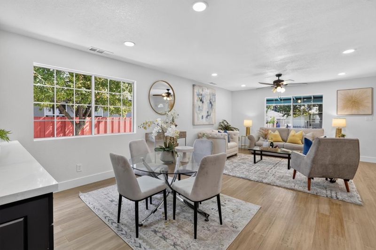
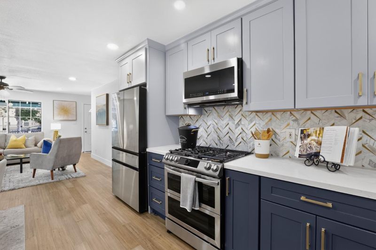
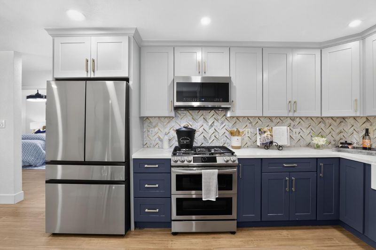
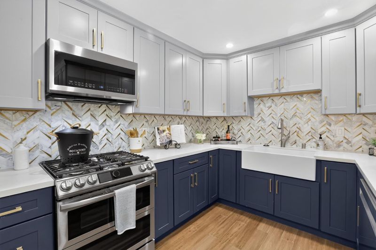
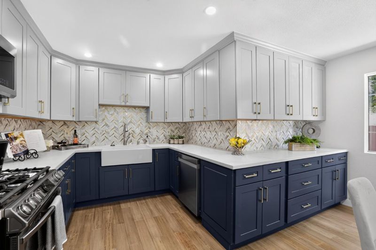
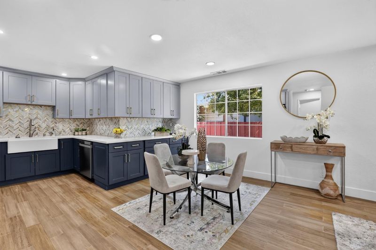
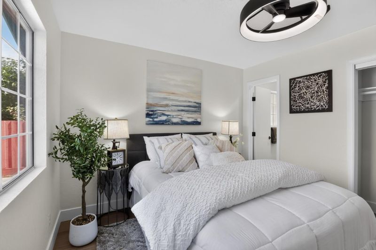
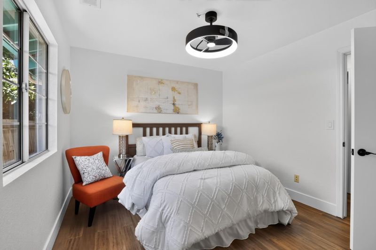
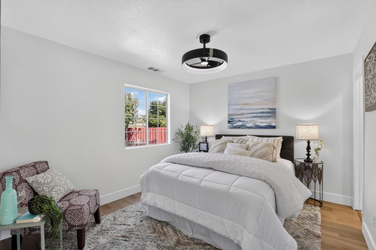
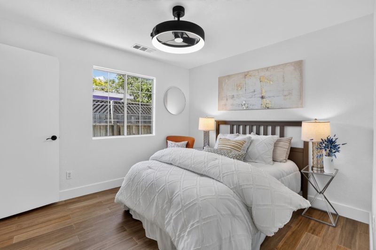
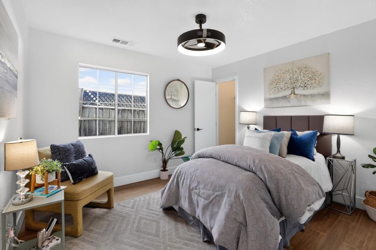
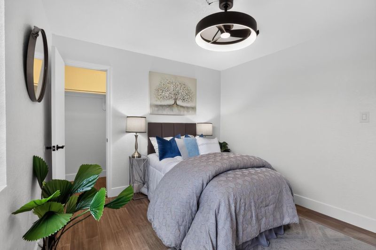
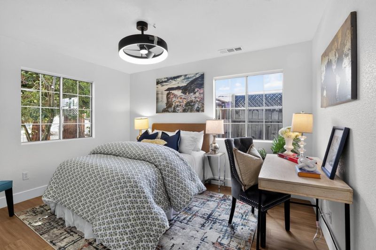
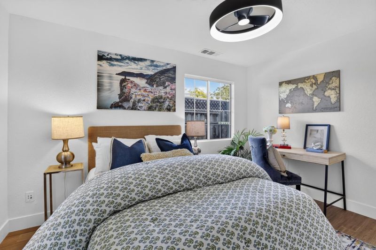
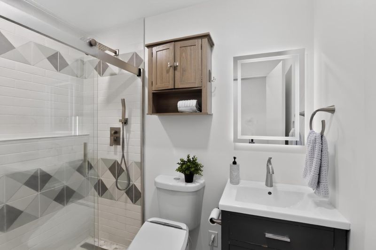
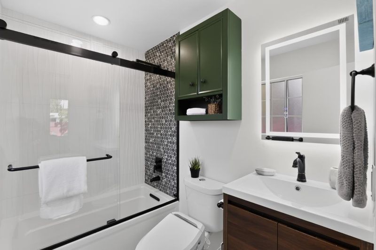
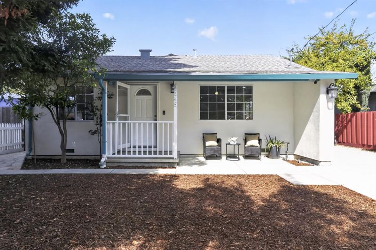
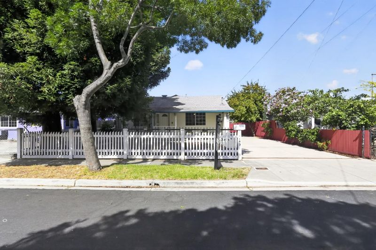
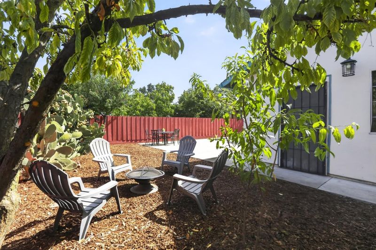
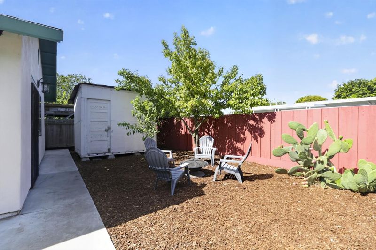
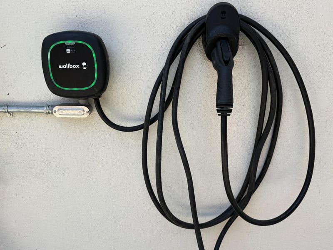
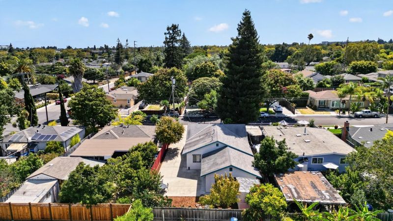
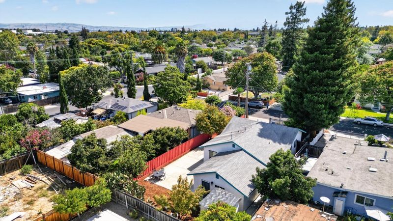
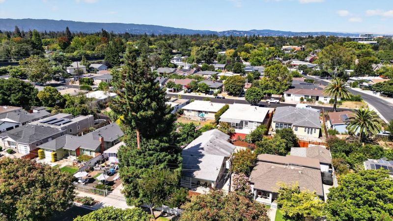
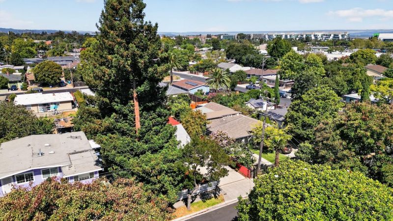
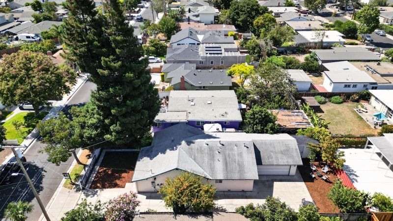
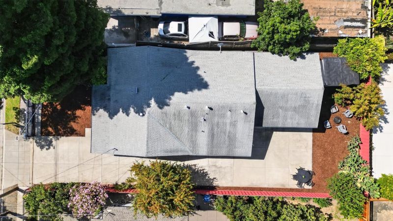
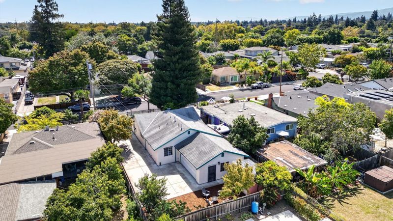
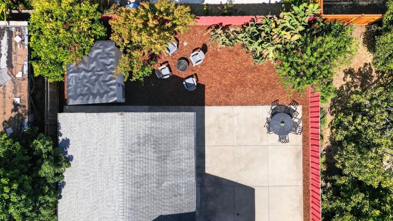
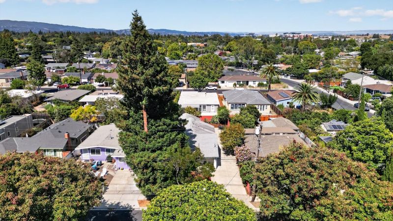
Welcome to this beautifully remodeled home nestled in the desirable Belle Haven neighborhood. This inviting residence offers 4 bedrooms, 2 full bathrooms, and a spacious open-concept layout connecting the kitchen, dining, and living areasperfect for everyday living and entertaining. The home has been thoughtfully updated throughout, featuring a remodeled kitchen with designer tile backsplash, remodeled bathrooms, new flooring, recessed lighting, modern LED light/fan fixtures, Installed EV Charger, fresh interior paint, a newly installed central AC/heating system, and a new water heater. Move-in ready and designed for modern comfort. Enjoy excellent parking flexibility with side access and space for 4+ vehicles, in addition to an attached 2-car garage. Conveniently located with easy access to Highway 101 and the Dumbarton bridge, and just minutes from Meta headquarters, Amazon, downtown Menlo Park, and downtown Palo Alto. A great opportunity to own a beautifully updated home in a convenient and highly accessible location. Don't miss the opportunity to make this move-in-ready home your own!

- Days on Market
- 0 days
- Current Status
- Active
- Original Price
- $1,499,000
- List Price
- $1,499,000
- On Market Date
- Aug 26, 2026
- Property Type
- Single Family Home
- Area
- 310 - East of U.S. 101 Menlo Park
- Zip Code
- 94025
- MLS ID
- ML82058990
- APN
- 062-024-030
- Year Built
- 1950
- Stories in Building
- 1
- Possession
- COE
- Data Source
- MLSL
- Origin MLS System
- MLSListings, Inc.
Belle Haven Elementary School
Public K-8 Elementary
Students: 368 Distance: 0.1mi
Beechwood School
Private K-8 Nonprofit
Students: NA Distance: 0.5mi
Beechwood School
Private K-8 Elementary, Coed
Students: 174 Distance: 0.5mi
Mid-Peninsula High School
Private 9-12 Secondary, Core Knowledge
Students: 135 Distance: 0.5mi
Peninsula School, Ltd
Private K-8 Elementary, Nonprofit
Students: 252 Distance: 0.6mi
Casa Dei Bambini School
Private K-1
Students: 7 Distance: 0.7mi
- Bed
- 4
- Bath
- 2
- Bidet, Shower and Tub, Shower over Tub - 1, Stall Shower, Tile, Updated Bath
- Parking
- 8
- Attached Garage, Boat Dock, Covered Parking, Electric Car Hookup, Gate / Door Opener, Off-Street Parking, Parking Area, Room for Oversized Vehicle, Tandem Parking
- SQ FT
- 1,470
- SQ FT Source
- Unavailable
- Lot SQ FT
- 5,750.0
- Lot Acres
- 0.132002 Acres
- Kitchen
- Cooktop - Gas, Countertop - Quartz, Countertop - Tile, Dishwasher, Exhaust Fan, Microwave, Oven Range - Gas, Refrigerator
- Cooling
- Ceiling Fan, Central AC
- Dining Room
- Dining Area, Dining Area in Living Room
- Disclosures
- Natural Hazard Disclosure, NHDS Report
- Family Room
- Kitchen / Family Room Combo
- Flooring
- Laminate, Tile
- Foundation
- Concrete Perimeter, Crawl Space
- Heating
- Central Forced Air, Central Forced Air - Gas
- Laundry
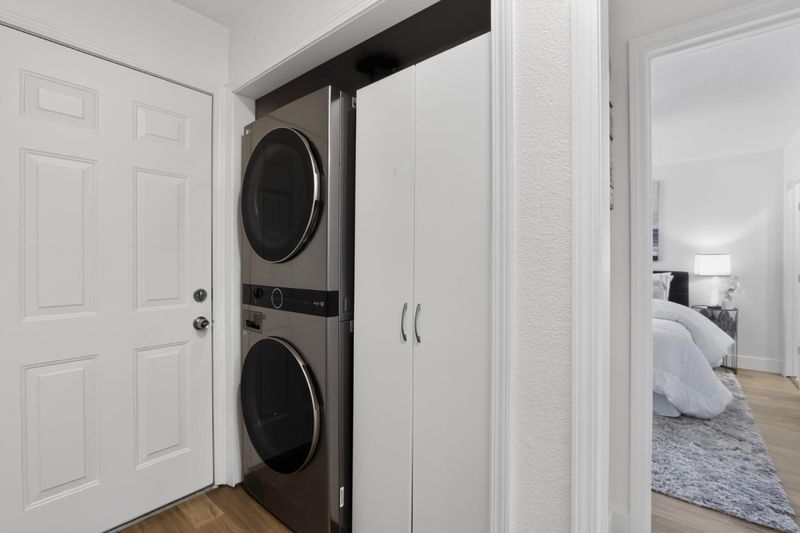
- In Utility Room, Inside, Washer / Dryer
- Possession
- COE
- Architectural Style
- Flat, Ranch
- Fee
- Unavailable
MLS and other Information regarding properties for sale as shown in Theo have been obtained from various sources such as sellers, public records, agents and other third parties. This information may relate to the condition of the property, permitted or unpermitted uses, zoning, square footage, lot size/acreage or other matters affecting value or desirability. Unless otherwise indicated in writing, neither brokers, agents nor Theo have verified, or will verify, such information. If any such information is important to buyer in determining whether to buy, the price to pay or intended use of the property, buyer is urged to conduct their own investigation with qualified professionals, satisfy themselves with respect to that information, and to rely solely on the results of that investigation.
School data provided by GreatSchools. School service boundaries are intended to be used as reference only. To verify enrollment eligibility for a property, contact the school directly.