

$1,374,999
1,797
SQ FT
$765
SQ/FT
4055 Jensen St
@ Santa Rita Road - Jensen Tract, Pleasanton

- 3 Bed
- 2 Bath
- 2 Park
- 1,797 sqft
- Pleasanton
-

-
Sat Oct 17, 1:00 pm - 4:00 pm
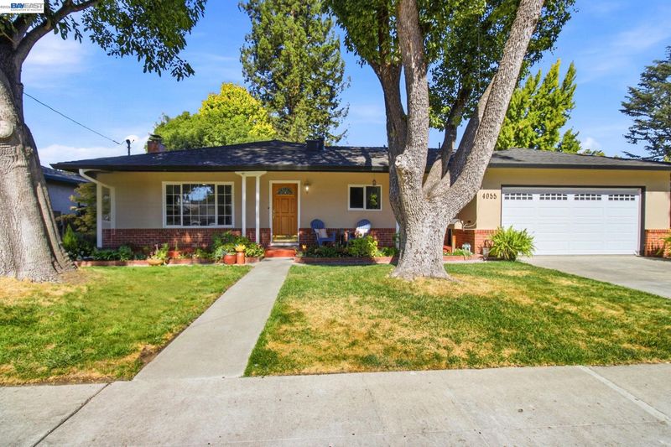
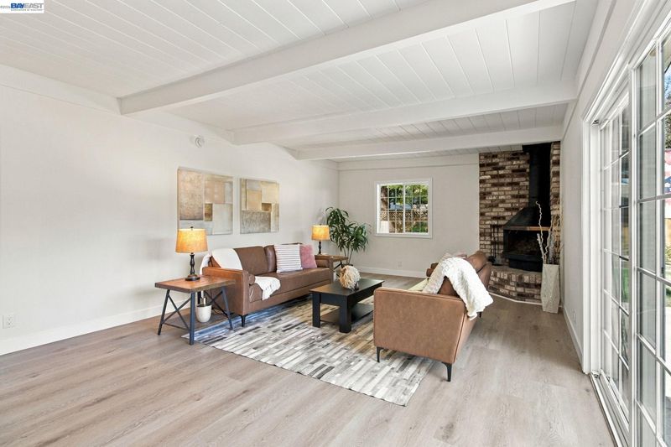
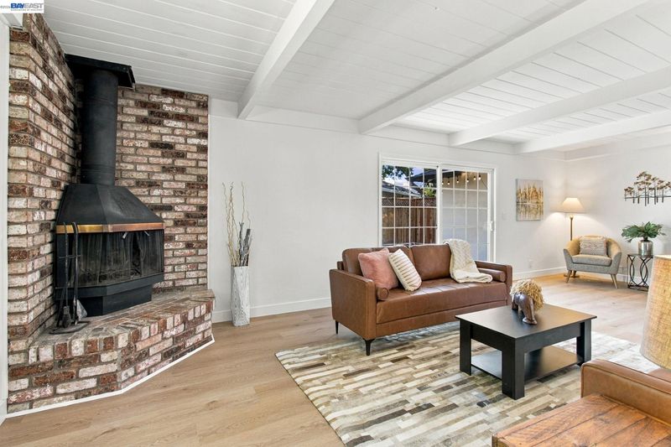
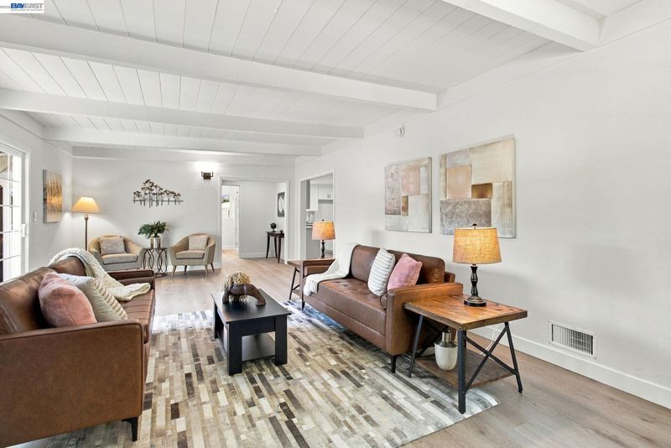
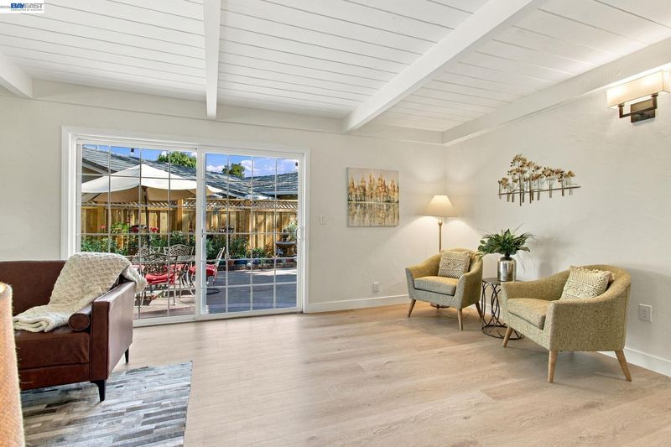
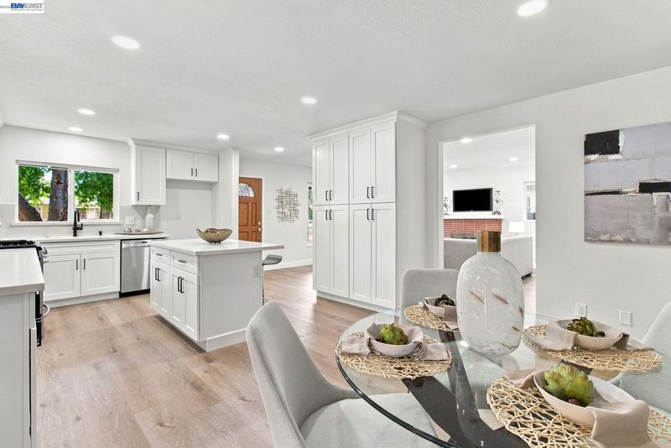
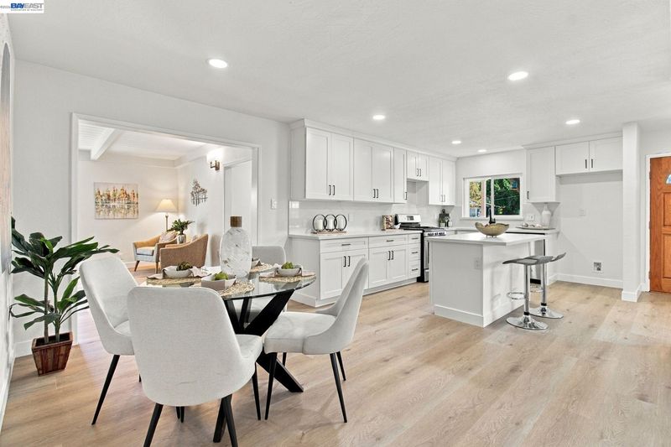
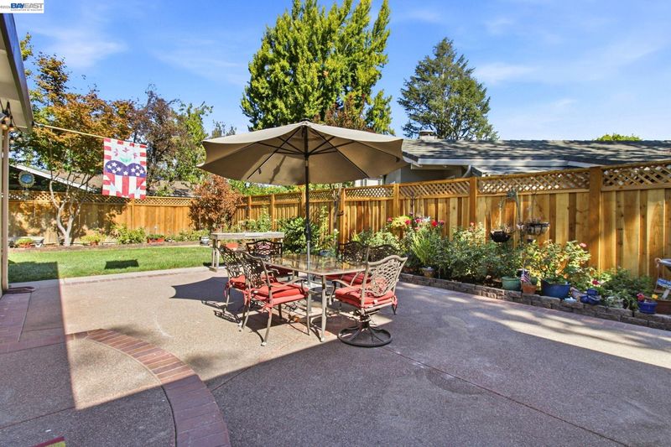
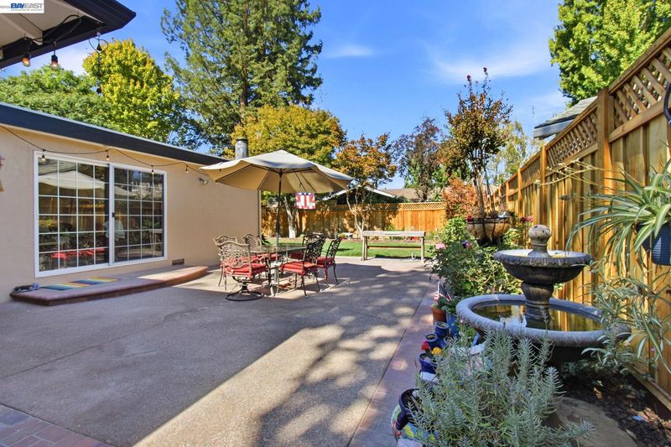
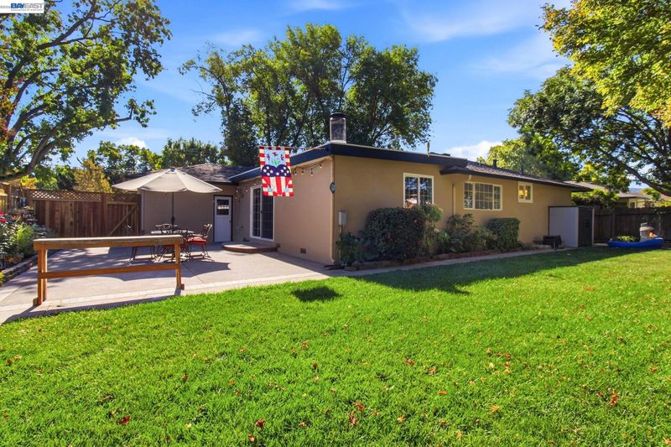
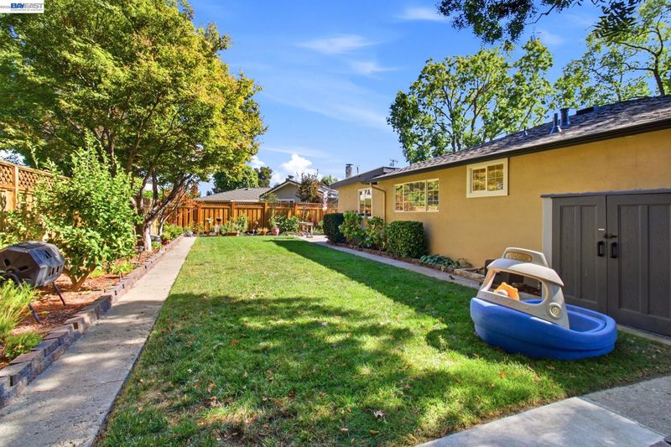
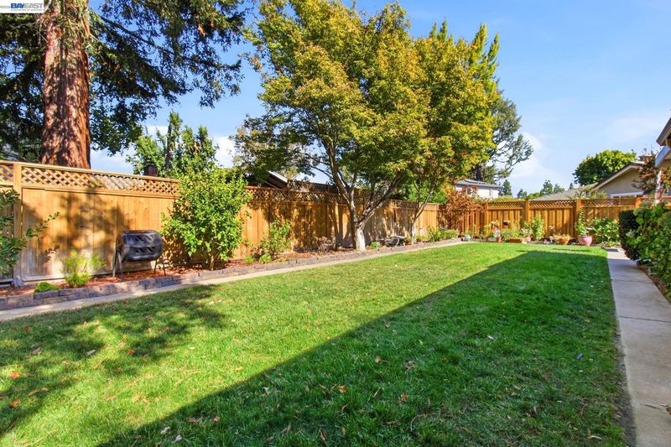
Come see this recently remodeled beauty with 3 BR, 2 BA in nearly 1,800 sq. ft of living space. Sitting on a generous lot with a patio on the side yard and a nice size backyard with grass for a play area. Close to downtown Pleasanton and multiple great schools. Get over here!
-
Sun Oct 18, 1:00 pm - 4:00 pm
Come see this recently remodeled beauty with 3 BR, 2 BA in nearly 1,800 sq. ft of living space. Sitting on a generous lot with a patio on the side yard and a nice size backyard with grass for a play area. Close to downtown Pleasanton and multiple great schools. Get over here!
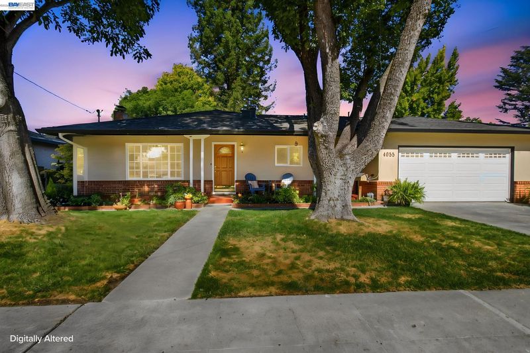
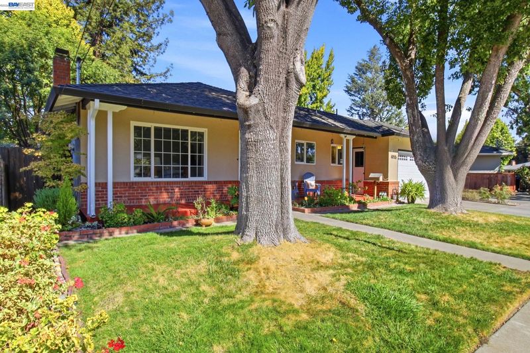
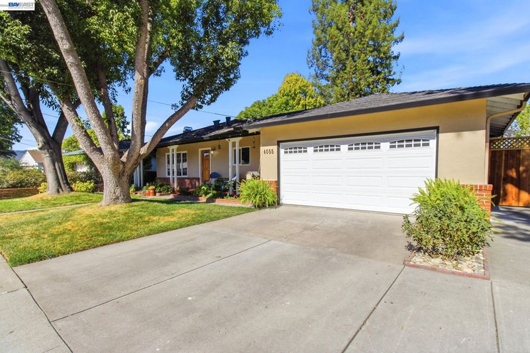
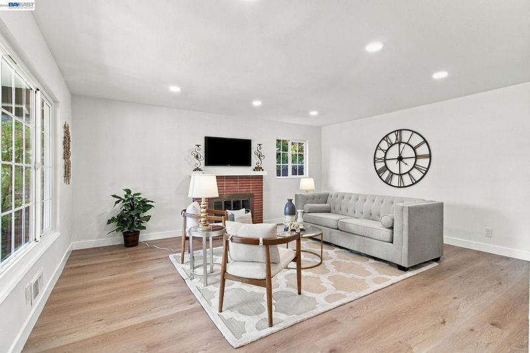
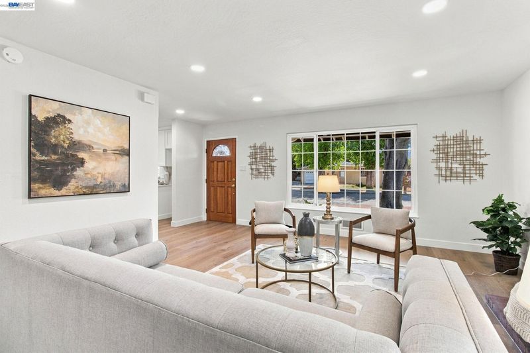
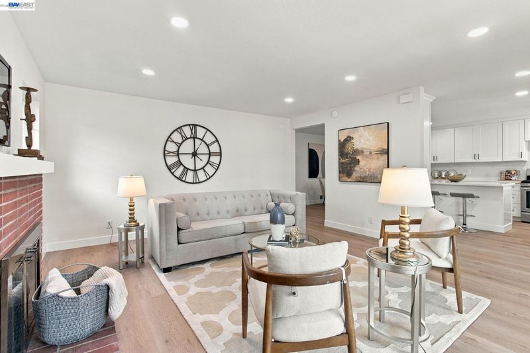
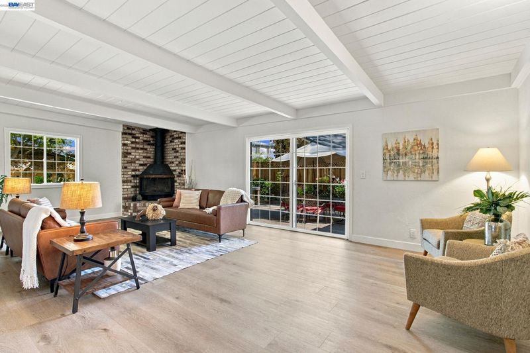
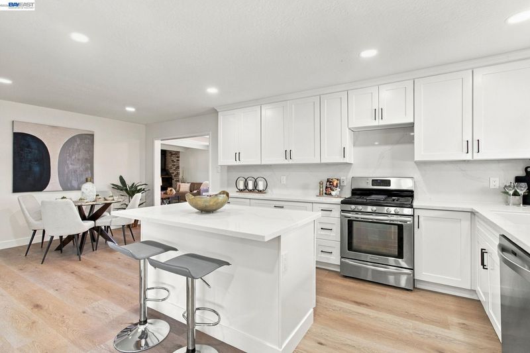
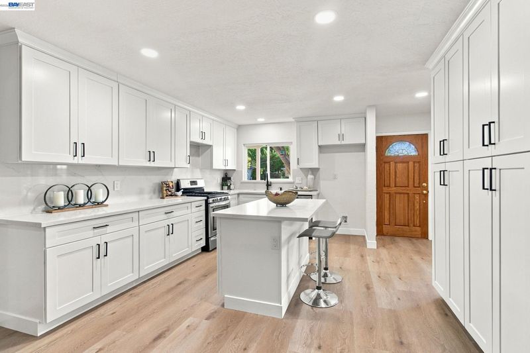
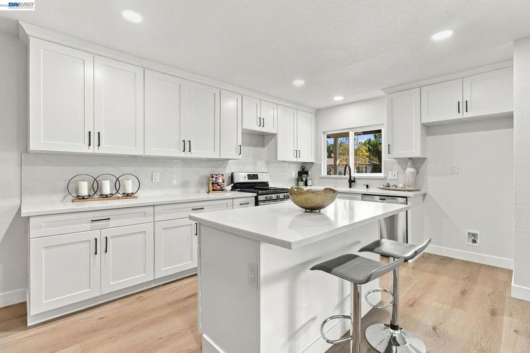
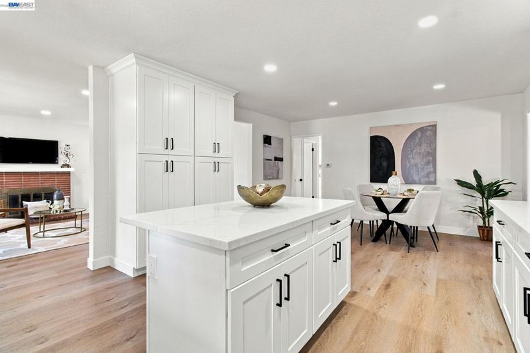
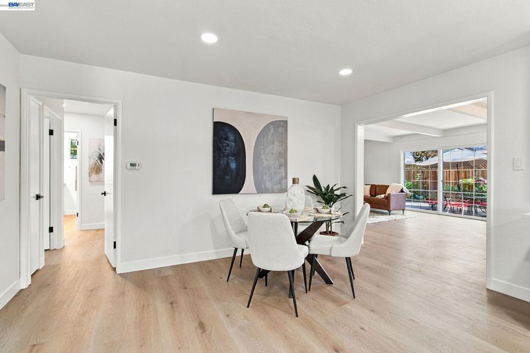
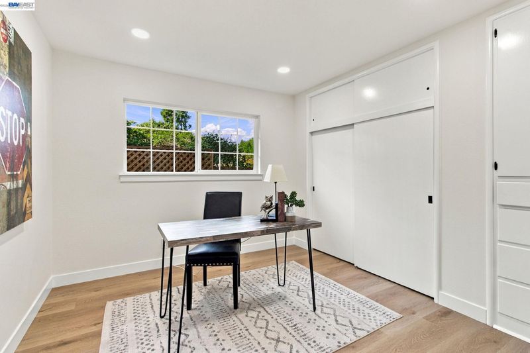
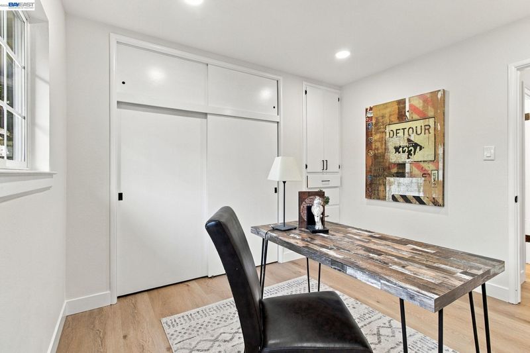
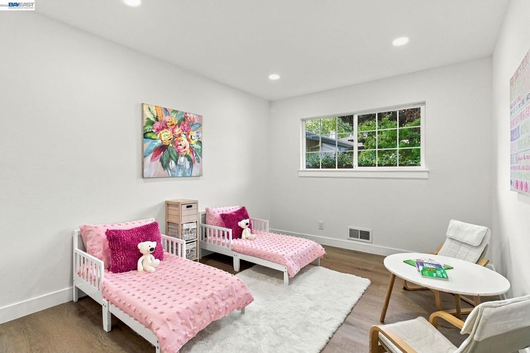
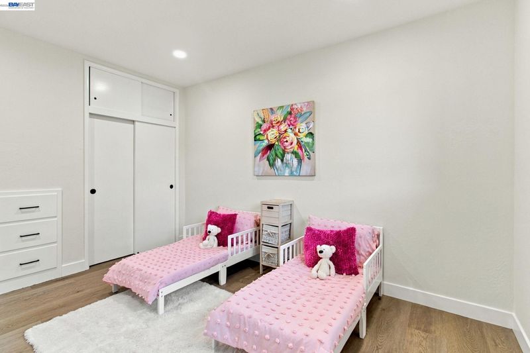
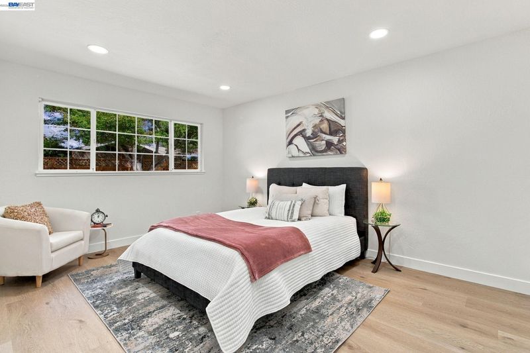
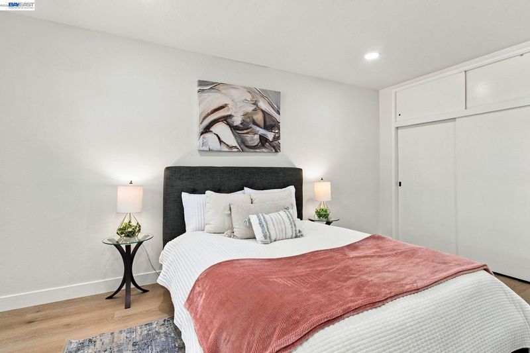
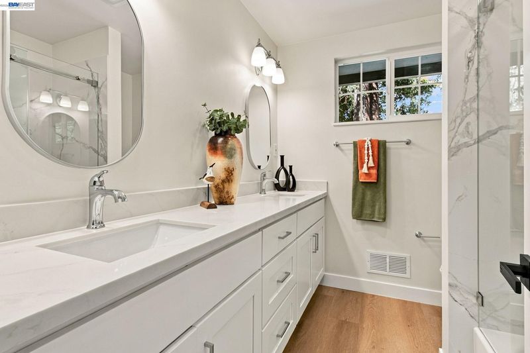
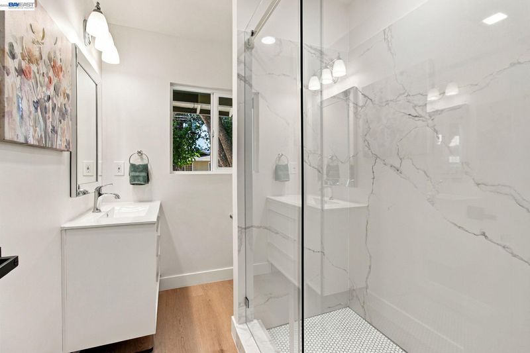
This single-story ranch home with just under 1,800 sq. ft. of living space sits on a generous lot shaded by mature trees, with a brick-accented facade, white-trimmed windows, and a welcoming wood door leading into a bright, freshly updated interior. Inside, wide-plank flooring flows throughout, complemented by an open living area with recessed lighting and a cozy brick fireplace tucked beneath a beamed, wood-paneled ceiling. The remodeled kitchen features crisp white shaker cabinets with black pulls, quartz countertops, and a central island with bar seating, opening easily to the dining space. The primary bedroom offers a calm, light-filled retreat with sliding closet doors and neutral tones, while the two additional bedrooms includes a cheerful, playful layout ideal for kids and one that is staged as an office. The remodeled bathrooms impress with marble-style shower surrounds, floating white vanities, and glass enclosures. Out back, a spacious lawn and patio create an easy spot for entertaining or relaxing outdoors. Schedule a showing today to experience this Pleasanton home in person.

- Current Status
- New
- Original Price
- $1,374,999
- List Price
- $1,374,999
- On Market Date
- Oct 15, 2026
- Property Type
- Detached
- D/N/S
- Jensen Tract
- Zip Code
- 94566
- MLS ID
- 41151336
- APN
- 9420228
- Year Built
- 1955
- Stories in Building
- 1
- Possession
- Close Of Escrow
- Data Source
- MAXEBRDI
- Origin MLS System
- BAY EAST
Amador Valley High School
Public 9-12 Secondary
Students: 2713 Distance: 0.2mi
Alisal Elementary School
Public K-5 Elementary
Students: 644 Distance: 0.3mi
Lighthouse Baptist School
Private K-12 Combined Elementary And Secondary, Religious, Nonprofit
Students: 23 Distance: 0.7mi
Valley View Elementary School
Public K-5 Elementary
Students: 651 Distance: 0.7mi
Montessori School of Pleasanton
Private PK-6
Students: 35 Distance: 0.7mi
The Child Day Schools, Pleasanton
Private PK-5 Coed
Students: 80 Distance: 0.8mi
- Bed
- 3
- Bath
- 2
- Parking
- 2
- Attached, Garage Door Opener
- SQ FT
- 1,797
- SQ FT Source
- Public Records
- Lot SQ FT
- 7,350.0
- Lot Acres
- 0.17 Acres
- Pool Info
- None
- Kitchen
- Dishwasher, Microwave, Free-Standing Range, Gas Water Heater, Stone Counters, Disposal, Kitchen Island, Range/Oven Free Standing, Updated Kitchen
- Cooling
- Central Air
- Disclosures
- Nat Hazard Disclosure
- Entry Level
- Exterior Details
- Back Yard, Front Yard, Garden/Play, Side Yard, Sprinklers Automatic
- Flooring
- Engineered Wood
- Foundation
- Fire Place
- Brick, Family Room, Living Room, Wood Burning
- Heating
- Forced Air
- Laundry
- Hookups Only, In Garage
- Main Level
- 3 Bedrooms, 2 Baths, Primary Bedrm Suite - 1, Main Entry
- Possession
- Close Of Escrow
- Architectural Style
- Traditional
- Non-Master Bathroom Includes
- Solid Surface, Stall Shower, Tile, Updated Baths, Window
- Construction Status
- Existing
- Additional Miscellaneous Features
- Back Yard, Front Yard, Garden/Play, Side Yard, Sprinklers Automatic
- Location
- Level
- Roof
- Composition Shingles
- Water and Sewer
- Public
- Fee
- Unavailable
MLS and other Information regarding properties for sale as shown in Theo have been obtained from various sources such as sellers, public records, agents and other third parties. This information may relate to the condition of the property, permitted or unpermitted uses, zoning, square footage, lot size/acreage or other matters affecting value or desirability. Unless otherwise indicated in writing, neither brokers, agents nor Theo have verified, or will verify, such information. If any such information is important to buyer in determining whether to buy, the price to pay or intended use of the property, buyer is urged to conduct their own investigation with qualified professionals, satisfy themselves with respect to that information, and to rely solely on the results of that investigation.
School data provided by GreatSchools. School service boundaries are intended to be used as reference only. To verify enrollment eligibility for a property, contact the school directly.