 Price Increased

$1,090,000
1,528
SQ FT
$713
SQ/FT
45231 Ambition St, #202
@ Fremont Blvd - Not Listed, Fremont

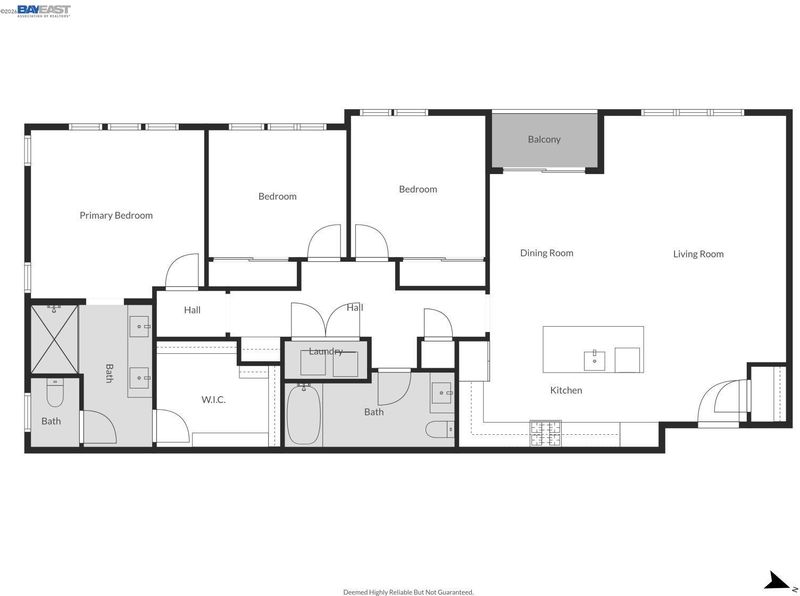
- 3 Bed
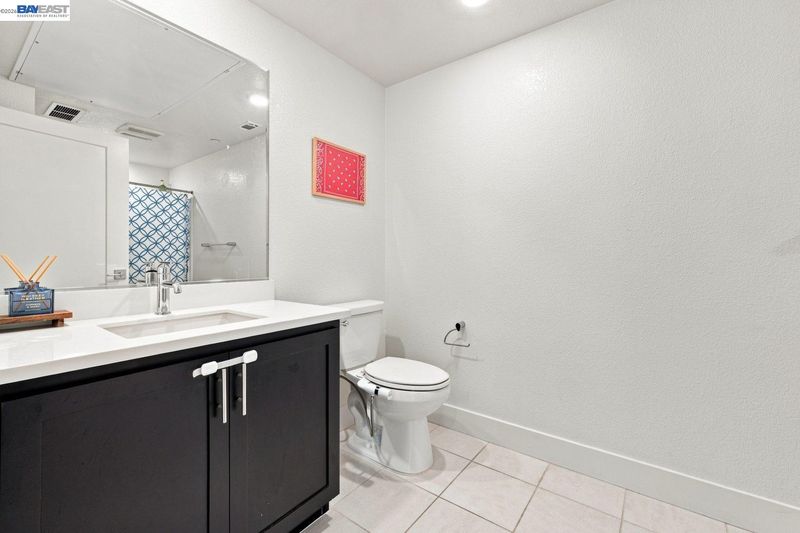
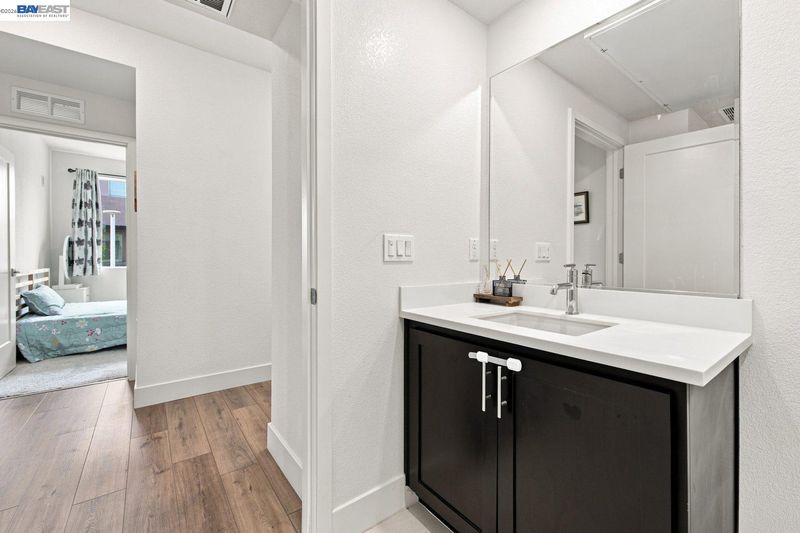
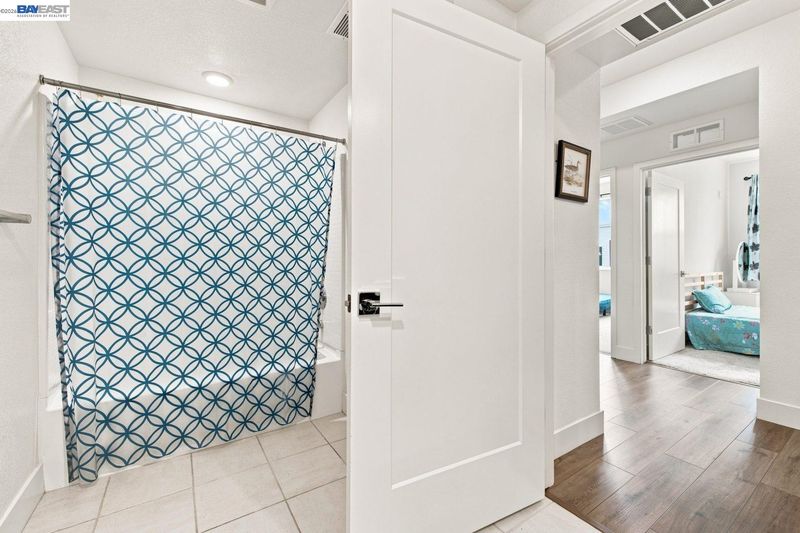
- 2 Bath
- 2 Park
- 1,528 sqft
- Fremont
-

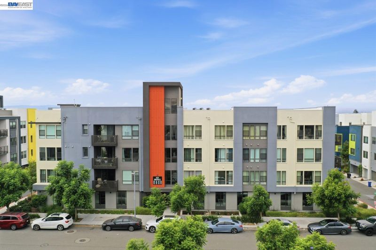
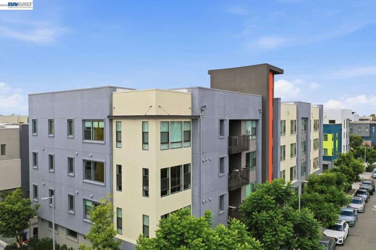
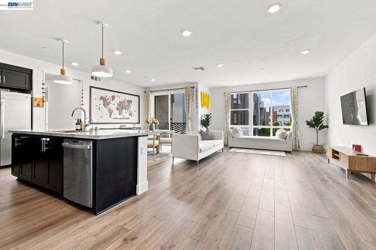
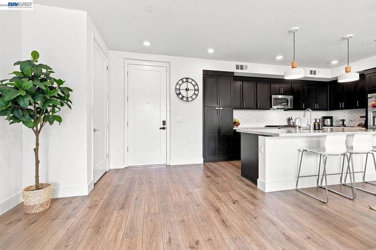
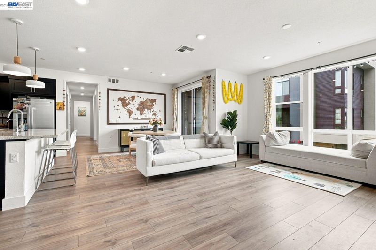
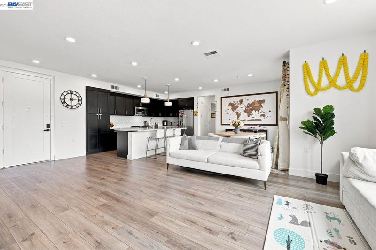
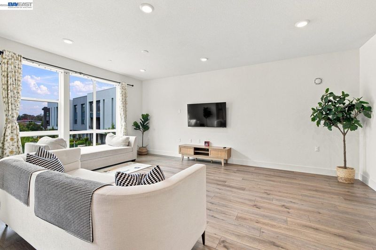
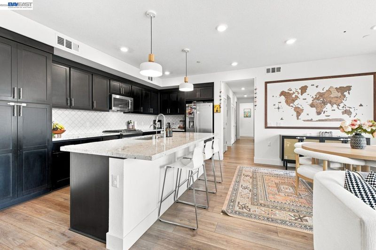
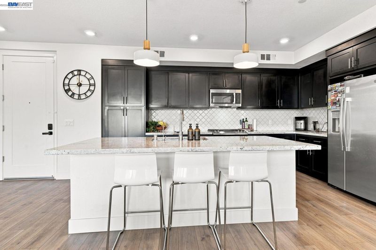
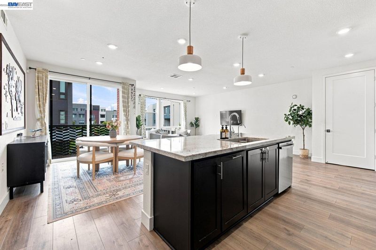
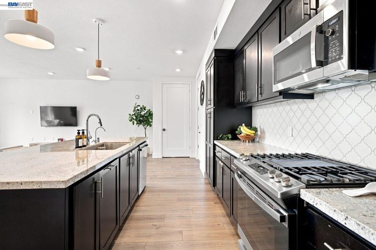
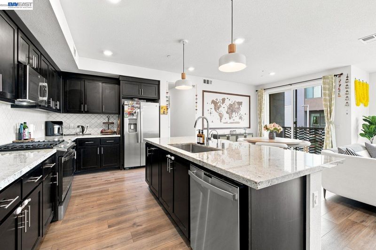
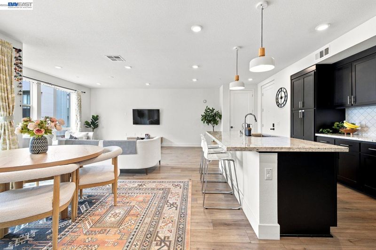
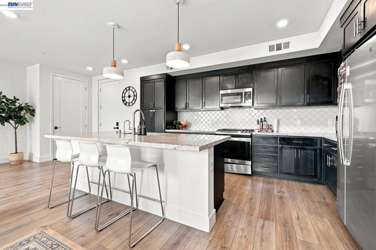
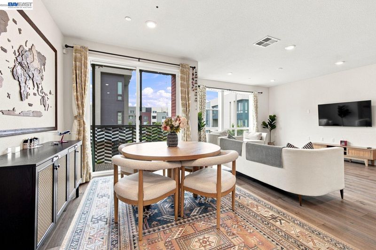
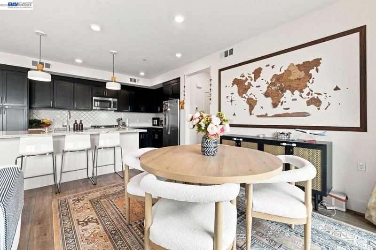
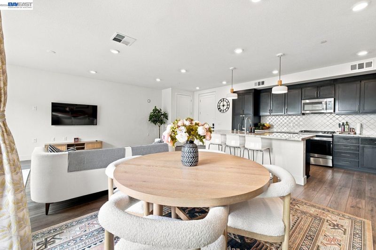
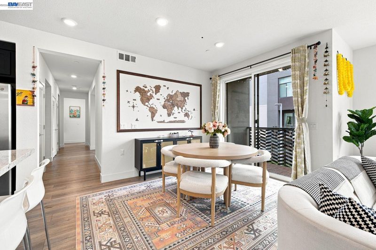
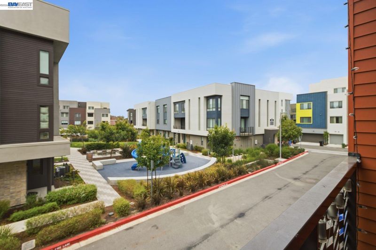
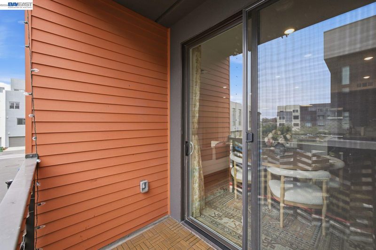
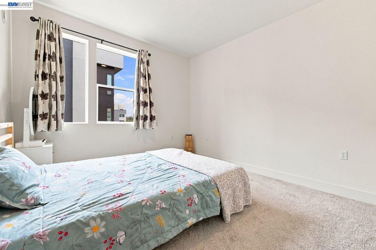
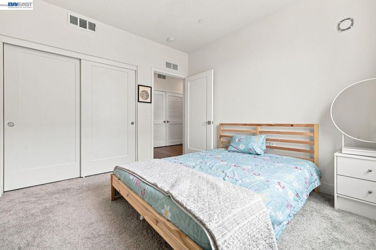
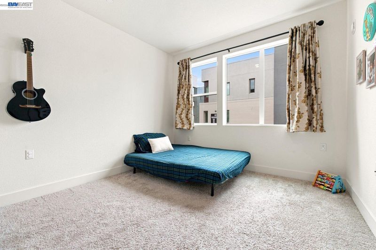
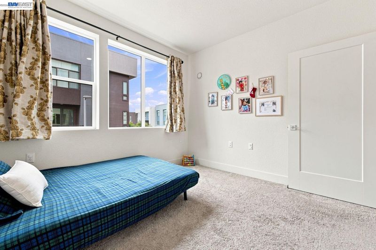
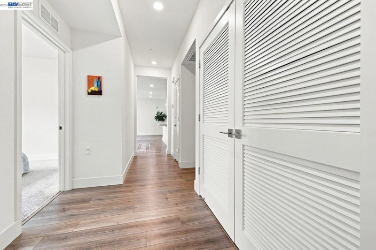
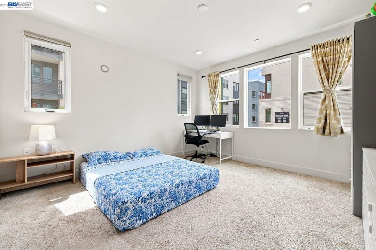
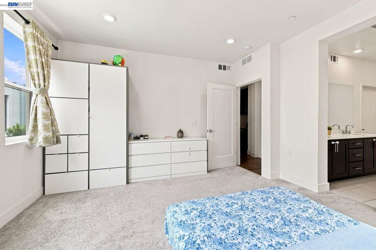
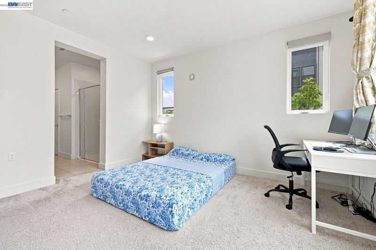
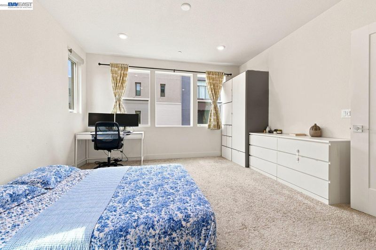
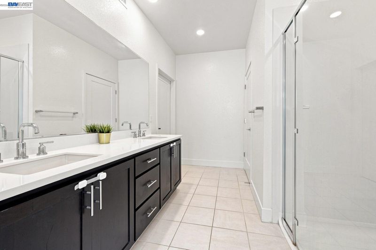
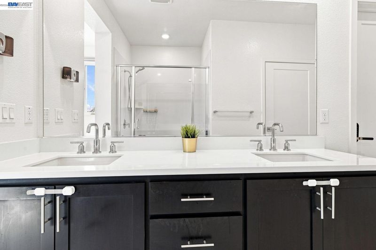
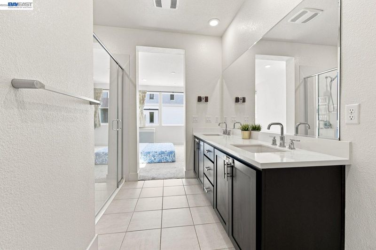
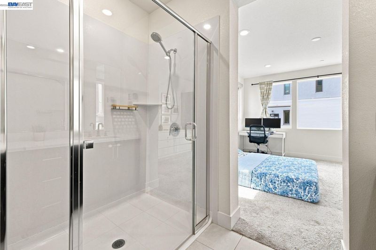
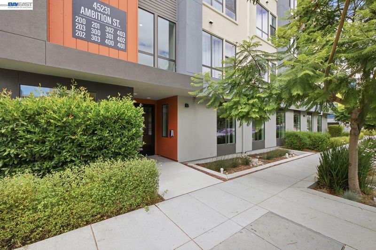
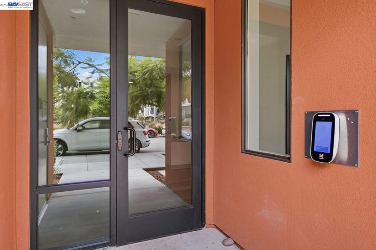
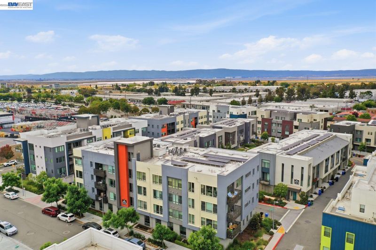
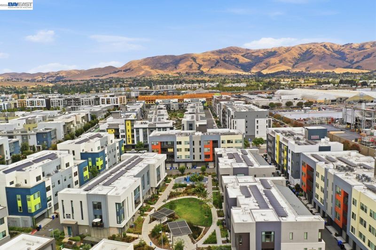
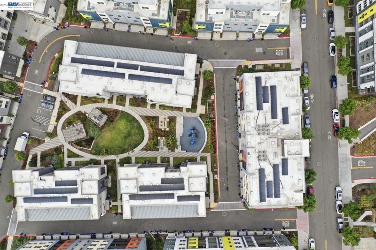
Stunning Modern Home with Courtyard Views & Exceptional Amenities! Welcome to this bright, spacious, and meticulously maintained home, perfectly designed for modern living. Flooded with abundant natural light throughout, this residence offers a serene ambiance with picturesque views overlooking a beautifully landscaped courtyard. Key Interior Features, Gourmet Kitchen,sleek wood flooring, updated tile work, a spacious central kitchen island, a walk-in pantry, and a premium gas stove for the home chef. Comfort & Convenience, Enjoy endless hot water with a tankless water heater, and eco-friendly living powered by solar panels. Accessibility & Security, Complete with a private elevator servicing the home, plus an entry gate equipped with security cameras for peace of mind. Community & Location, Resort-Style Amenities: Take advantage of the community clubhouse, sparkling pool, and dedicated BBQ area for weekend relaxation and gatherings. Unmatched Commuter Convenience: Located just walking distance to the Warm Springs BART station, with quick, seamless access to both the 880 and 680 freeways.

- Current Status
- New
- Original Price
- $1,090,000
- List Price
- $1,090,000
- On Market Date
- Sep 15, 2026
- Property Type
- Condominium
- D/N/S
- Not Listed
- Zip Code
- 94538
- MLS ID
- 41148270
- APN
- 5191763101
- Year Built
- 2023
- Stories in Building
- 1
- Possession
- Close Of Escrow
- Data Source
- MAXEBRDI
- Origin MLS System
- BAY EAST
Fred E. Weibel Elementary School
Public K-6 Elementary
Students: 796 Distance: 1.2mi
Averroes High School
Private 9-12
Students: 52 Distance: 1.5mi
E. M. Grimmer Elementary School
Public K-6 Elementary
Students: 481 Distance: 1.5mi
Harvey Green Elementary School
Public K-6 Elementary
Students: 517 Distance: 1.5mi
James Leitch Elementary School
Public K-3 Elementary
Students: 857 Distance: 1.5mi
Warm Springs Elementary School
Public 3-6 Elementary
Students: 1054 Distance: 1.6mi
- Bed
- 3
- Bath
- 2
- Parking
- 2
- Below Building Parking, Garage Door Opener
- SQ FT
- 1,528
- SQ FT Source
- Assessor Auto-Fill
- Pool Info
- In Ground, Community
- Kitchen
- Dishwasher, Gas Range, Refrigerator, Dryer, Washer, Tile Counters, Eat-in Kitchen, Disposal, Gas Range/Cooktop, Pantry, Updated Kitchen
- Cooling
- Ceiling Fan(s), Central Air
- Disclosures
- Nat Hazard Disclosure
- Entry Level
- 2
- Flooring
- Hardwood Flrs Throughout, Tile
- Foundation
- Fire Place
- None
- Heating
- Other
- Laundry
- Laundry Room
- Main Level
- Main Entry
- Possession
- Close Of Escrow
- Architectural Style
- Contemporary
- Construction Status
- Existing
- Location
- Level
- Roof
- Unknown
- Water and Sewer
- Public
- Fee
- $450
MLS and other Information regarding properties for sale as shown in Theo have been obtained from various sources such as sellers, public records, agents and other third parties. This information may relate to the condition of the property, permitted or unpermitted uses, zoning, square footage, lot size/acreage or other matters affecting value or desirability. Unless otherwise indicated in writing, neither brokers, agents nor Theo have verified, or will verify, such information. If any such information is important to buyer in determining whether to buy, the price to pay or intended use of the property, buyer is urged to conduct their own investigation with qualified professionals, satisfy themselves with respect to that information, and to rely solely on the results of that investigation.
School data provided by GreatSchools. School service boundaries are intended to be used as reference only. To verify enrollment eligibility for a property, contact the school directly.