

$1,268,000
1,475
SQ FT
$860
SQ/FT
7581 Brighton Dr
@ Village Pkwy - Village, Dublin

- 4 Bed
- 2 Bath
- 2 Park
- 1,475 sqft
- Dublin
-

-
Sat Aug 29, 1:30 pm - 4:30 pm
One of a kind in the Village!
-
Sun Aug 30, 1:30 pm - 4:30 pm
One of a kind in the Village!
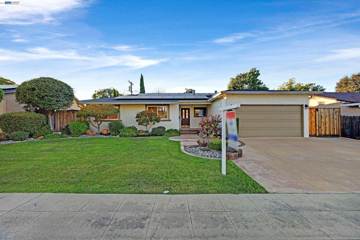
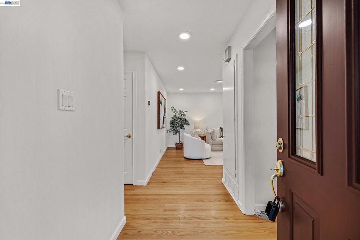
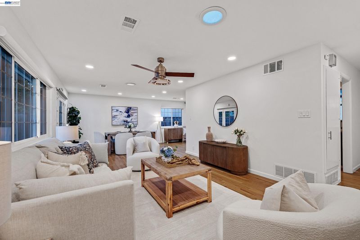
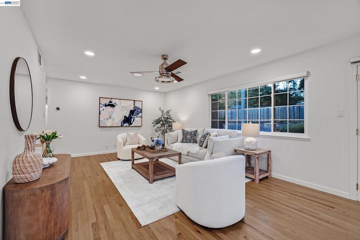
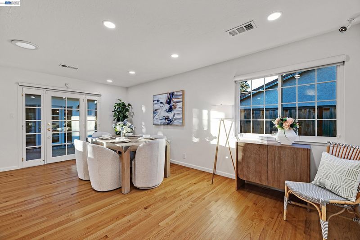
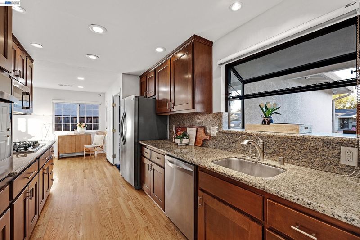
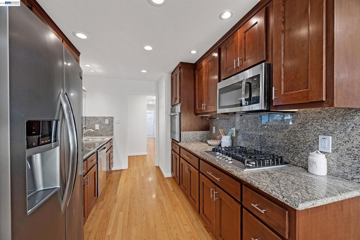
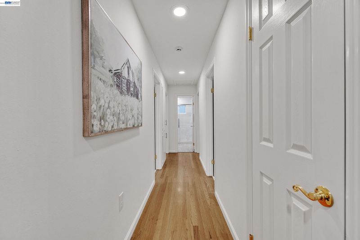
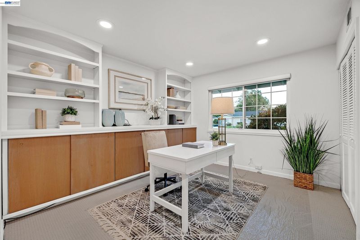
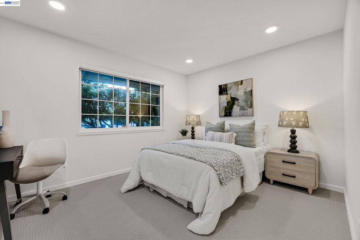
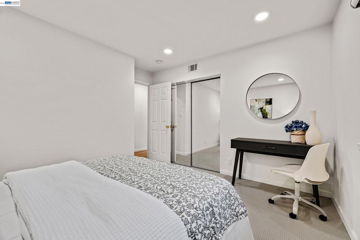
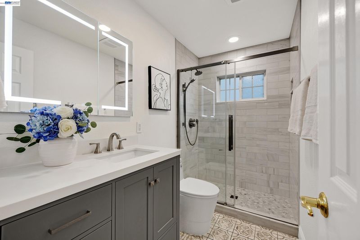
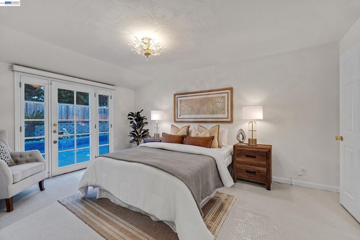
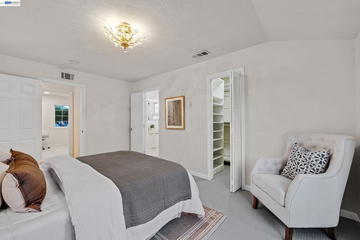
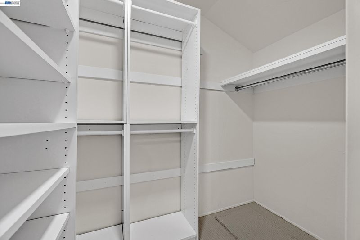
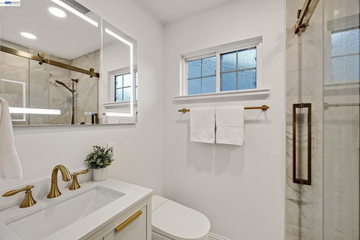
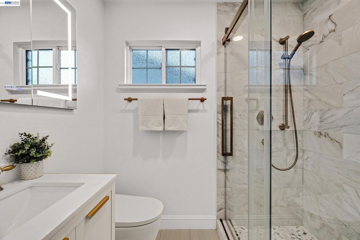
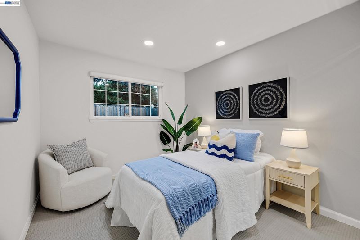
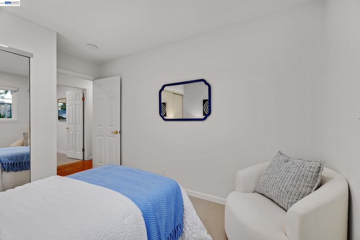
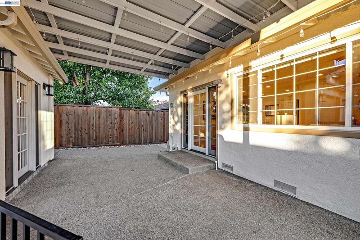
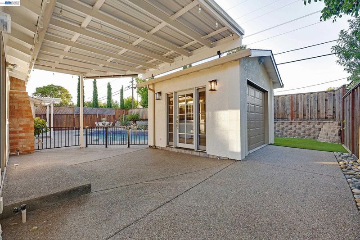
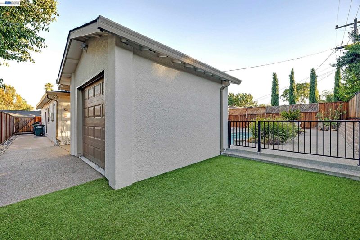
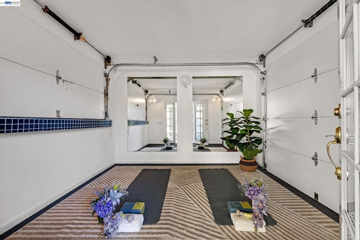
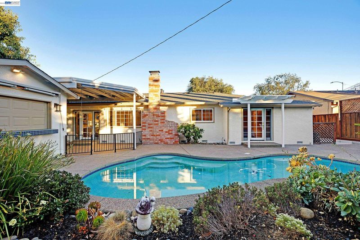
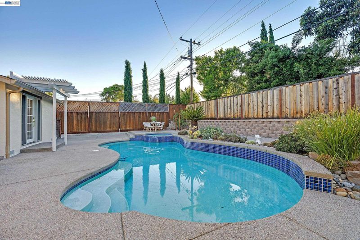
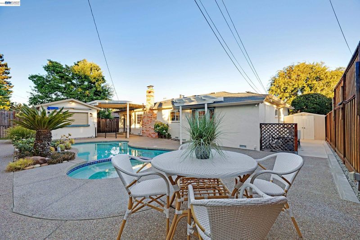
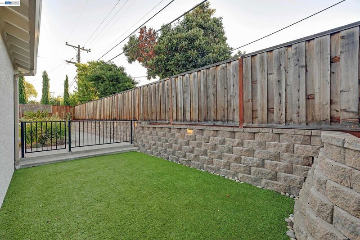
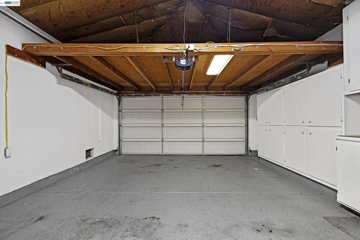
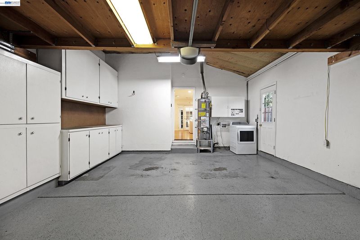
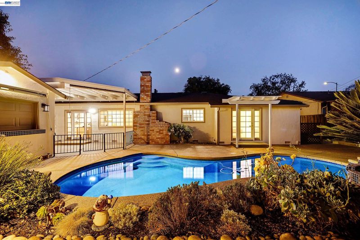
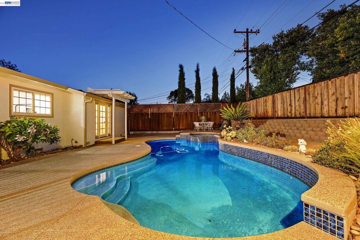
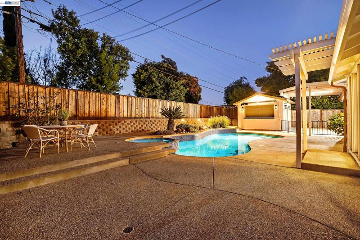
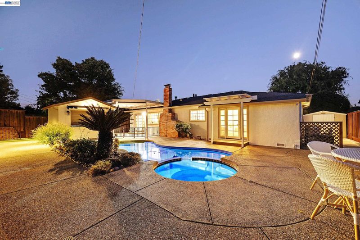
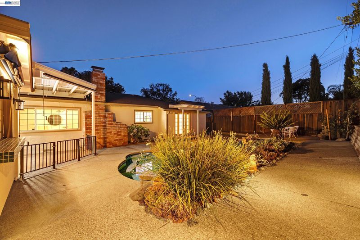
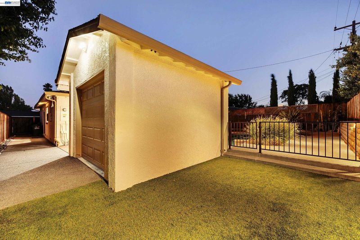
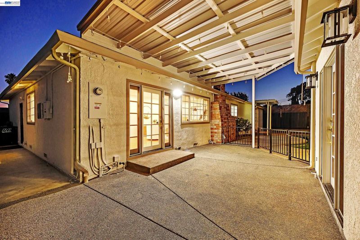
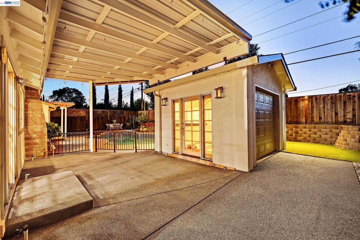
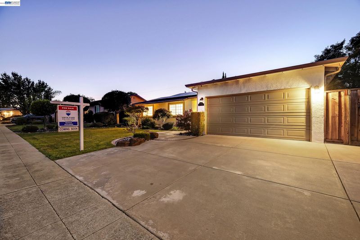
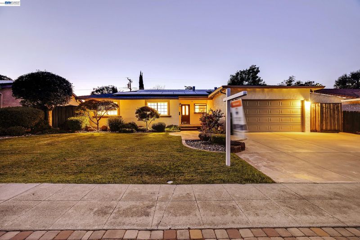
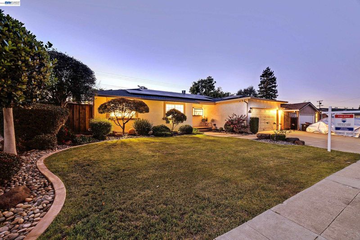
Tastefully remodeled with many recent upgrades, this ranch home is one of a kind in the Village! Hardwood flooring, new carpet, new interior & exterior paint. Elegantly remodeled bathrooms with high-end hardware. French doors opens to backyard. Granite countertop, new stainless steel appliances & reverse osmosis water system. New furnace with hospital grade air cleaner, AC & additional ducting/vent. 22 owned solar panels, new 200 amp panel & fast EV charger. New pool heater & cleaner, new pool & spa pump. New fence, new patio cover, insulated garage. Impeccable front & backyard with gorgeous pool, spa & cabana. Cabana has open bar and a roll up door! Fall in love with this home! Open house Sat & Sun 8/29 & 8/30 from 1:30pm to 4:30pm.

- Current Status
- New
- Original Price
- $1,268,000
- List Price
- $1,268,000
- On Market Date
- Aug 26, 2026
- Property Type
- Detached
- D/N/S
- Village
- Zip Code
- 94568
- MLS ID
- 41146197
- APN
- 94117846
- Year Built
- 1962
- Stories in Building
- 1
- Possession
- Close Of Escrow
- Data Source
- MAXEBRDI
- Origin MLS System
- BAY EAST
Murray Elementary School
Public K-5 Elementary
Students: 615 Distance: 0.2mi
Dublin Elementary School
Public K-5 Elementary, Yr Round
Students: 878 Distance: 0.3mi
Dublin High School
Public 9-12 Secondary
Students: 2978 Distance: 0.4mi
St. Raymond
Private K-8 Elementary, Religious, Coed
Students: 300 Distance: 0.5mi
Frederiksen Elementary School
Public K-5 Elementary
Students: 800 Distance: 0.7mi
Country Club Elementary School
Public K-5 Elementary
Students: 552 Distance: 0.7mi
- Bed
- 4
- Bath
- 2
- Parking
- 2
- Attached
- SQ FT
- 1,475
- SQ FT Source
- Public Records
- Lot SQ FT
- 6,999.0
- Lot Acres
- 0.16 Acres
- Pool Info
- Cabana, In Ground
- Kitchen
- Water Filter System, Stone Counters
- Cooling
- Ceiling Fan(s), Central Air
- Disclosures
- None
- Entry Level
- Exterior Details
- Back Yard, Front Yard
- Flooring
- Hardwood, Carpet
- Foundation
- Fire Place
- None
- Heating
- Forced Air
- Laundry
- In Garage
- Main Level
- 2 Baths, 4 Baths, Main Entry
- Possession
- Close Of Escrow
- Basement
- Crawl Space
- Architectural Style
- Ranch
- Construction Status
- Existing
- Additional Miscellaneous Features
- Back Yard, Front Yard
- Location
- Back Yard
- Roof
- Composition Shingles
- Water and Sewer
- Public
- Fee
- Unavailable
MLS and other Information regarding properties for sale as shown in Theo have been obtained from various sources such as sellers, public records, agents and other third parties. This information may relate to the condition of the property, permitted or unpermitted uses, zoning, square footage, lot size/acreage or other matters affecting value or desirability. Unless otherwise indicated in writing, neither brokers, agents nor Theo have verified, or will verify, such information. If any such information is important to buyer in determining whether to buy, the price to pay or intended use of the property, buyer is urged to conduct their own investigation with qualified professionals, satisfy themselves with respect to that information, and to rely solely on the results of that investigation.
School data provided by GreatSchools. School service boundaries are intended to be used as reference only. To verify enrollment eligibility for a property, contact the school directly.