

$785,000
1,345
SQ FT
$584
SQ/FT
1593 Mendocino Dr
@ Salem St - Other, Concord

- 3 Bed
- 2 Bath
- 1 Park
- 1,345 sqft
- Concord
-

-
Sat Aug 29, 1:00 pm - 4:00 pm
Move in ready in Concord CA!
-
Sun Aug 30, 2:00 pm - 4:00 pm
Move in ready in Concord CA!
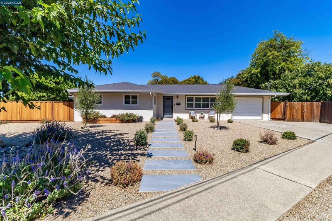
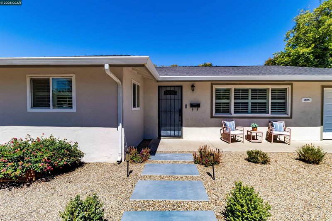
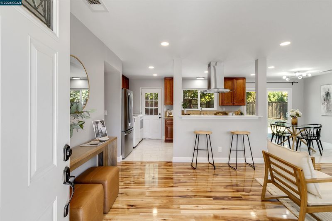
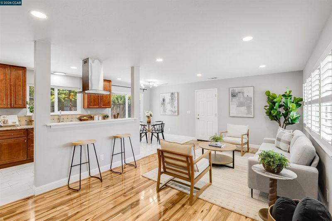
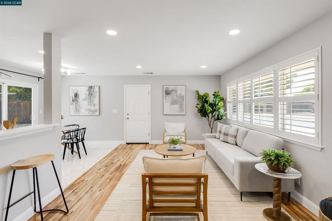
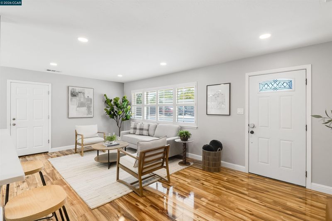
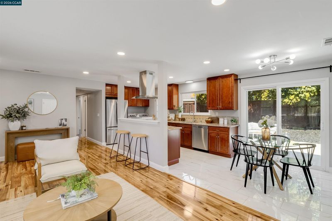
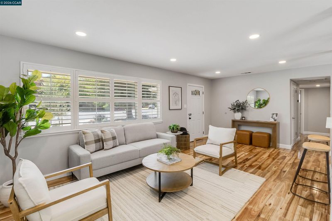
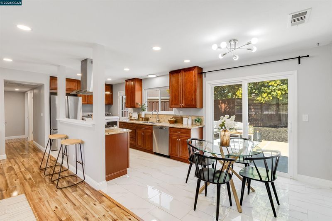
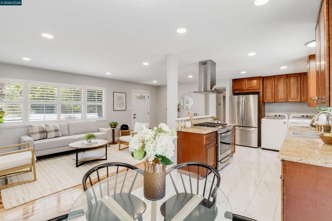
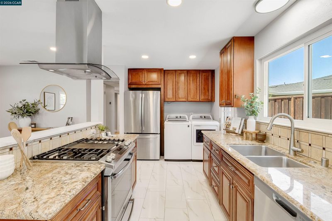
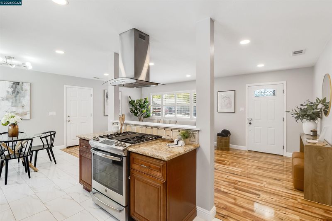
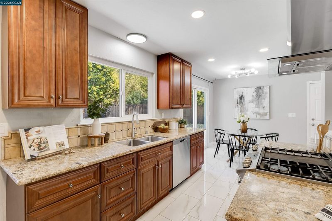
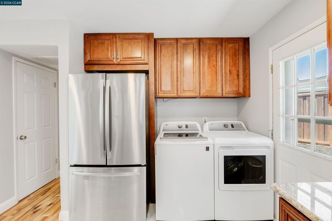
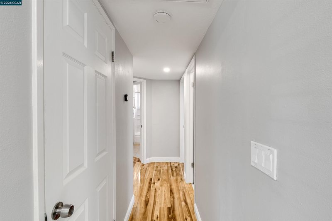
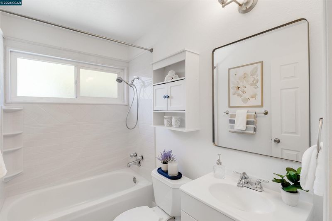
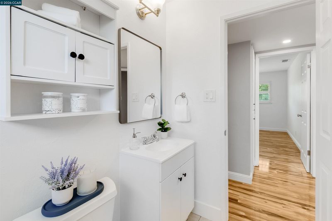
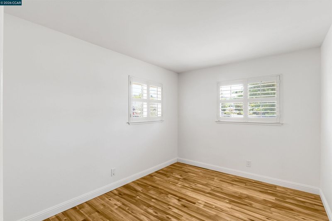
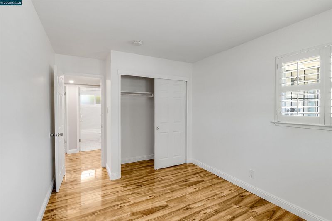
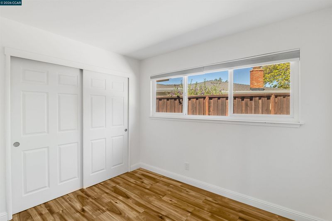
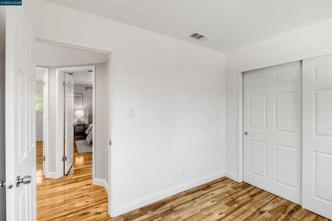
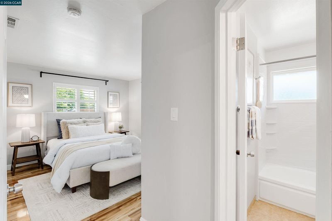
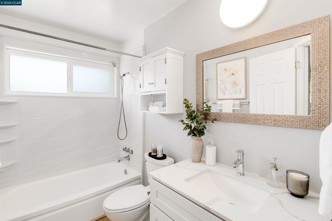
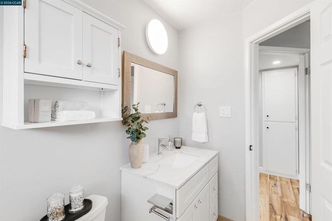
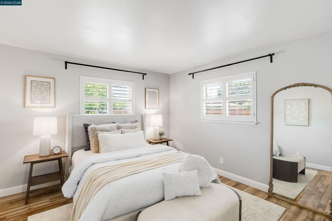
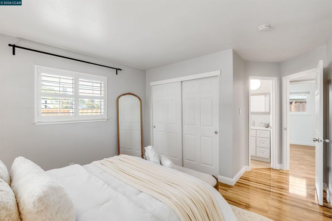
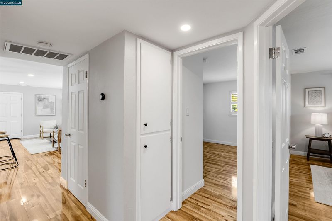
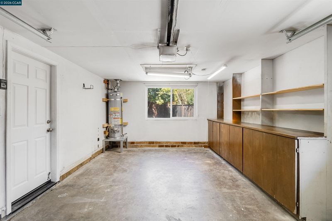
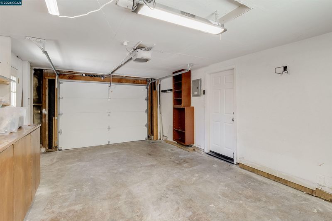
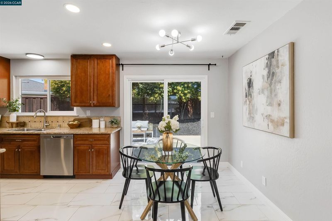
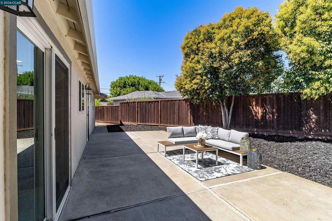
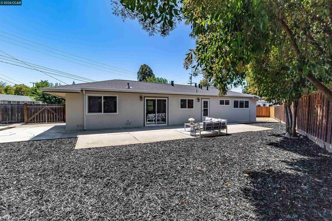
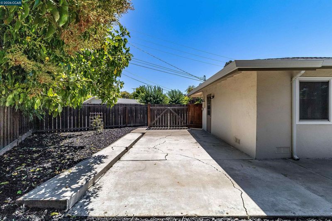
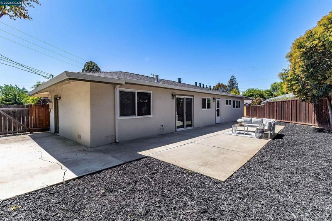
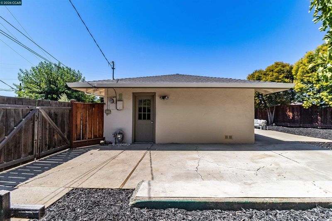
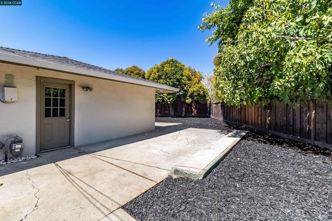
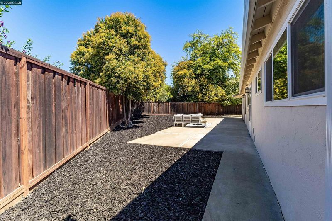
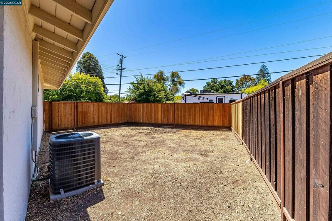
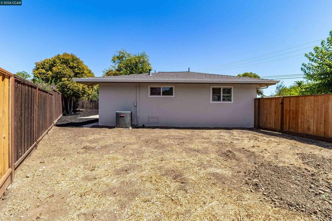
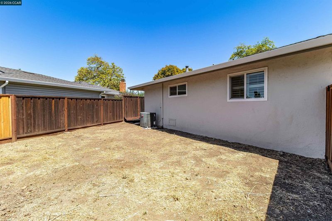
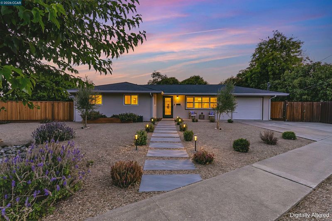
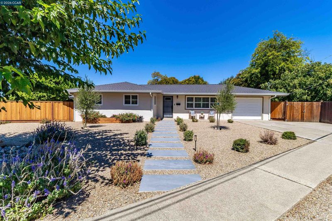
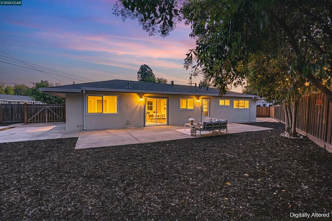
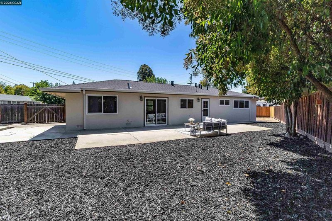
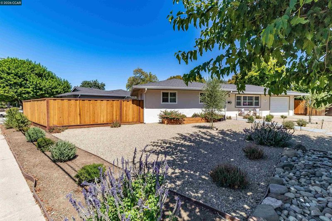
Bright, open & inviting home in Concord! Set on a desirable corner lot, this 3-bedroom, 2-bath home offers 1,345 sq. ft. of comfortable living space with a bright, open-concept floor plan. The spacious kitchen features stainless steel appliances, a gas range, and an inviting connection to the living areas, creating a great space for both everyday living and entertaining. Freshly painted throughout, the home features a combination of tile and laminate flooring, dual-pane windows, and central heat and air conditioning. The primary bedroom offers a comfortable retreat, while two additional bedrooms provide flexibility for family, guests, or a home office. Outside, the 7,500 sq. ft. corner lot truly shines. Enjoy a welcoming front porch, newly landscaped drought-resistant front yard, backyard patio, and plenty of space for gardening, play, entertaining, and relaxing. A single car garage, and a large driveway with gated access, provides RV or boat parking—a highly desirable feature that offers added flexibility and convenience. The location puts you close to some of Concord's best conveniences and amenities, with easy access to BART, I-680, shopping, dining, parks, and recreation. Enjoy nearby El Dorado Play Fields, explore the trails and open spaces of Lime Ridge, or head to downtown Concord and Todos Santos Plaza for restaurants, community events, and the farmers market. With transportation and everyday amenities close at hand, this is a wonderful opportunity to enjoy the best of Concord while coming home to a spacious lot with room to spread out.

- Current Status
- New
- Original Price
- $785,000
- List Price
- $785,000
- On Market Date
- Aug 28, 2026
- Property Type
- Detached
- D/N/S
- Other
- Zip Code
- 94521
- MLS ID
- 41146462
- APN
- 1152630099
- Year Built
- 1960
- Stories in Building
- 1
- Possession
- Close Of Escrow
- Data Source
- MAXEBRDI
- Origin MLS System
- CONTRA COSTA
King's Valley Christian School
Private PK-8 Elementary, Religious, Nonprofit
Students: 280 Distance: 0.3mi
El Dorado Middle School
Public 6-8 Middle
Students: 882 Distance: 0.4mi
Westwood Elementary School
Public K-5 Elementary
Students: 312 Distance: 0.4mi
Concord High School
Public 9-12 Secondary
Students: 1385 Distance: 0.5mi
Summit High (Continuation) School
Public 9-12 Continuation
Students: 117 Distance: 0.5mi
Tabernacle Christian, Inc. School
Private PK-8 Elementary, Religious, Coed
Students: 512 Distance: 0.6mi
- Bed
- 3
- Bath
- 2
- Parking
- 1
- Attached, RV/Boat Parking
- SQ FT
- 1,345
- SQ FT Source
- Public Records
- Lot SQ FT
- 7,500.0
- Lot Acres
- 0.1721 Acres
- Pool Info
- None
- Kitchen
- Dishwasher, Gas Range, Refrigerator, Gas Range/Cooktop
- Cooling
- Central Air
- Disclosures
- Nat Hazard Disclosure, Other - Call/See Agent
- Entry Level
- Flooring
- Laminate, Tile
- Foundation
- Fire Place
- None
- Heating
- Central
- Laundry
- In Kitchen
- Main Level
- 3 Bedrooms, 2 Baths
- Possession
- Close Of Escrow
- Architectural Style
- Ranch
- Construction Status
- Existing
- Location
- Corner Lot
- Roof
- Composition Shingles
- Water and Sewer
- Public
- Fee
- Unavailable
MLS and other Information regarding properties for sale as shown in Theo have been obtained from various sources such as sellers, public records, agents and other third parties. This information may relate to the condition of the property, permitted or unpermitted uses, zoning, square footage, lot size/acreage or other matters affecting value or desirability. Unless otherwise indicated in writing, neither brokers, agents nor Theo have verified, or will verify, such information. If any such information is important to buyer in determining whether to buy, the price to pay or intended use of the property, buyer is urged to conduct their own investigation with qualified professionals, satisfy themselves with respect to that information, and to rely solely on the results of that investigation.
School data provided by GreatSchools. School service boundaries are intended to be used as reference only. To verify enrollment eligibility for a property, contact the school directly.