
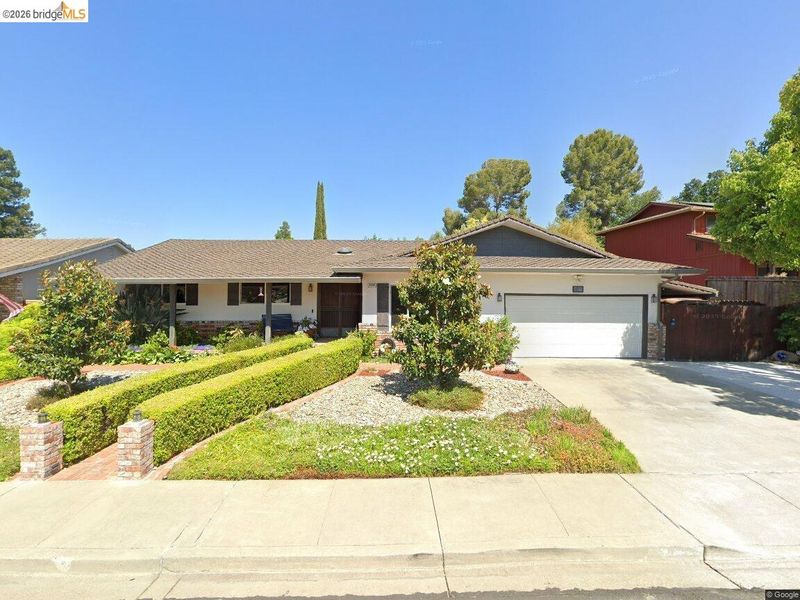

$660,000
2,104
SQ FT
$314
SQ/FT
4005 Rimrock Dr
@ Blue Rock - Ridgerock, Antioch

- 4 Bed
- 2.5 (2/1) Bath
- 2 Park
- 2,104 sqft
- Antioch
-

Lovingly cared for and maintained home, offering buyers the opportunity to move into the established and desirable Ridgerock neighborhood with peace of mind. Three sun tunnels in home for extra lighting, corian countertops and sink, newer dishwasher (2024), solar tinting front facing windows, Japanese soaking tub, vinyl double pane windows, slider off one of the bedrooms to the backyard and .25 bath in laundry room are just some of the added interior features. The inviting, private backyard is fenced with aluminum square fence posts designed to resist rot, features a completely resurfaced (2017) sparkling pool and spa, maintained with Polaris pool cleaner (2022), perfect for relaxing and entertaining. Workshop in back w/ electrical is an excellent space for hobbies, projects or additional storage and there's side-yard access. Close to schools, shopping and Antioch Bart Terminal.

- Current Status
- New
- Original Price
- $660,000
- List Price
- $660,000
- On Market Date
- Aug 26, 2026
- Property Type
- Detached
- D/N/S
- Ridgerock
- Zip Code
- 94509
- MLS ID
- 41146167
- APN
- 0720530104
- Year Built
- 1974
- Stories in Building
- 1
- Possession
- Negotiable
- Data Source
- MAXEBRDI
- Origin MLS System
- DELTA
Muir (John) Elementary School
Public K-5 Elementary
Students: 570 Distance: 0.3mi
Paideia Academy
Private K-12
Students: 20 Distance: 0.9mi
Sutter Elementary School
Public K-5 Elementary
Students: 589 Distance: 0.9mi
Dallas Ranch Middle School
Public 6-8 Middle
Students: 911 Distance: 0.9mi
Steppingstones Academy
Private K-11 Elementary, Religious, Nonprofit
Students: NA Distance: 1.0mi
Belshaw Elementary School
Public K-5 Elementary
Students: 549 Distance: 1.1mi
- Bed
- 4
- Bath
- 2.5 (2/1)
- Parking
- 2
- Attached, RV/Boat Parking, Side Yard Access, Parking Lot, Garage Door Opener, RV Possible
- SQ FT
- 2,104
- SQ FT Source
- Public Records
- Lot SQ FT
- 8,137.0
- Lot Acres
- 0.19 Acres
- Pool Info
- Gunite, Solar Heat, Pool/Spa Combo, Outdoor Pool
- Kitchen
- Dishwasher, Gas Range, Gas Water Heater, Breakfast Bar, Counter - Solid Surface, Disposal, Gas Range/Cooktop, Skylight(s)
- Cooling
- Ceiling Fan(s), Central Air
- Disclosures
- Disclosure Package Avail
- Entry Level
- Exterior Details
- Back Yard, Side Yard, Sprinklers Automatic, Landscape Back, Landscape Front
- Flooring
- Tile, Vinyl, Carpet
- Foundation
- Fire Place
- Family Room
- Heating
- Forced Air, Fireplace(s)
- Laundry
- 220 Volt Outlet, Gas Dryer Hookup, Hookups Only, Laundry Room, Sink
- Main Level
- 4 Bedrooms, 2 Baths, Laundry Facility, Main Entry
- Views
- None
- Possession
- Negotiable
- Architectural Style
- Contemporary
- Non-Master Bathroom Includes
- Tile, Tub
- Construction Status
- Existing
- Additional Miscellaneous Features
- Back Yard, Side Yard, Sprinklers Automatic, Landscape Back, Landscape Front
- Location
- Level
- Roof
- Composition Shingles
- Water and Sewer
- Public
- Fee
- Unavailable
MLS and other Information regarding properties for sale as shown in Theo have been obtained from various sources such as sellers, public records, agents and other third parties. This information may relate to the condition of the property, permitted or unpermitted uses, zoning, square footage, lot size/acreage or other matters affecting value or desirability. Unless otherwise indicated in writing, neither brokers, agents nor Theo have verified, or will verify, such information. If any such information is important to buyer in determining whether to buy, the price to pay or intended use of the property, buyer is urged to conduct their own investigation with qualified professionals, satisfy themselves with respect to that information, and to rely solely on the results of that investigation.
School data provided by GreatSchools. School service boundaries are intended to be used as reference only. To verify enrollment eligibility for a property, contact the school directly.