

$2,488,000
1,530
SQ FT
$1,626
SQ/FT
1086 Robbia Drive
@ Rousseau - 19 - Sunnyvale, Sunnyvale

- 4 Bed
- 2 Bath
- 2 Park
- 1,530 sqft
- Sunnyvale
-

-
Thu Aug 27, 9:30 am - 12:30 pm
-
Sat Aug 29, 1:30 pm - 4:30 pm
-
Sun Aug 30, 1:30 pm - 4:30 pm
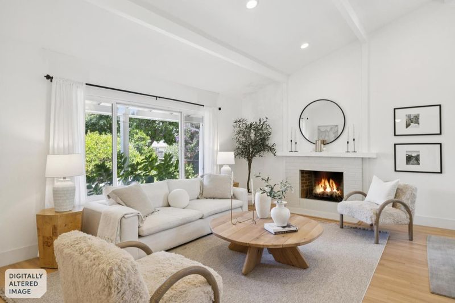
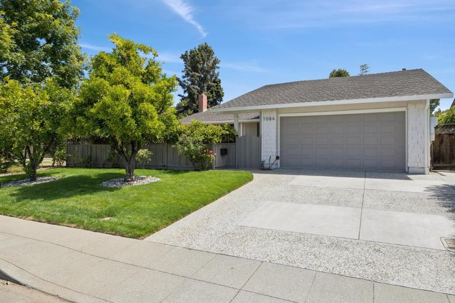
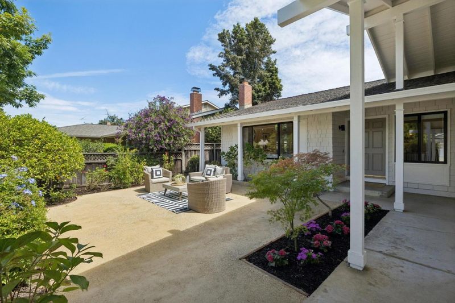
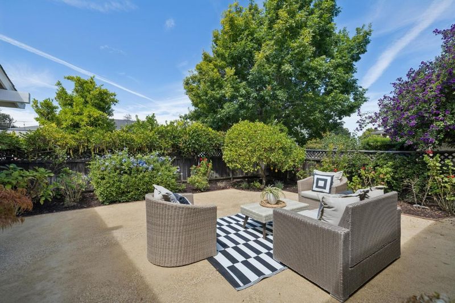
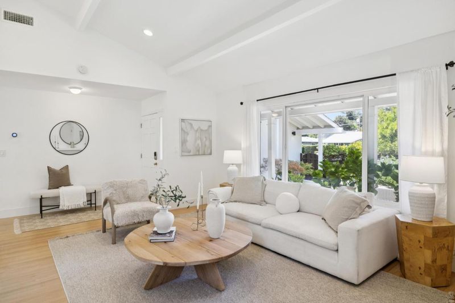
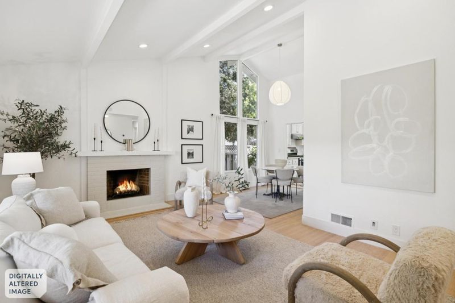
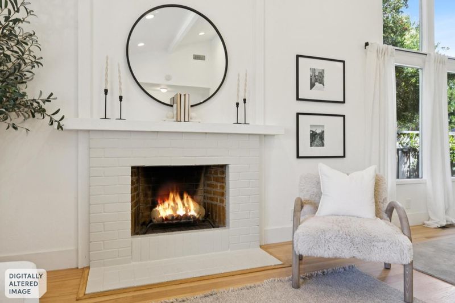
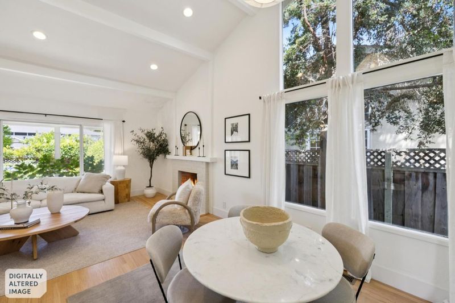
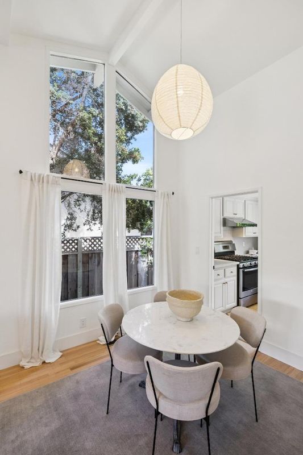
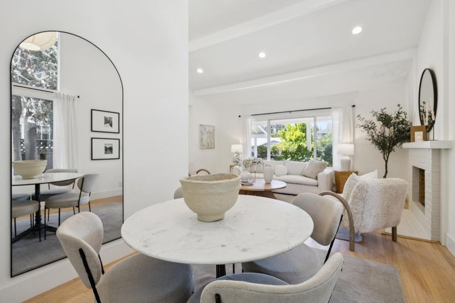
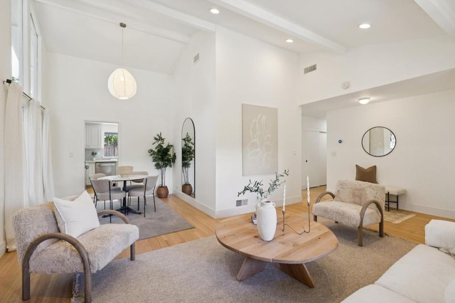
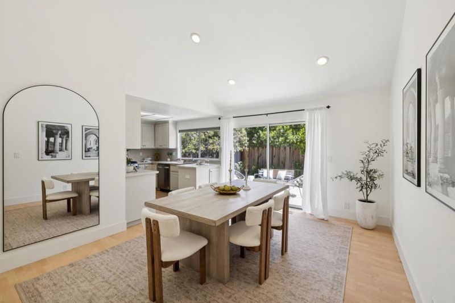
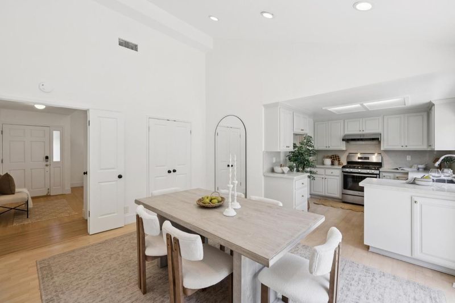
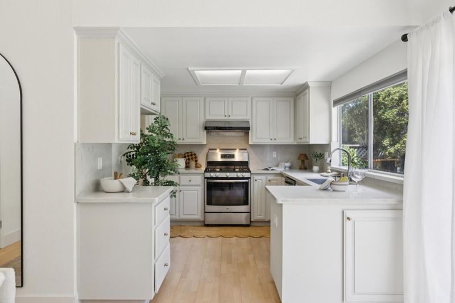
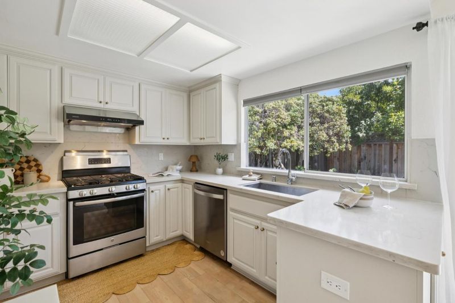
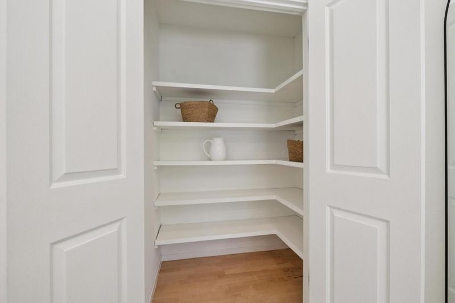
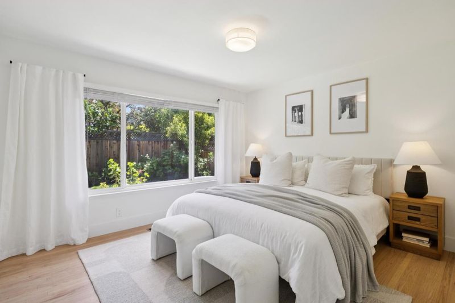

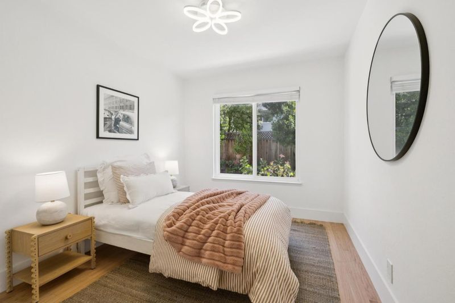
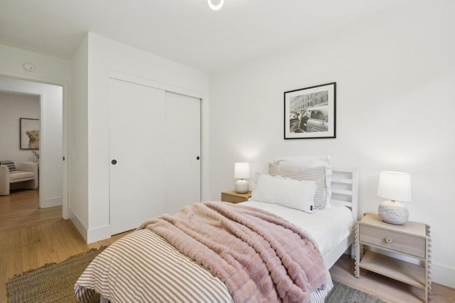
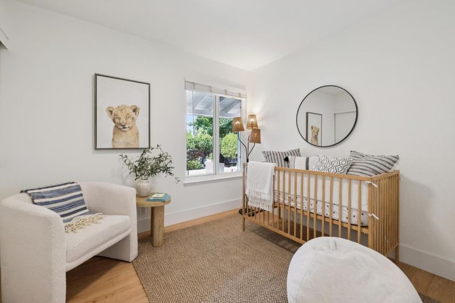
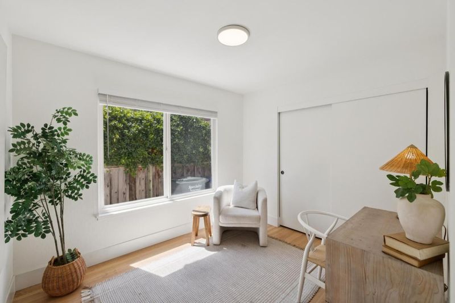
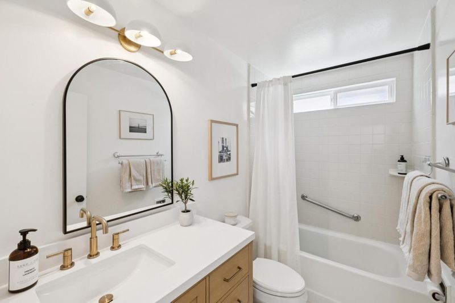
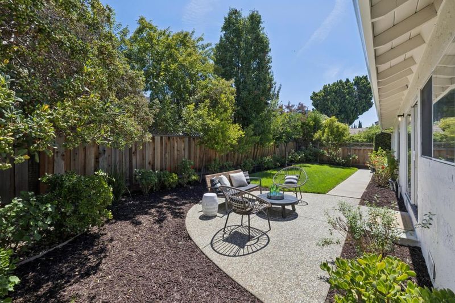
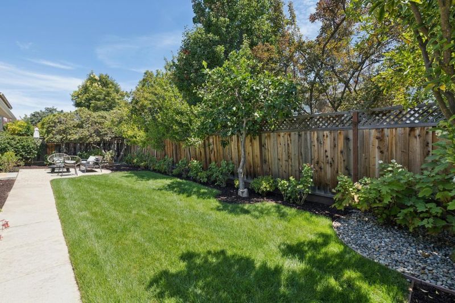
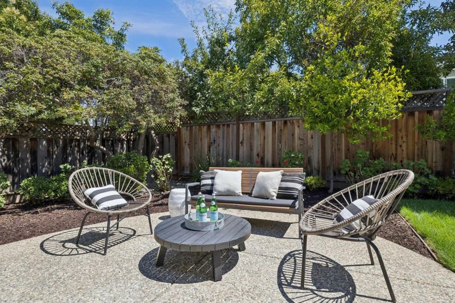
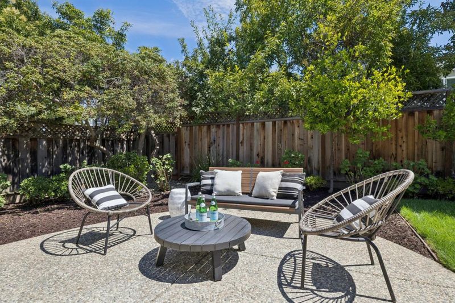
Ideally situated on a quiet street in Sunnyvale's coveted SunnyArts neighborhood, this charming home seamlessly blends indoor comfort with vibrant outdoor living. Soaring vaulted ceilings in the living room create an open, airy ambiance from the moment you step inside. The family room, also featuring vaulted ceilings and sliding glass doors, offers a bright, inviting space that encourages effortless indoor-outdoor flow. The kitchen is highlighted by a generously sized pantry, while the dining rooms oversized windows bathe the space in natural light. A spacious front courtyard provides an additional outdoor retreat, Indoor laundry room. Hardwood floors throughout, AC, copper plumbing, and a newer roof, Enjoy close proximity to major tech employers including Apple, Nvidia, Google, and Meta, as well as nearby parks and a wide range of high-end amenities like the Sunnyvale Community Center and Downtown Sunnyvale's historic Murphy Avenue. Students have access to top Cupertino schools: Stocklmeir Elementary, Cupertino Middle, and Fremont High (buyer to verify). This home offers not only comfort and convenience, but a lifestyle enriched by community, culture, and connectivity.

- Days on Market
- 1 day
- Current Status
- Active
- Original Price
- $2,488,000
- List Price
- $2,488,000
- On Market Date
- Aug 26, 2026
- Property Type
- Single Family Home
- Area
- 19 - Sunnyvale
- Zip Code
- 94087
- MLS ID
- ML82059111
- APN
- 211-27-041
- Year Built
- 1968
- Stories in Building
- 1
- Possession
- Unavailable
- Data Source
- MLSL
- Origin MLS System
- MLSListings, Inc.
Braly Elementary School
Public K-5 Elementary
Students: 391 Distance: 0.6mi
Fremont High School
Public 9-12 Secondary
Students: 2081 Distance: 0.6mi
Champion Kinder International School
Private K
Students: 128 Distance: 0.6mi
Louis E. Stocklmeir Elementary School
Public K-5 Elementary
Students: 1106 Distance: 0.8mi
Marian A. Peterson Middle School
Public 6-8 Middle
Students: 908 Distance: 0.8mi
Community Day School
Public 9-12 Opportunity Community
Students: 8 Distance: 0.8mi
- Bed
- 4
- Bath
- 2
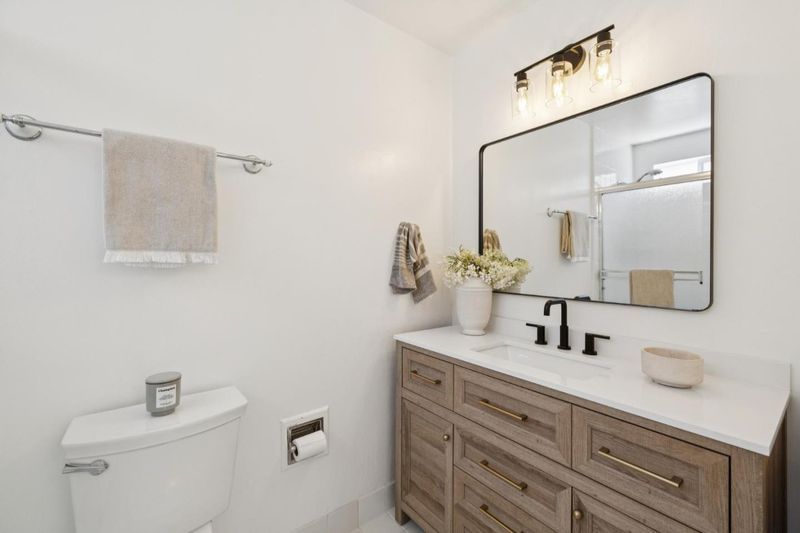
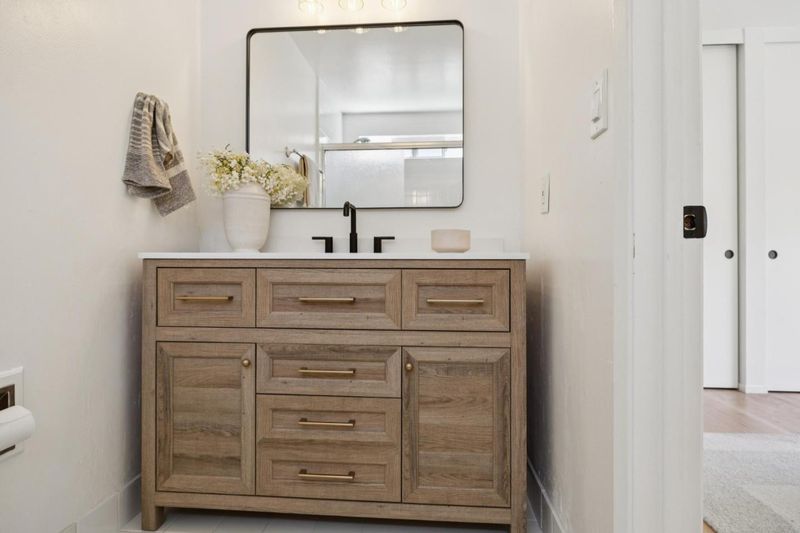
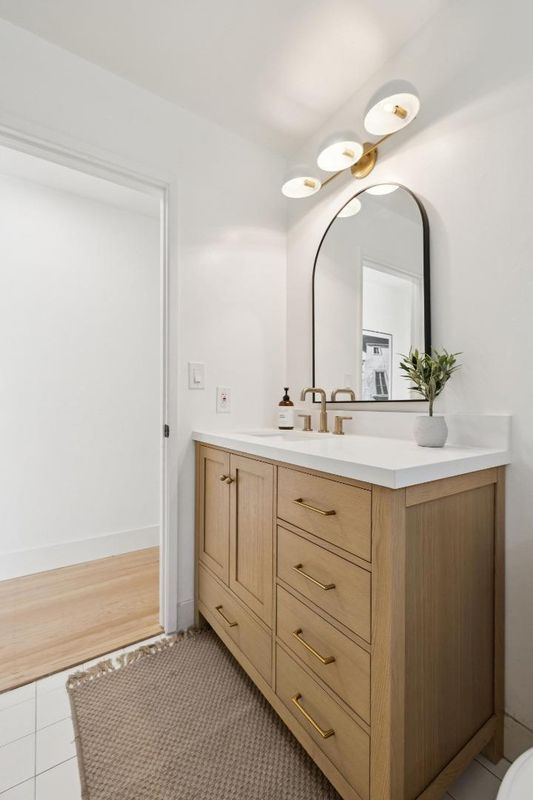
- Shower over Tub - 1, Primary - Stall Shower(s)
- Parking
- 2
- Attached Garage
- SQ FT
- 1,530
- SQ FT Source
- Unavailable
- Lot SQ FT
- 6,000.0
- Lot Acres
- 0.137741 Acres
- Kitchen
- Oven Range - Gas, Refrigerator
- Cooling
- Central AC
- Dining Room
- Dining "L"
- Disclosures
- NHDS Report
- Family Room
- Kitchen / Family Room Combo
- Flooring
- Laminate, Hardwood
- Foundation
- Concrete Perimeter
- Fire Place
- Living Room
- Heating
- Central Forced Air - Gas
- Laundry
- Electricity Hookup (220V), Inside
- Architectural Style
- Ranch
- Fee
- Unavailable
MLS and other Information regarding properties for sale as shown in Theo have been obtained from various sources such as sellers, public records, agents and other third parties. This information may relate to the condition of the property, permitted or unpermitted uses, zoning, square footage, lot size/acreage or other matters affecting value or desirability. Unless otherwise indicated in writing, neither brokers, agents nor Theo have verified, or will verify, such information. If any such information is important to buyer in determining whether to buy, the price to pay or intended use of the property, buyer is urged to conduct their own investigation with qualified professionals, satisfy themselves with respect to that information, and to rely solely on the results of that investigation.
School data provided by GreatSchools. School service boundaries are intended to be used as reference only. To verify enrollment eligibility for a property, contact the school directly.