


$1,695,000
1,886
SQ FT
$899
SQ/FT
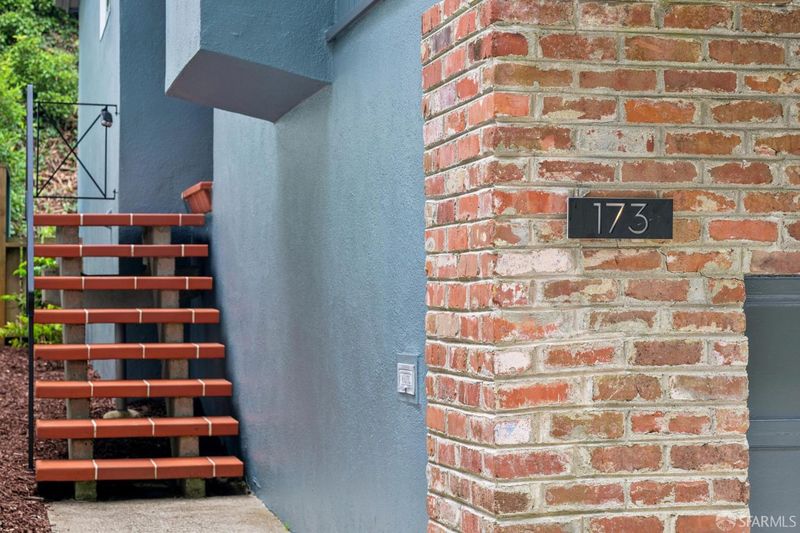
173 Dalewood Way
@ Lansdale Avenue - SF District 4 - Sherwood Forest, San Francisco

- 4 Bed
- 3 Bath
- 2 Park
- 1,886 sqft
- San Francisco
-

-
Fri Aug 28, 4:00 pm - 5:30 pm
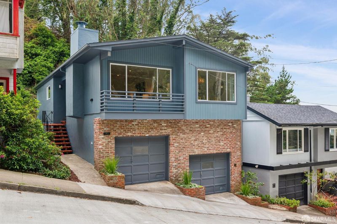
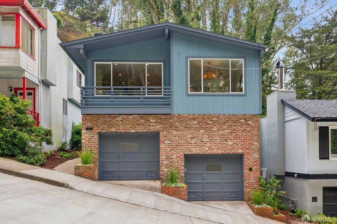
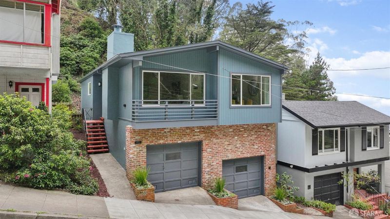
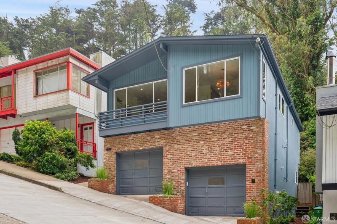
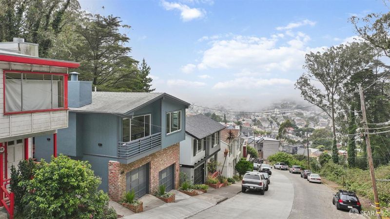
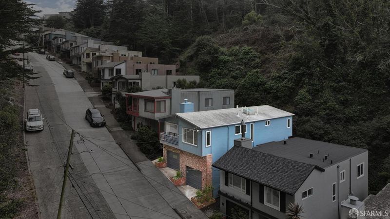
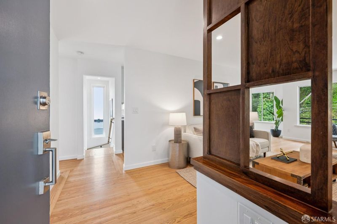
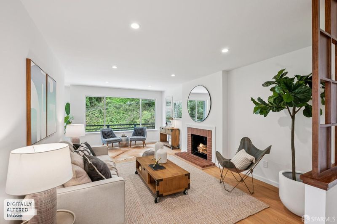
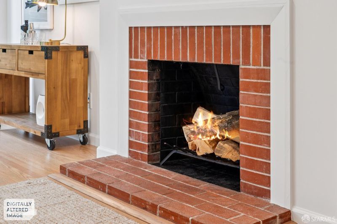
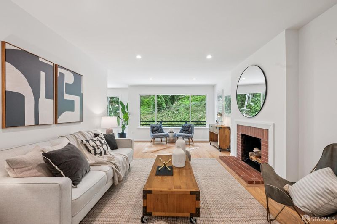
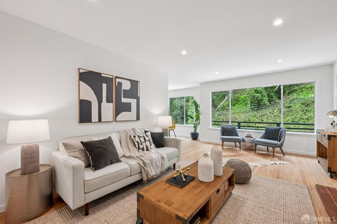
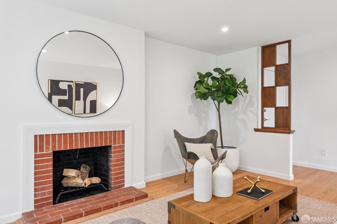
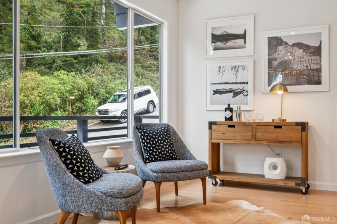
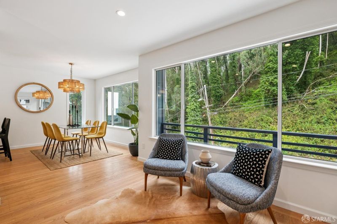
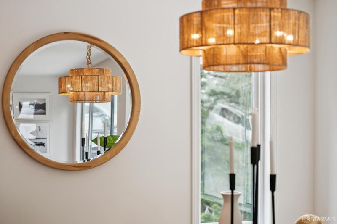
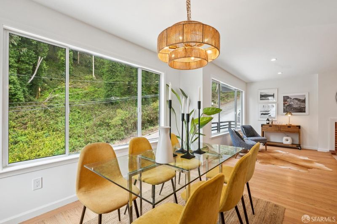
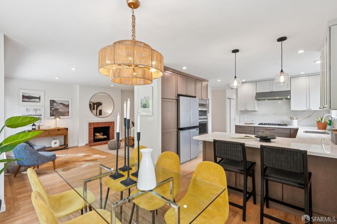
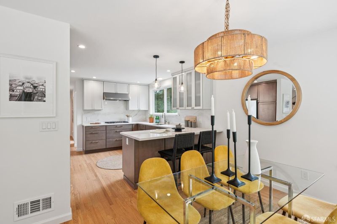
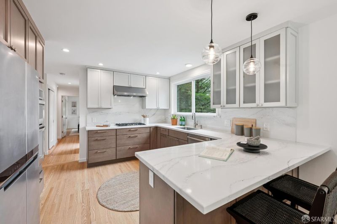
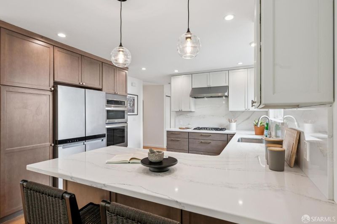
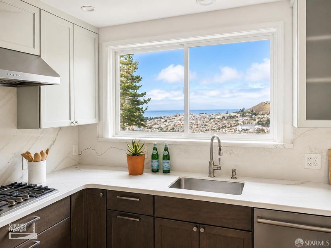
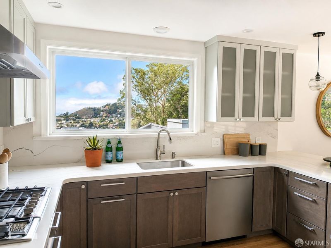
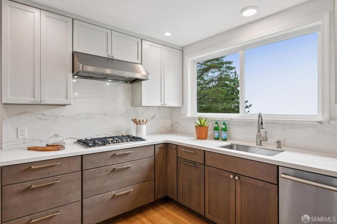
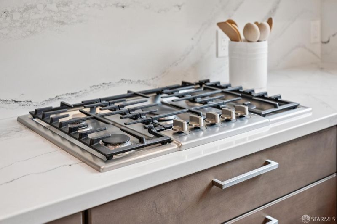
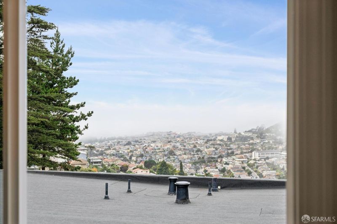
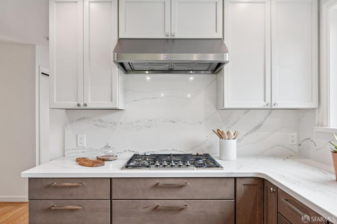
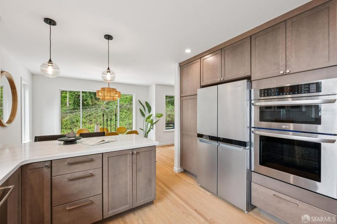
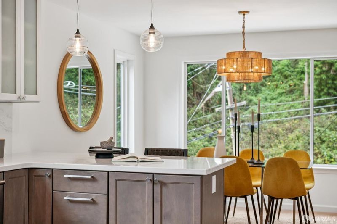
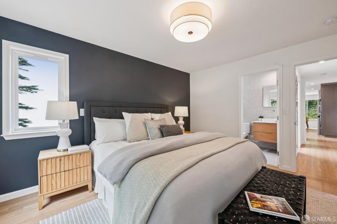
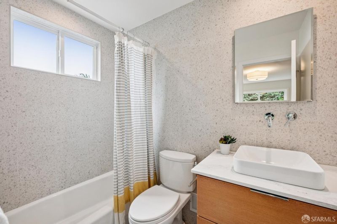
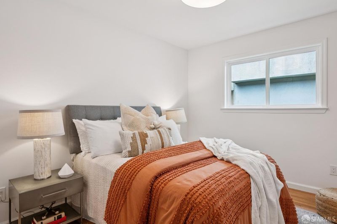
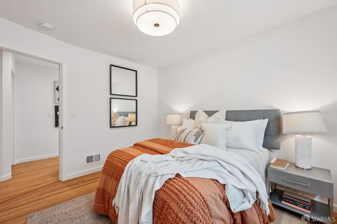
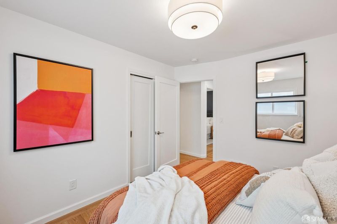
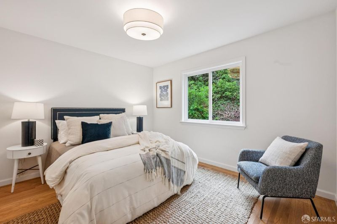
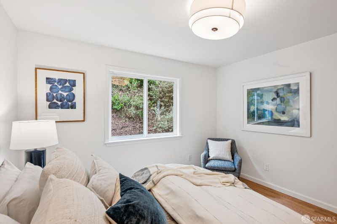
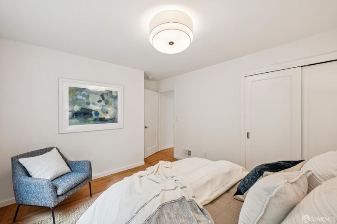
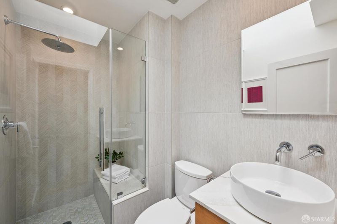
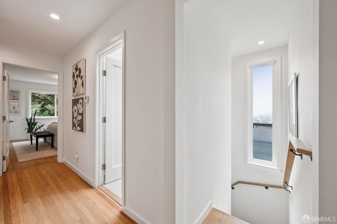
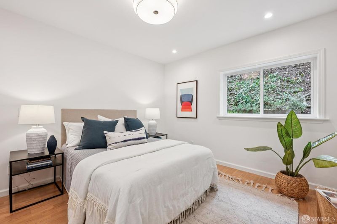
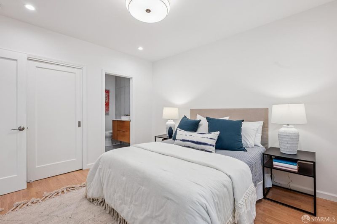
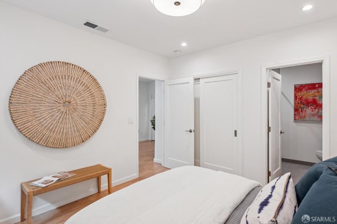
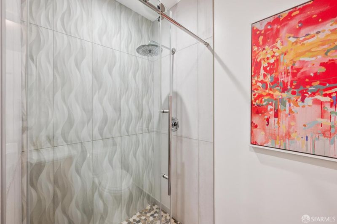
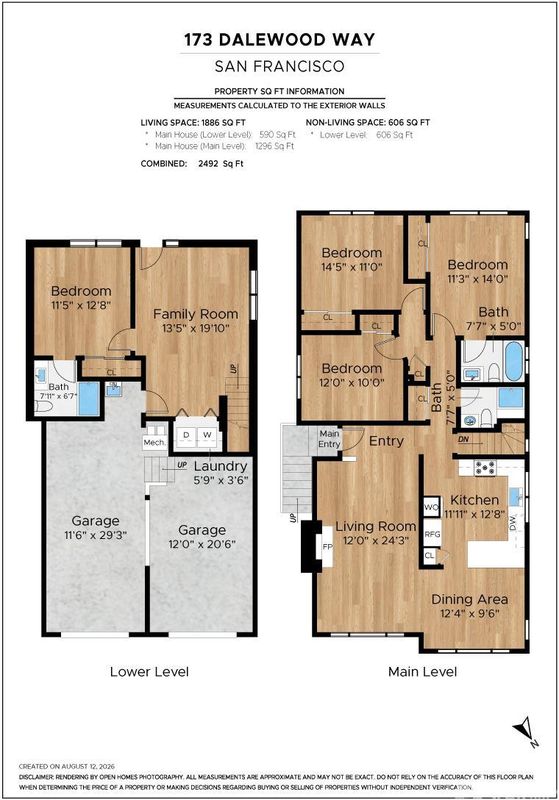
Modern Mid-Century Retreat! Fantastic open floor plan, set high on a hill in a lush forest setting. Beautifully remodeled on two levels with quality finishes. The living room with a fireplace looks out to the greenbelt, and the open dining area leads to the gourmet kitchen, which features ample counter and cabinet space, newer appliances, and neighborhood views toward the ocean. Desirable three-bedroom, two-bathroom layout on the main level.
-
Sat Aug 29, 1:00 pm - 3:00 pm
Modern Mid-Century Retreat! Fantastic open floor plan, set high on a hill in a lush forest setting. Beautifully remodeled on two levels with quality finishes. The living room with a fireplace looks out to the greenbelt, and the open dining area leads to the gourmet kitchen, which features ample counter and cabinet space, newer appliances, and neighborhood views toward the ocean. Desirable three-bedroom, two-bathroom layout on the main level.
-
Sun Aug 30, 1:00 pm - 3:00 pm
Modern Mid-Century Retreat! Fantastic open floor plan, set high on a hill in a lush forest setting. Beautifully remodeled on two levels with quality finishes. The living room with a fireplace looks out to the greenbelt, and the open dining area leads to the gourmet kitchen, which features ample counter and cabinet space, newer appliances, and neighborhood views toward the ocean. Desirable three-bedroom, two-bathroom layout on the main level.
-
Tue Sep 1, 1:00 pm - 3:00 pm
Modern Mid-Century Retreat! Fantastic open floor plan, set high on a hill in a lush forest setting. Beautifully remodeled on two levels with quality finishes. The living room with a fireplace looks out to the greenbelt, and the open dining area leads to the gourmet kitchen, which features ample counter and cabinet space, newer appliances, and neighborhood views toward the ocean. Desirable three-bedroom, two-bathroom layout on the main level.
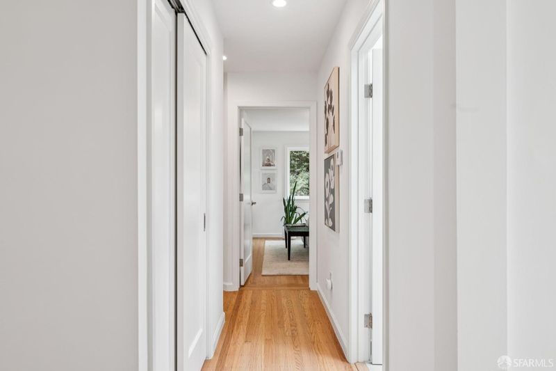
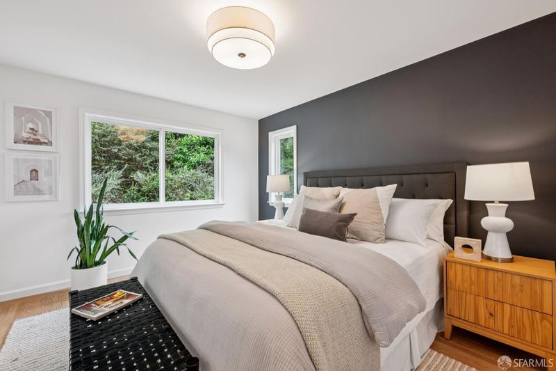
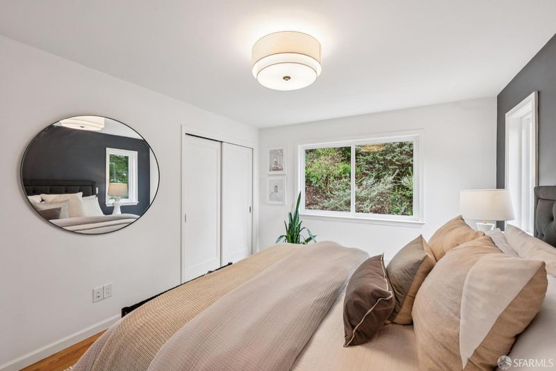
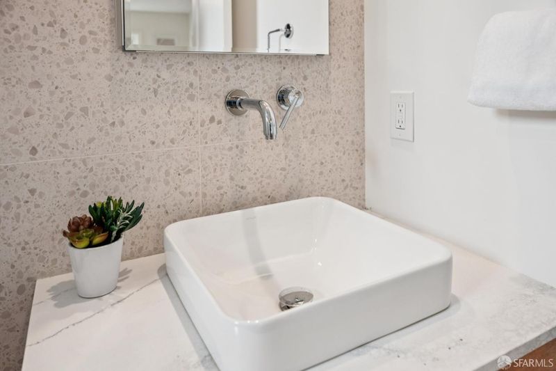
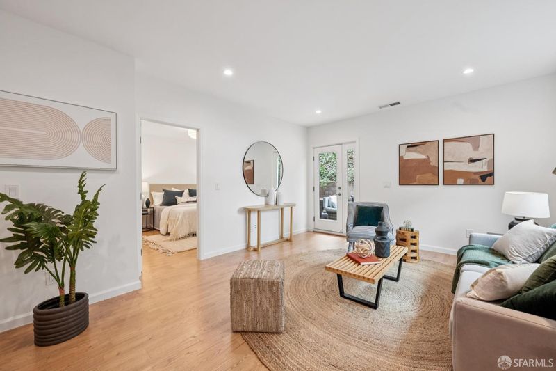
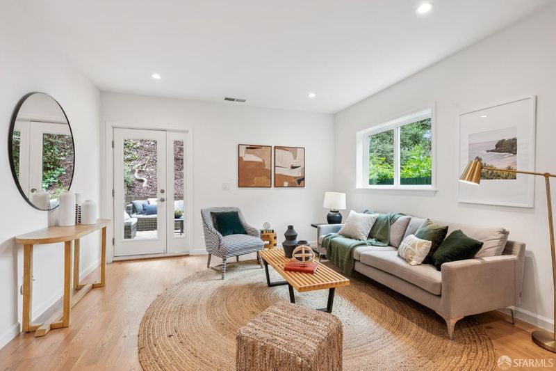
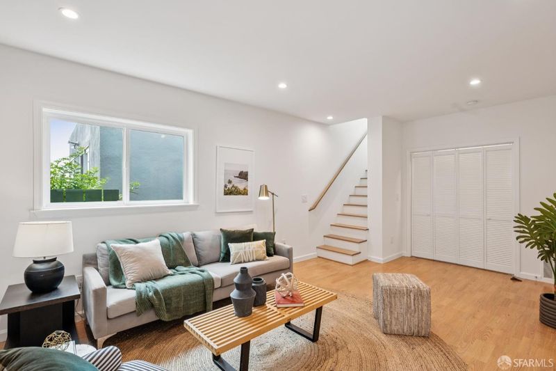
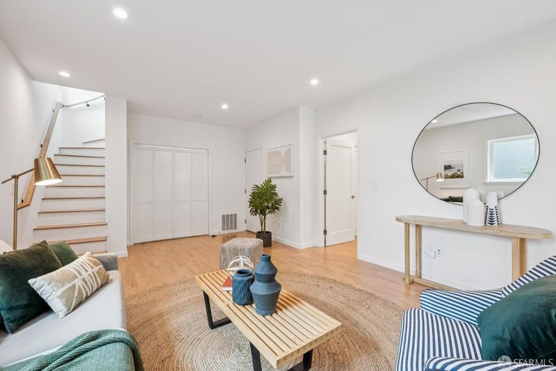
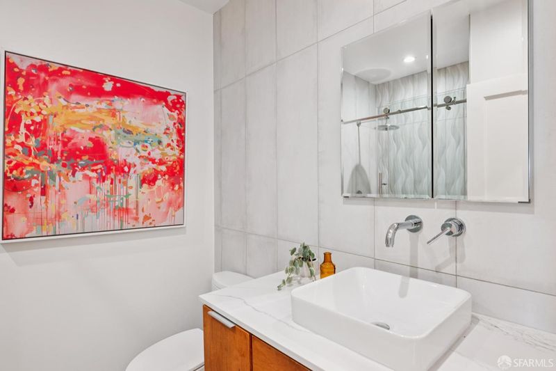
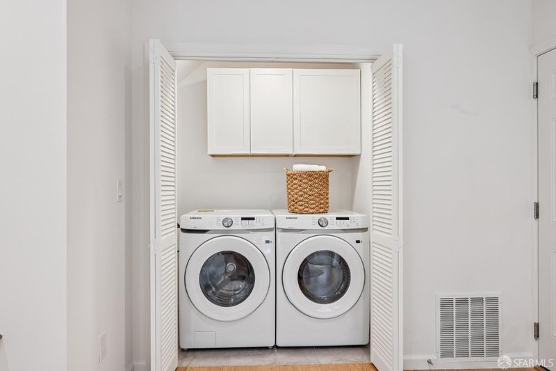
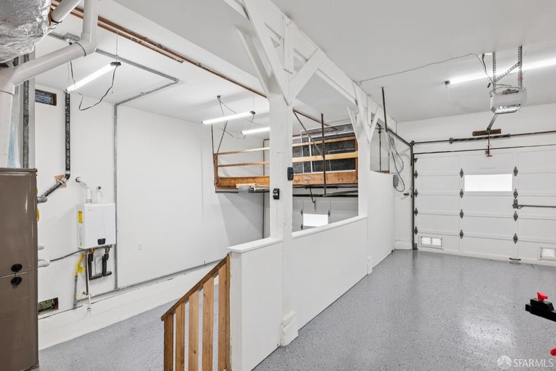
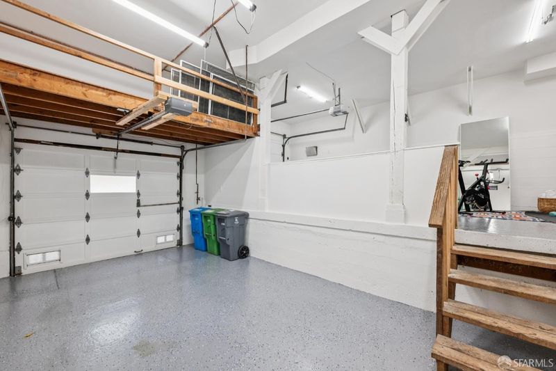
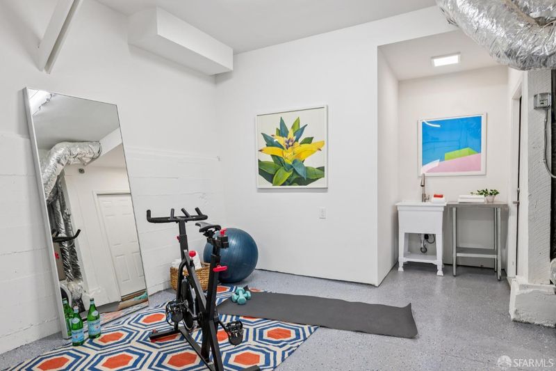
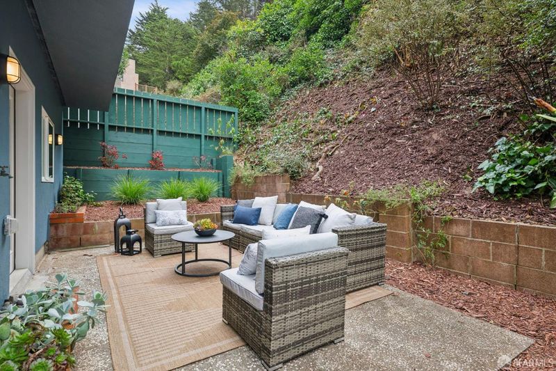
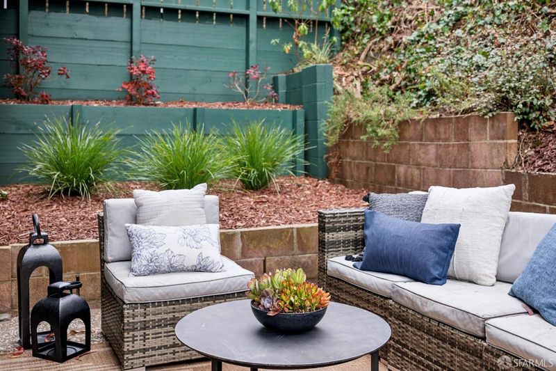
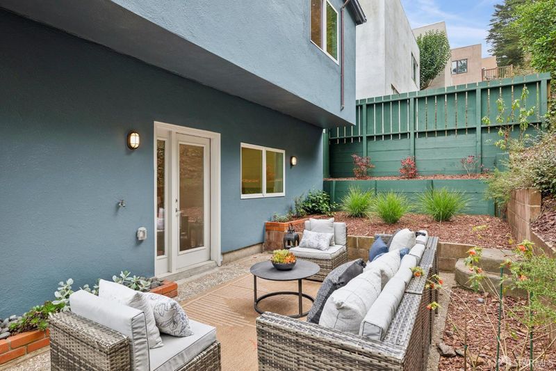
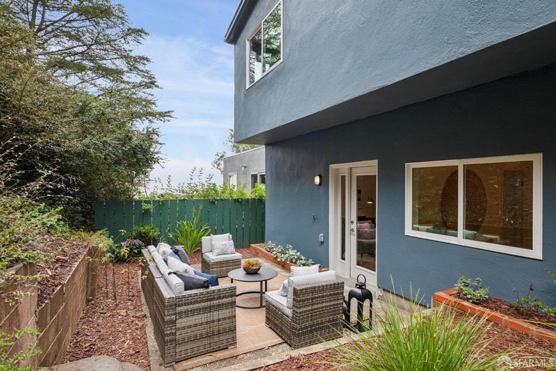
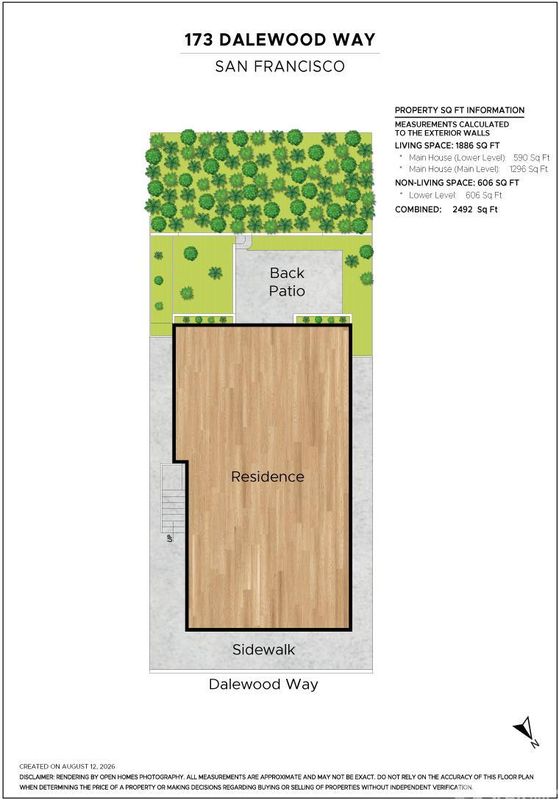
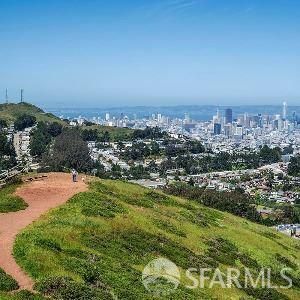
Modern Mid-Century Retreat! Fantastic open floor plan, set high on a hill in a lush forest setting. Beautifully remodeled on two levels with quality finishes. The living room with a fireplace looks out to the greenbelt, and the open dining area leads to the gourmet kitchen, which features ample counter and cabinet space, newer appliances, and neighborhood views toward the ocean. Desirable three-bedroom, two-bathroom layout on the main level. The lower level has an inviting family room with direct access to the patio and garden area. There's an additional fourth bedroom with a third full bath and separate laundry. The two-car side-by-side garage offers lots of potential for additional storage or possibly a workshop or gym. Convenient location, close to Miraloma shops and West Portal Village, with easy access to downtown and major freeways. Enjoy the Mount Davidson open space for hikes and forest bathing.

- Days on Market
- 0 days
- Current Status
- Active
- Original Price
- $1,695,000
- List Price
- $1,695,000
- On Market Date
- Aug 26, 2026
- Property Type
- Single Family Residence
- District
- SF District 4 - Sherwood Forest
- Zip Code
- 94127
- MLS ID
- 426157410
- APN
- 2969028
- Year Built
- 1963
- Stories in Building
- 0
- Possession
- Close Of Escrow
- Data Source
- SFAR
- Origin MLS System
St. Brendan Elementary School
Private K-8 Elementary, Religious, Coed
Students: 311 Distance: 0.3mi
Miraloma Elementary School
Public K-5 Elementary
Students: 391 Distance: 0.4mi
Oaks Christian Academy
Private 3-12
Students: NA Distance: 0.4mi
Maria Montessori School
Private K-5, 8 Montessori, Coed
Students: NA Distance: 0.5mi
West Portal Elementary School
Public K-5 Elementary, Coed
Students: 594 Distance: 0.6mi
Academy Of Arts And Sciences
Public 9-12
Students: 358 Distance: 0.7mi
- Bed
- 4
- Bath
- 3
- Parking
- 2
- Inside Entrance, Side By Side, Side by Side, On Site (Single Family Only)
- SQ FT
- 1,886
- SQ FT Source
- Graphic Artist
- Lot SQ FT
- 7,008.8
- Lot Acres
- 0.1609 Acres
- Dining Room
- Dining/Living Combo
- Entry Level
- 0
- Flooring
- Wood
- Fire Place
- Brick, Living Room, Wood Burning
- Laundry
- In Basement, Laundry Closet
- Views
- Garden
- Possession
- Close Of Escrow
- Architectural Style
- Mid-Century
- Fee
- $0
MLS and other Information regarding properties for sale as shown in Theo have been obtained from various sources such as sellers, public records, agents and other third parties. This information may relate to the condition of the property, permitted or unpermitted uses, zoning, square footage, lot size/acreage or other matters affecting value or desirability. Unless otherwise indicated in writing, neither brokers, agents nor Theo have verified, or will verify, such information. If any such information is important to buyer in determining whether to buy, the price to pay or intended use of the property, buyer is urged to conduct their own investigation with qualified professionals, satisfy themselves with respect to that information, and to rely solely on the results of that investigation.
School data provided by GreatSchools. School service boundaries are intended to be used as reference only. To verify enrollment eligibility for a property, contact the school directly.