

$1,888,000
2,305
SQ FT
$819
SQ/FT
217 Weymouth Ct
@ Broadmoor - Rancho Ramon, San Ramon

- 4 Bed
- 3.5 (3/1) Bath
- 2 Park
- 2,305 sqft
- San Ramon
-

-
Sat Oct 24, 2:00 pm - 4:00 pm
10 out of 10 House. And K-12 of 10/10 on Great Schools.
-
Sun Oct 25, 2:00 pm - 4:00 pm
10 out of 10 House. And K-12 of 10/10 on Great Schools.
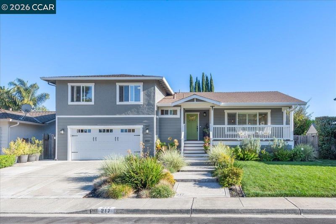
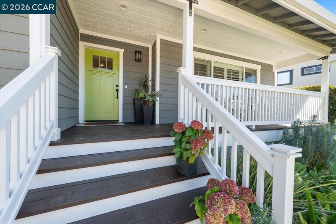
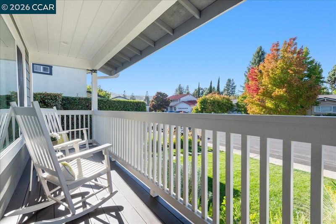
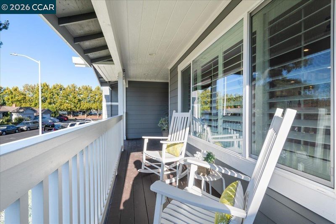
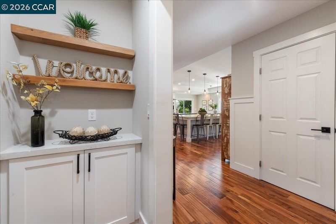
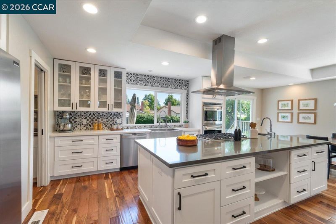
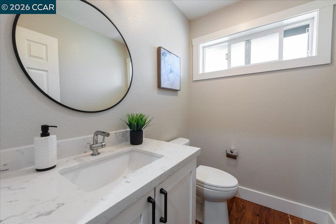
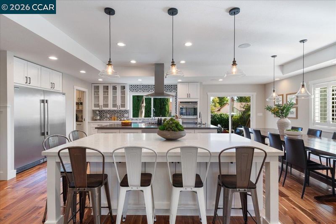
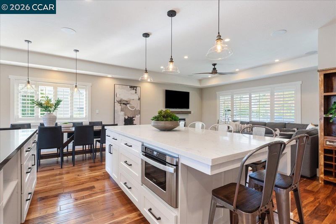
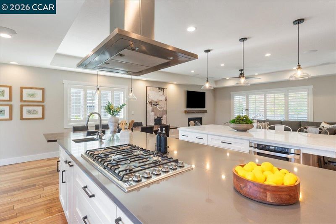
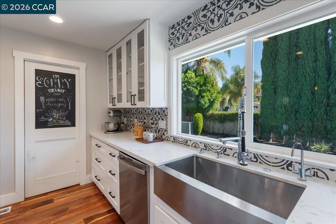
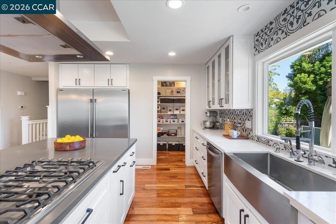
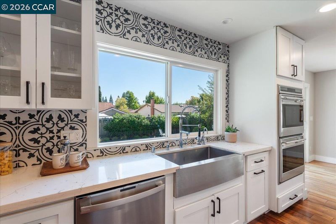
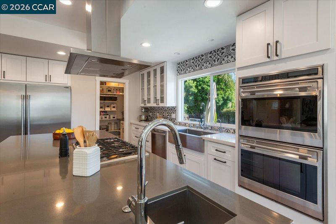
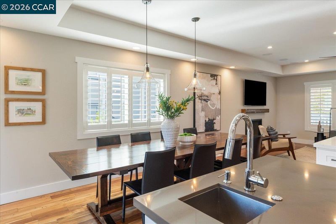
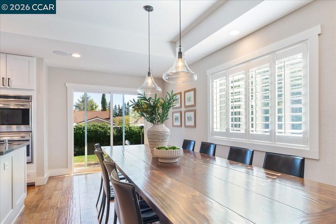
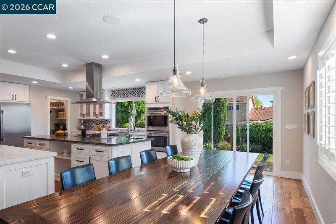
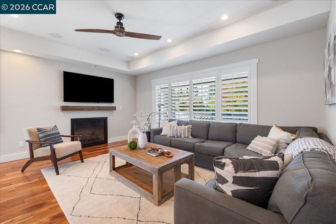
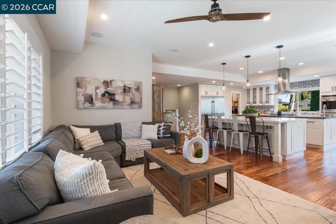
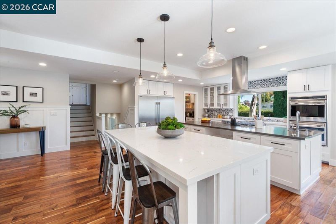
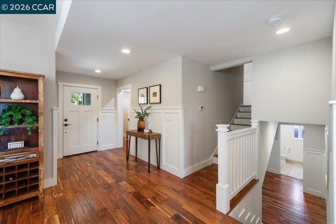
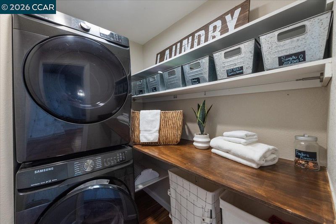
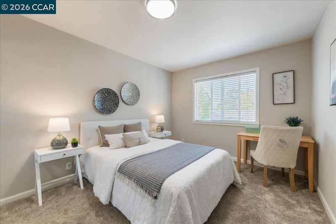
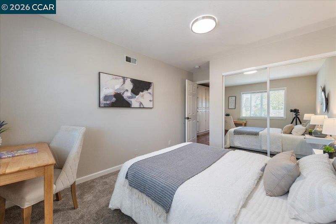
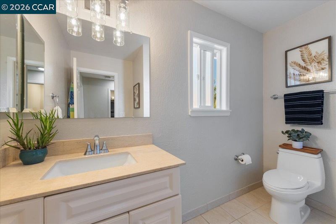
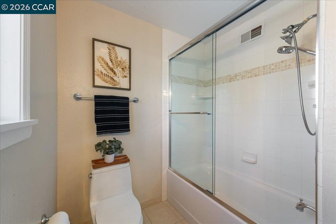
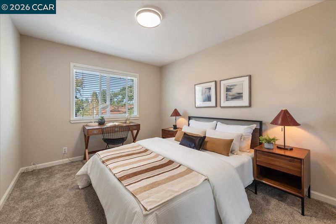
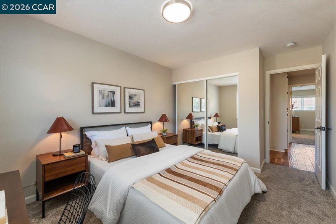
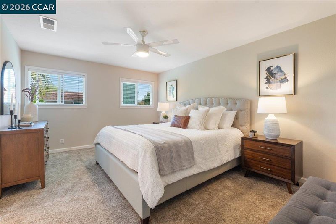
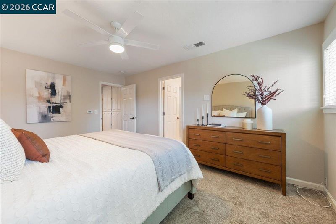
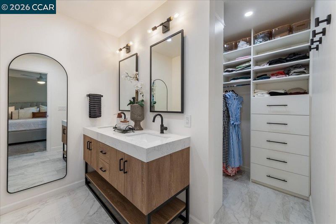
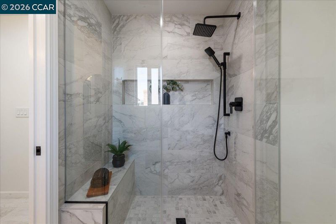
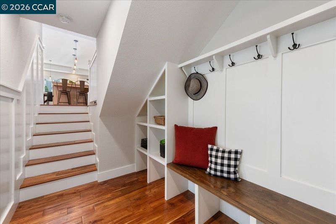
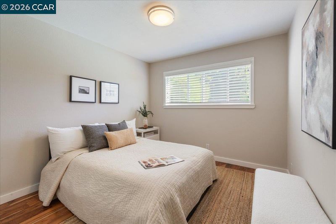
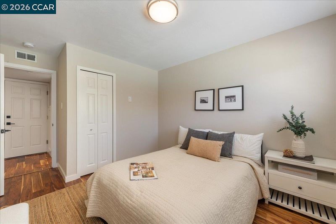
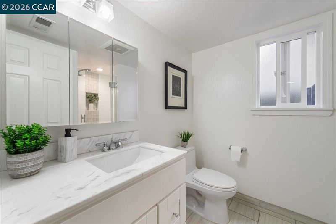
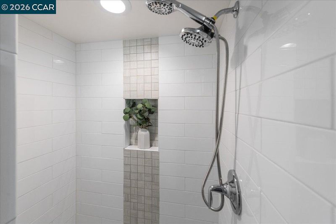
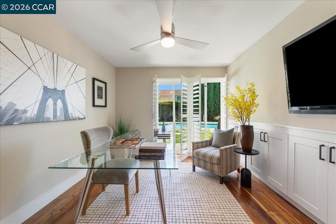
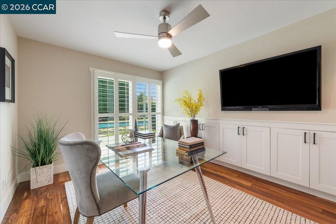
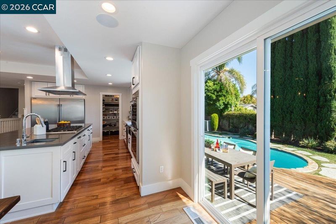
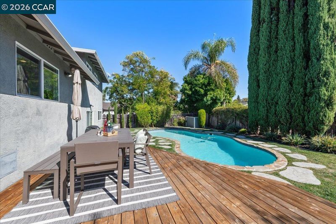
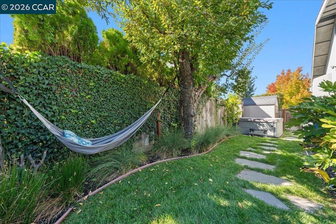
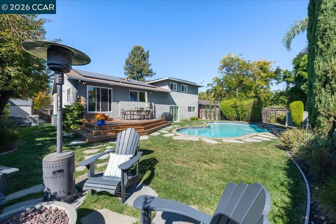
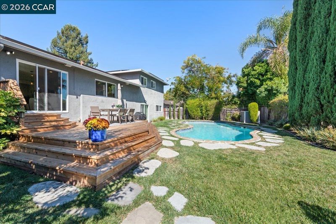
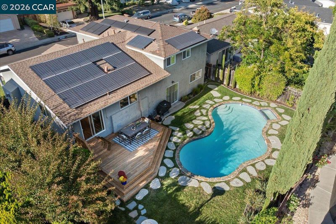
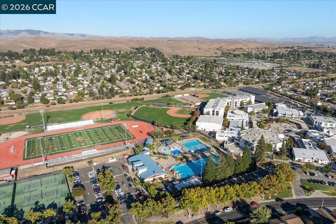
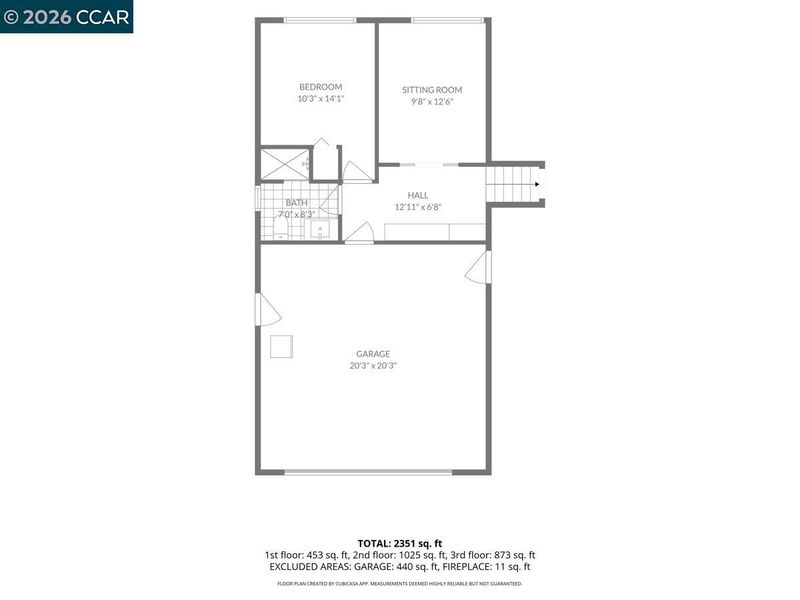
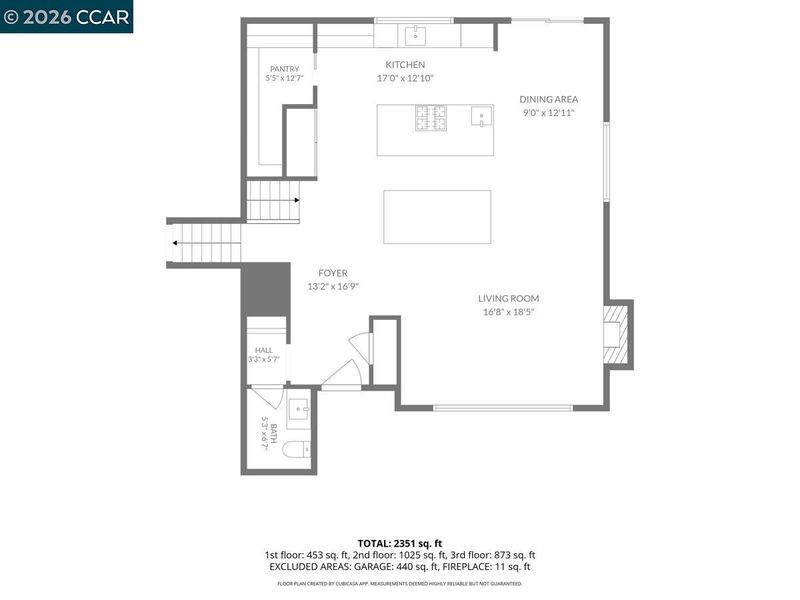
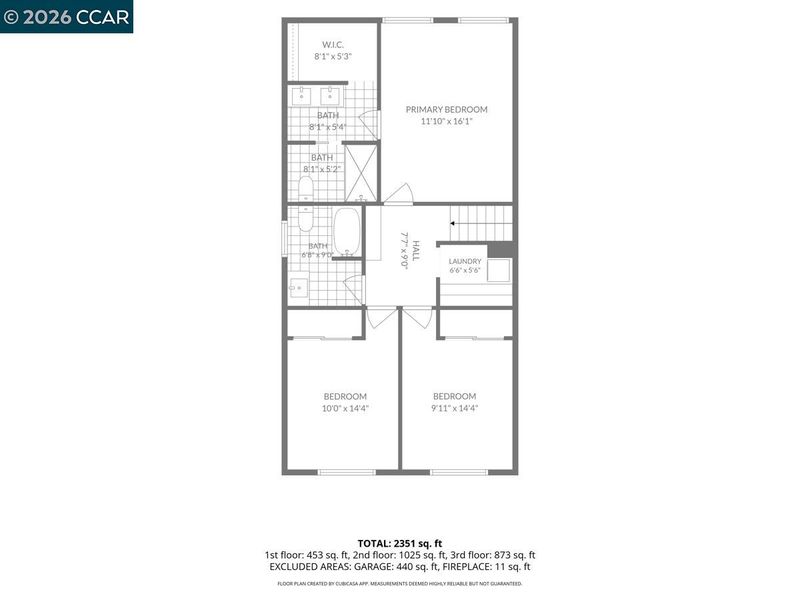
This house is a 10 out of 10! Modern updated floorplan with 4 bedrooms + office. Walk to K-12 in less than 1 mile. Over $250k in updates including expanded house footprint. Expanded front porch with rocking chairs for lazy morning coffee Main level has open floor plan with half bath. Kitchen is updated for a professional baker with 2 kitchen quart top island for countertop serving or food preparation, Double Wolf built-in ovens, Frigidaire Professional Series: 33 Inch Refrigerator and 33 Inch Freezer in Stainless Steel, Viking gas cooktop with hood vent, Large modern farmhouse sink & second sink in island both with garbage disposal. Walk in deep kitchen pantry with mini butler pantry for an organized kitchen storage. Mudroom off the garage to keep house organized and tidy. Downstairs updated full bath and bedroom with office or family/playroom. Top level has private sleeping area and upstairs hall laundry for convenience. Master bathroom updated spacious shower, dual vanity, and walk in closet. The backyard has a deck for dining, a pool for cooling down, plumbed gas to the outdoor grill, a fire pit for evening gatherings and a jacuzzi for cool evenings. Solar systems offset appliances, EV, pool, jacuzzi, new AC use for just $150 avg. monthly bill! Front and back yards professional landscaped, custom French drains, and new expanded driveway, 1.5mile walk to the City Center. Tennis and pickleball courts across the street, Olympic sized pool, and half mile access to the Iron Horse Trail.

- Current Status
- Active
- Original Price
- $1,888,000
- List Price
- $1,888,000
- On Market Date
- Sep 25, 2026
- Property Type
- Detached
- D/N/S
- Rancho Ramon
- Zip Code
- 94583
- MLS ID
- 41149516
- APN
- 2120910118
- Year Built
- 1968
- Stories in Building
- Unavailable
- Possession
- Close Of Escrow
- Data Source
- MAXEBRDI
- Origin MLS System
- CONTRA COSTA
California High School
Public 9-12 Secondary
Students: 2777 Distance: 0.1mi
Neil A. Armstrong Elementary School
Public K-5 Elementary
Students: 544 Distance: 0.5mi
Montevideo Elementary School
Public K-5 Elementary
Students: 658 Distance: 0.5mi
Heritage Academy - San Ramon
Private K-6 Coed
Students: 20 Distance: 0.6mi
Pine Valley Middle School
Public 6-8 Middle
Students: 1049 Distance: 0.7mi
Walt Disney Elementary School
Public K-5 Elementary
Students: 525 Distance: 0.8mi
- Bed
- 4
- Bath
- 3.5 (3/1)
- Parking
- 2
- Attached, Garage Door Opener
- SQ FT
- 2,305
- SQ FT Source
- Owner
- Lot SQ FT
- 7,000.0
- Lot Acres
- 0.16 Acres
- Pool Info
- In Ground, Fenced, Outdoor Pool
- Kitchen
- Dishwasher, Double Oven, Gas Range, Plumbed For Ice Maker, Microwave, Oven, Range, Refrigerator, Dryer, Washer, Breakfast Bar, Stone Counters, Eat-in Kitchen, Disposal, Gas Range/Cooktop, Ice Maker Hookup, Oven Built-in, Pantry, Range/Oven Built-in, Updated Kitchen, Other
- Cooling
- Central Air
- Disclosures
- Nat Hazard Disclosure, Disclosure Package Avail
- Entry Level
- Exterior Details
- Back Yard, Front Yard, Landscape Back, Landscape Front
- Flooring
- Hardwood, Tile
- Foundation
- Fire Place
- Electric
- Heating
- Zoned
- Laundry
- Dryer, Laundry Room, Washer, Electric
- Upper Level
- 0.5 Bath, Main Entry
- Main Level
- 1 Bedroom, 1 Bath, Other
- Possession
- Close Of Escrow
- Architectural Style
- Contemporary
- Construction Status
- Existing
- Additional Miscellaneous Features
- Back Yard, Front Yard, Landscape Back, Landscape Front
- Location
- Court, Cul-De-Sac, Front Yard, Landscaped
- Roof
- Composition Shingles
- Water and Sewer
- Public District (Irrigat)
- Fee
- Unavailable
MLS and other Information regarding properties for sale as shown in Theo have been obtained from various sources such as sellers, public records, agents and other third parties. This information may relate to the condition of the property, permitted or unpermitted uses, zoning, square footage, lot size/acreage or other matters affecting value or desirability. Unless otherwise indicated in writing, neither brokers, agents nor Theo have verified, or will verify, such information. If any such information is important to buyer in determining whether to buy, the price to pay or intended use of the property, buyer is urged to conduct their own investigation with qualified professionals, satisfy themselves with respect to that information, and to rely solely on the results of that investigation.
School data provided by GreatSchools. School service boundaries are intended to be used as reference only. To verify enrollment eligibility for a property, contact the school directly.