

$1,495,000
1,095
SQ FT
$1,365
SQ/FT
435 China Basin Street, #529
@ Bridgeview - SF District 9 - Mission Bay, San Francisco

- 2 Bed
- 2 Bath
- 1 Park
- 1,095 sqft
- San Francisco
-

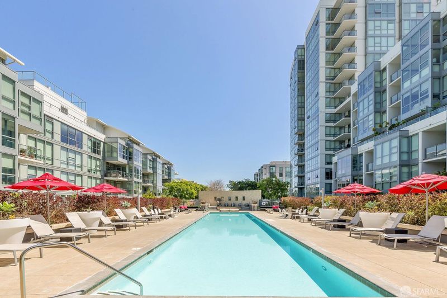
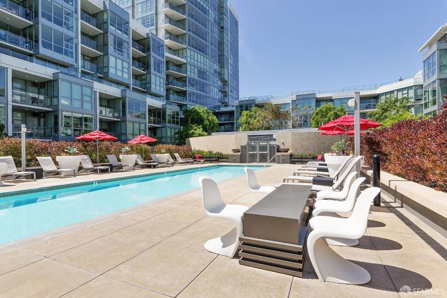
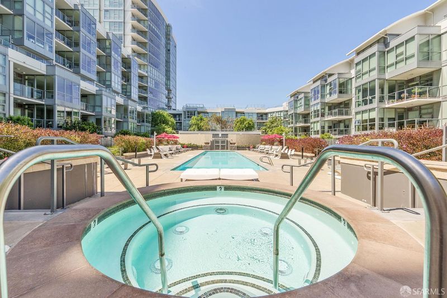
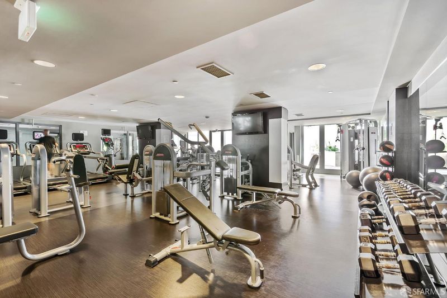
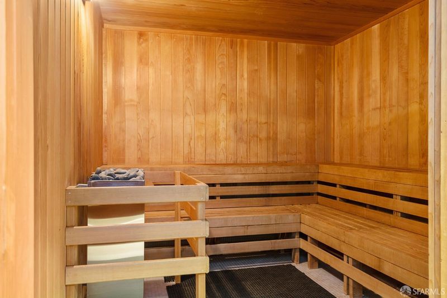
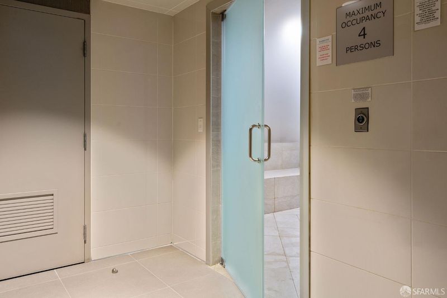
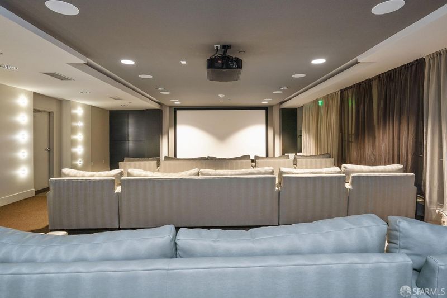
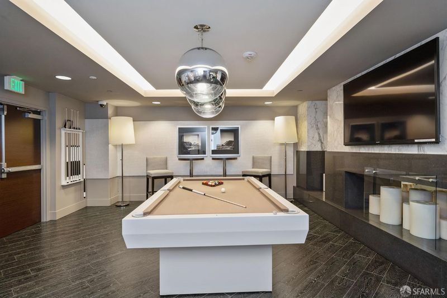
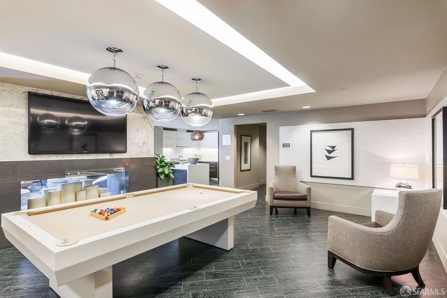
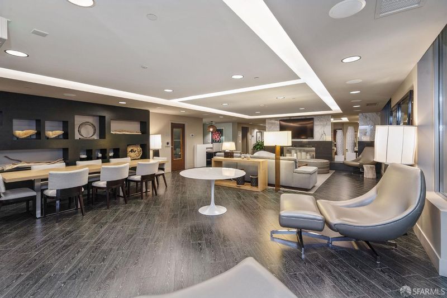
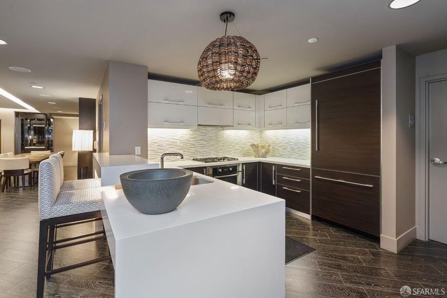
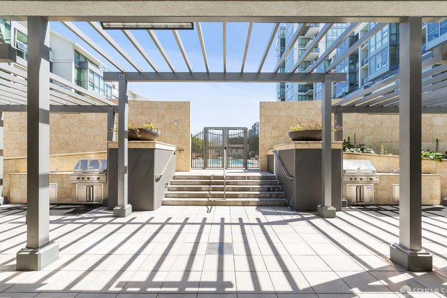
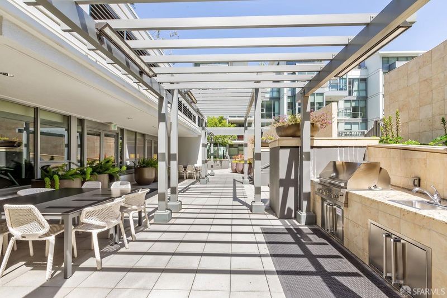
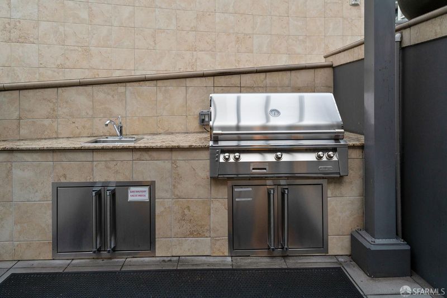
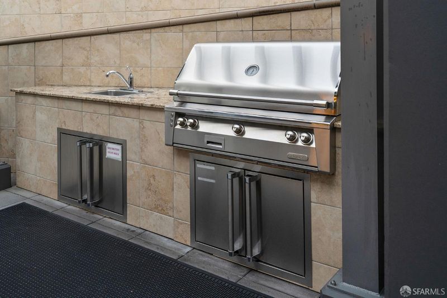
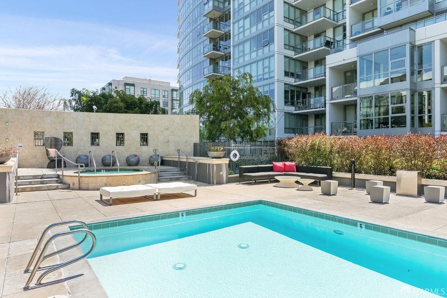
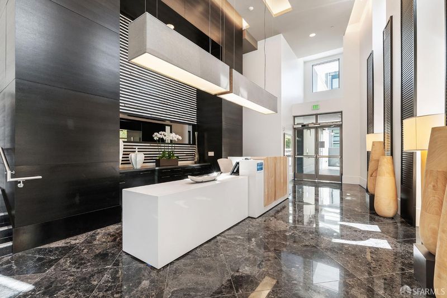
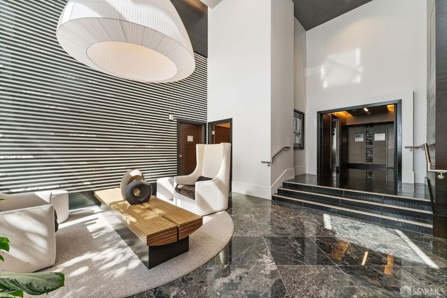
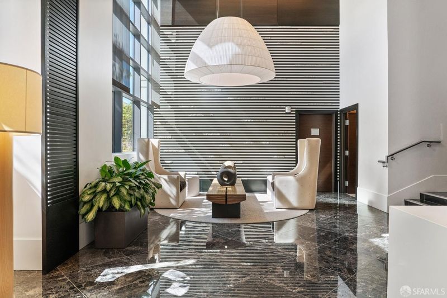
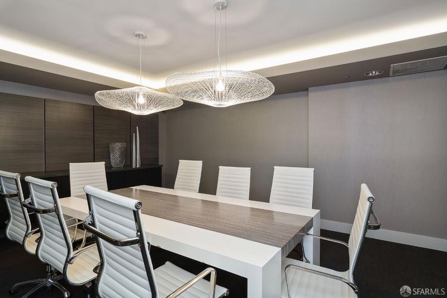
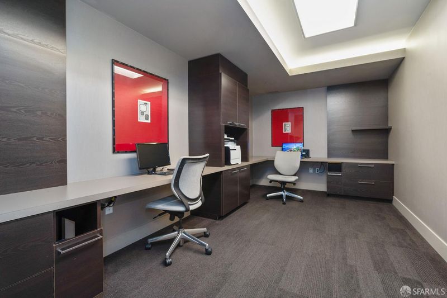
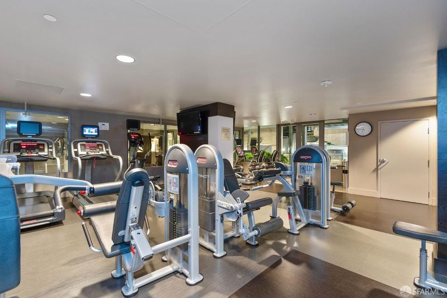
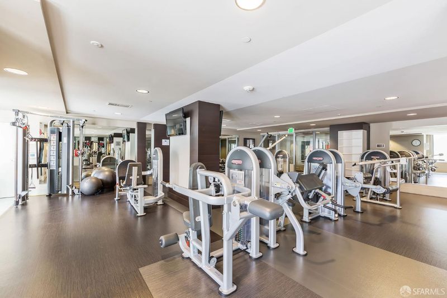
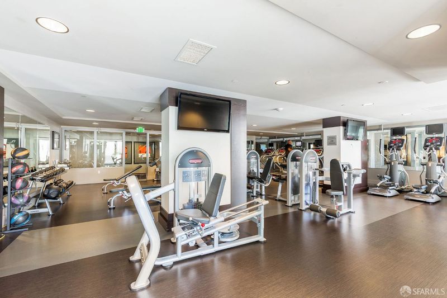
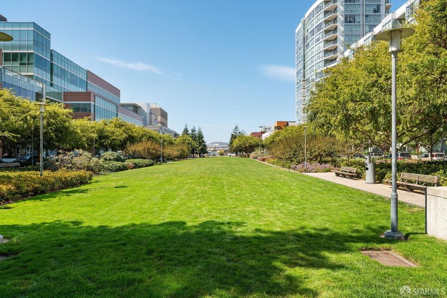
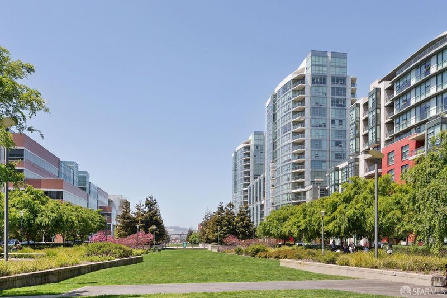
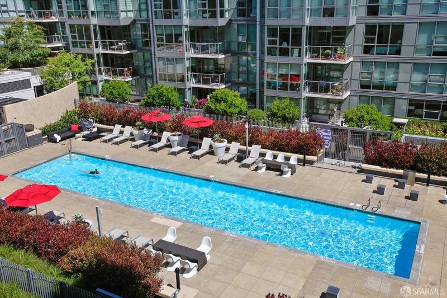
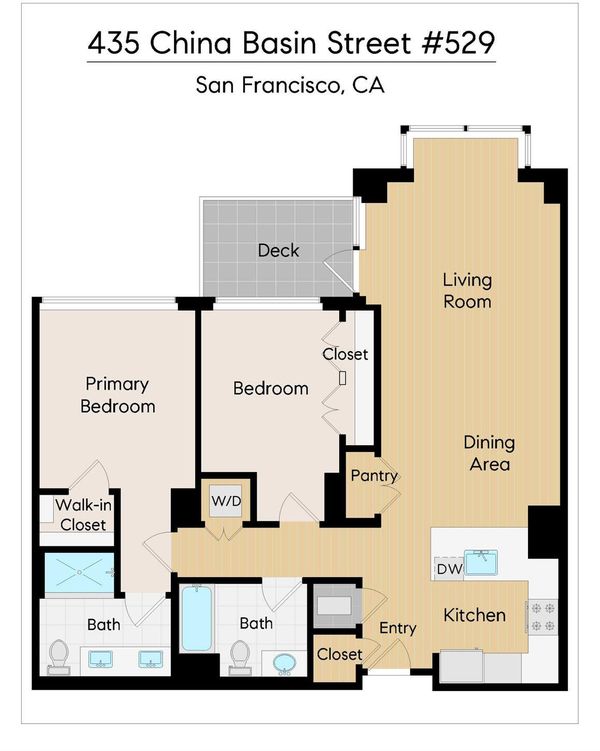
Why go anywhere on vacation when you live at Madrone with one of the most remarkable amenities package in San Francisco that feels like a luxury resort and private club. Secured and staffed lobbies including package delivery management, heated lap pool, hot tub, steam room, sauna, fitness center with locker room, multiple barbecue patio areas, large screen theater, club room with pool table, kitchen, lounges, fireplace, plus business center, conference room, and work areas. When you're ready to retreat to your own abode, number 529 provides contemporary living with a thoughtful floor plan, Ecobee smart home thermostat, downtown outlooks, updated lighting, and private balcony in a quiet part of the fifth floor. Upon entering, there is a generous coat closet, and warm, beautiful flooring lead to the open concept living dining space with large windows providing abundant natural light and downtown outlooks. Step out to the adjoining balcony providing ample space for lounging, outdoor dining, and entertaining. The beautiful chef's kitchen includes new pendant lighting, Caesarstone countertops with eat up counter, abundant cabinetry including a roll-top cabinet for concealing small appliances, Bosch appliances including oven, dishwasher, and new 5-burner cooktop plus Thermador refrigerator freezer. Large double door pantry provides great additional storage. Hallway separates entertainment from private spaces. Private primary suite with large-scale wall of windows providing natural light and sound barrier to the outside world (custom window treatments included). Walk-in closet with built-in shelving system. En suite includes generous size vanity with double sinks, ample storage, multi-bar towel warmer, and a large, walk-in shower creates inviting spa-like environment. New pendant and sconce lighting. The secondary bedroom provides large windows, similarly offering bright natural light and sound barrier, as well as elongated closet with custom built-in closet system. Well situated, a laundry closet stores stackable machines. Parking for one car in building, plus additional storage located near parking spot. Access to one bike storage if desired. Substantial outdoor living, resort-like amenities, a beautiful space to call home, and fantastic location at the waterfront, in between the Chase Center and Oracle Park, near Crane Cove Park, great restaurants, UCSF, I-280, Caltrain and on the 3rd St corridor. Vibrant living at Madrone. Why would you ever leave?

- Days on Market
- 0 days
- Current Status
- Coming Soon
- Original Price
- $1,495,000
- List Price
- $1,495,000
- On Market Date
- Aug 22, 2026
- Property Type
- Condominium
- District
- SF District 9 - Mission Bay
- Zip Code
- 94158
- MLS ID
- 531414075
- APN
- 8720278
- Year Built
- 2012
- Stories in Building
- 0
- Number of Units
- 329
- Possession
- Close Of Escrow
- Data Source
- SFAR
- Origin MLS System
Altschool, Inc.
Private K-5
Students: 11 Distance: 0.8mi
AltSchool - Dogpatch
Private PK-1 Coed
Students: 60 Distance: 0.8mi
La Scuola International School
Private PK-8 Elementary, Middle, Coed
Students: 250 Distance: 0.8mi
Xian Yun Academy of the Arts California
Private 6-12 Middle, High, Core Knowledge
Students: 40 Distance: 0.8mi
Live Oak School
Private K-8 Elementary, Coed
Students: 400 Distance: 0.8mi
Five Keys Independence High School (Sf Sheriff's)
Charter 9-12 Secondary
Students: 3417 Distance: 0.8mi
- Bed
- 2
- Bath
- 2
- Stone, Tile, Tub, Tub w/Shower Over
- Parking
- 1
- Assigned, Enclosed, Garage Door Opener, Inside Entrance, Side By Side, Side by Side, On Site
- SQ FT
- 1,095
- SQ FT Source
- Graphic Artist
- Lot SQ FT
- 122,891.47
- Lot Acres
- 2.8212 Acres
- Entry Level
- 0
- Exterior Details
- Balcony
- Living Room
- Deck Attached
- Laundry
- Laundry Closet
- Views
- City, City Lights, Downtown, San Francisco
- Possession
- Close Of Escrow
- Architectural Style
- Contemporary
- * Fee
- $1,335
- *Fee includes
- Common Areas, Door Person, Elevator, Gas, Insurance on Structure, Maintenance Structure, Maintenance Grounds, Management, Pool, Recreation Facility, Roof, Trash, Water, and Other
MLS and other Information regarding properties for sale as shown in Theo have been obtained from various sources such as sellers, public records, agents and other third parties. This information may relate to the condition of the property, permitted or unpermitted uses, zoning, square footage, lot size/acreage or other matters affecting value or desirability. Unless otherwise indicated in writing, neither brokers, agents nor Theo have verified, or will verify, such information. If any such information is important to buyer in determining whether to buy, the price to pay or intended use of the property, buyer is urged to conduct their own investigation with qualified professionals, satisfy themselves with respect to that information, and to rely solely on the results of that investigation.
School data provided by GreatSchools. School service boundaries are intended to be used as reference only. To verify enrollment eligibility for a property, contact the school directly.