

$1,549,000
2,246
SQ FT
$690
SQ/FT
278 Jami Ct
@ Jami Street - Autumn Valley, Livermore

- 4 Bed
- 2.5 (2/1) Bath
- 2 Park
- 2,246 sqft
- Livermore
-

-
Sat Aug 29, 1:00 pm - 4:00 pm
Please join us!
-
Sun Aug 30, 1:00 pm - 4:00 pm
Please join us!
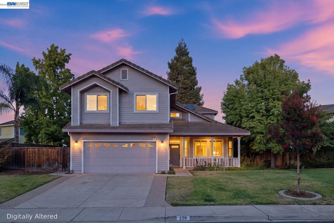
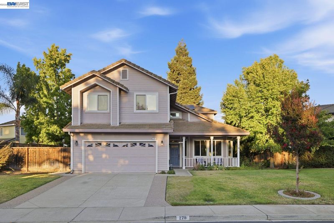
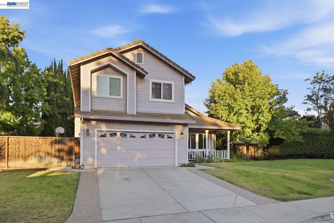
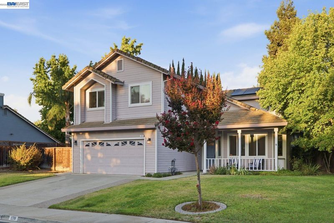
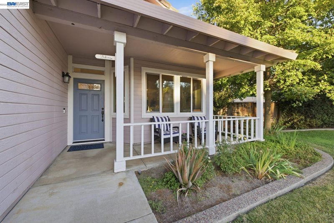
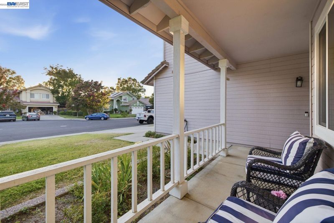
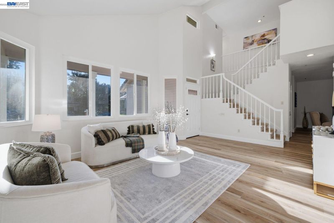
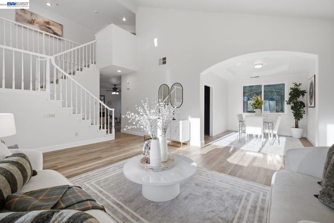
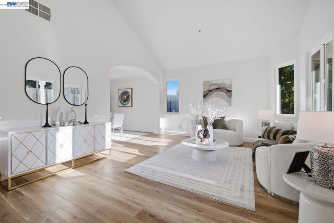
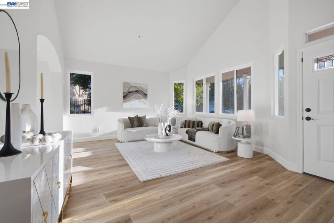
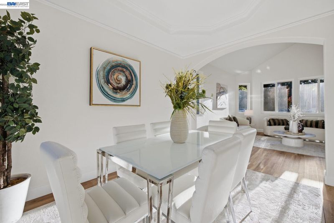
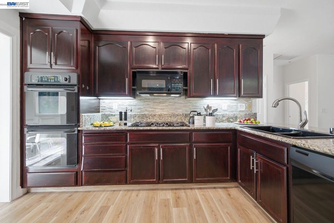
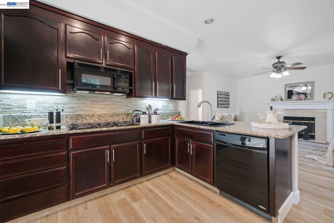
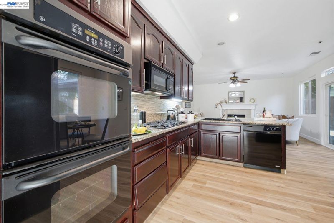
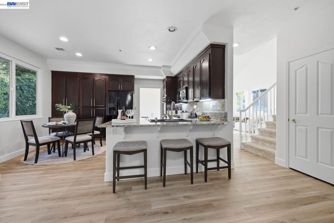
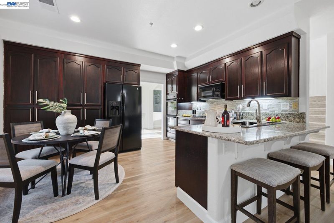
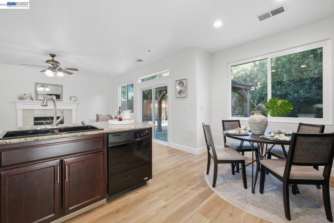
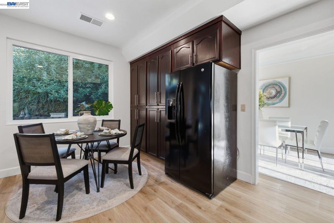
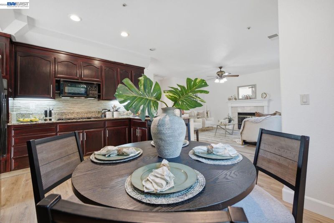
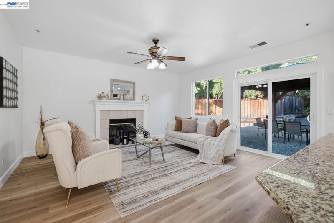
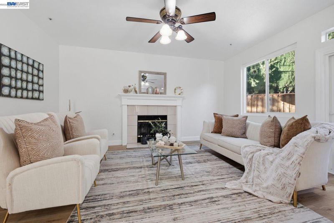
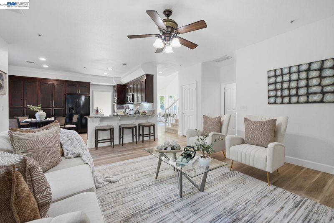
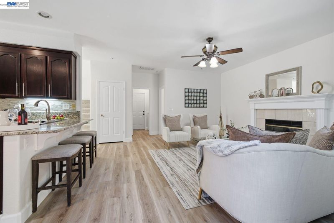
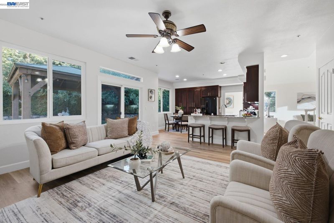
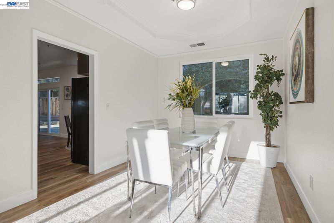
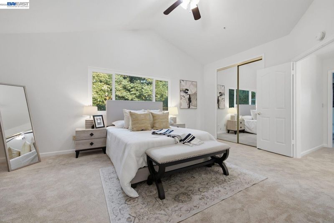
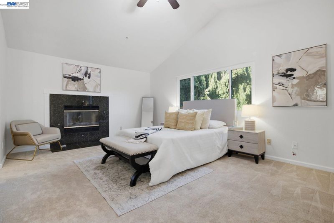
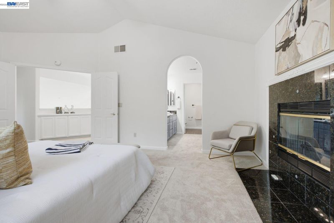
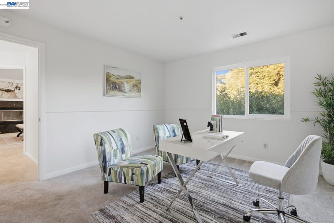
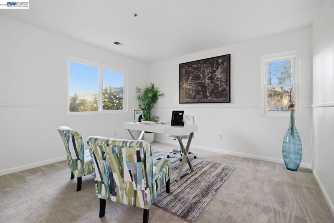
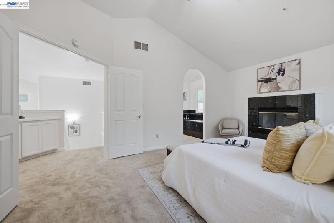
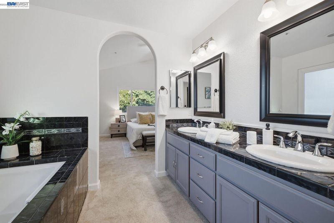
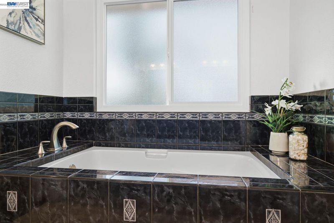
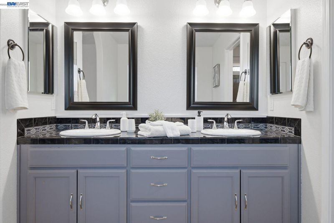
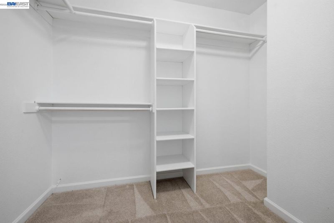
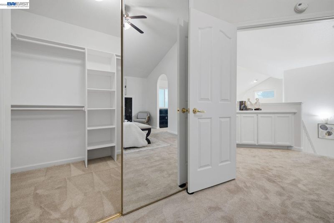
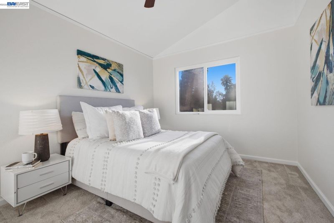
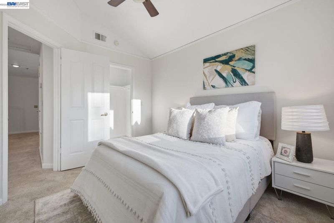
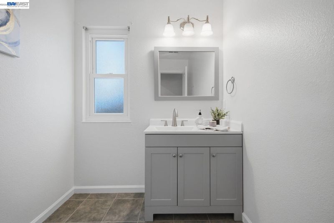
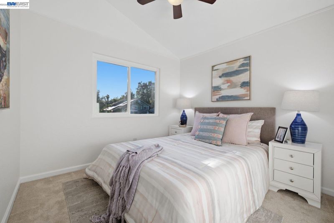
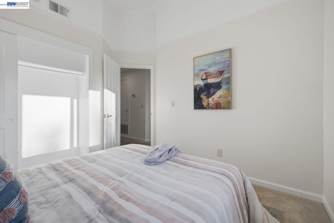
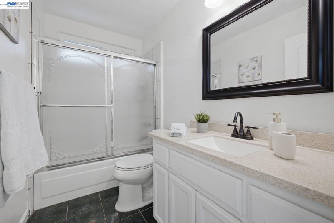
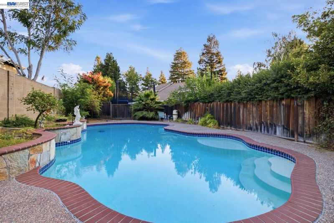
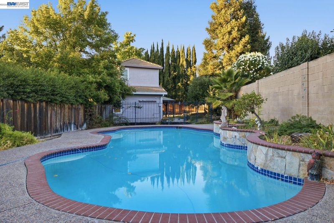
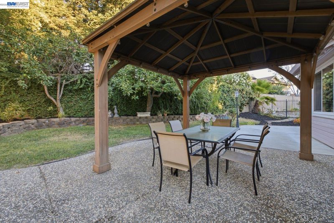
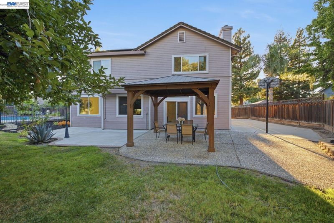
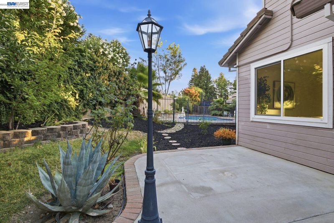
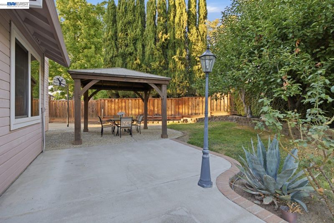
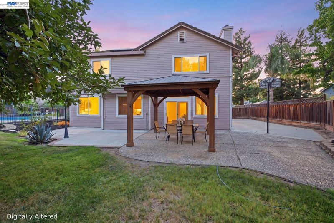
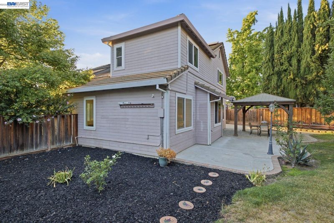
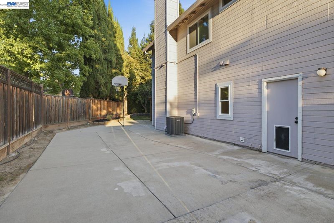
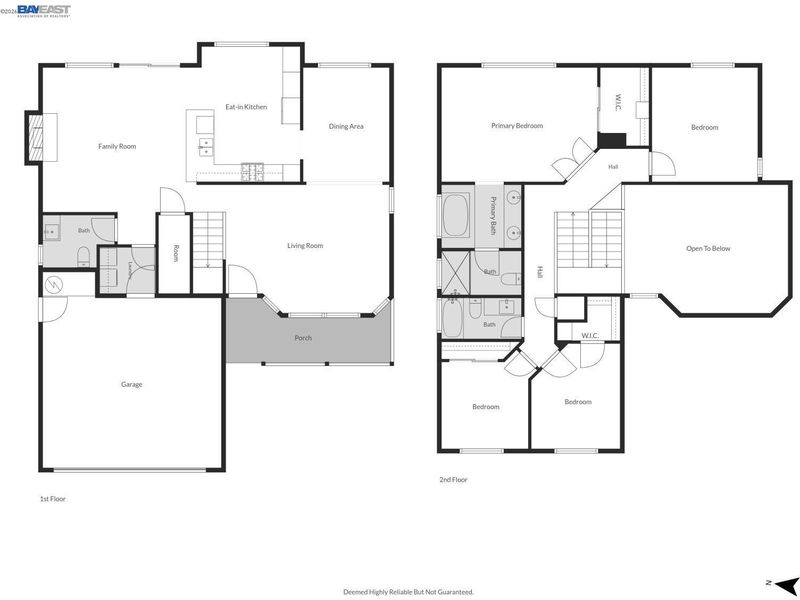
Beautiful west-facing home in Livermore’s Autumn Valley neighborhood, ideally situated in a friendly court setting on an expansive approximately 1/4-acre lot with NO HOA. A welcoming front porch and spacious front yard lead into 2,246 square feet of thoughtfully designed living space featuring four bedrooms and 2.5 bathrooms. The main level showcases hardwood flooring, fresh paint, a separate living room, formal dining room, and comfortable family room with a cozy fireplace. The large updated kitchen and remodeled bathrooms offer stylish, updated finishes throughout. The spacious primary suite features its own fireplace and generous walk-in closet. Outside, enjoy a private backyard designed for entertaining and relaxation, complete with a sparkling pool, spa, and RV parking. With multiple living areas, abundant outdoor amenities, and plenty of space to gather, this home offers the perfect blend of comfort, functionality, and entertaining appeal.

- Current Status
- New
- Original Price
- $1,549,000
- List Price
- $1,549,000
- On Market Date
- Aug 25, 2026
- Property Type
- Detached
- D/N/S
- Autumn Valley
- Zip Code
- 94550
- MLS ID
- 41146081
- APN
- 99A29109
- Year Built
- 1992
- Stories in Building
- 2
- Possession
- Close Of Escrow
- Data Source
- MAXEBRDI
- Origin MLS System
- BAY EAST
Jackson Avenue Elementary School
Public K-5 Elementary
Students: 526 Distance: 0.4mi
Selah Christian School
Private K-12
Students: NA Distance: 0.5mi
Vine And Branches Christian Schools
Private 1-12 Coed
Students: 6 Distance: 0.7mi
Arroyo Seco Elementary School
Public K-5 Elementary
Students: 678 Distance: 0.8mi
East Avenue Middle School
Public 6-8 Middle
Students: 649 Distance: 0.8mi
Vineyard Alternative School
Public 1-12 Alternative
Students: 136 Distance: 0.9mi
- Bed
- 4
- Bath
- 2.5 (2/1)
- Parking
- 2
- Attached, RV/Boat Parking, Side Yard Access
- SQ FT
- 2,246
- SQ FT Source
- Public Records
- Lot SQ FT
- 10,880.0
- Lot Acres
- 0.25 Acres
- Pool Info
- In Ground, Pool Sweep, Solar Heat, Solar Pool Leased
- Kitchen
- Dishwasher, Double Oven, Gas Range, Plumbed For Ice Maker, Microwave, Refrigerator, Gas Water Heater, 220 Volt Outlet, Breakfast Bar, Breakfast Nook, Stone Counters, Eat-in Kitchen, Disposal, Gas Range/Cooktop, Ice Maker Hookup, Pantry, Updated Kitchen
- Cooling
- Central Air
- Disclosures
- Nat Hazard Disclosure
- Entry Level
- Exterior Details
- Back Yard, Front Yard, Garden/Play, Side Yard, Sprinklers Front
- Flooring
- Hardwood, Tile, Carpet
- Foundation
- Fire Place
- Family Room, Gas Starter, Master Bedroom, Wood Burning
- Heating
- Forced Air, Natural Gas
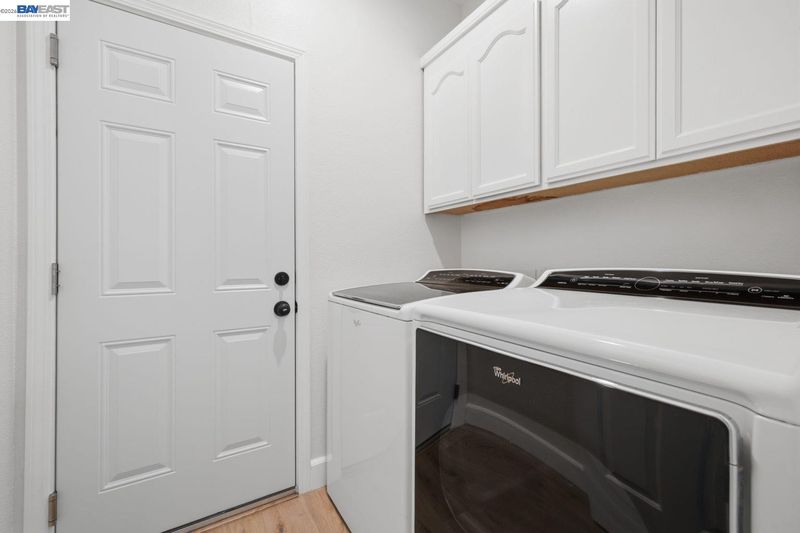
- Laundry
- 220 Volt Outlet, Hookups Only, Laundry Room
- Main Level
- 0.5 Bath, Laundry Facility, No Steps to Entry, Main Entry
- Possession
- Close Of Escrow
- Architectural Style
- Contemporary
- Construction Status
- Existing
- Additional Miscellaneous Features
- Back Yard, Front Yard, Garden/Play, Side Yard, Sprinklers Front
- Location
- Court, Premium Lot, Sprinklers In Rear
- Roof
- Tile
- Water and Sewer
- Public
- Fee
- Unavailable
MLS and other Information regarding properties for sale as shown in Theo have been obtained from various sources such as sellers, public records, agents and other third parties. This information may relate to the condition of the property, permitted or unpermitted uses, zoning, square footage, lot size/acreage or other matters affecting value or desirability. Unless otherwise indicated in writing, neither brokers, agents nor Theo have verified, or will verify, such information. If any such information is important to buyer in determining whether to buy, the price to pay or intended use of the property, buyer is urged to conduct their own investigation with qualified professionals, satisfy themselves with respect to that information, and to rely solely on the results of that investigation.
School data provided by GreatSchools. School service boundaries are intended to be used as reference only. To verify enrollment eligibility for a property, contact the school directly.