

$985,000
2,951
SQ FT
$334
SQ/FT
885 Kells Circle
@ Edenderry Dr. - Vacaville 1, Vacaville

- 4 Bed
- 3 (2/1) Bath
- 0 Park
- 2,951 sqft
- Vacaville
-

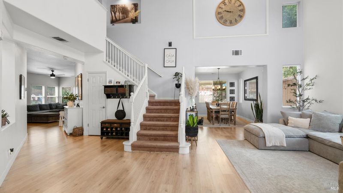
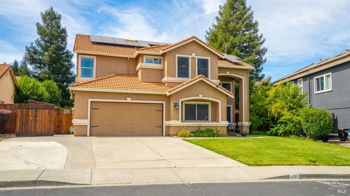
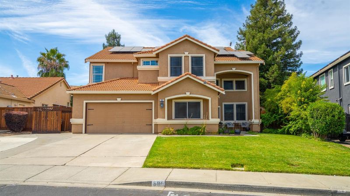
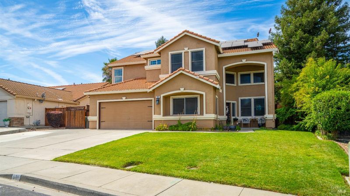
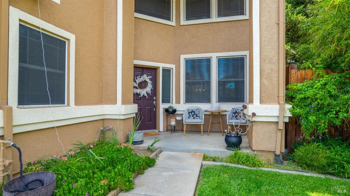
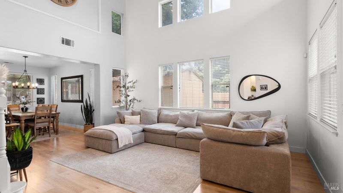
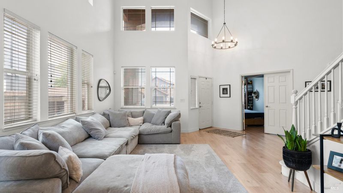
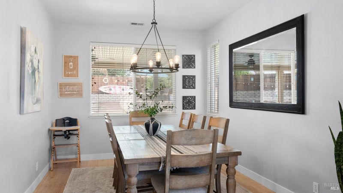
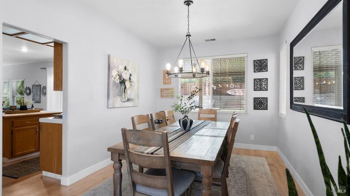
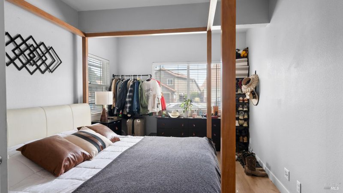
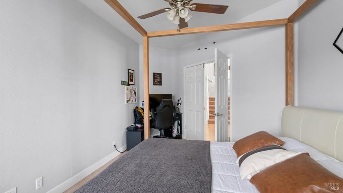
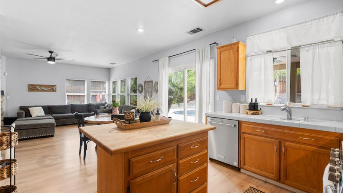
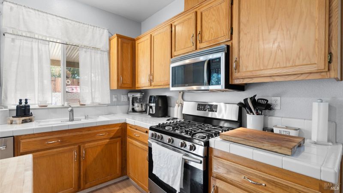
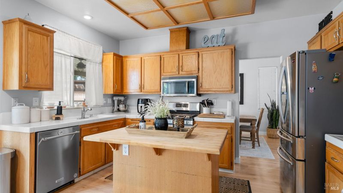
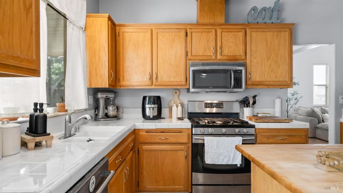
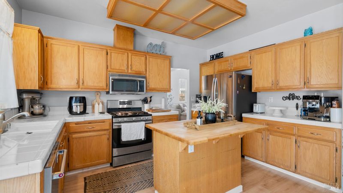
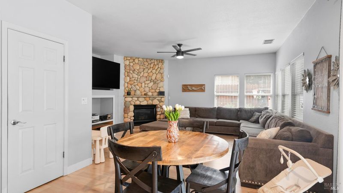
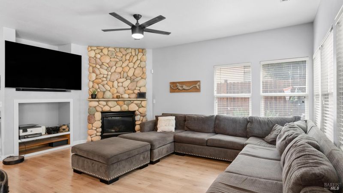
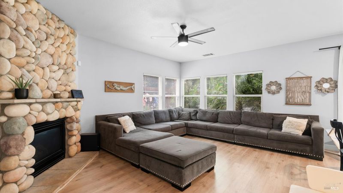
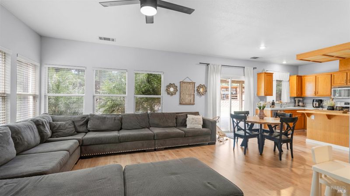
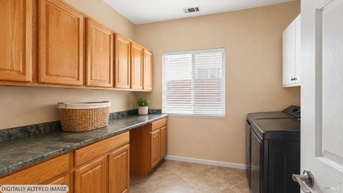
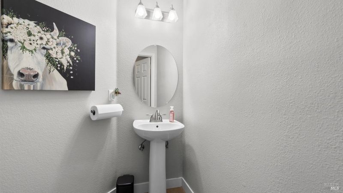
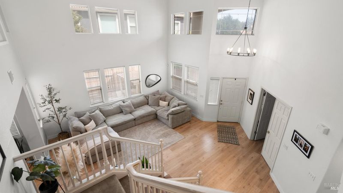
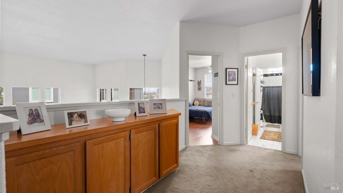
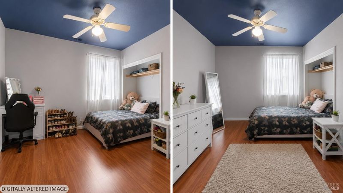
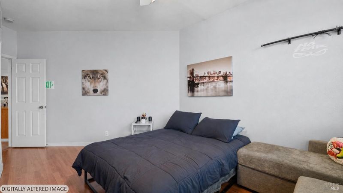
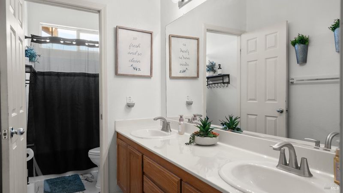
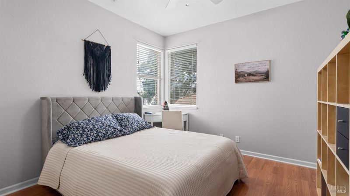
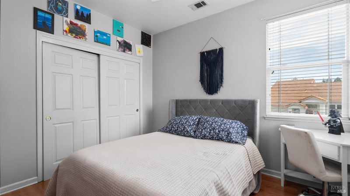
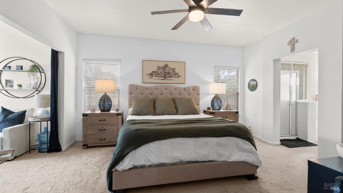
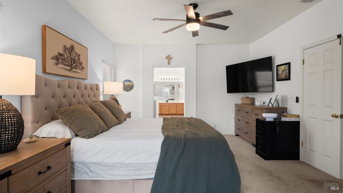
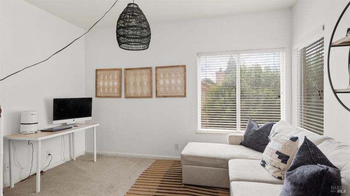
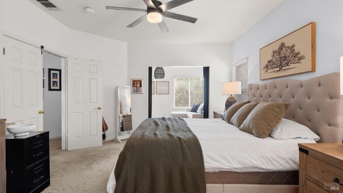
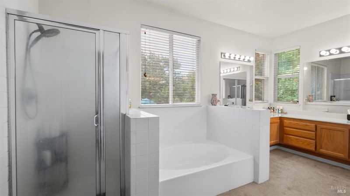
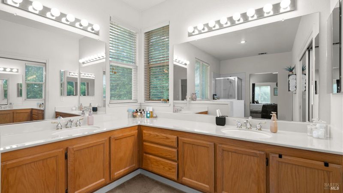
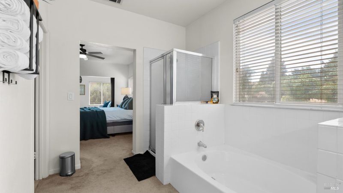
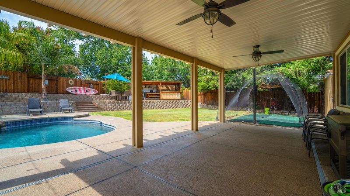
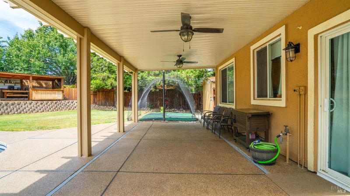
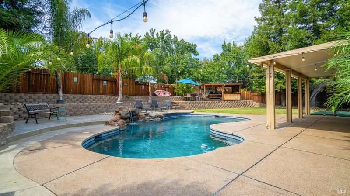
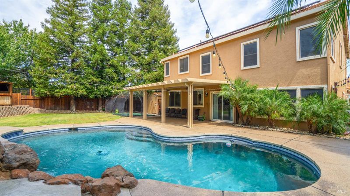
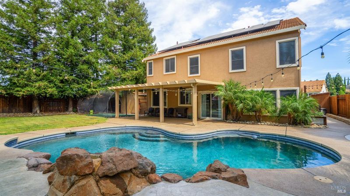

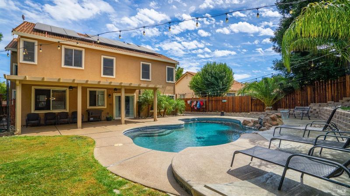
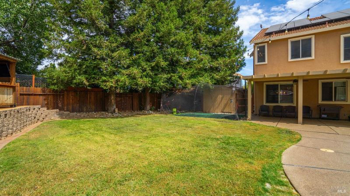
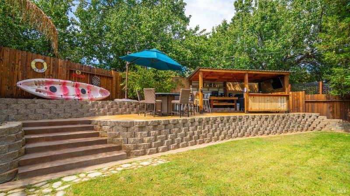
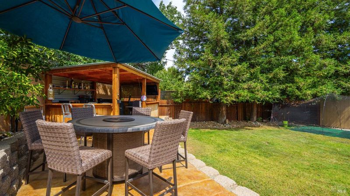
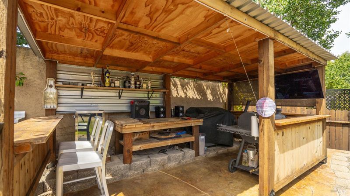
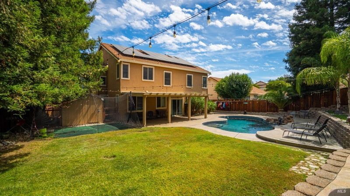
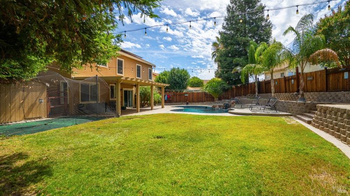
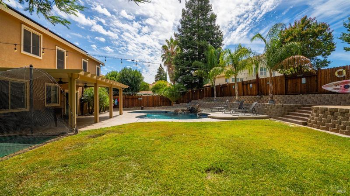
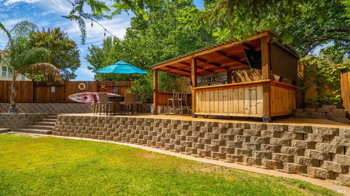
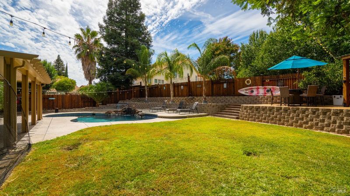
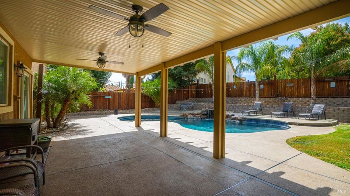
Beautiful Browns Valley home featuring 4 bedrooms, 2.5 bathrooms, and approximately 2,950 square feet of living space. As you enter, you're welcomed by soaring cathedral ceilings and beautiful, light-colored laminate flooring throughout the main living areas. The home offers a spacious formal living room and formal dining room, perfect for entertaining. The downstairs office can also be used as a bedroom, providing flexible living space for guests, family, or a home office. A convenient half bathroom is also located downstairs. The kitchen features stainless steel appliances, a butcher-block island, pantry closet, and wonderful views of the backyard. The oversized laundry room offers plenty of cabinets and storage. Upstairs, you'll find four bedrooms, including a spacious primary suite with a private retreat. The beautiful backyard is designed for entertaining and enjoying the California lifestyle, featuring a sparkling pool, batting cage, and barbecue area perfect for family gatherings and summer fun. Solar panels add energy efficiency and value to this wonderful Browns Valley home.

- Days on Market
- 1 day
- Current Status
- Active
- Original Price
- $985,000
- List Price
- $985,000
- On Market Date
- Aug 26, 2026
- Property Type
- Single Family Residence
- Area
- Vacaville 1
- Zip Code
- 95688
- MLS ID
- 326072816
- APN
- 0133-361-010
- Year Built
- 1998
- Stories in Building
- Unavailable
- Possession
- Close Of Escrow, Seller Rent Back
- Data Source
- BAREIS
- Origin MLS System
The Providence School
Private 2-8 Religious, Coed
Students: NA Distance: 0.8mi
Browns Valley Elementary School
Public K-6 Elementary, Yr Round
Students: 789 Distance: 1.0mi
Faith Academy
Private K-12
Students: 19 Distance: 1.5mi
Faith Academy
Private K-12 Religious, Nonprofit
Students: NA Distance: 1.5mi
Edwin Markham Elementary School
Public K-6 Elementary
Students: 911 Distance: 1.6mi
Orchard Elementary School
Public K-6 Elementary
Students: 393 Distance: 2.2mi
- Bed
- 4
- Bath
- 3 (2/1)
- Parking
- 0
- Detached
- SQ FT
- 2,951
- SQ FT Source
- Assessor Auto-Fill
- Lot SQ FT
- 9,810.0
- Lot Acres
- 0.2252 Acres
- Pool Info
- Built-In, Gunite Construction
- Kitchen
- Breakfast Area, Island, Pantry Closet
- Cooling
- Central
- Dining Room
- Dining/Family Combo
- Living Room
- Cathedral/Vaulted
- Flooring
- Laminate
- Foundation
- Concrete Perimeter, Slab
- Fire Place
- Decorative Only, Family Room, Gas Piped, Insert
- Heating
- Central
- Laundry
- Gas Hook-Up, Inside Room
- Upper Level
- Bedroom(s)
- Main Level
- Dining Room, Family Room, Garage, Kitchen, Living Room, Retreat, Street Entrance
- Possession
- Close Of Escrow, Seller Rent Back
- Basement
- None
- Architectural Style
- Traditional
- Fee
- $0
MLS and other Information regarding properties for sale as shown in Theo have been obtained from various sources such as sellers, public records, agents and other third parties. This information may relate to the condition of the property, permitted or unpermitted uses, zoning, square footage, lot size/acreage or other matters affecting value or desirability. Unless otherwise indicated in writing, neither brokers, agents nor Theo have verified, or will verify, such information. If any such information is important to buyer in determining whether to buy, the price to pay or intended use of the property, buyer is urged to conduct their own investigation with qualified professionals, satisfy themselves with respect to that information, and to rely solely on the results of that investigation.
School data provided by GreatSchools. School service boundaries are intended to be used as reference only. To verify enrollment eligibility for a property, contact the school directly.