

$798,888
1,261
SQ FT
$634
SQ/FT
5925 Charlotte Drive, #212
@ Avenue One - 2 - Santa Teresa, San Jose

- 2 Bed
- 2 Bath
- 2 Park
- 1,261 sqft
- SAN JOSE
-

-
Sat Aug 29, 2:00 pm - 4:00 pm
-
Sun Aug 30, 11:00 am - 1:00 pm
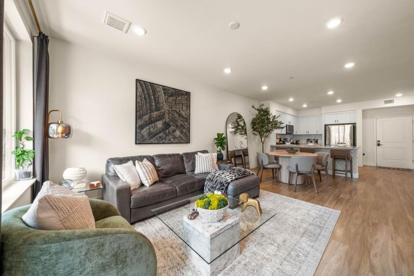
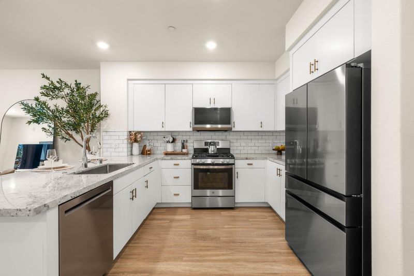
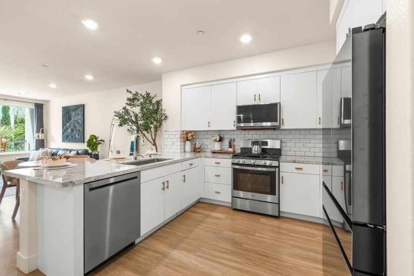
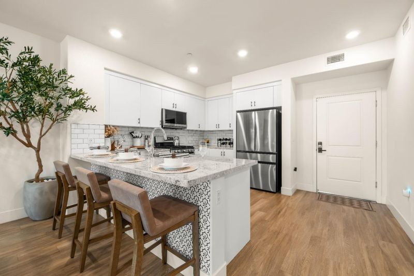
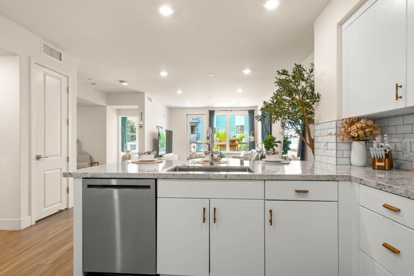
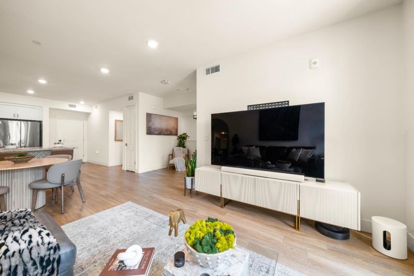
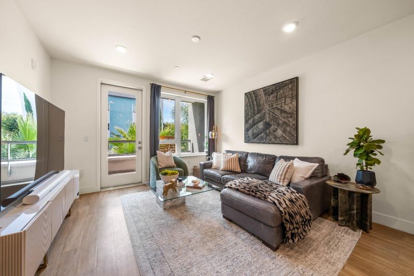
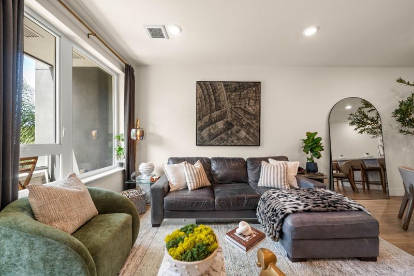
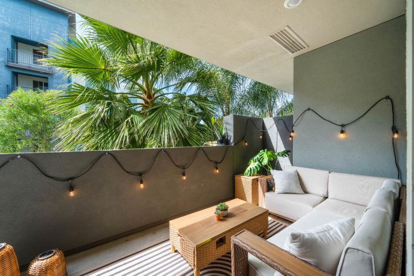
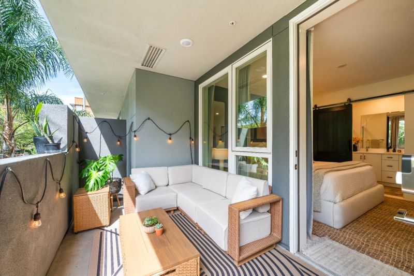
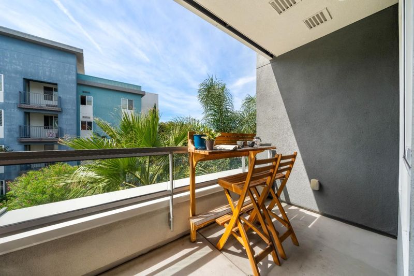
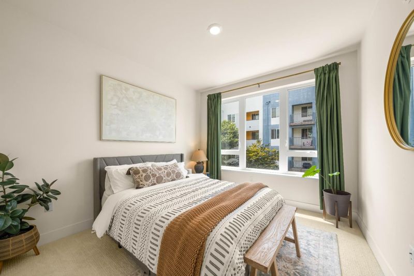
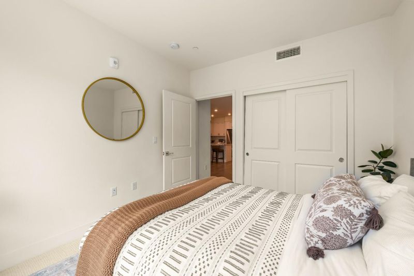
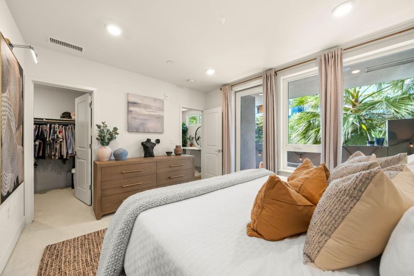
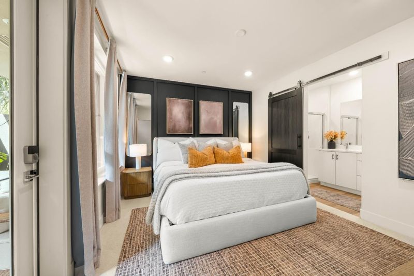
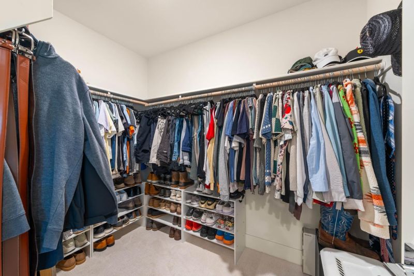
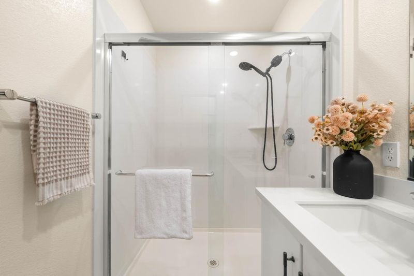
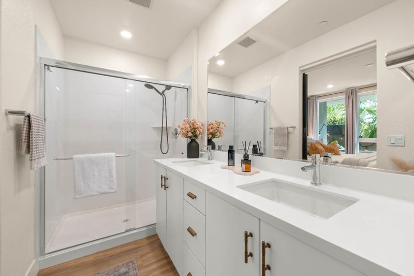
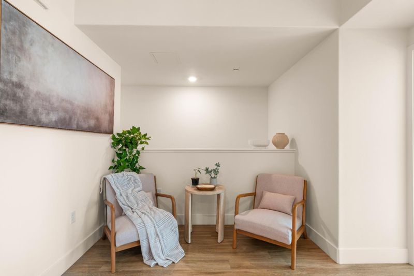
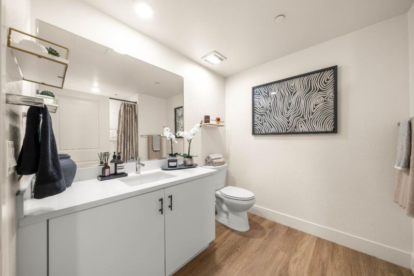
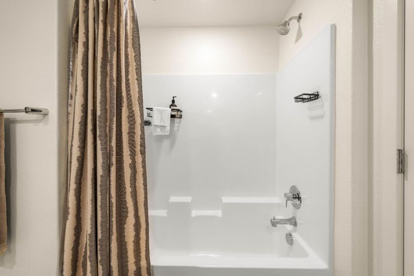
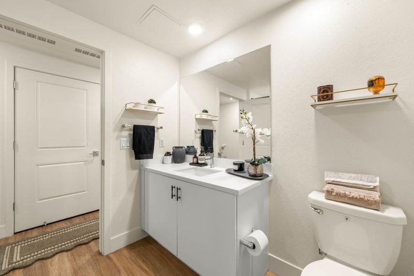
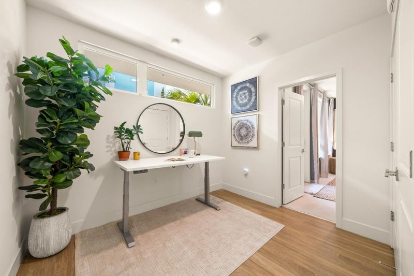
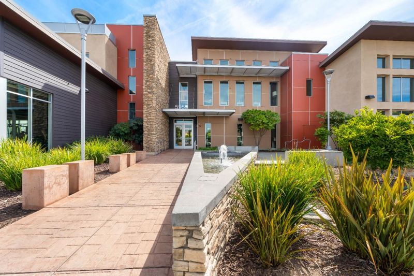
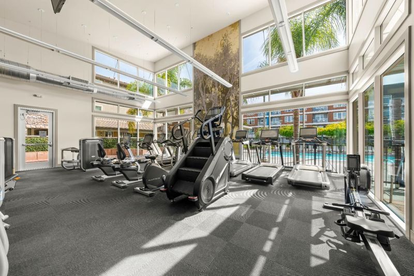
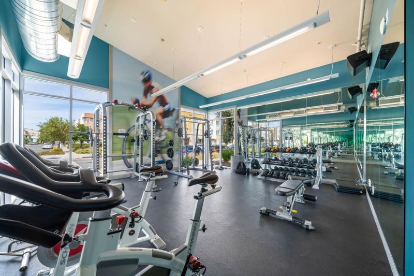
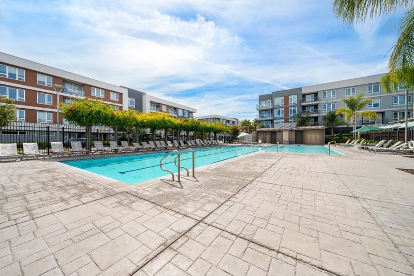
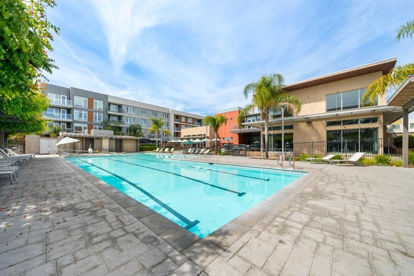
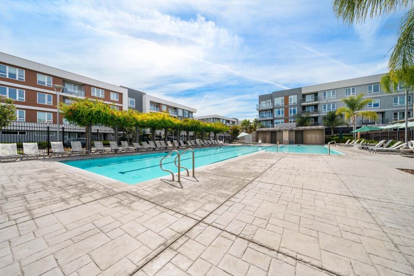
This stunning two-story Avenue One residence offers a rare combination of modern style, thoughtful functionality. This 2-bed 2 bath 1 study home offers 1261 sq ft with soaring ceilings, dramatic floor-to-ceiling windows, abundant natural light, and an inviting open-concept layout.This plan creates exceptional separation and privacy, with the spacious primary suite tucked away downstairs. The primary bedroom opens directly onto a large, secluded patio creating an outdoor sanctuary that feels more like a private backyard. Warm Edison-style lighting and generous space make it ideal for entertaining or relaxing in the evening. The beautifully updated kitchen features brand-new stainless-steel appliances while new carpeting and thoughtful custom finishes create a polished, turnkey feel. The primary suite features a large walk-in close, sliding door to the primary bathroom, and an adjacent study/flex space ideal for a home office. Enjoy Avenue Ones impressive resort-style amenities, including a pool and spa, fitness center, weight room, yoga room, lounges, event center, playground, community gardens, and outdoor gathering spaces. HOA dues include water, trash, and natural gas, adding meaningful everyday value beyond the extensive amenity package. Turnkey and thoughtfully upgraded.

- Days on Market
- 1 day
- Current Status
- Active
- Original Price
- $798,888
- List Price
- $798,888
- On Market Date
- Aug 26, 2026
- Property Type
- Condominium
- Area
- 2 - Santa Teresa
- Zip Code
- 95123
- MLS ID
- ML82059066
- APN
- 706-59-060
- Year Built
- 2019
- Stories in Building
- 1
- Possession
- COE
- Data Source
- MLSL
- Origin MLS System
- MLSListings, Inc.
Santa Teresa Elementary School
Public K-6 Elementary
Students: 623 Distance: 0.6mi
Anderson (Alex) Elementary School
Public K-6 Elementary
Students: 514 Distance: 0.8mi
Taylor (Bertha) Elementary School
Public K-6 Elementary, Coed
Students: 683 Distance: 1.0mi
Stratford School
Private K-5 Core Knowledge
Students: 301 Distance: 1.0mi
Legacy Christian School
Private PK-8
Students: 230 Distance: 1.1mi
Miner (George) Elementary School
Public K-6 Elementary
Students: 437 Distance: 1.2mi
- Bed
- 2
- Bath
- 2
- Parking
- 2
- Assigned Spaces, Covered Parking, Gate / Door Opener, Parking Area, Parking Restrictions, Underground Parking
- SQ FT
- 1,261
- SQ FT Source
- Unavailable
- Pool Info
- Cabana / Dressing Room, Community Facility, Pool - In Ground, Spa - In Ground
- Kitchen
- Dishwasher, Microwave, Oven Range - Gas
- Cooling
- Central AC
- Dining Room
- Breakfast Bar, Dining Area, Dining Area in Family Room
- Disclosures
- Flood Zone - See Report, Natural Hazard Disclosure
- Family Room
- Kitchen / Family Room Combo
- Flooring
- Carpet, Laminate
- Foundation
- Other
- Heating
- Central Forced Air - Gas
- Laundry
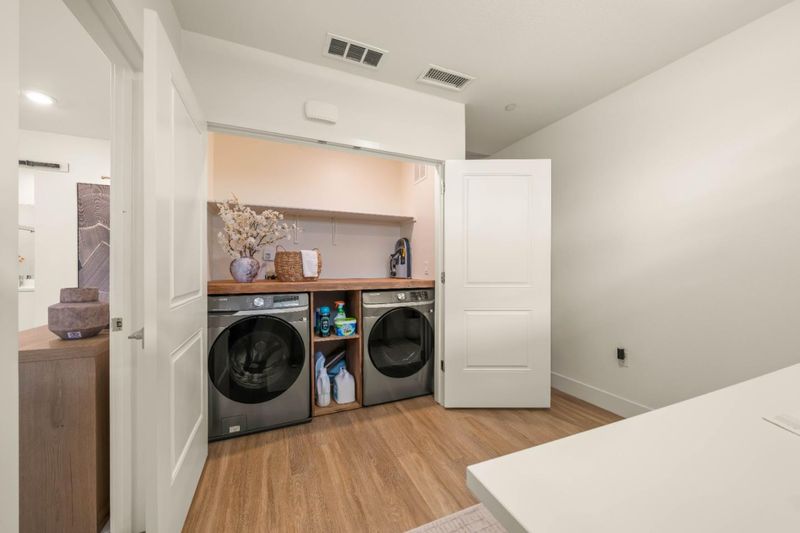
- Electricity Hookup (220V), In Utility Room, Inside
- Possession
- COE
- * Fee
- $729
- Name
- Associa and The Helsing Group
- Phone
- 408-540-5050
- *Fee includes
- Common Area Electricity, Common Area Gas, Exterior Painting, Garbage, Gas, Insurance - Common Area, Landscaping / Gardening, Management Fee, Pool, Spa, or Tennis, Recreation Facility, Reserves, Roof, and Water
MLS and other Information regarding properties for sale as shown in Theo have been obtained from various sources such as sellers, public records, agents and other third parties. This information may relate to the condition of the property, permitted or unpermitted uses, zoning, square footage, lot size/acreage or other matters affecting value or desirability. Unless otherwise indicated in writing, neither brokers, agents nor Theo have verified, or will verify, such information. If any such information is important to buyer in determining whether to buy, the price to pay or intended use of the property, buyer is urged to conduct their own investigation with qualified professionals, satisfy themselves with respect to that information, and to rely solely on the results of that investigation.
School data provided by GreatSchools. School service boundaries are intended to be used as reference only. To verify enrollment eligibility for a property, contact the school directly.