

$1,898,000
1,486
SQ FT
$1,277
SQ/FT
2318 Maximilian Drive
@ Century Drive - 15 - Campbell, Campbell

- 3 Bed
- 2 Bath
- 2 Park
- 1,486 sqft
- CAMPBELL
-

-
Sat Aug 29, 1:00 pm - 4:00 pm
-
Sun Aug 30, 1:00 pm - 4:00 pm
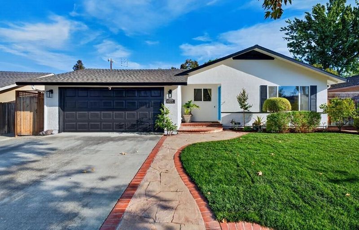
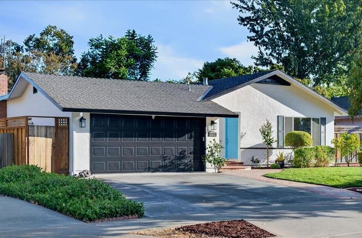
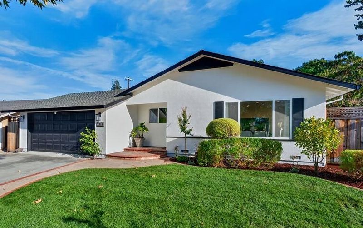
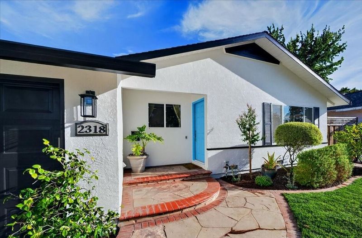
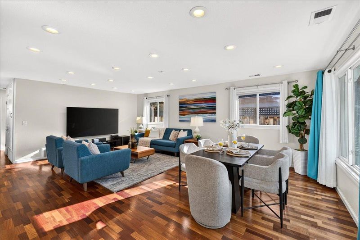
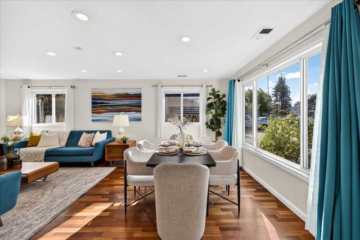
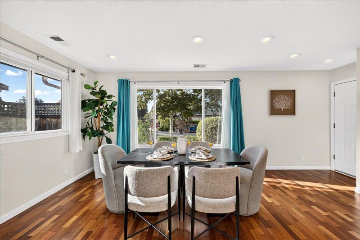
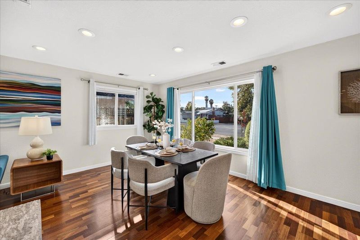
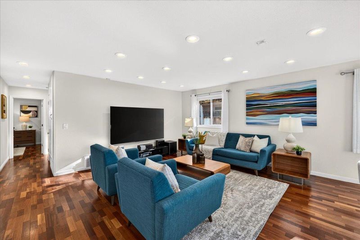
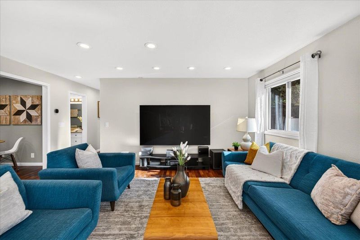
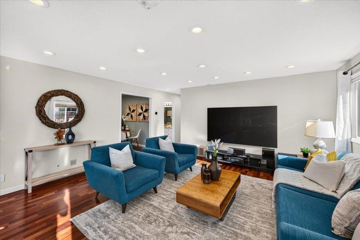
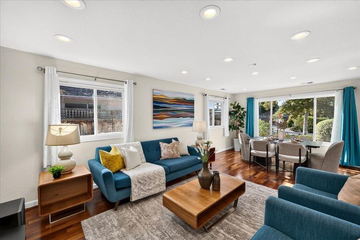
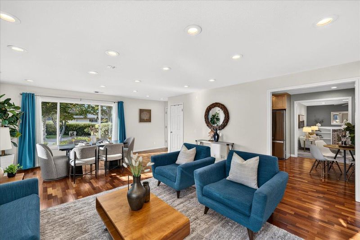
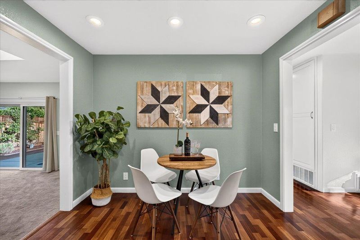
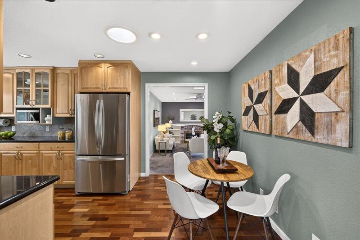
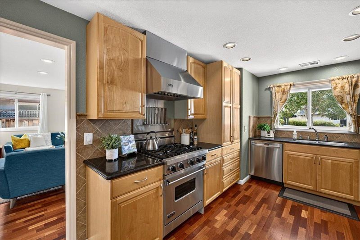
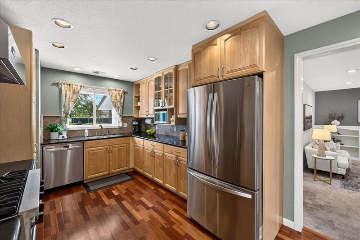
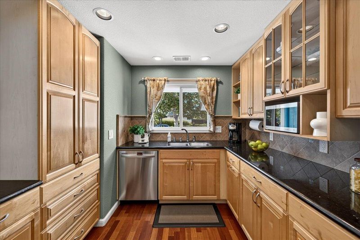
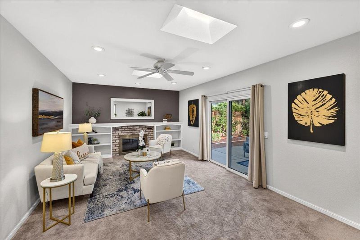
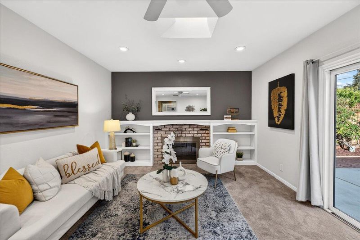
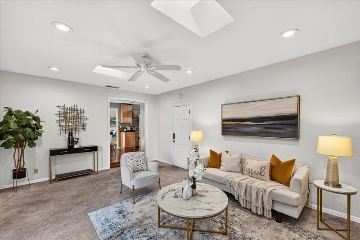
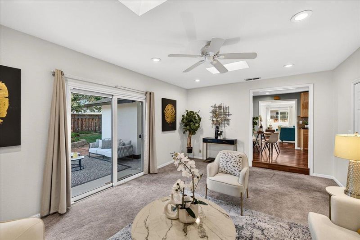
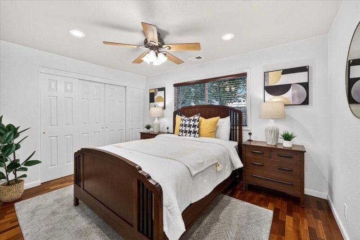
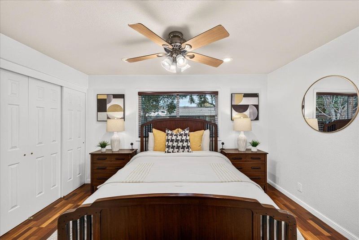
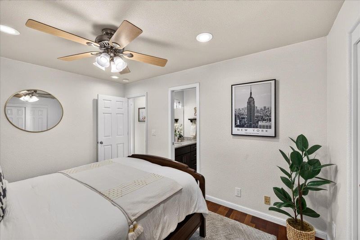
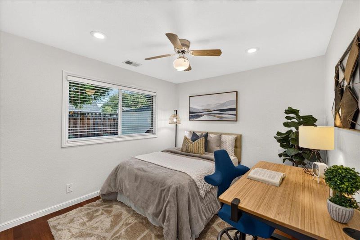
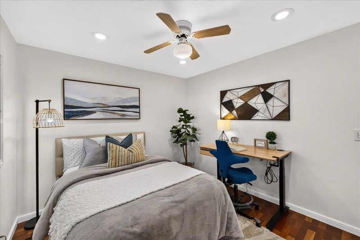
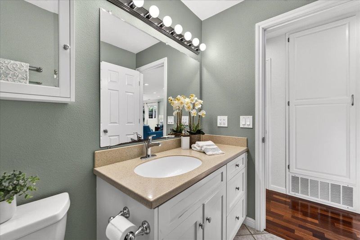
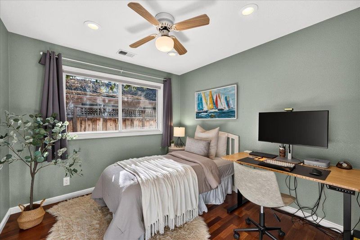
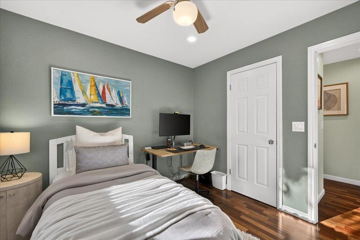
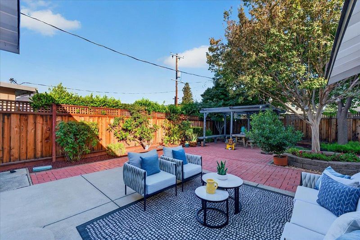
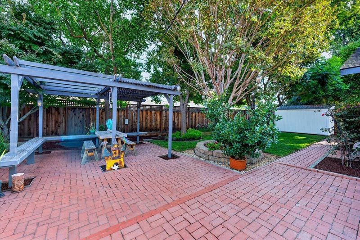
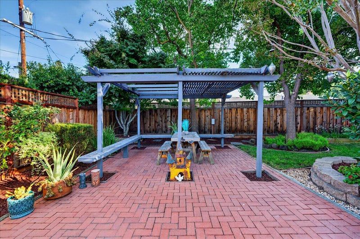
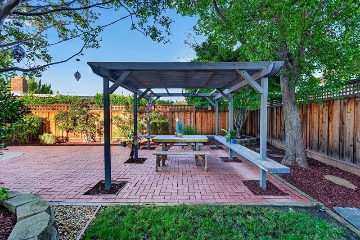
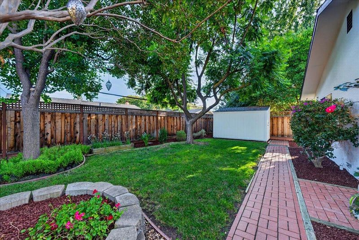
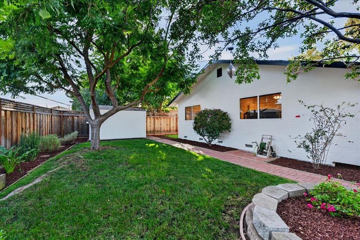
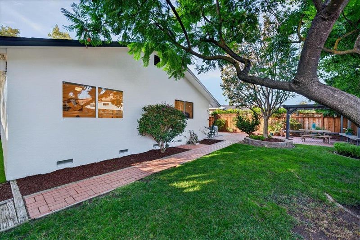
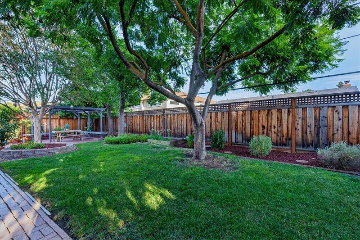
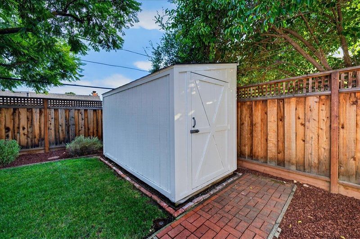
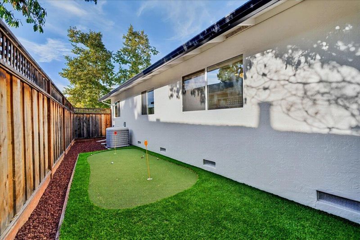
Welcome to 2318 Maximilian Drive, a beautifully remodeled home situated in the heart of Campbell! Exceptional curb appeal welcomes you with fresh exterior paint complemented by a blend of new and mature front yard landscaping. Inside, Brazilian cherry hardwood floors flow throughout much of the home, creating a warm and inviting atmosphere. The remodeled kitchen features maple cabinetry, granite countertops, a sun tunnel providing abundant natural light, Viking gas range + hood, and stainless-steel appliances. Dual-pane windows, central air conditioning, and updated interior paint add to the home's comfort and appeal. A separate family room offers two skylights, a fireplace, and sliding glass doors opening directly to the private backyard. Designed for both entertaining and everyday enjoyment, the outdoor space features a spacious patio, pergola, putting green, grass lawn, garden beds, sprinkler system, and additional storage shed. Thoughtfully updated and meticulously maintained inside and out, this home offers a rare combination of turnkey living, a fantastic neighborhood setting, and exceptional indoor-outdoor space... all just minutes from Downtown Campbell, shopping, dining, parks, schools, and major commute routes.

- Days on Market
- 1 day
- Current Status
- Active
- Original Price
- $1,898,000
- List Price
- $1,898,000
- On Market Date
- Aug 26, 2026
- Property Type
- Single Family Home
- Area
- 15 - Campbell
- Zip Code
- 95008
- MLS ID
- ML82059055
- APN
- 404-20-005
- Year Built
- 1962
- Stories in Building
- 1
- Possession
- COE
- Data Source
- MLSL
- Origin MLS System
- MLSListings, Inc.
Springbridge International School
Private K-1
Students: 23 Distance: 0.3mi
Canyon Heights Academy
Private PK-8 Elementary, Religious, Nonprofit
Students: 270 Distance: 0.3mi
Springbridge International School
Private PK-6 Coed
Students: 204 Distance: 0.3mi
Centro Armonia School
Private K Elementary, Coed
Students: NA Distance: 0.6mi
Campbell Christian School
Private PK-8 Elementary, Religious, Coed
Students: 350 Distance: 0.6mi
West Valley Christian School
Private K-8 Elementary, Religious, Coed
Students: 25 Distance: 0.6mi
- Bed
- 3
- Bath
- 2
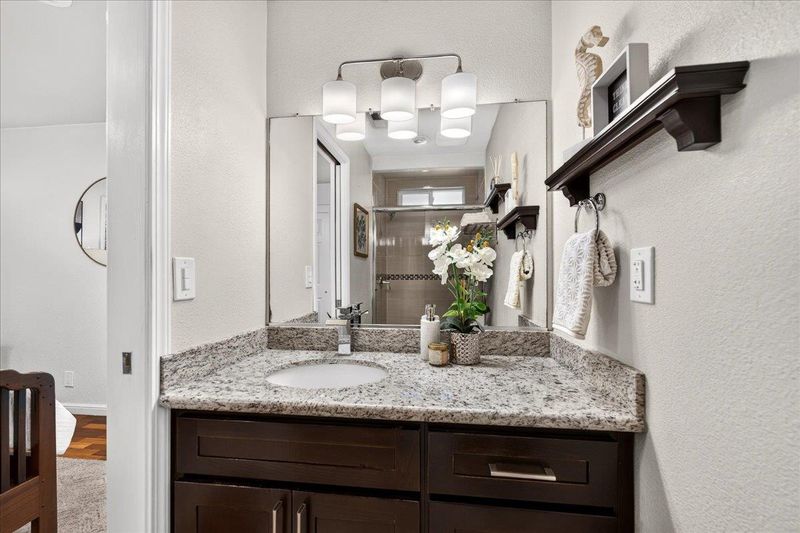
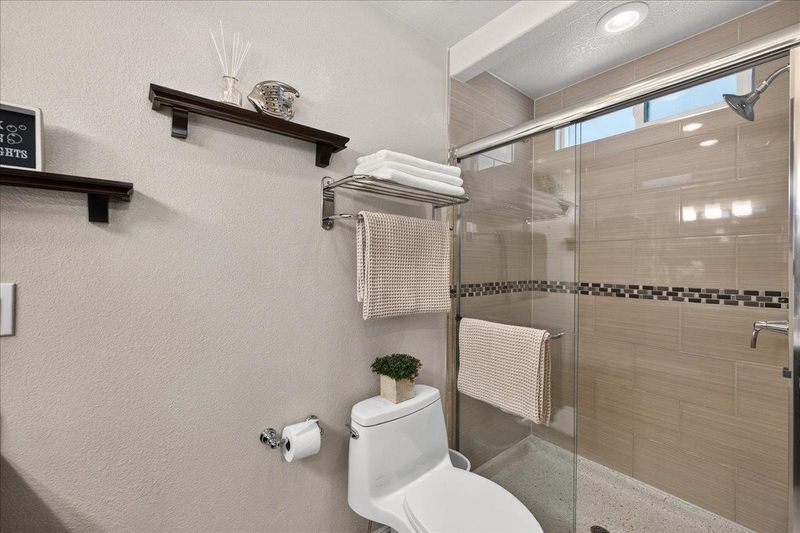
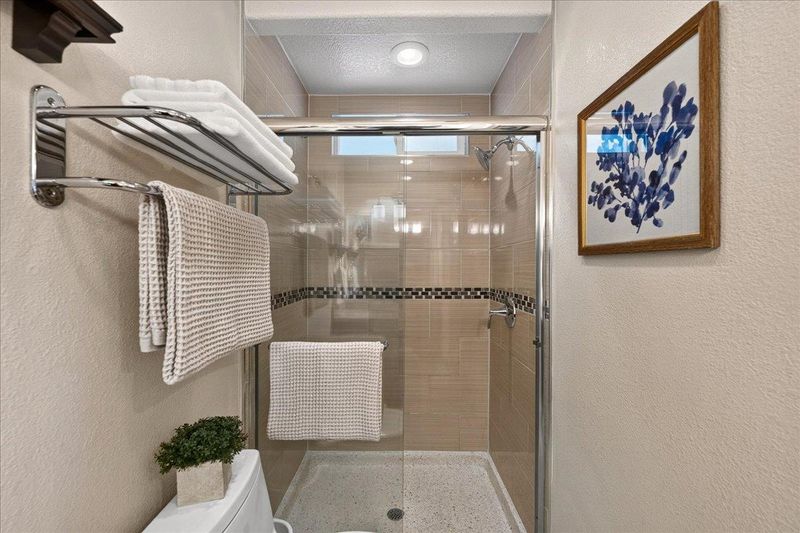
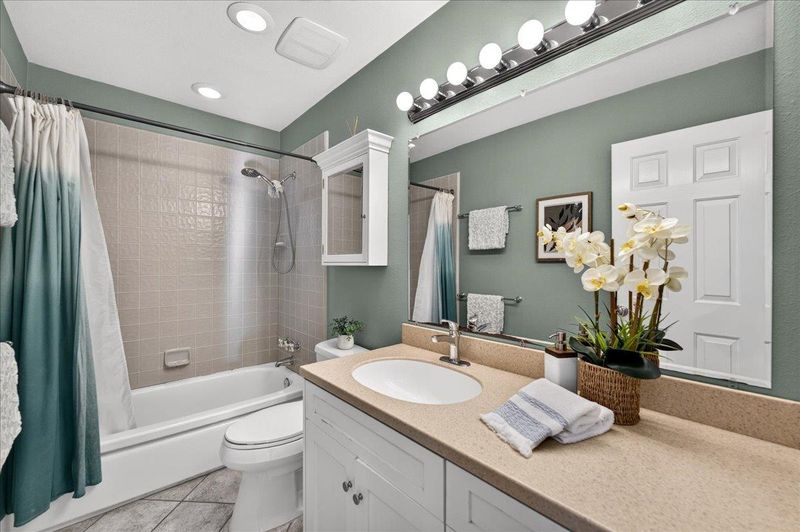
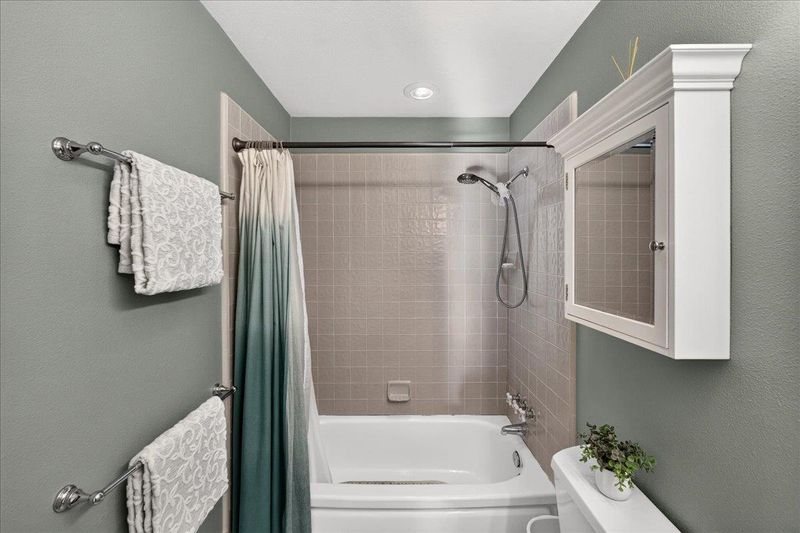
- Full on Ground Floor, Primary - Stall Shower(s), Shower over Tub - 1, Stall Shower, Tile, Updated Bath
- Parking
- 2
- Attached Garage, Off-Street Parking, On Street
- SQ FT
- 1,486
- SQ FT Source
- Unavailable
- Lot SQ FT
- 6,489.0
- Lot Acres
- 0.148967 Acres
- Kitchen
- Cooktop - Gas, Countertop - Granite, Dishwasher, Exhaust Fan, Garbage Disposal, Hood Over Range, Hookups - Gas, Oven - Gas, Oven Range - Built-In, Gas, Refrigerator
- Cooling
- Ceiling Fan, Central AC
- Dining Room
- Breakfast Nook, Dining Area, Dining Area in Living Room, Eat in Kitchen
- Disclosures
- Natural Hazard Disclosure
- Family Room
- Separate Family Room
- Flooring
- Carpet, Hardwood, Tile
- Foundation
- Concrete Perimeter, Crawl Space
- Fire Place
- Family Room, Wood Burning
- Heating
- Central Forced Air - Gas, Fireplace
- Laundry
- In Garage, Washer / Dryer
- Possession
- COE
- Fee
- Unavailable
MLS and other Information regarding properties for sale as shown in Theo have been obtained from various sources such as sellers, public records, agents and other third parties. This information may relate to the condition of the property, permitted or unpermitted uses, zoning, square footage, lot size/acreage or other matters affecting value or desirability. Unless otherwise indicated in writing, neither brokers, agents nor Theo have verified, or will verify, such information. If any such information is important to buyer in determining whether to buy, the price to pay or intended use of the property, buyer is urged to conduct their own investigation with qualified professionals, satisfy themselves with respect to that information, and to rely solely on the results of that investigation.
School data provided by GreatSchools. School service boundaries are intended to be used as reference only. To verify enrollment eligibility for a property, contact the school directly.