

$750,000
2,400
SQ FT
$313
SQ/FT
8910 Burr St
@ Lawlor St - Toler Heights, Oakland

- 3 Bed
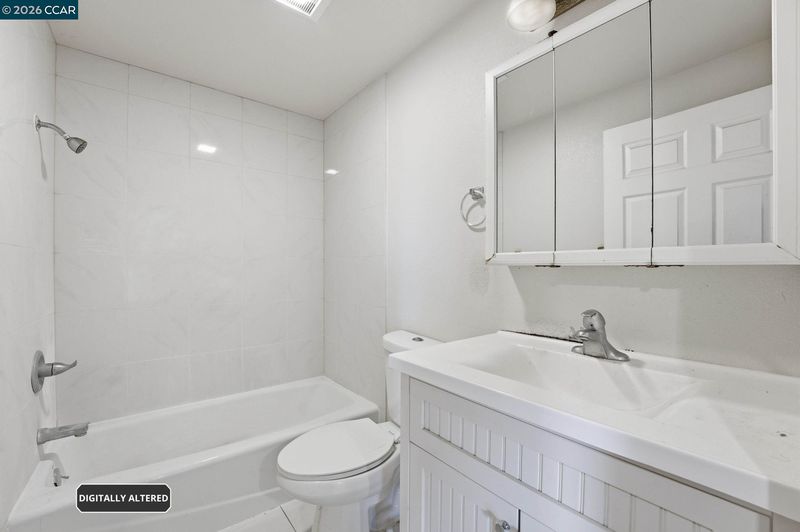
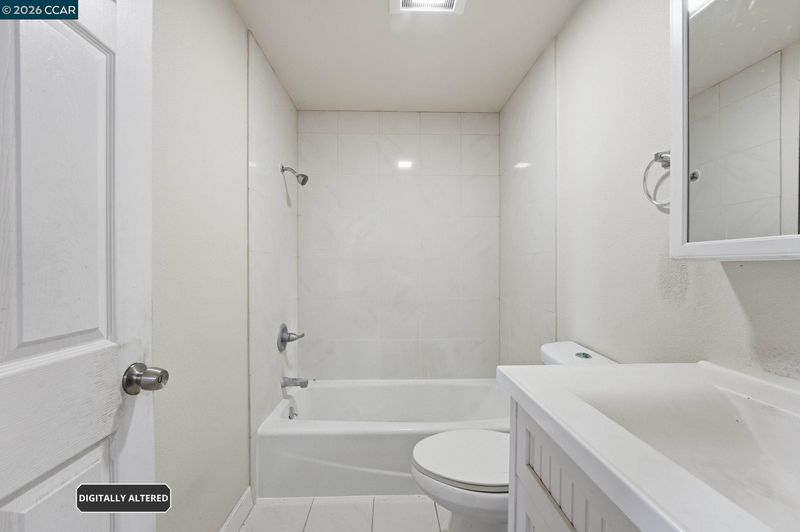
- 3 Bath
- 2 Park
- 2,400 sqft
- Oakland
-

-
Sun Aug 30, 2:00 pm - 4:00 pm
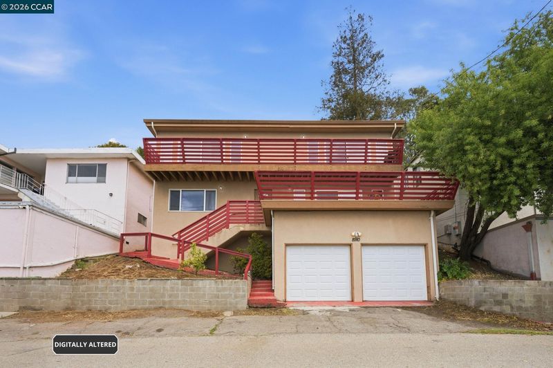
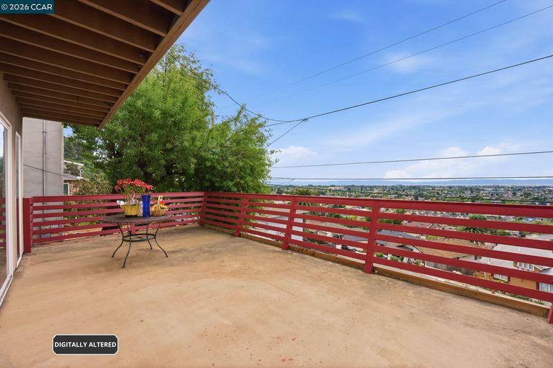
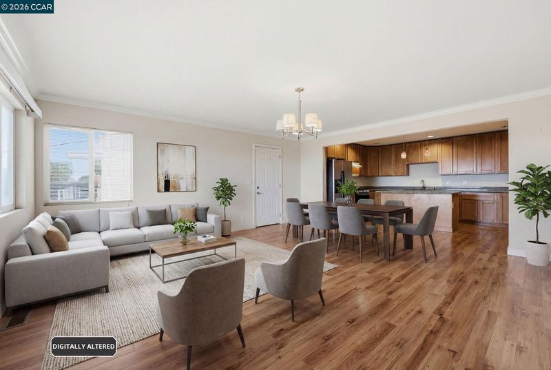
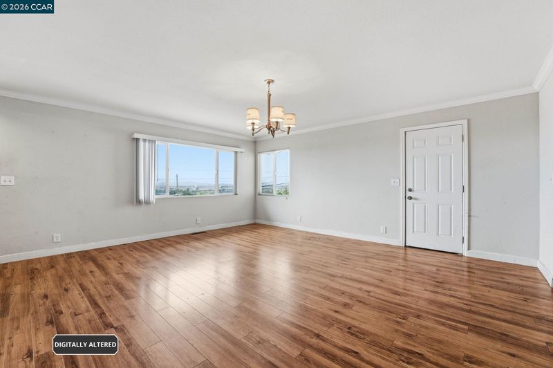
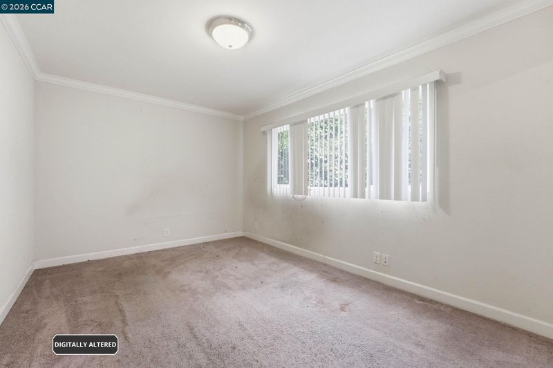
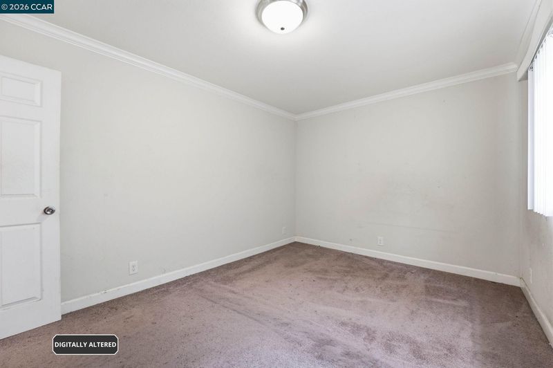
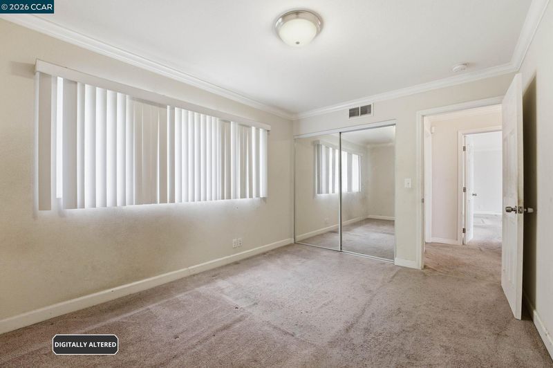
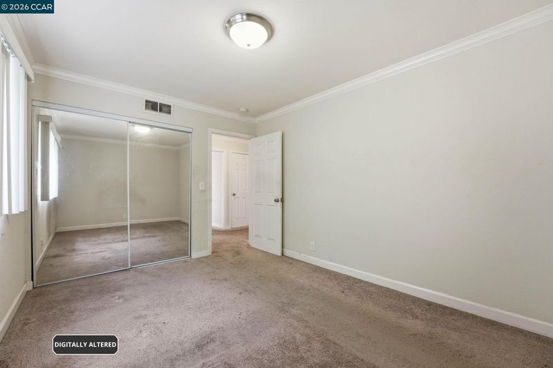
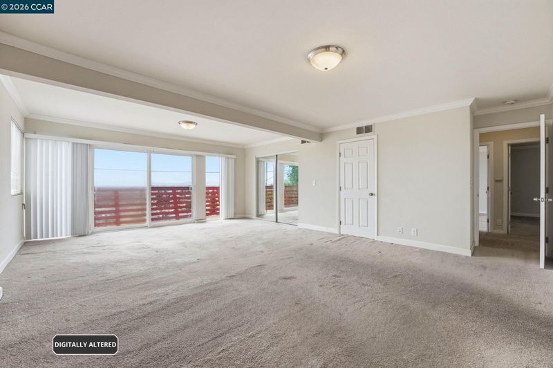
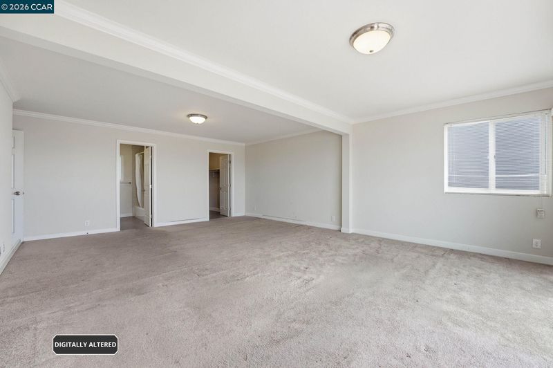
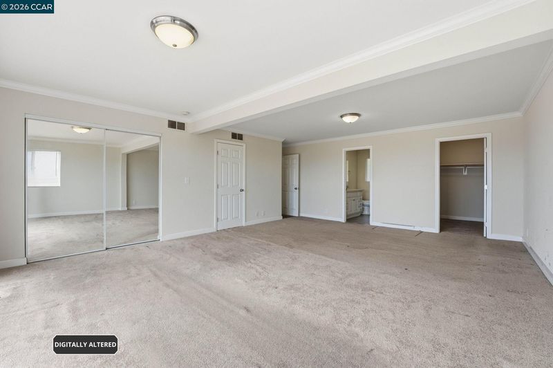
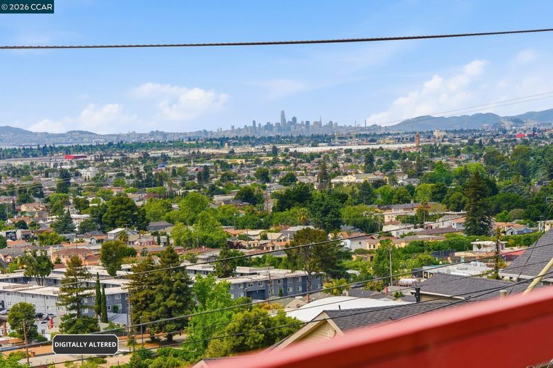
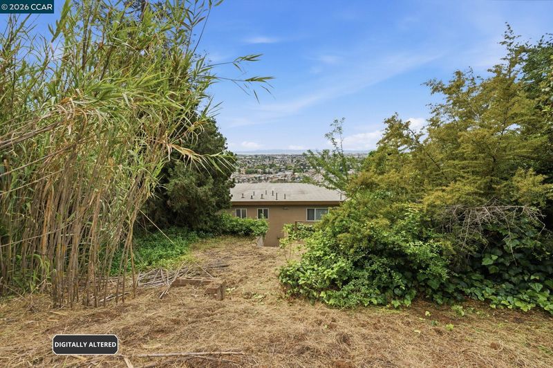
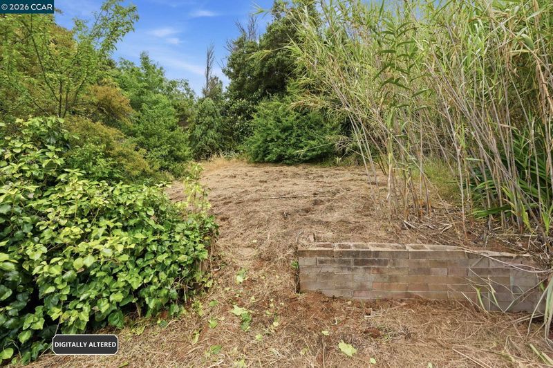
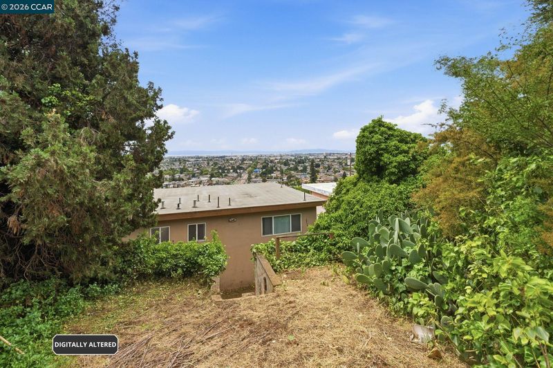
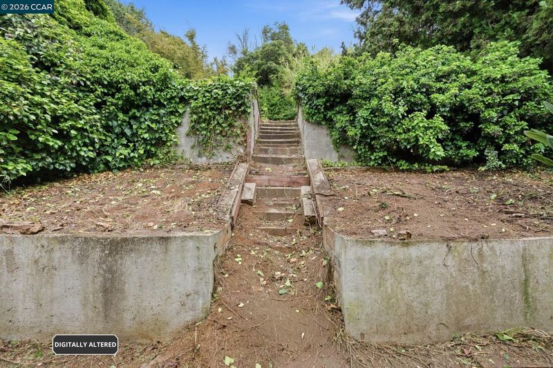
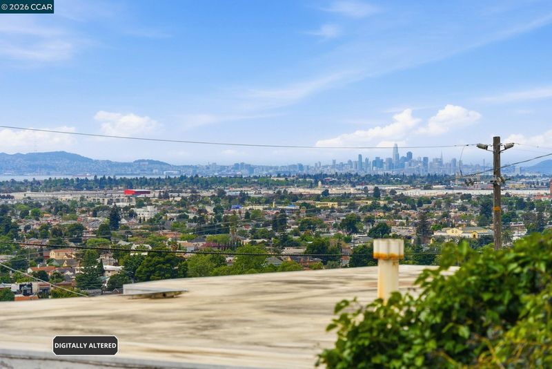
Spacious home with amazing view. 4 bedroom 3 full bath 2400 sq/ft living space with huge lot. Come and check this out today.
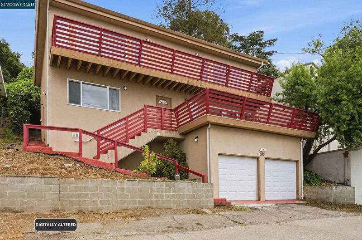
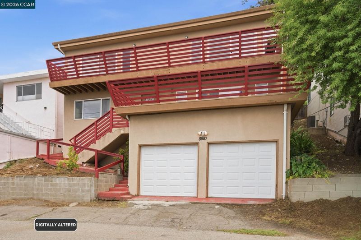
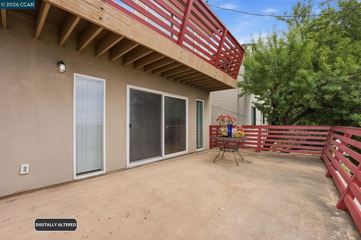
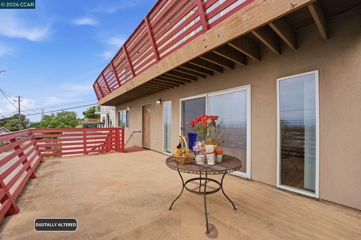
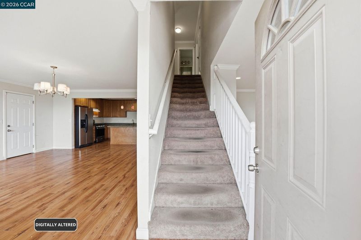
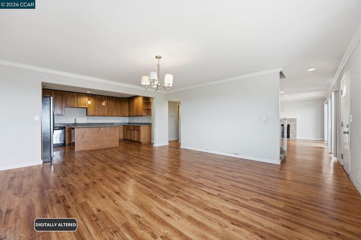
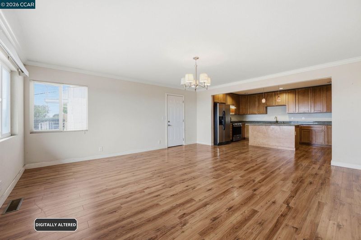
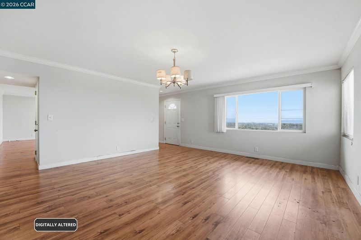
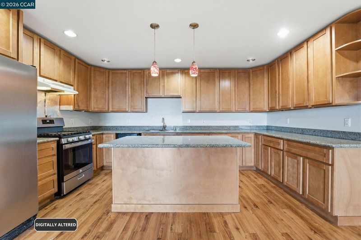
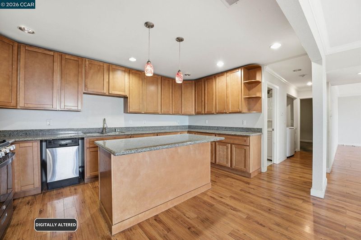
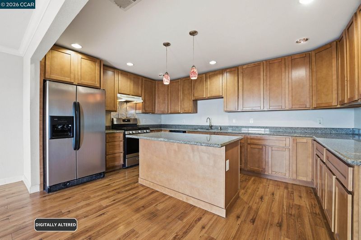
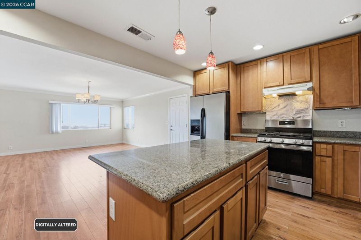
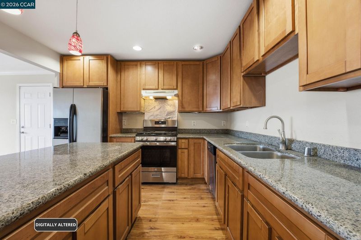
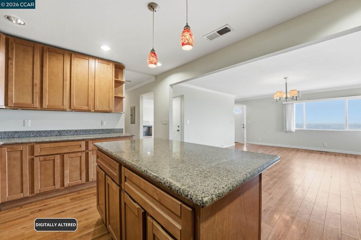
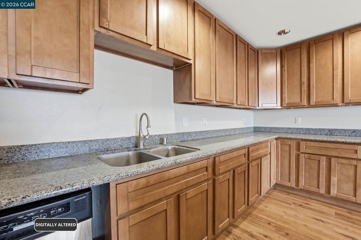
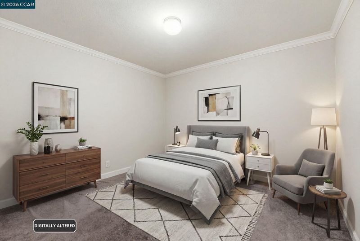
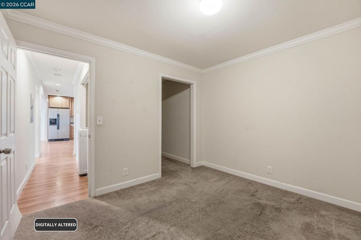
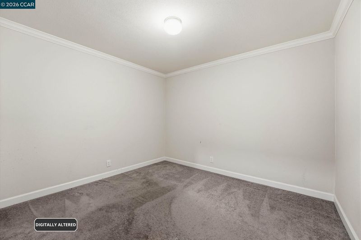
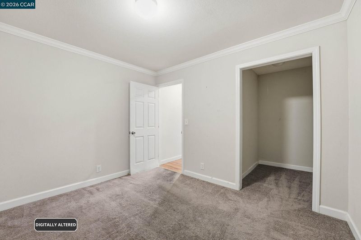
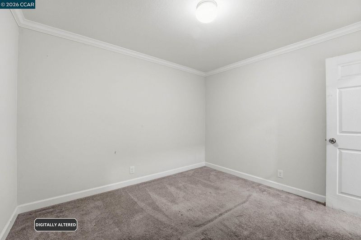
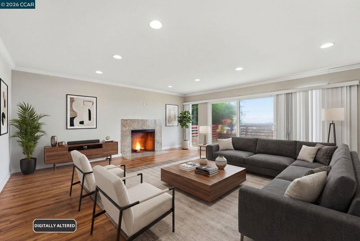
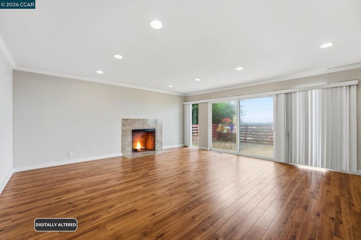
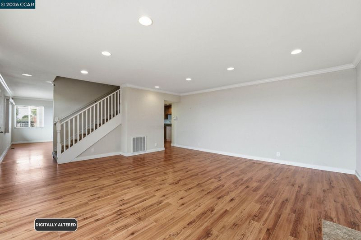
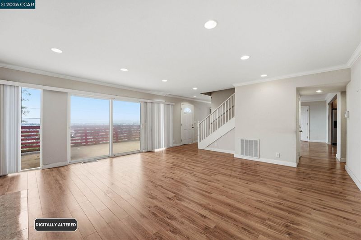
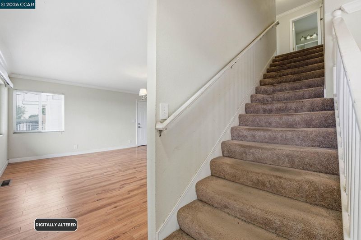
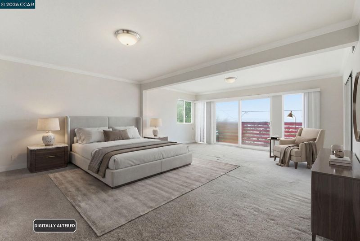
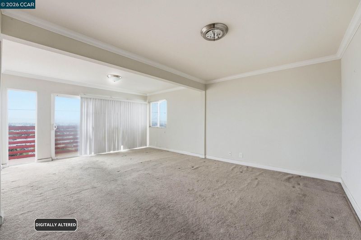
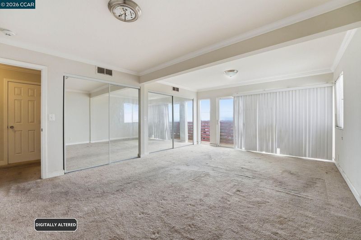
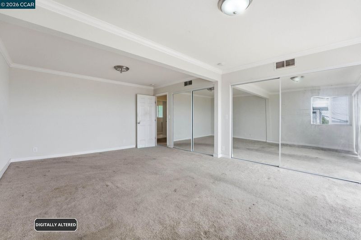
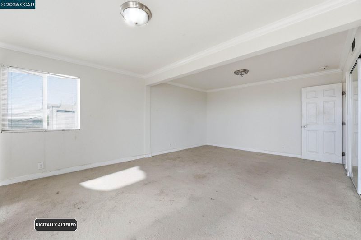
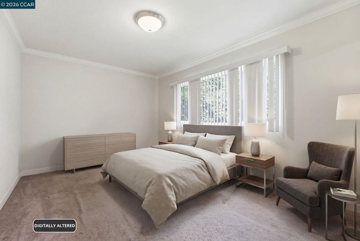
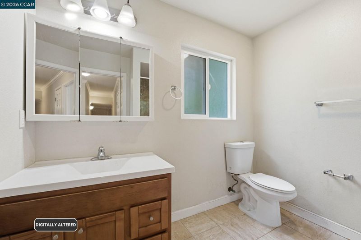
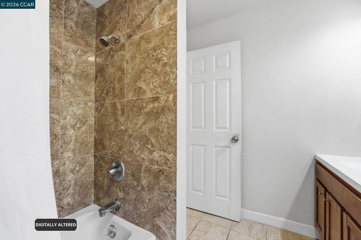
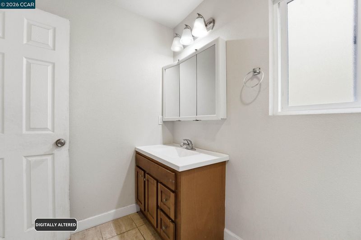
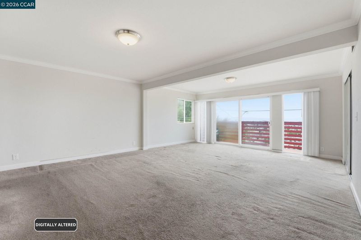
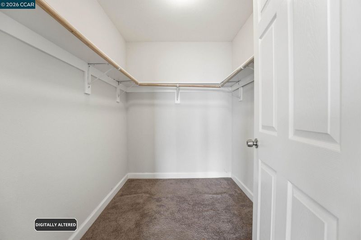
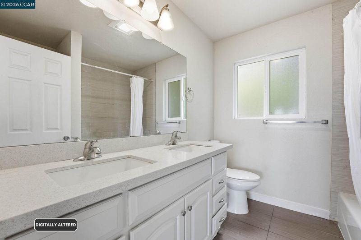
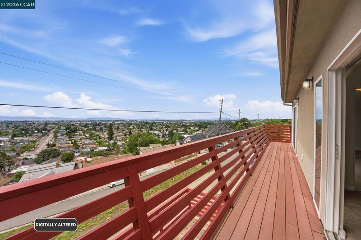
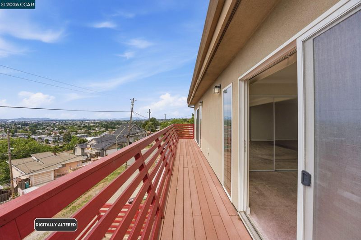
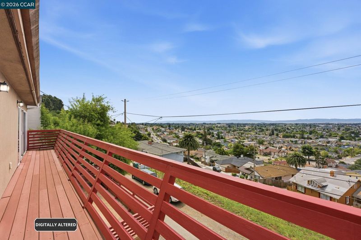
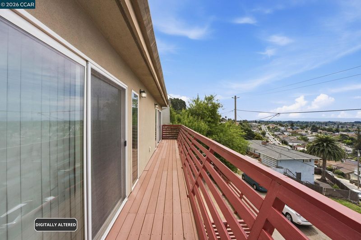
Nestled in the sought-after Oakland Hills, this stunning 3-bedroom, 3-bathroom home offers 2,400 sq. ft. of stylish living with breathtaking city and bay views. The bright, airy living room with a cozy fireplace opens to a sprawling deck, perfect for soaking up the scenery and enjoying outdoor living. The upgraded kitchen boasts granite countertops, stainless steel appliances, and a formal dining area ideal for hosting. A versatile main-level bonus room, paired with a full bath. Upstairs, the primary suite is a luxurious retreat with three closets (two walk-ins!), sliding doors framing unforgettable views. Another spacious suite with its own balcony and a third bedroom round out the upper level. This home has amazing city view and the bay. Huge lot.

- Current Status
- New
- Original Price
- $750,000
- List Price
- $750,000
- On Market Date
- Aug 26, 2026
- Property Type
- Detached
- D/N/S
- Toler Heights
- Zip Code
- 94605
- MLS ID
- 41146236
- APN
- 43A464167
- Year Built
- 1958
- Stories in Building
- 2
- Possession
- Close Of Escrow
- Data Source
- MAXEBRDI
- Origin MLS System
- CONTRA COSTA
Pear Tree Community School
Private PK-3 Coed
Students: 65 Distance: 0.2mi
LPS Oakland R&D
Charter 9-12
Students: 483 Distance: 0.3mi
Castlemont High
Public 9-12
Students: 835 Distance: 0.3mi
Bishop O Dowd High School
Private 9-12 Secondary, Coed
Students: 1200 Distance: 0.3mi
Francophone Charter School Of Oakland
Charter K-8
Students: 226 Distance: 0.4mi
Howard Elementary School
Public K-5 Elementary
Students: 194 Distance: 0.6mi
- Bed
- 3
- Bath
- 3
- Parking
- 2
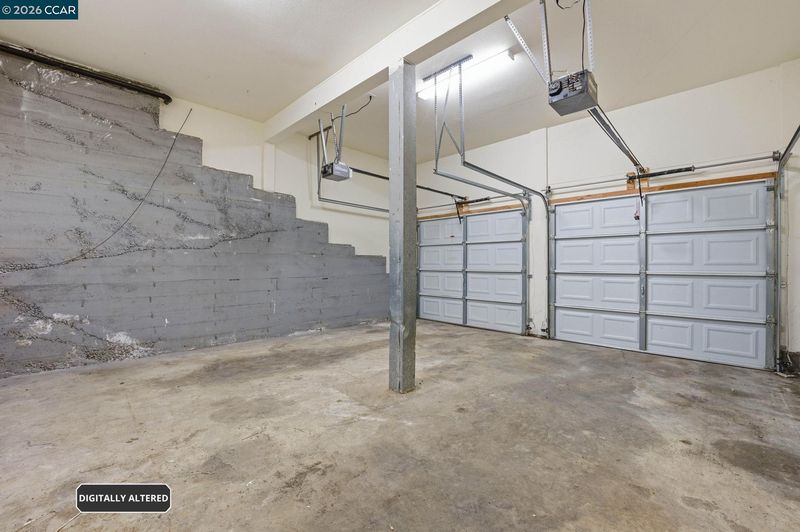
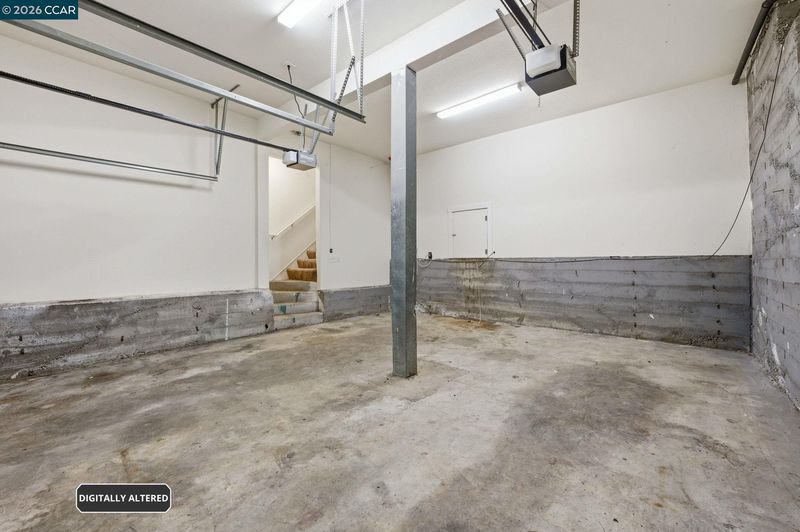
- Attached, Space Per Unit - 2
- SQ FT
- 2,400
- SQ FT Source
- Assessor Auto-Fill
- Lot SQ FT
- 7,500.0
- Lot Acres
- 0.17 Acres
- Pool Info
- None
- Kitchen
- Refrigerator, Dryer, Washer, Stone Counters, Kitchen Island
- Cooling
- No Air Conditioning
- Disclosures
- Short PayTrans/Short Sale, Disclosure Package Avail
- Entry Level
- Exterior Details
- Back Yard, Front Yard
- Flooring
- Vinyl, Carpet
- Foundation
- Fire Place
- Living Room
- Heating
- Forced Air
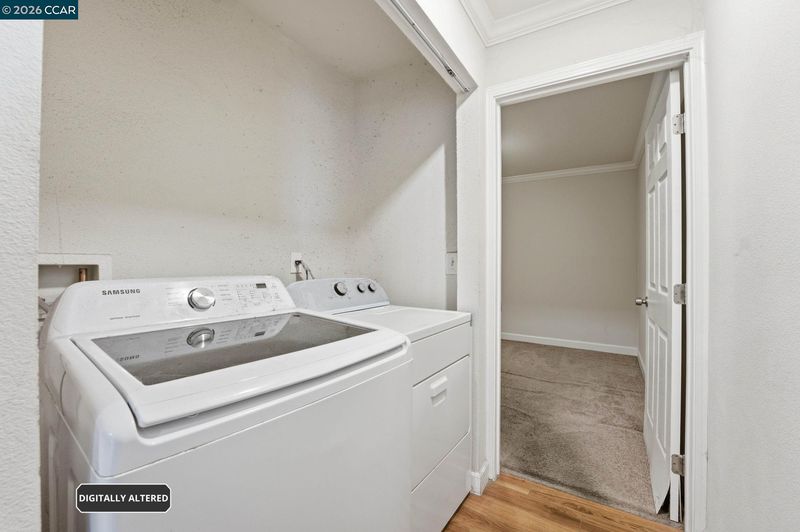
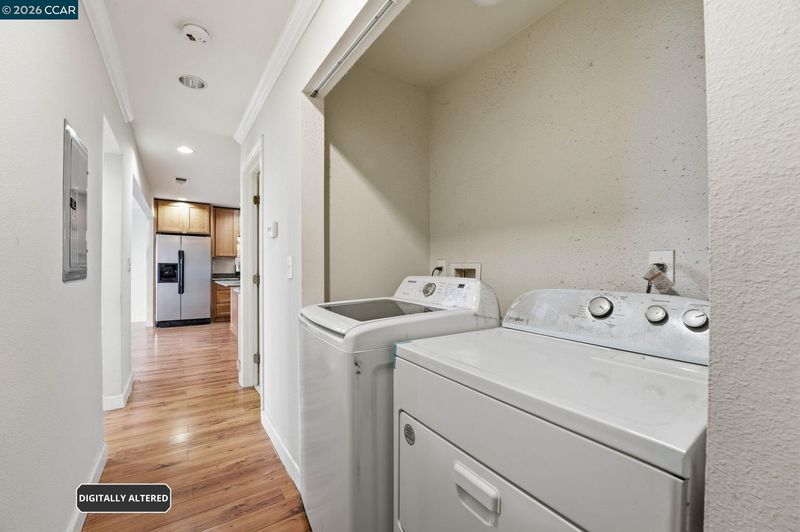
- Laundry
- Dryer, Laundry Closet, Washer
- Upper Level
- 3 Bedrooms, 3 Baths, Other
- Main Level
- Main Entry
- Views
- Bay, City
- Possession
- Close Of Escrow
- Architectural Style
- Contemporary
- Additional Miscellaneous Features
- Back Yard, Front Yard
- Location
- Sloped Up
- Roof
- Composition, Flat
- Water and Sewer
- Public
- Fee
- Unavailable
MLS and other Information regarding properties for sale as shown in Theo have been obtained from various sources such as sellers, public records, agents and other third parties. This information may relate to the condition of the property, permitted or unpermitted uses, zoning, square footage, lot size/acreage or other matters affecting value or desirability. Unless otherwise indicated in writing, neither brokers, agents nor Theo have verified, or will verify, such information. If any such information is important to buyer in determining whether to buy, the price to pay or intended use of the property, buyer is urged to conduct their own investigation with qualified professionals, satisfy themselves with respect to that information, and to rely solely on the results of that investigation.
School data provided by GreatSchools. School service boundaries are intended to be used as reference only. To verify enrollment eligibility for a property, contact the school directly.