

$3,389,000
1,690
SQ FT
$2,005
SQ/FT
411 Glenwood Avenue
@ Hillside Drive - 277 - Woodside Glens, Woodside

- 3 Bed
- 2 Bath
- 2 Park
- 1,690 sqft
- Woodside
-

-
Sun Aug 30, 2:00 pm - 4:00 pm
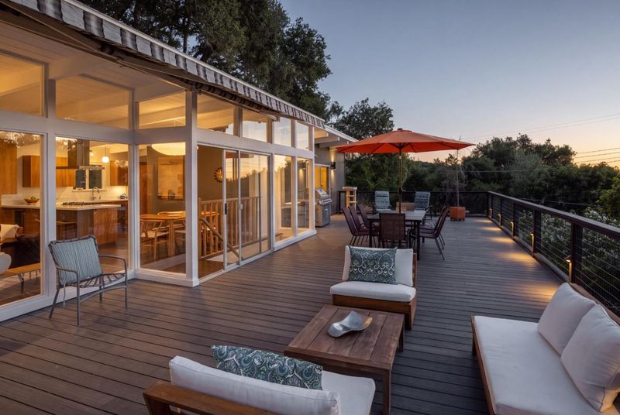
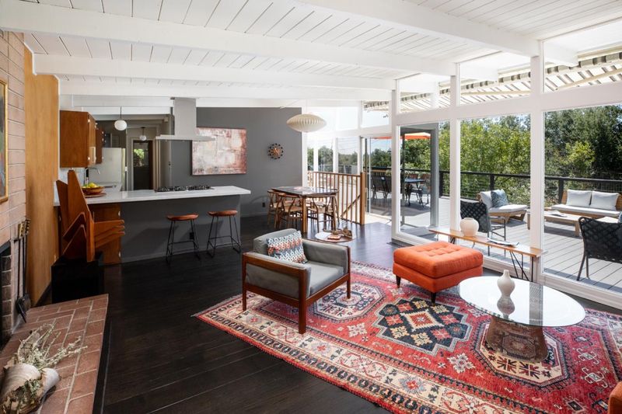
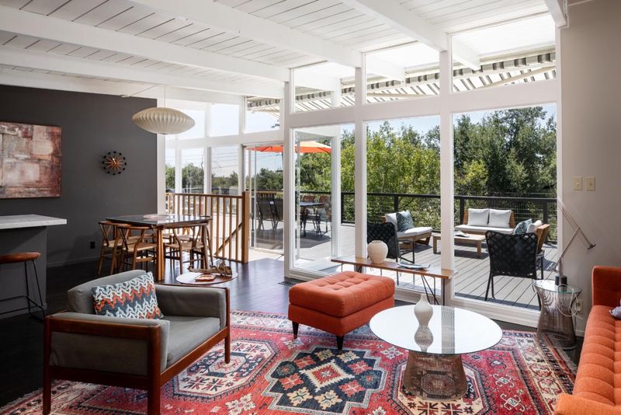
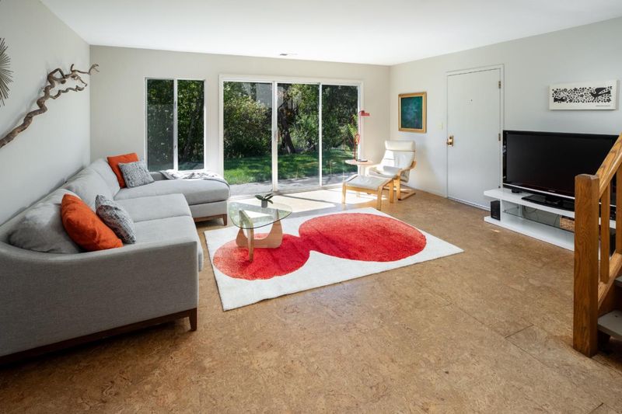
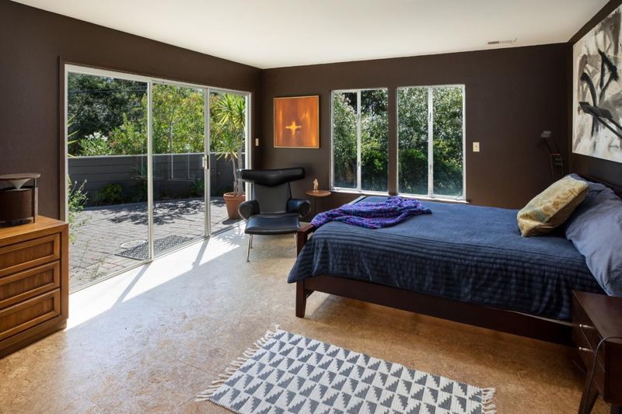

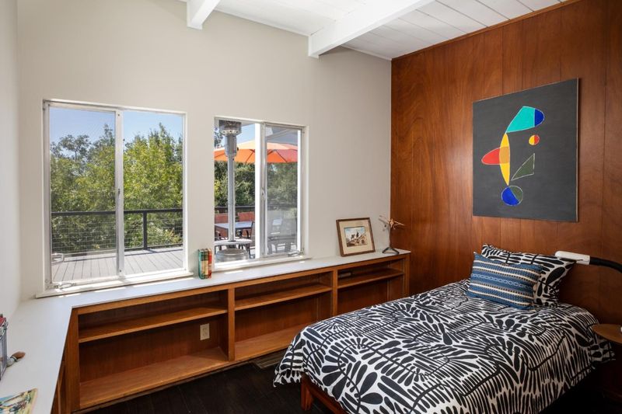
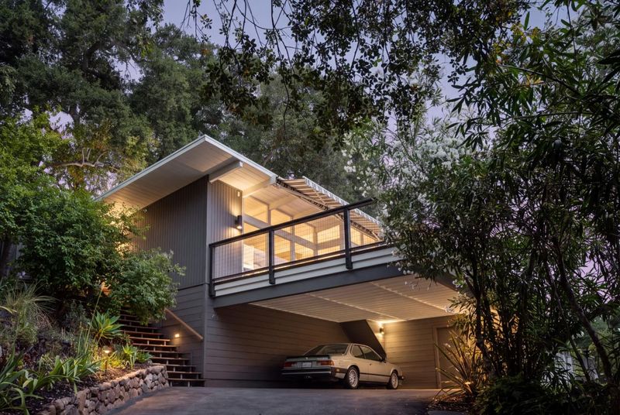
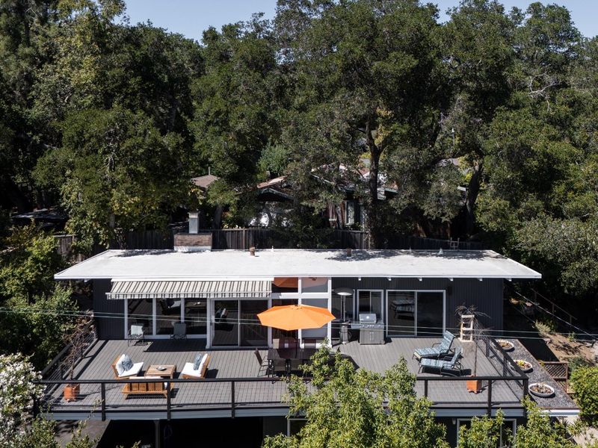
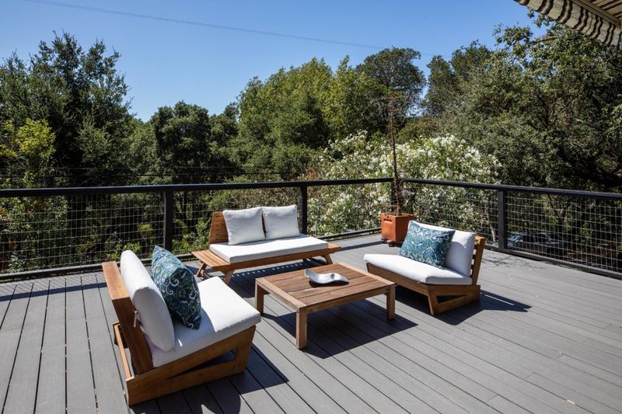
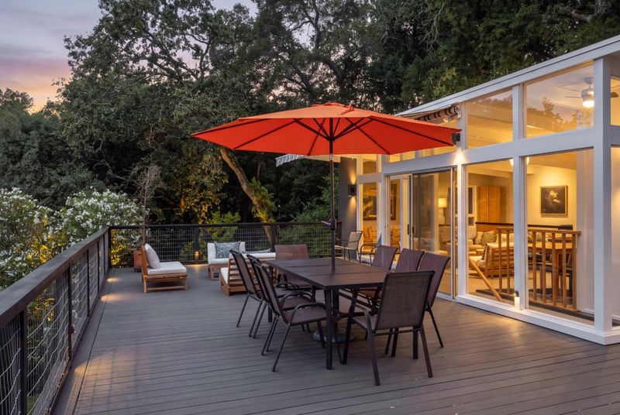
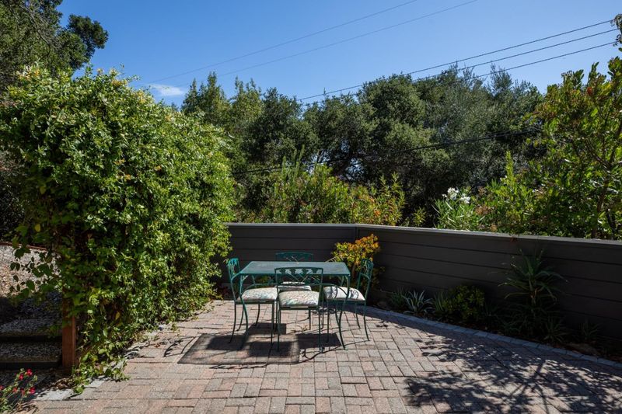
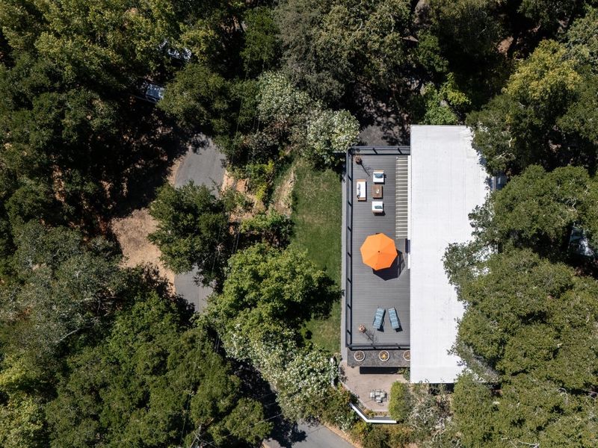
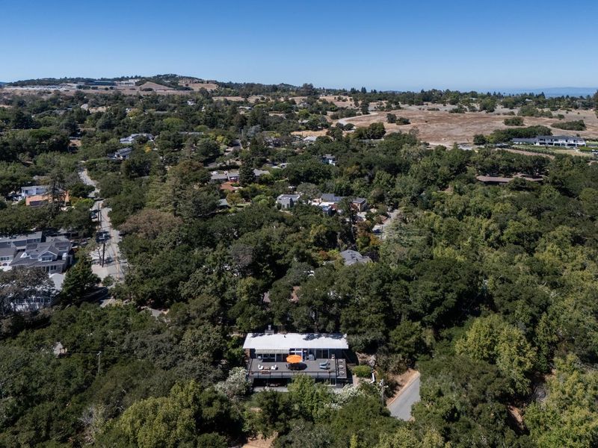
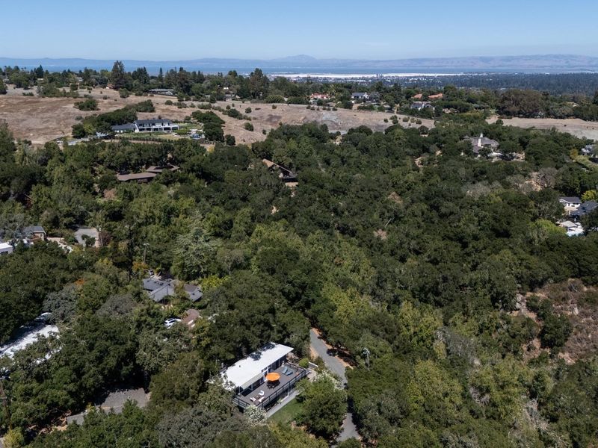
Treehouse living in Woodside. Sun-filled and open floorplan. Oak canopy and preserve views from every window. A private trailhead sits across the street, a shortcut into downtown. Zoned for Woodside Elementary. Come see it at our open house.
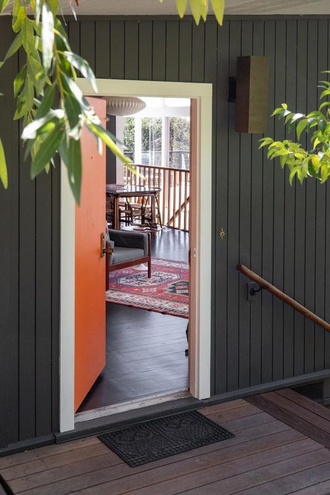
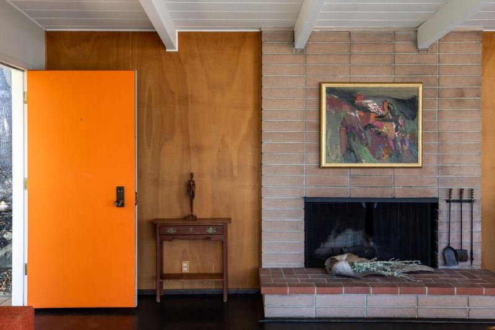
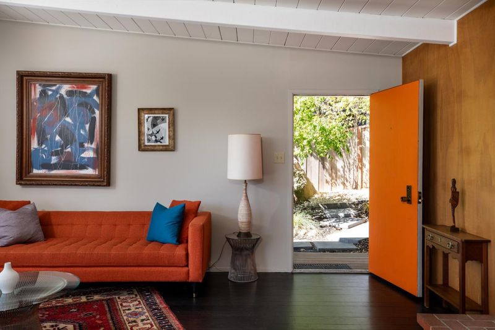
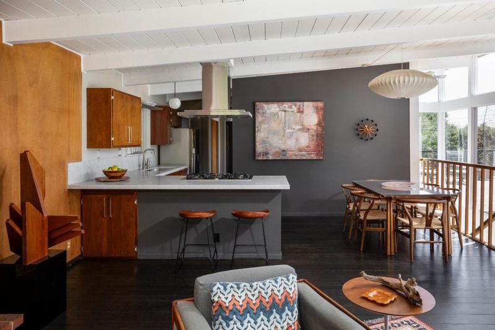
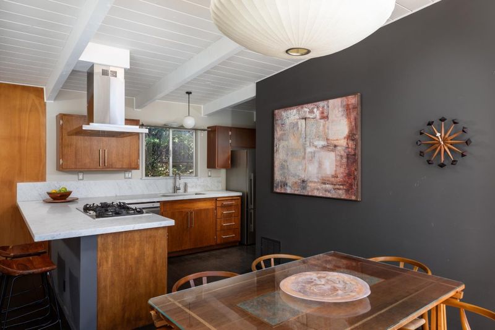
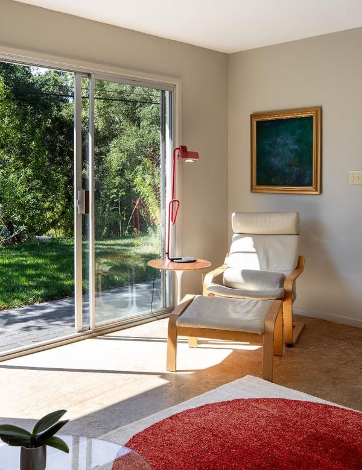
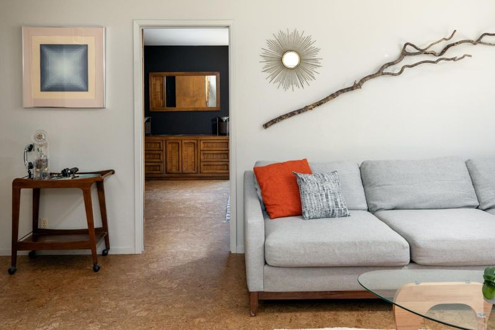
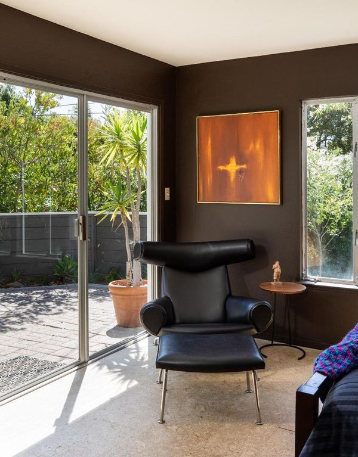
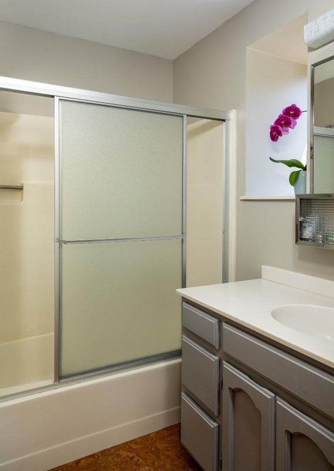
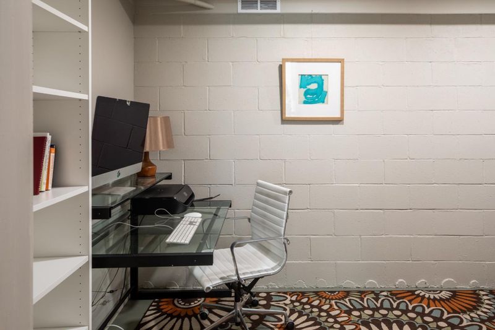
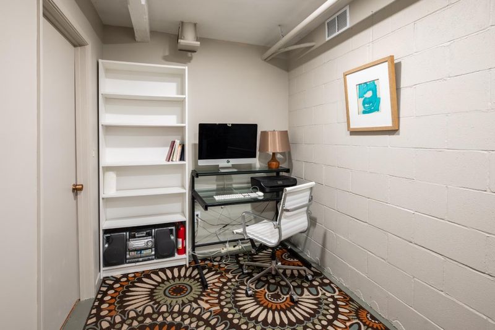
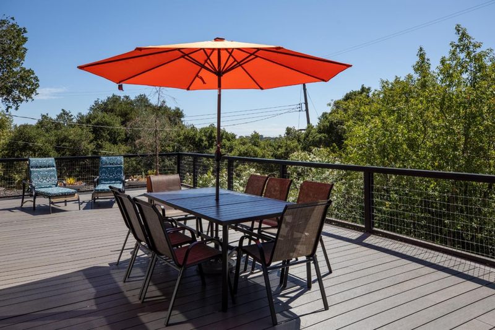
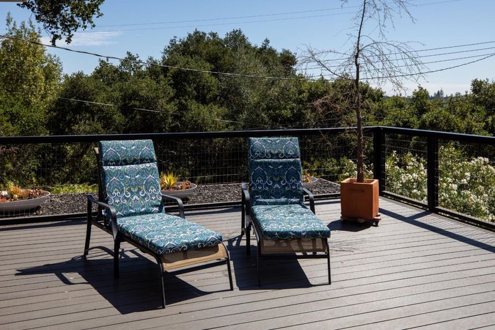
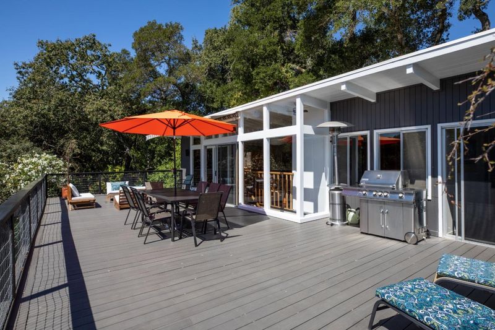
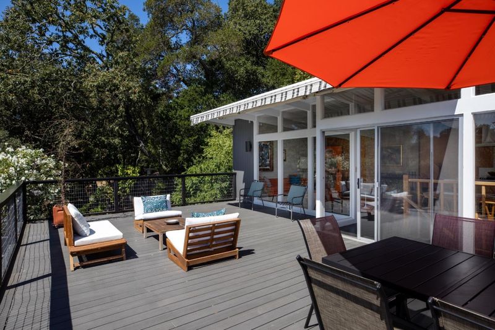
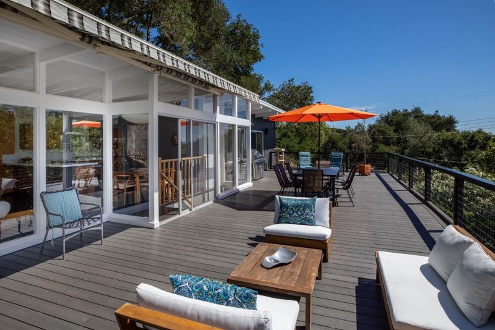
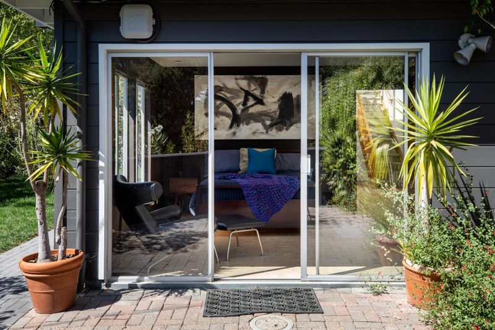
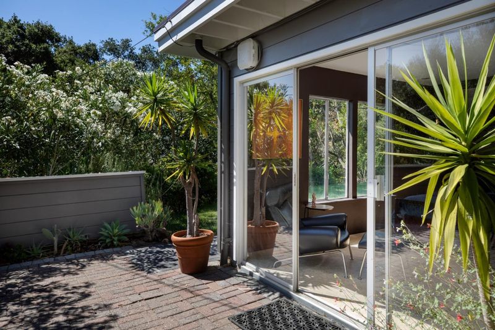
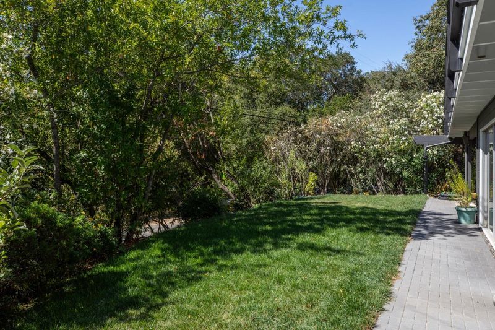
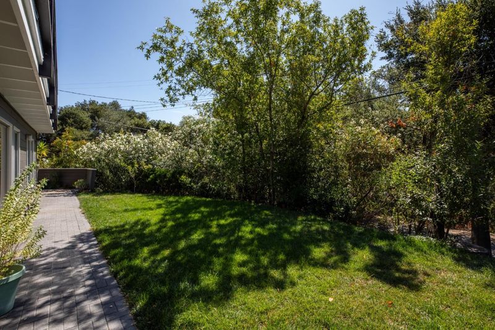
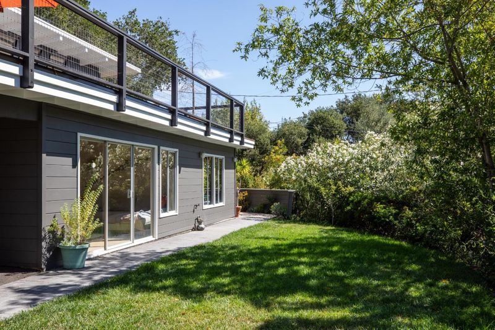
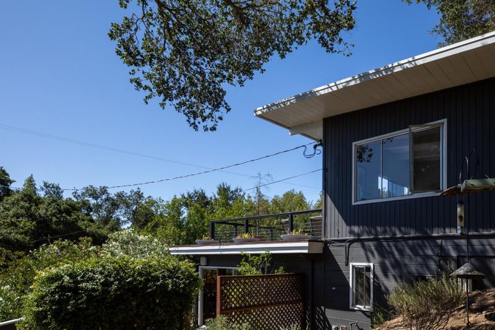
There is a particular quiet at 411 Glenwood Avenue. Stand on the main level and look through walls of glass. The first thing you notice is the treetops. The second is what you do not see: neighbors. The Oak canopy and the open expanse of the Joan Olson Preserve fill the windows instead. Friends who visit call it the Treehouse. Built in 1959, the home keeps its mid-century bones: mahogany paneling, a brick fireplace, and warm cork and hardwood floors. The kitchen opens to the great room, with stone counters and a gas cooktop. Walls of glass open onto a broad deck for slow dinners, the preserve as backdrop. Upstairs, the bedrooms share that same treetop view. Downstairs adds real flexibility: an open room with a slider to a flat, green yard, suited to an office or playroom, an en suite bedroom with its own patio, plus laundry and storage. Cross the street and you are on a trailhead into the preserve, a shortcut into downtown Woodside on foot, coffee in hand, oaks the whole way. Downtown, with the Village Bakery, Buck's, and Highway 280, is minutes out. The home sits within the highly rated Woodside Elementary School District, TK - 8. 411 Glenwood does not ask you to choose between nature and convenience. It offers both, as the best Woodside properties do.

- Days on Market
- 1 day
- Current Status
- Active
- Original Price
- $3,389,000
- List Price
- $3,389,000
- On Market Date
- Aug 26, 2026
- Property Type
- Single Family Home
- Area
- 277 - Woodside Glens
- Zip Code
- 94062
- MLS ID
- ML82059026
- APN
- 073-063-120
- Year Built
- 1959
- Stories in Building
- 1
- Possession
- Negotiable
- Data Source
- MLSL
- Origin MLS System
- MLSListings, Inc.
Woodside Elementary School
Public K-8 Elementary
Students: 408 Distance: 0.8mi
Adelante Spanish Immersion School
Public K-5 Elementary, Yr Round
Students: 470 Distance: 1.2mi
Woodside High School
Public 9-12 Secondary
Students: 1964 Distance: 1.3mi
Bright Horizon Chinese School
Private K-5 Elementary, Coed
Students: 149 Distance: 1.4mi
Roy Cloud Elementary School
Public K-8 Elementary
Students: 811 Distance: 1.4mi
Henry Ford Elementary School
Public K-5 Elementary, Yr Round
Students: 368 Distance: 1.6mi
- Bed
- 3
- Bath
- 2
- Parking
- 2
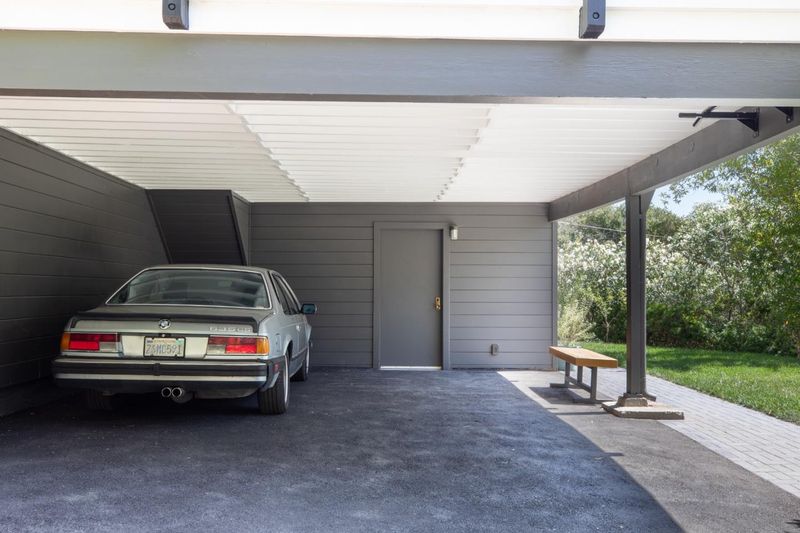
- Carport, No Garage, On Street
- SQ FT
- 1,690
- SQ FT Source
- Unavailable
- Lot SQ FT
- 6,726.0
- Lot Acres
- 0.154408 Acres
- Kitchen
- Dishwasher, Exhaust Fan, Freezer, Garbage Disposal, Refrigerator
- Cooling
- Central AC
- Dining Room
- Dining Area
- Disclosures
- Fire Zone, NHDS Report
- Family Room
- Separate Family Room
- Foundation
- Concrete Perimeter and Slab
- Fire Place
- Living Room
- Heating
- Central Forced Air
- Laundry
- Washer, Inside, Dryer
- Possession
- Negotiable
- Fee
- Unavailable
MLS and other Information regarding properties for sale as shown in Theo have been obtained from various sources such as sellers, public records, agents and other third parties. This information may relate to the condition of the property, permitted or unpermitted uses, zoning, square footage, lot size/acreage or other matters affecting value or desirability. Unless otherwise indicated in writing, neither brokers, agents nor Theo have verified, or will verify, such information. If any such information is important to buyer in determining whether to buy, the price to pay or intended use of the property, buyer is urged to conduct their own investigation with qualified professionals, satisfy themselves with respect to that information, and to rely solely on the results of that investigation.
School data provided by GreatSchools. School service boundaries are intended to be used as reference only. To verify enrollment eligibility for a property, contact the school directly.