

$1,700,000
2,629
SQ FT
$647
SQ/FT
1564 Harlan Dr
@ Greenbrook - Greenbrook, Danville

- 5 Bed
- 3 Bath
- 2 Park
- 2,629 sqft
- Danville
-

-
Sun Aug 30, 1:00 pm - 4:00 pm
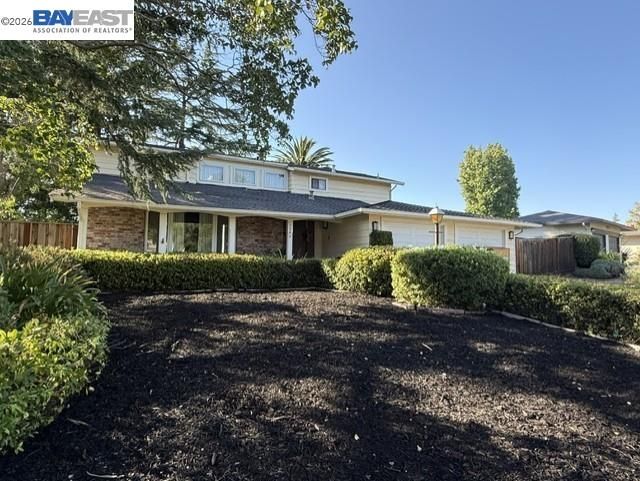
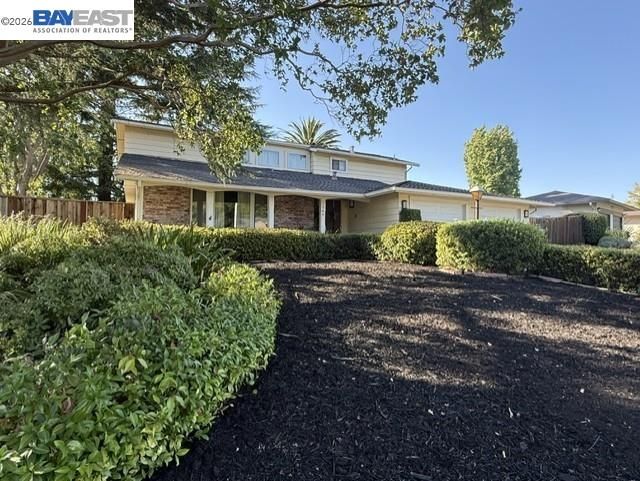
First time on the market in 50 years. Stop by and say "Hi". A spacious home, large lot, versatile floor plan, and a wonderful Danville location all come together at 1564 Harlan Drive. Welcome home!
Welcome to this spacious two-story home, ideally situated on a generous, flat 10,800 sq. ft. lot in Danville’s sought-after Greenbrook community. Offering 5 bedrooms, 3 bathrooms, and approximately 2,629 sq. ft. of thoughtfully designed living space, this home provides plenty of room for everyday living, entertaining, and guests. A desirable downstairs bedroom and full bath offer excellent flexibility for guests, extended family, an in-law arrangement, or a private home office. A convenient laundry room is also located downstairs. Upstairs, you’ll find four additional spacious bedrooms and two full bathrooms, completing the versatile floor plan. Features include plush carpeting, recessed lighting, and energy-efficient dual-pane windows. Step outside to the private backyard, where the expansive, level setting provides wonderful space for relaxing, entertaining, gardening, and outdoor activities. The Greenbrook lifestyle makes this location especially appealing. Residents enjoy access to the Greenbrook community pool, tennis and pickleball courts, along with nearby parks and highly regarded schools. Downtown Danville’s popular shops, restaurants, and community activities are just minutes away.

- Current Status
- New
- Original Price
- $1,700,000
- List Price
- $1,700,000
- On Market Date
- Aug 28, 2026
- Property Type
- Detached
- D/N/S
- Greenbrook
- Zip Code
- 94526
- MLS ID
- 41146475
- APN
- 2181520095
- Year Built
- 1967
- Stories in Building
- 2
- Possession
- Close Of Escrow
- Data Source
- MAXEBRDI
- Origin MLS System
- BAY EAST
Greenbrook Elementary School
Public K-5 Elementary
Students: 630 Distance: 0.2mi
Charlotte Wood Middle School
Public 6-8 Middle
Students: 978 Distance: 0.7mi
Bella Vista Elementary
Public K-5
Students: 493 Distance: 1.0mi
Montessori School Of San Ramon
Private K-3 Montessori, Elementary, Coed
Students: 12 Distance: 1.1mi
John Baldwin Elementary School
Public K-5 Elementary
Students: 515 Distance: 1.3mi
Dorris-Eaton School, The
Private PK-8 Elementary, Coed
Students: 300 Distance: 1.4mi
- Bed
- 5
- Bath
- 3
- Parking
- 2
- Attached, Int Access From Garage, Workshop in Garage, Garage Faces Front, Garage Door Opener
- SQ FT
- 2,629
- SQ FT Source
- Assessor Auto-Fill
- Lot SQ FT
- 10,800.0
- Lot Acres
- 0.25 Acres
- Pool Info
- Membership (Optional), Community
- Kitchen
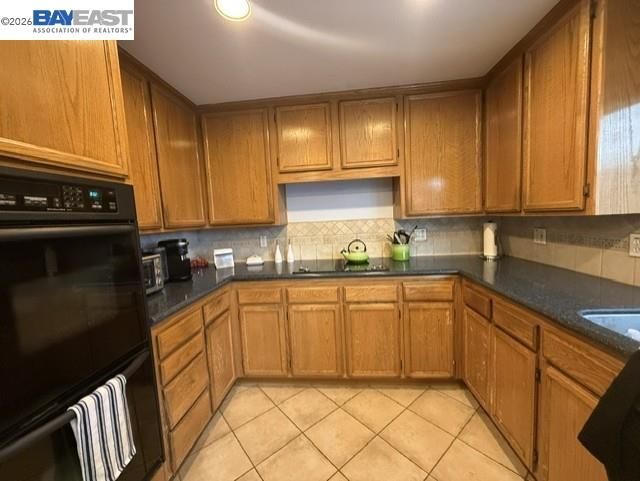
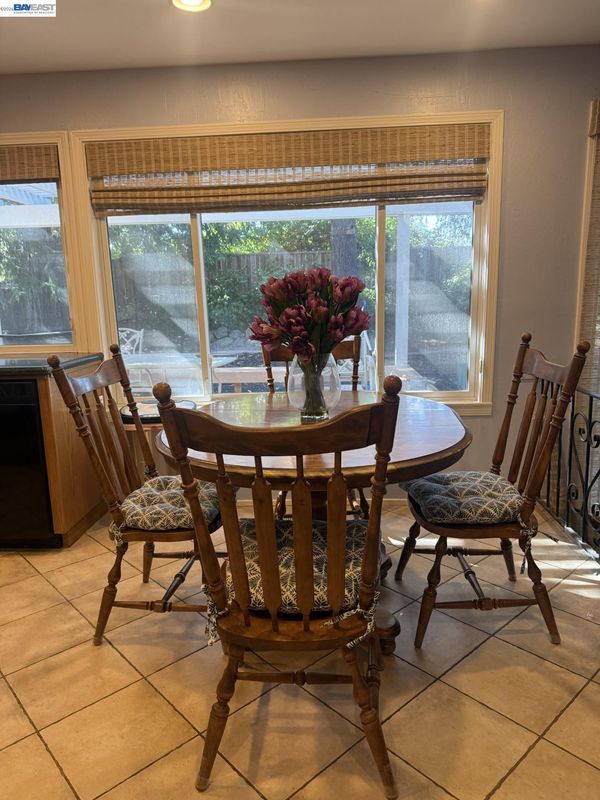
- Dishwasher, Gas Range, Oven, Refrigerator, Breakfast Nook, Stone Counters, Eat-in Kitchen, Disposal, Gas Range/Cooktop, Oven Built-in, Pantry
- Cooling
- Central Air
- Disclosures
- Home Warranty Plan
- Entry Level
- Exterior Details
- Back Yard, Front Yard, Side Yard, Landscape Back, Landscape Front, Private Entrance
- Flooring
- Laminate, Tile, Carpet
- Foundation
- Fire Place
- Brick, Family Room, Gas Starter, Wood Burning
- Heating
- Zoned, Natural Gas
- Laundry
- Gas Dryer Hookup, Laundry Room
- Upper Level
- 4 Bedrooms, 2 Baths, Primary Bedrm Suite - 1
- Main Level
- 1 Bedroom, 1 Bath, Laundry Facility, Main Entry
- Possession
- Close Of Escrow
- Basement
- Crawl Space
- Architectural Style
- Ranch
- Non-Master Bathroom Includes
- Shower Over Tub, Window
- Construction Status
- Existing
- Additional Miscellaneous Features
- Back Yard, Front Yard, Side Yard, Landscape Back, Landscape Front, Private Entrance
- Location
- Level, Back Yard, Front Yard, Landscaped, Pool Site
- Roof
- Composition
- Water and Sewer
- Public
- Fee
- $1,550
MLS and other Information regarding properties for sale as shown in Theo have been obtained from various sources such as sellers, public records, agents and other third parties. This information may relate to the condition of the property, permitted or unpermitted uses, zoning, square footage, lot size/acreage or other matters affecting value or desirability. Unless otherwise indicated in writing, neither brokers, agents nor Theo have verified, or will verify, such information. If any such information is important to buyer in determining whether to buy, the price to pay or intended use of the property, buyer is urged to conduct their own investigation with qualified professionals, satisfy themselves with respect to that information, and to rely solely on the results of that investigation.
School data provided by GreatSchools. School service boundaries are intended to be used as reference only. To verify enrollment eligibility for a property, contact the school directly.