

$1,899,000
1,543
SQ FT
$1,231
SQ/FT
1829 15th Street, #4
@ Dolores - 25184 - 5 - Mission Dolores, San Francisco

- 3 Bed
- 3 Bath
- 1 Park
- 1,543 sqft
- SAN FRANCISCO
-

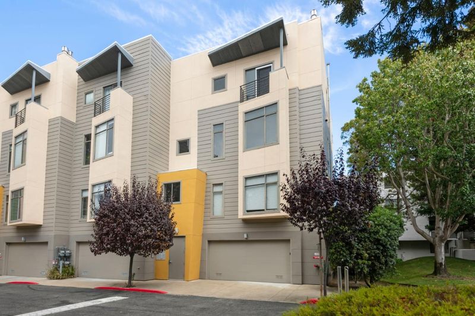
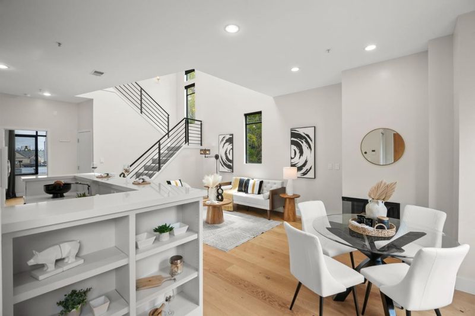
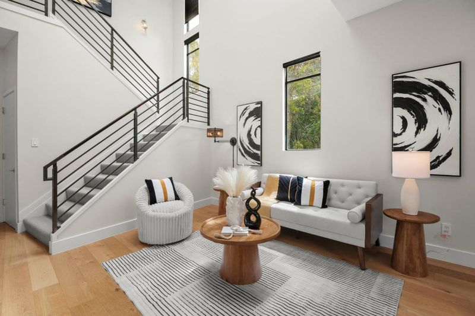
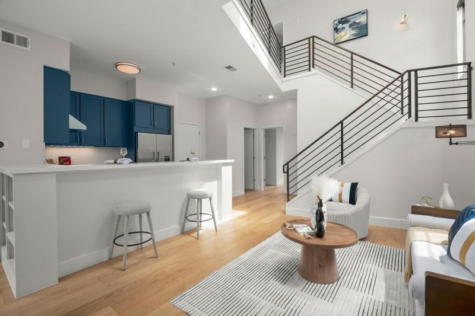
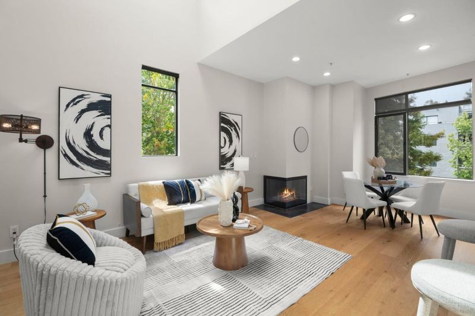
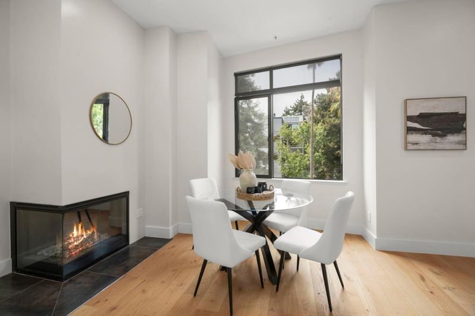
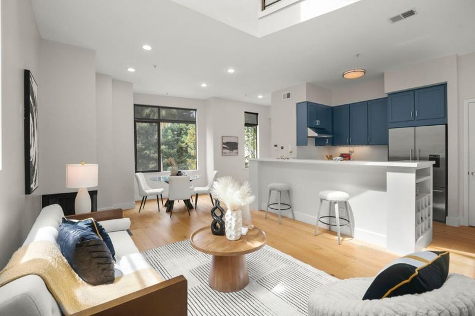
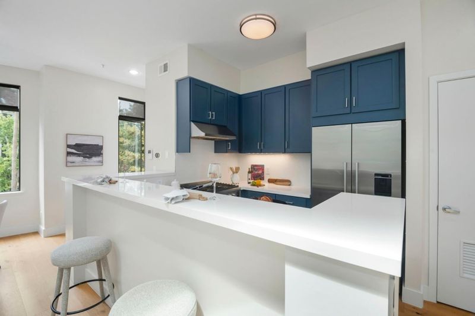
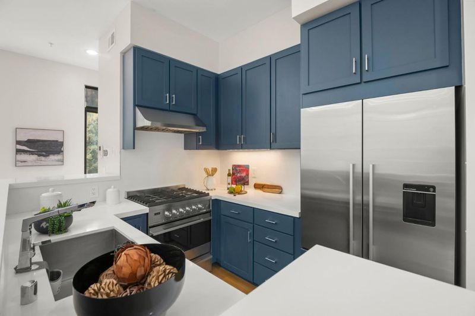
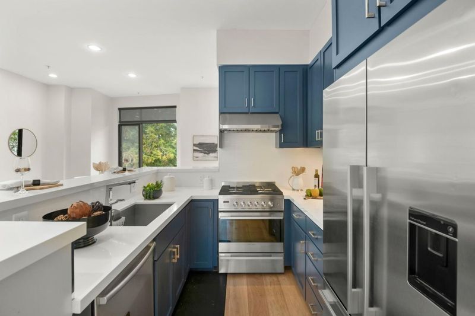
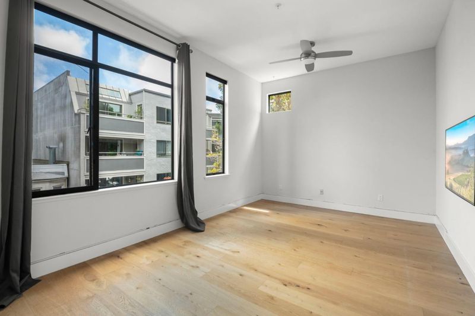
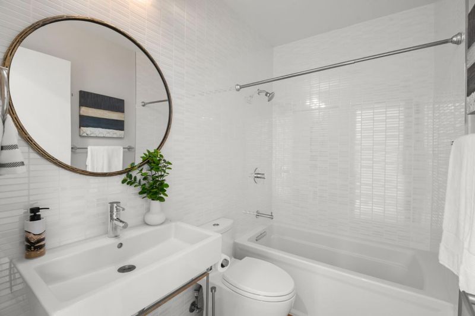
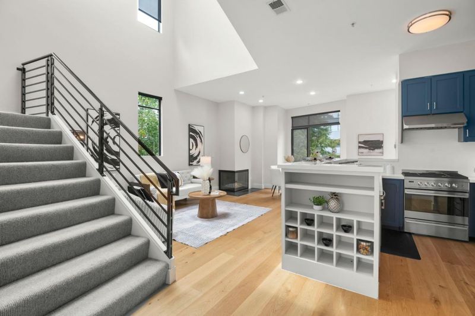
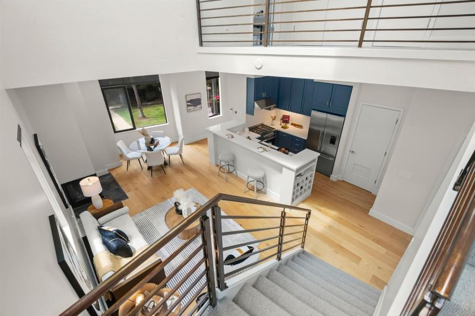
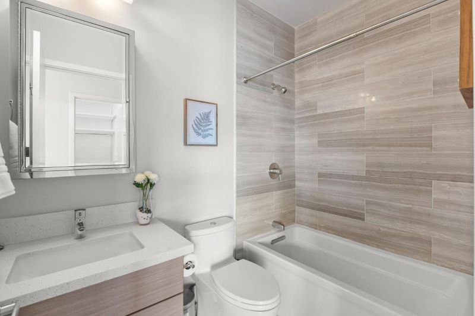
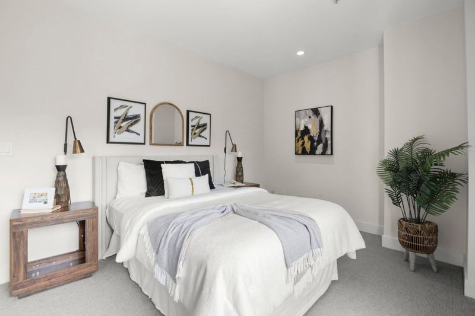
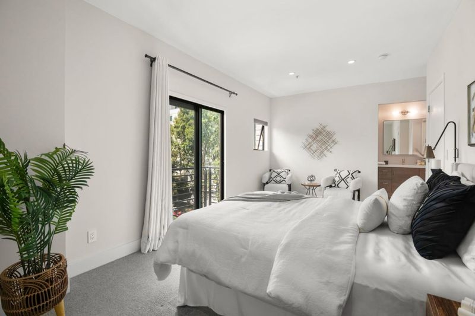
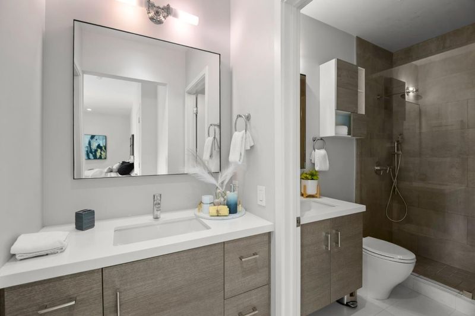
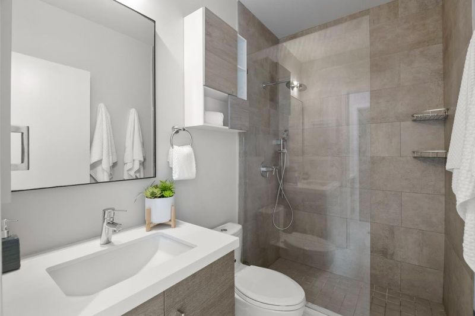
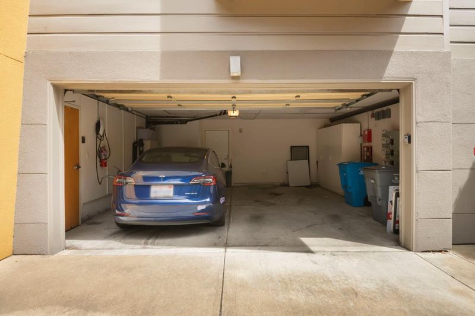
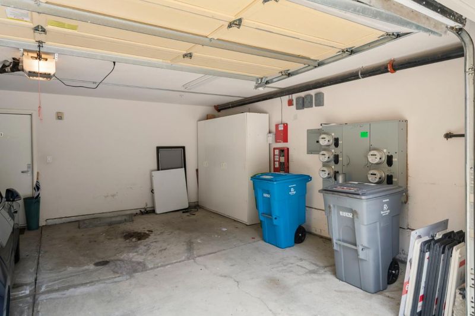
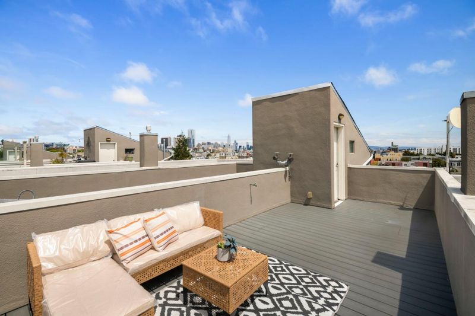
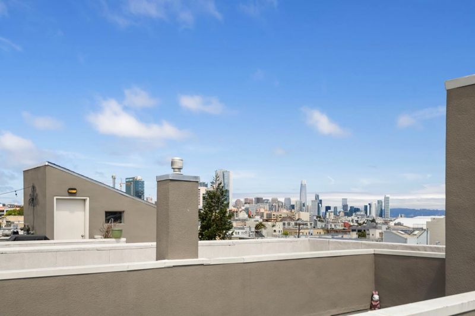
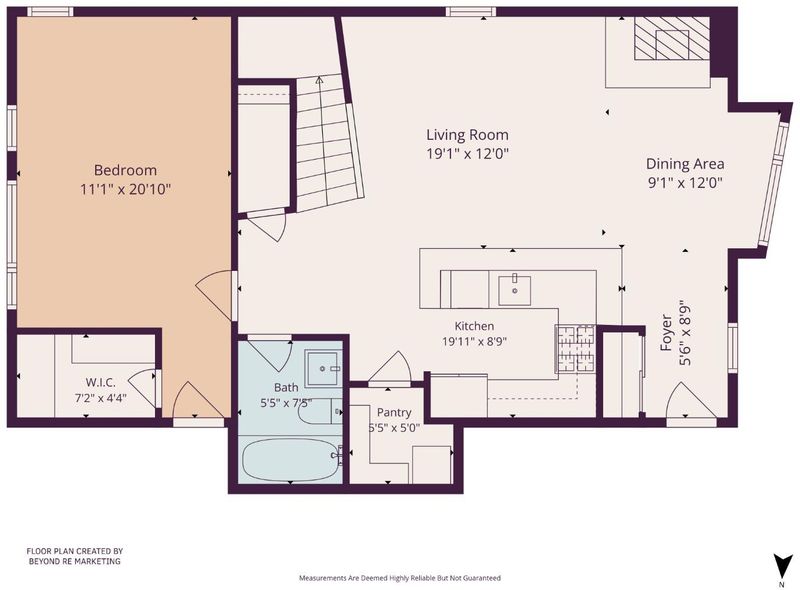
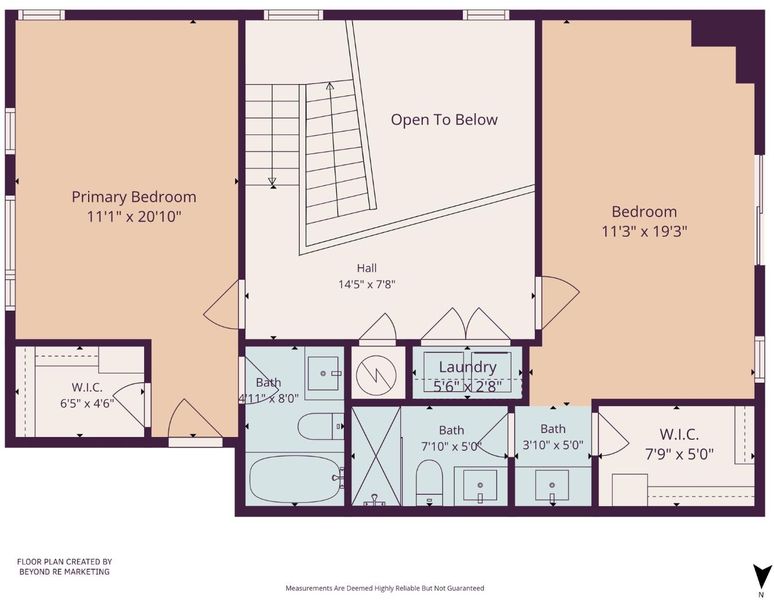
Nestled at the end of a peaceful, park-like cul-de-sac in prime Mission Dolores, this light-filled, 2-level townhouse-style condo delivers urban tranquility with modern luxury. Featuring 3 spacious bedrooms, 3 full bathrooms, this top-floor end-unit enjoys three sides of windows and a grand skylight, flooding every corner with natural light. The main level showcases a grand open layout with high ceilings, warm hardwood floors, and a gas fireplace perfect for entertaining. The open kitchen comes equipped with premium stainless-steel appliances, custom cabinetry, sleek stone countertops, and a spacious pantry. Up top, the private rooftop deck offers views of the city skyline. All three bedrooms feature generous closet space (including walk-ins), paired with tastefully updated en-suite bathrooms. Complete with in-unit laundry closet, 1-car deeded garage parking, and storage. Boasting a 98 Walk Score, nearby Dolores Park, 16th St BART, Church St MUNI, corporate shuttles, Whole Foods, Four Barrel Coffee, Tartine, Bi-Rite, and Michelin-starred dining across the Valencia corridor, Hayes Valley, and Castro.

- Days on Market
- 0 days
- Current Status
- Active
- Original Price
- $1,899,000
- List Price
- $1,899,000
- On Market Date
- Aug 17, 2026
- Property Type
- Condominium
- Area
- 25184 - 5 - Mission Dolores
- Zip Code
- 94103
- MLS ID
- ML82057920
- APN
- 3556-258
- Year Built
- 2000
- Stories in Building
- 1
- Possession
- COE
- Data Source
- MLSL
- Origin MLS System
- MLSListings, Inc.
Children's Day School
Private PK-8 Elementary, Coed
Students: 472 Distance: 0.1mi
Mission Dolores Academy
Private K-8 Elementary, Religious, Coed
Students: 258 Distance: 0.2mi
San Francisco Friends School
Private K-8 Religious, Nonprofit
Students: 436 Distance: 0.2mi
Everett Middle School
Public 6-8 Middle
Students: 694 Distance: 0.3mi
Marshall Elementary School
Public K-5 Elementary
Students: 247 Distance: 0.3mi
Mission High School
Public 9-12 Secondary
Students: 1099 Distance: 0.3mi
- Bed
- 3
- Bath
- 3
- Showers over Tubs - 2+, Stall Shower, Tub
- Parking
- 1
- Attached Garage, Gate / Door Opener
- SQ FT
- 1,543
- SQ FT Source
- Unavailable
- Kitchen
- Dishwasher, Garbage Disposal, Oven Range - Built-In, Gas
- Cooling
- None
- Dining Room
- Dining Area in Living Room
- Disclosures
- NHDS Report
- Family Room
- No Family Room
- Flooring
- Carpet, Wood
- Foundation
- Concrete Perimeter, Concrete Perimeter and Slab
- Fire Place
- Gas Log
- Heating
- Central Forced Air - Gas
- Laundry
- Inside, Washer / Dryer
- Views
- City Lights, Hills, Neighborhood
- Possession
- COE
- * Fee
- $941
- Name
- 1821 15th street Homeowners' Association
- *Fee includes
- Common Area Electricity, Insurance - Common Area, Landscaping / Gardening, and Management Fee
MLS and other Information regarding properties for sale as shown in Theo have been obtained from various sources such as sellers, public records, agents and other third parties. This information may relate to the condition of the property, permitted or unpermitted uses, zoning, square footage, lot size/acreage or other matters affecting value or desirability. Unless otherwise indicated in writing, neither brokers, agents nor Theo have verified, or will verify, such information. If any such information is important to buyer in determining whether to buy, the price to pay or intended use of the property, buyer is urged to conduct their own investigation with qualified professionals, satisfy themselves with respect to that information, and to rely solely on the results of that investigation.
School data provided by GreatSchools. School service boundaries are intended to be used as reference only. To verify enrollment eligibility for a property, contact the school directly.