



$515,000
1,476
SQ FT
$349
SQ/FT
5321 Angelrock Loop
@ SunCity to Redbud Grove to Ang - 12747, Roseville

- 3 Bed
- 2 Bath
- 0 Park
- 1,476 sqft
- Roseville
-

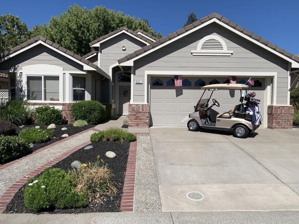
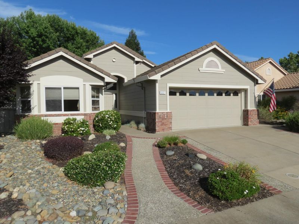
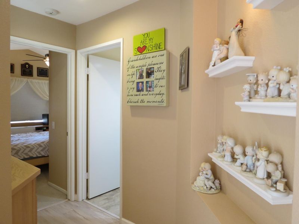
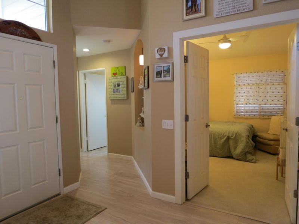
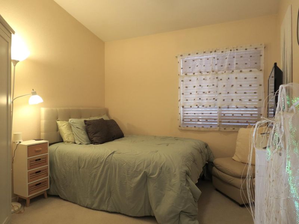
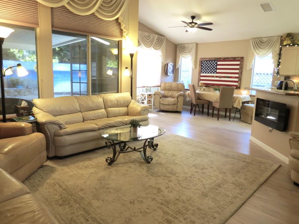
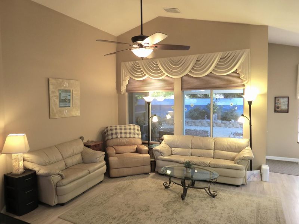
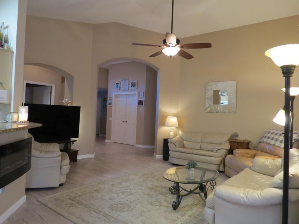
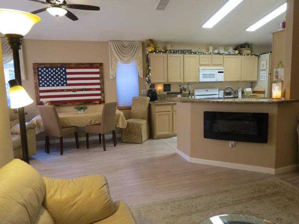
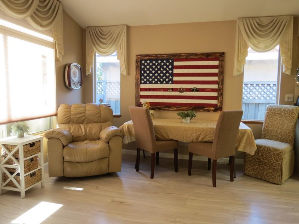
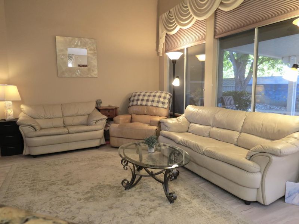
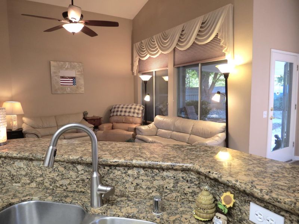
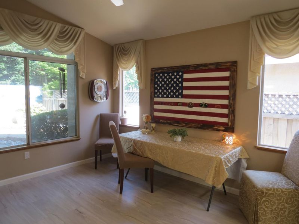
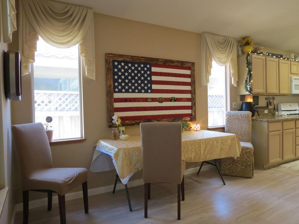
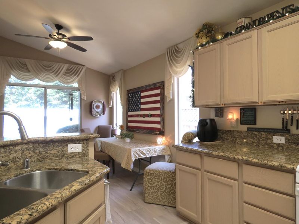
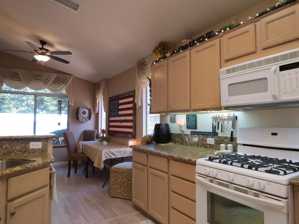
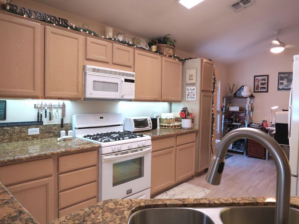
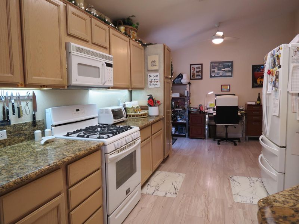
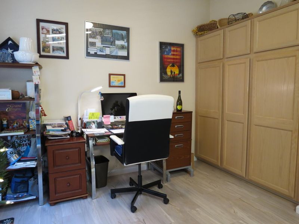
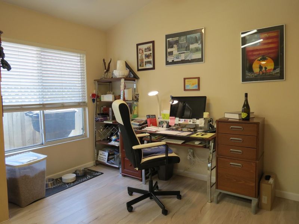
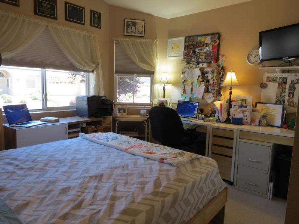
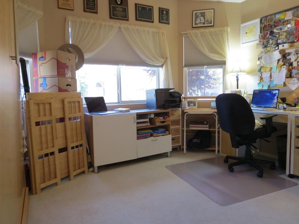
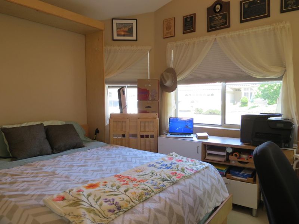
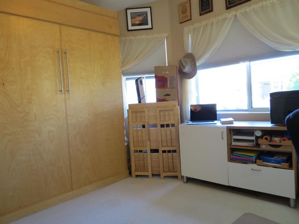
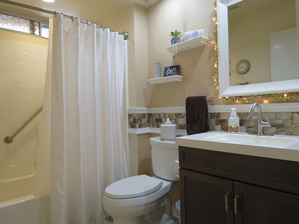
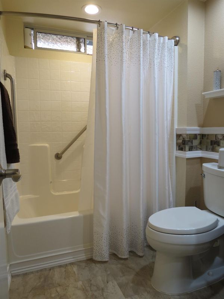
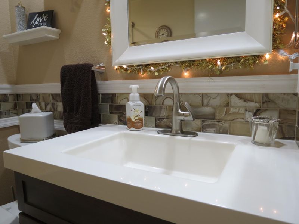
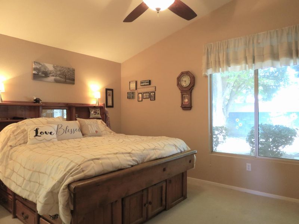
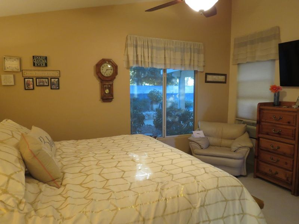
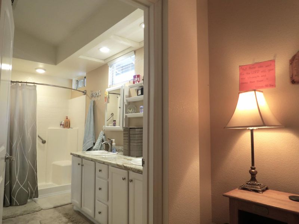
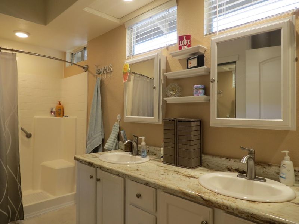
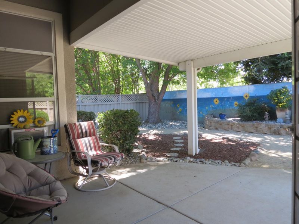
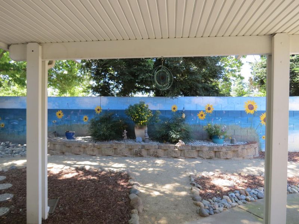
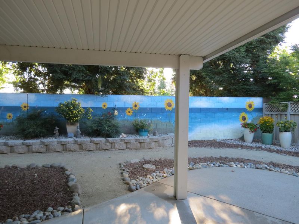
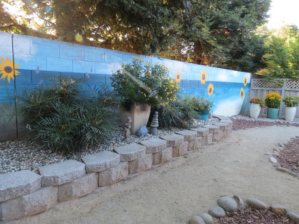
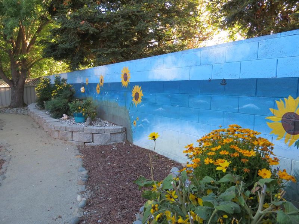
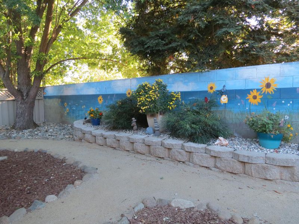
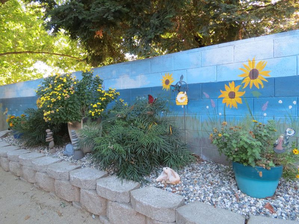
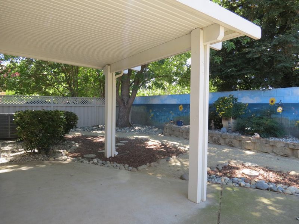
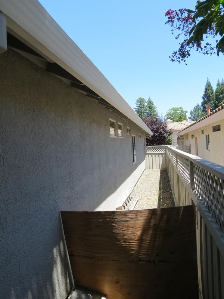
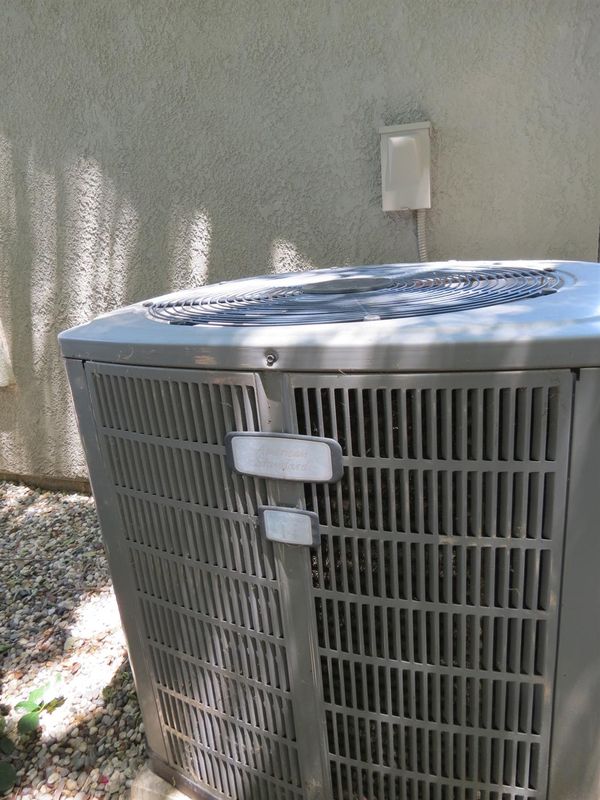
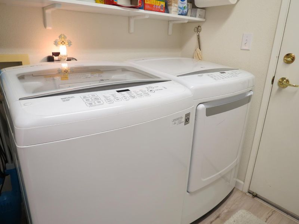
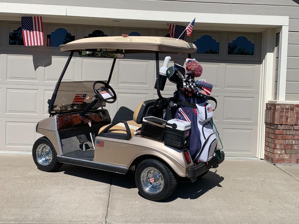
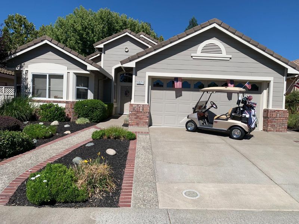
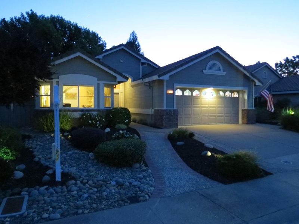
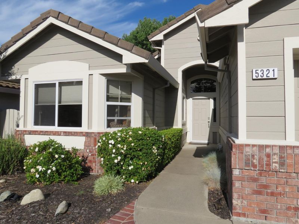
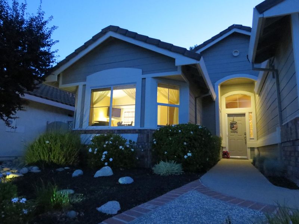
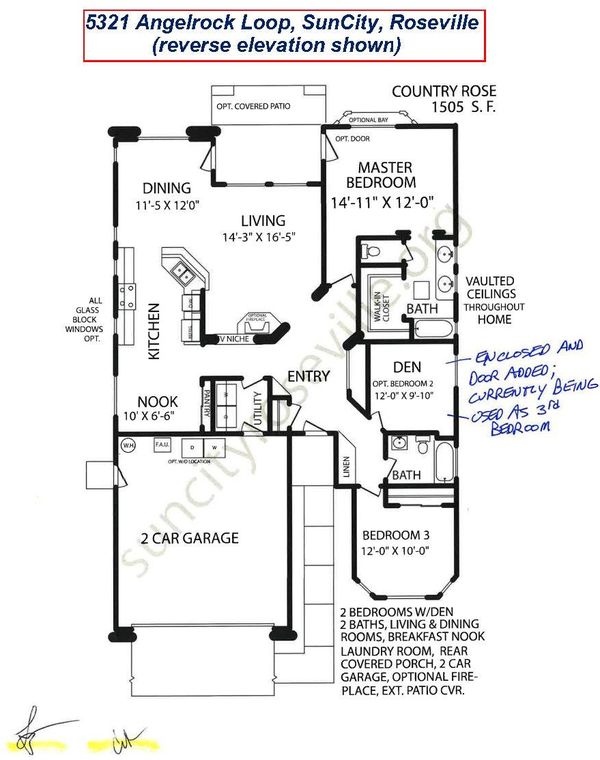
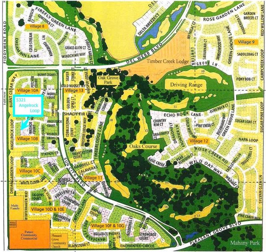
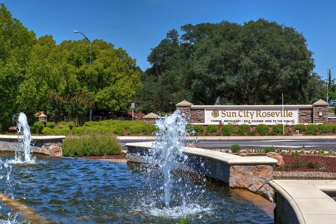
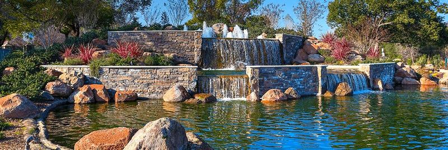
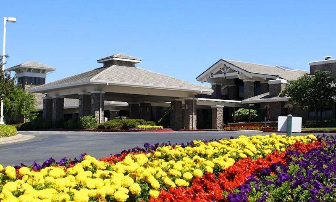
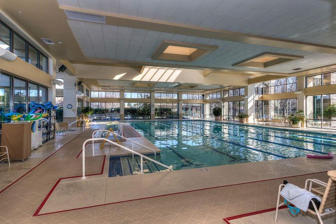
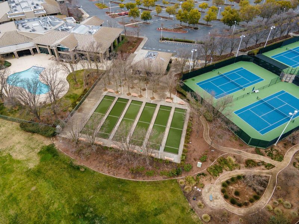
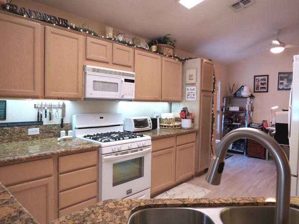
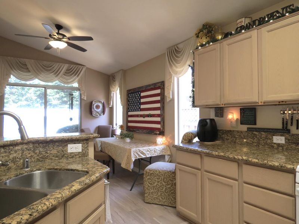
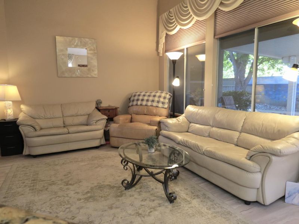
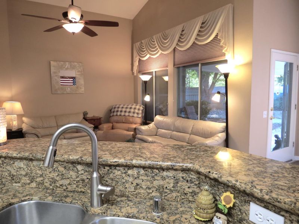
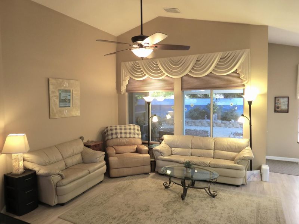
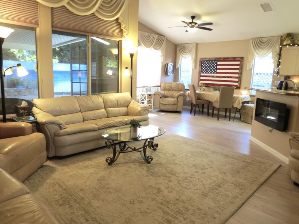
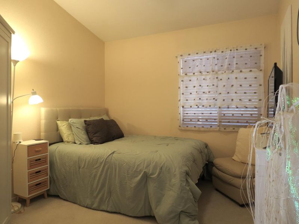
GOLF CART FOR SALE! Includes 3 Bedroom, 2 Bath house pictured too! Drive your golf cart to 2 Championship Golf Courses, club house, pickle ball, tennis, swimming, activities, clubs and more. Oh Yeah the House! This Sun City, Roseville home with $35,000 in upgrades is impeccably maintained and move in ready too! Experience active senior living and affordability in this spacious and desirable Country Rose floorplan. Open room concept bathed in tons of light throughout with cathedral ceilings, gorgeous low maintenance laminate floors, and Den converted and currently used as 3rd bedroom and guest space. Upgrades surround you with modern bathroom's newer flooring, vanity, sinks, mirror, faucets, fixtures, and recessed lighting. Primary bath with dual vanities, low-rise shower access, walk in closet and hot water recirculating pump. You won't sacrifice your Green-living throughout with energy efficient dual pane windows, low energy kitchen appliances -- all included! -- no-touch under cabinet lighting, Honeywell programmable thermostat, whole-house HVAC and bedroom air-conditioner, overhead fans in every room, and washer/gas dryer. Shade in every corner of your private backyard with patio and cover, low-maintenance landscaping, drip water system, dog run, gorgeous original wall-length mural and newer replaced fencing and posts too. Spacious 2-car garage has whisper quiet new garage door opener and springs ready for you to tinker with your projects. This immaculate, upgraded, well-maintained beauty is ready for you to live the #1 Best City to Retire'' lifestyle according to the SF Chronicle and Retirement Living Journal. Sun City Roseville's cascading waterfalls, championship golf courses, acres of natural preserves, parks and so many Clubs and Groups to join create a true active adult paradise. Our beautiful community is move-in ready. Are you ready to move in?

- Days on Market
- 125 days
- Current Status
- Contingent
- Original Price
- List Price
- $515,000
- On Market Date
- Jun 21, 2026
- Contingent Date
- Sep 25, 2026
- Property Type
- Single Family Residence
- Area
- 12747
- Zip Code
- 95747
- MLS ID
- 226075092
- APN
- 478030011000
- Year Built
- 1995
- Stories in Building
- 1
- Number of Units
- 3110
- Possession
- Seller Rent Back, Negotiable
- Data Source
- BAREIS
- Origin MLS System
Junction Elementary School
Public K-5 Elementary, Coed
Students: 754 Distance: 0.5mi
Barbara Chilton Middle School
Public 6-8 Coed
Students: 865 Distance: 0.8mi
St. John's School
Private PK-8 Elementary, Religious, Nonprofit
Students: 199 Distance: 0.8mi
Coyote Ridge Elementary School
Public K-5 Elementary, Coed
Students: 765 Distance: 0.9mi
Quail Glen Elementary School
Public K-5 Elementary, Coed
Students: 623 Distance: 1.2mi
Trinity Christian Academy
Private K-12
Students: 13 Distance: 1.3mi
- Bed
- 3
- Bath
- 2
- Window, Tub w/Shower Over, Low-Flow Toilet(s), Low-Flow Shower(s), Fiberglass, Double Vanity, Shower Stall(s), Closet
- Parking
- 0
- Inside Entrance, Garage Door Opener, Enclosed, Side-by-Side, Covered, Attached, Private
- SQ FT
- 1,476
- SQ FT Source
- Assessor Auto-Fill
- Lot SQ FT
- 5,019.0
- Lot Acres
- 0.1152 Acres
- Pool Info
- Indoor, Pool/Spa Combo, Pool House, Community, Membership Fee
- Kitchen
- Slab Counter, Granite Counters, Pantry Closet, Pantry Cabinet, Breakfast Area
- Cooling
- Room Air, See Remarks, Window Unit(s), Central Air, Ceiling Fan(s)
- Dining Room
- Dining/Living Combo, Space in Kitchen, Breakfast Nook
- Exterior Details
- Dog Run
- Living Room
- View, Cathedral/Vaulted
- Flooring
- Vinyl, Tile, Laminate, Simulated Wood, Carpet
- Foundation
- Slab
- Fire Place
- Electric, Decorative, Living Room
- Heating
- Gas, Fireplace Insert, Electric, Central
- Laundry
- Inside Room, Inside Area, Washer Included, Ground Floor, Gas Hook-Up, Dryer Included
- Main Level
- Street Entrance, Kitchen, Garage, Full Bath(s), Primary Bedroom, Living Room, Bedroom(s)
- Views
- Other
- Possession
- Seller Rent Back, Negotiable
- Architectural Style
- Traditional
- * Fee
- $225
- Name
- SunCity Roseville
- Phone
- 916-774-3880
- *Fee includes
- Management, Maintenance Grounds, See Remarks, Security, Recreation Facility, Pool, Common Areas, and Organized Activities
MLS and other Information regarding properties for sale as shown in Theo have been obtained from various sources such as sellers, public records, agents and other third parties. This information may relate to the condition of the property, permitted or unpermitted uses, zoning, square footage, lot size/acreage or other matters affecting value or desirability. Unless otherwise indicated in writing, neither brokers, agents nor Theo have verified, or will verify, such information. If any such information is important to buyer in determining whether to buy, the price to pay or intended use of the property, buyer is urged to conduct their own investigation with qualified professionals, satisfy themselves with respect to that information, and to rely solely on the results of that investigation.
School data provided by GreatSchools. School service boundaries are intended to be used as reference only. To verify enrollment eligibility for a property, contact the school directly.