

$850,000
1,056
SQ FT
$805
SQ/FT
9655 Glen Arbor Road
@ Brookside Ave. - 36 - Ben Lomond, Ben Lomond

- 3 Bed
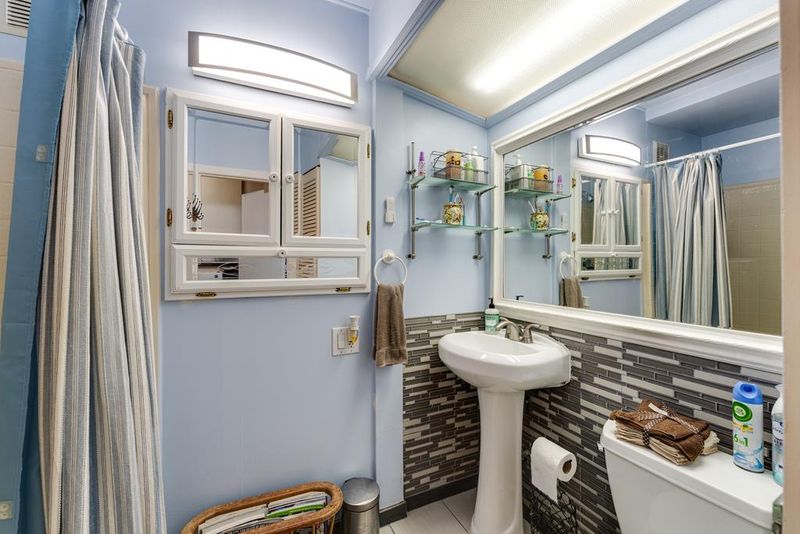
- 2 Bath
- 0 Park
- 1,056 sqft
- BEN LOMOND
-

-
Sat Jul 25, 1:00 pm - 4:00 pm
-
Sun Jul 26, 1:00 pm - 4:00 pm
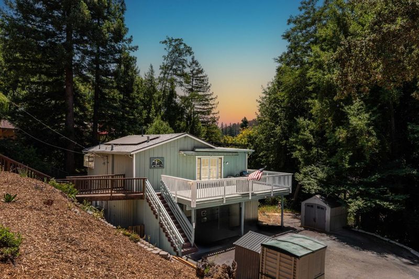
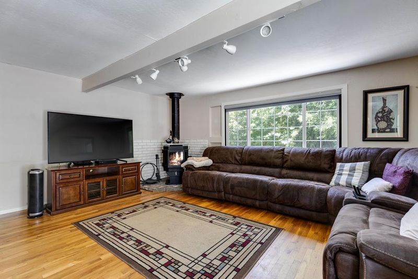
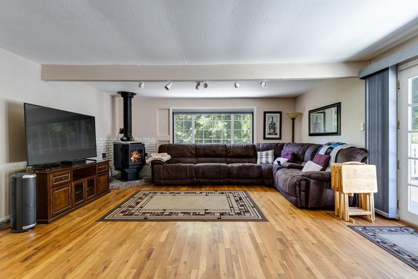
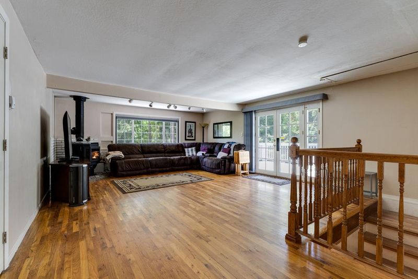
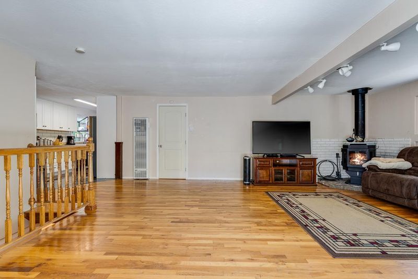
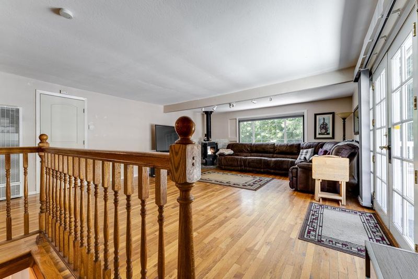
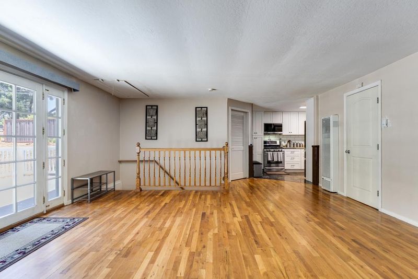
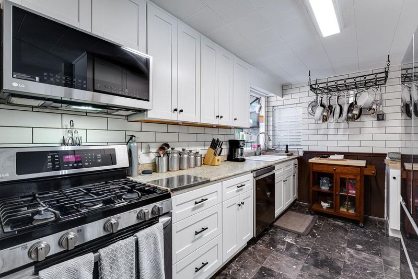
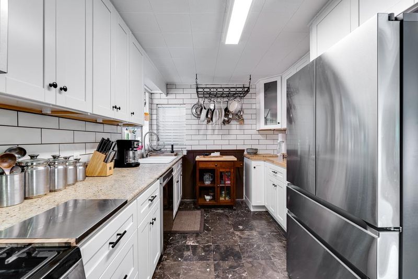
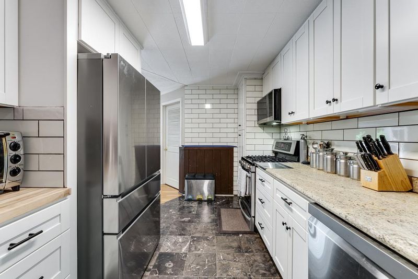
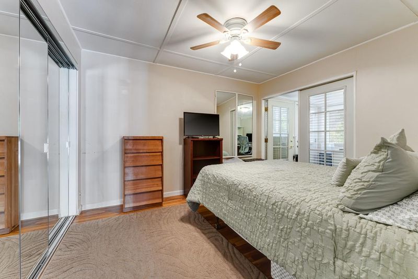
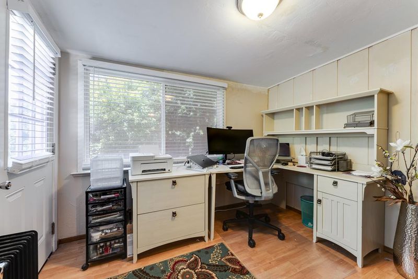
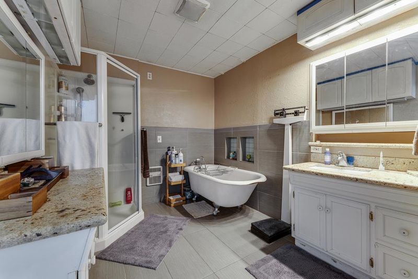
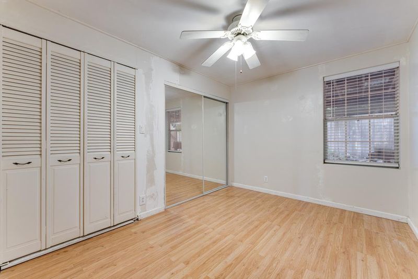
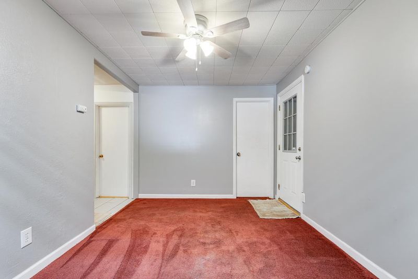
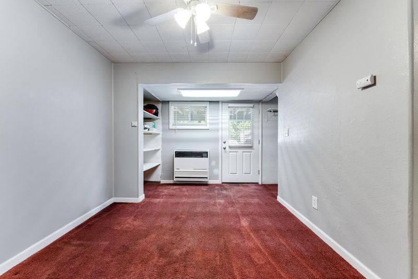
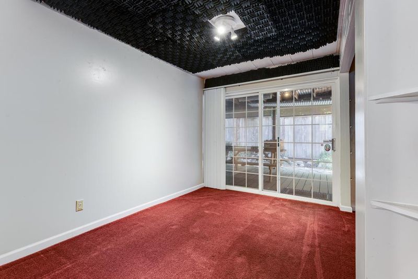
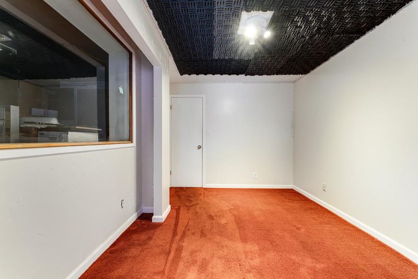
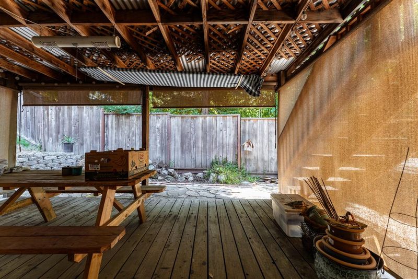
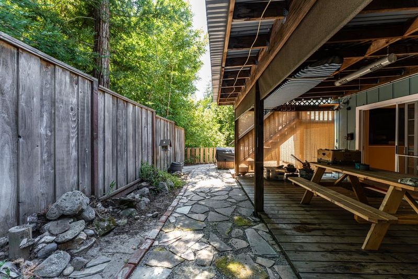
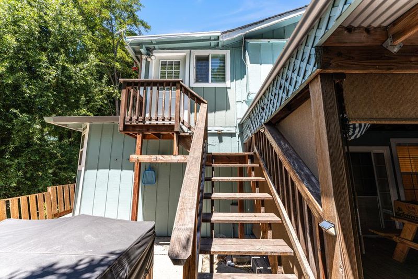
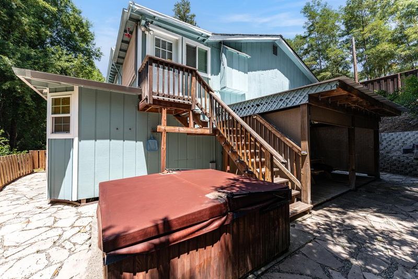
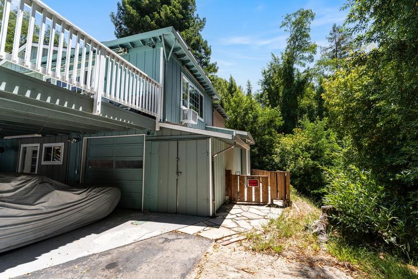
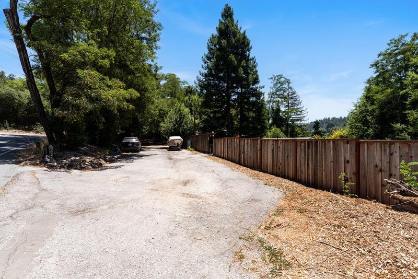
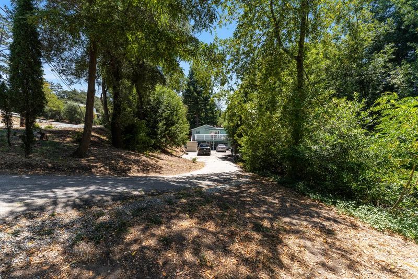
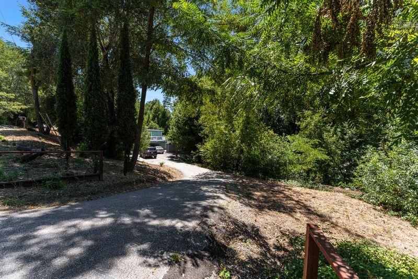
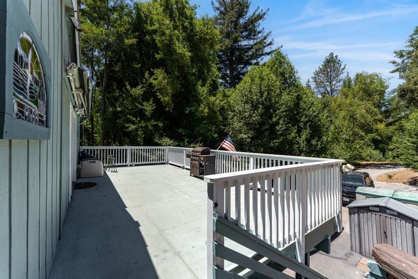
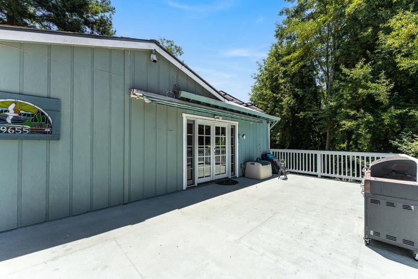
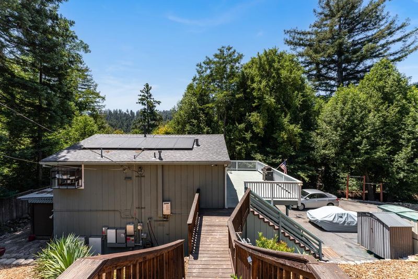
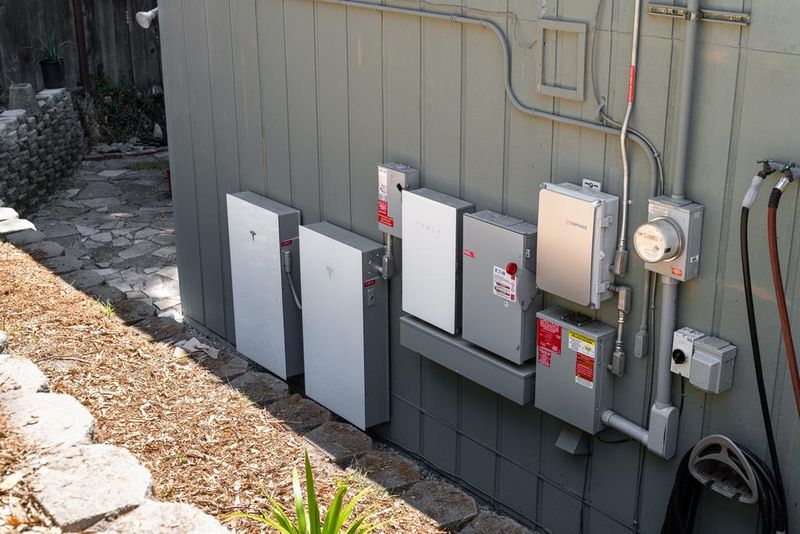
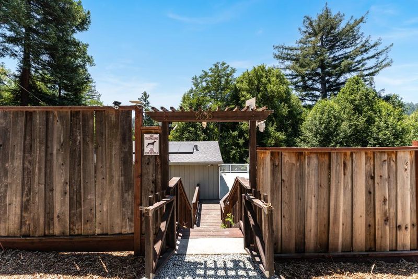
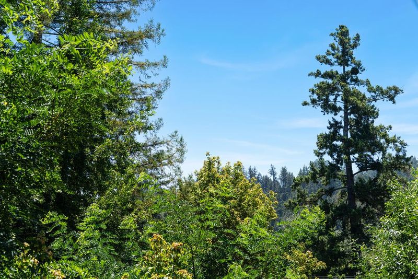
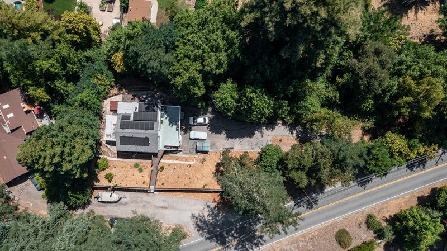
Sunny, private and quiet in one of Ben Lomonds most coveted settings, this thoughtfully upgraded retreat offers sunlight, fresh forest air, and peaceful privacy. Sunlight filters through the canopy, filling the home with a warm glow, while the gentle rustle of leaves creates a calming backdrop. Though it feels like a secluded escape, youre just moments from downtown Ben Lomond, local parks, restaurants, and an easy drive to Santa Cruz or Silicon Valley. The main level opens to an expansive sun-soaked deck, perfect for morning coffee, weekend BBQs, or relaxing as golden light fades through the trees. Downstairs provides flexible space ideal for a guest retreat or home office. Upgrades include owned solar with a grandfathered PG&E buyback program, a Tesla Powerwall, engineered structural improvements, and an oversized fireplace. Outside, enjoy a fenced backyard, private hot tub, and dedicated music studio. With generous off-street parking and an upstairs bedroom with an attached office or nursery, this home blends modern comfort with the beauty of mountain living.

- Days on Market
- 0 days
- Current Status
- Active
- Original Price
- $850,000
- List Price
- $850,000
- On Market Date
- Jul 24, 2026
- Property Type
- Single Family Home
- Area
- 36 - Ben Lomond
- Zip Code
- 95005
- MLS ID
- ML82054998
- APN
- 077-171-33-000
- Year Built
- 1951
- Stories in Building
- Unavailable
- Possession
- Unavailable
- Data Source
- MLSL
- Origin MLS System
- MLSListings, Inc.
San Lorenzo Valley Middle School
Public 6-8 Middle, Coed
Students: 519 Distance: 1.6mi
San Lorenzo Valley Elementary School
Public K-5 Elementary
Students: 561 Distance: 1.8mi
San Lorenzo Valley High School
Public 9-12 Secondary
Students: 737 Distance: 1.8mi
Slvusd Charter School
Charter K-12 Combined Elementary And Secondary
Students: 297 Distance: 1.8mi
St. Lawrence Academy
Private K-8 Combined Elementary And Secondary, Religious, Nonprofit
Students: 43 Distance: 2.7mi
Sonlight Academy
Private 1-12 Religious, Coed
Students: NA Distance: 3.3mi
- Bed
- 3
- Bath
- 2
- Parking
- 0
- Carport, Covered Parking, Off-Street Parking, Room for Oversized Vehicle
- SQ FT
- 1,056
- SQ FT Source
- Unavailable
- Lot SQ FT
- 8,059.0
- Lot Acres
- 0.185009 Acres
- Pool Info
- Spa - Above Ground, Spa - Cover
- Kitchen
- Countertop - Other, Dishwasher, Microwave, Oven Range, Oven Range - Gas, Refrigerator
- Cooling
- Ceiling Fan
- Dining Room
- Dining Area
- Disclosures
- Natural Hazard Disclosure
- Family Room
- Separate Family Room
- Flooring
- Carpet, Hardwood, Tile
- Foundation
- Concrete Slab
- Fire Place
- Family Room, Wood Burning, Wood Stove
- Heating
- Stove - Wood, Wall Furnace
- Laundry
- In Utility Room, Washer / Dryer
- Views
- Garden / Greenbelt, Mountains
- Fee
- Unavailable
MLS and other Information regarding properties for sale as shown in Theo have been obtained from various sources such as sellers, public records, agents and other third parties. This information may relate to the condition of the property, permitted or unpermitted uses, zoning, square footage, lot size/acreage or other matters affecting value or desirability. Unless otherwise indicated in writing, neither brokers, agents nor Theo have verified, or will verify, such information. If any such information is important to buyer in determining whether to buy, the price to pay or intended use of the property, buyer is urged to conduct their own investigation with qualified professionals, satisfy themselves with respect to that information, and to rely solely on the results of that investigation.
School data provided by GreatSchools. School service boundaries are intended to be used as reference only. To verify enrollment eligibility for a property, contact the school directly.