

$1,039,000
1,793
SQ FT
$579
SQ/FT
833 Lotus Flower Loop
@ Sunstone Drive - 2 - Santa Teresa, San Jose

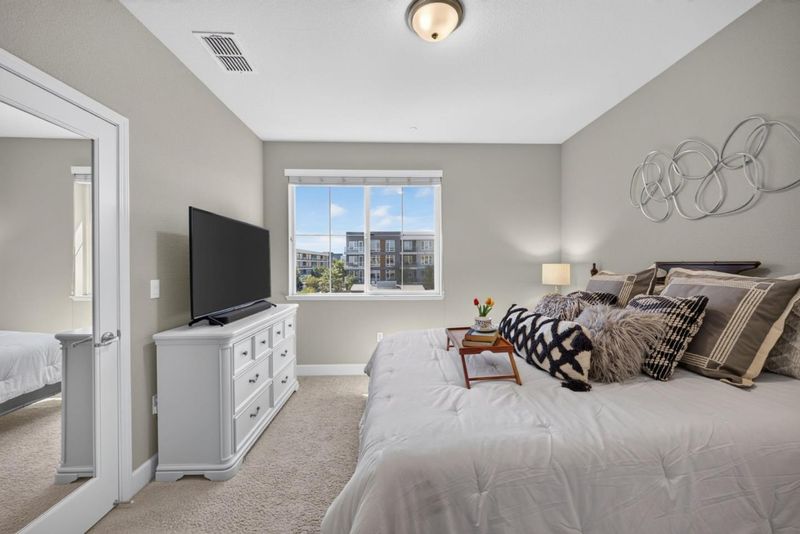
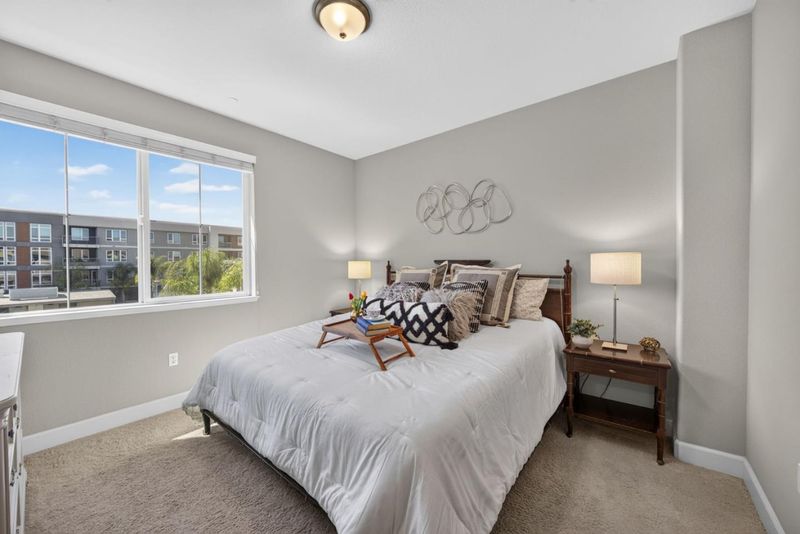
- 3 Bed
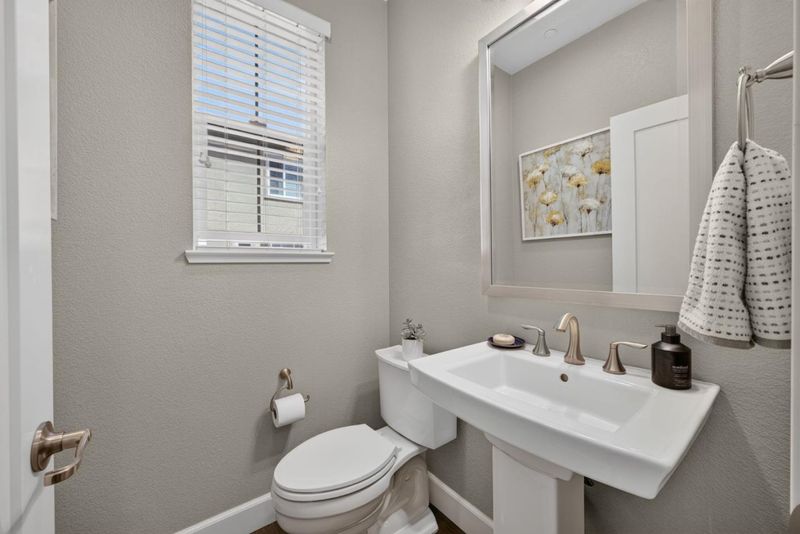
- 4 (3/1) Bath
- 2 Park
- 1,793 sqft
- SAN JOSE
-

-
Sat Aug 29, 2:00 pm - 4:00 pm
-
Sun Aug 30, 2:00 pm - 4:00 pm
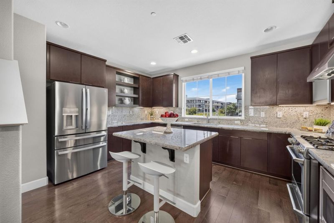
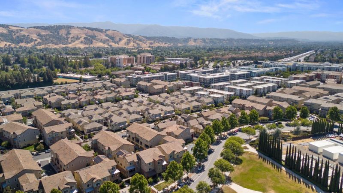
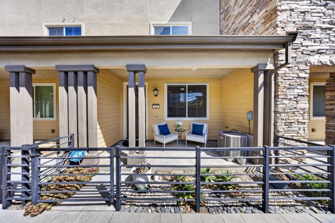
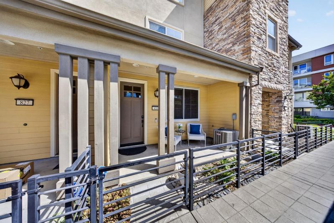
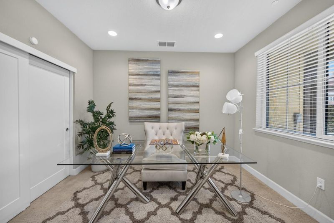
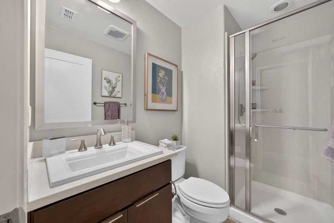
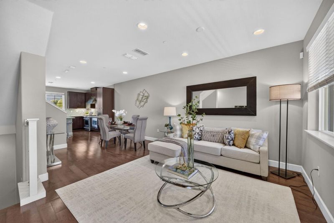
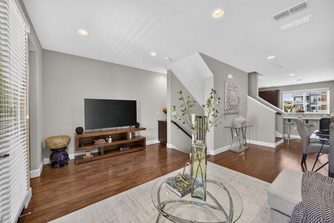
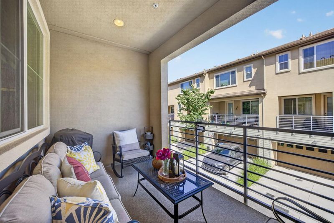
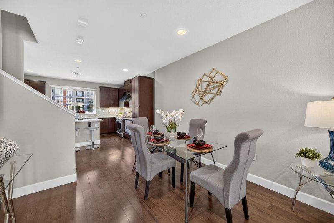
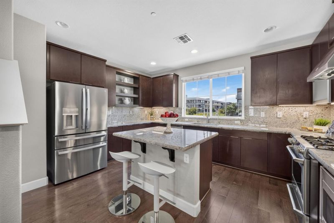
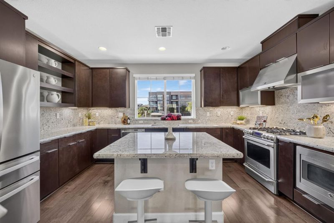
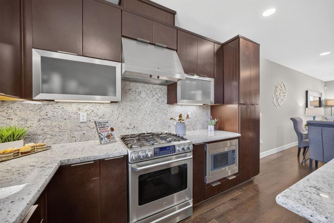
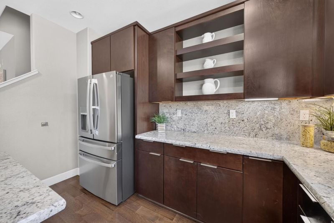
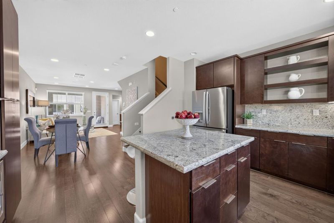
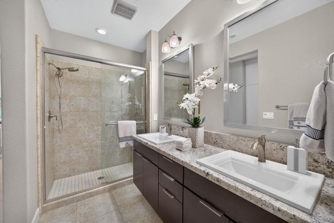
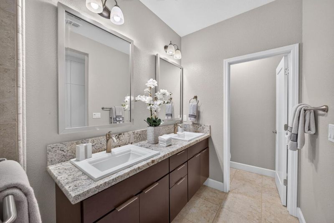
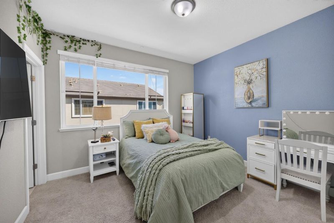
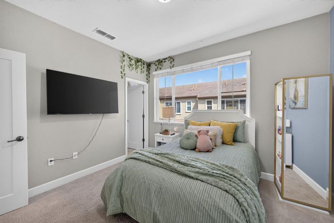
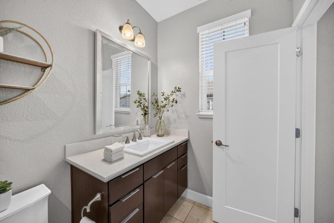
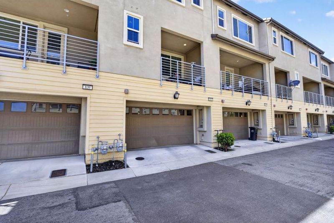
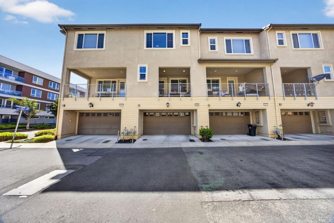
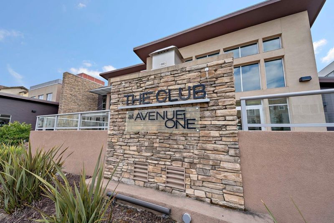
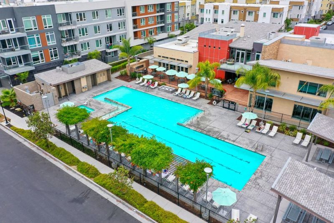
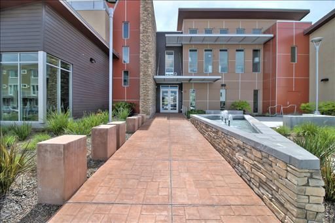
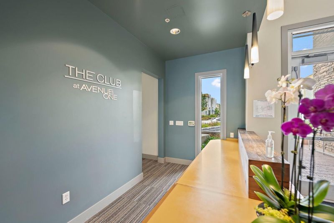
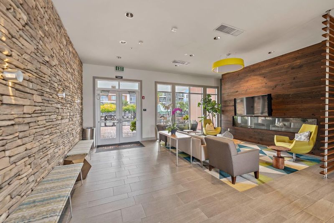
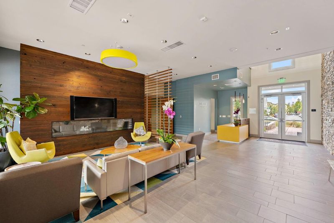
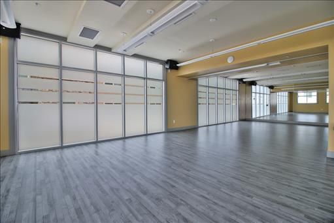
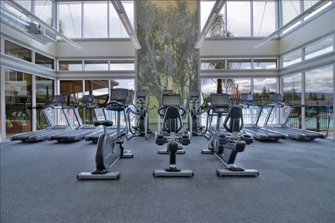
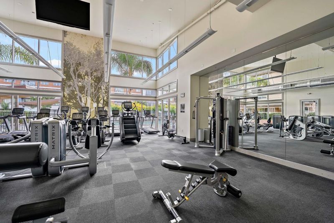
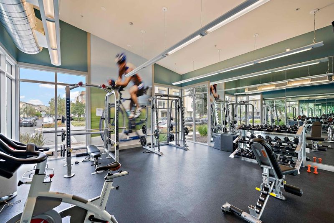
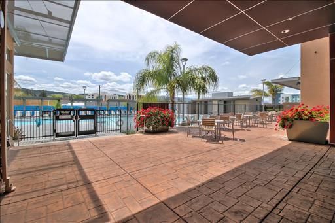
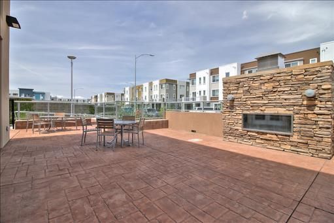
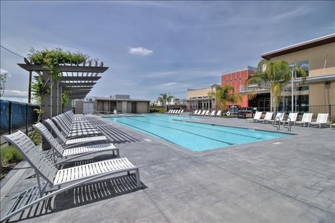
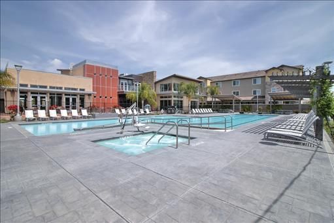
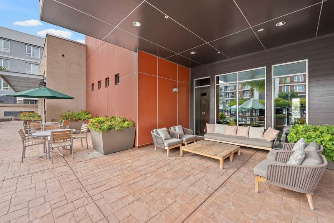
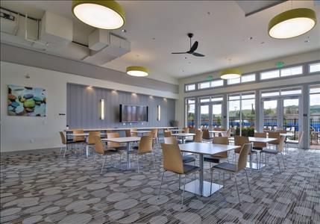
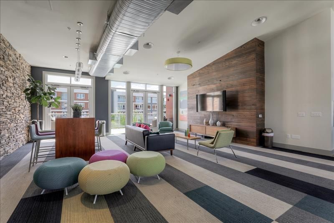
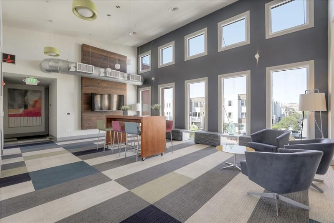
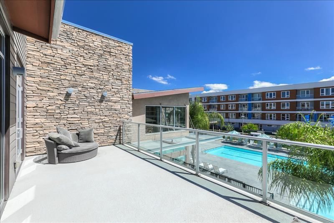
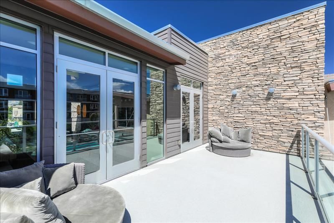
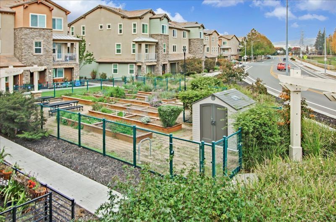
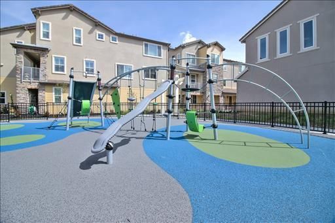
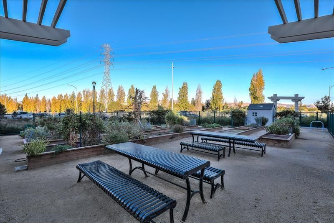
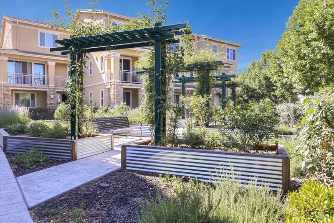
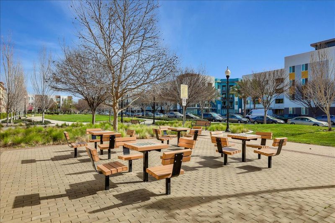
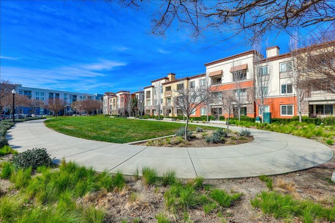
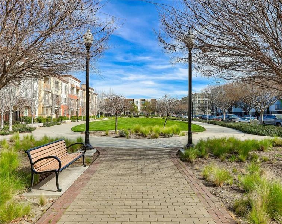
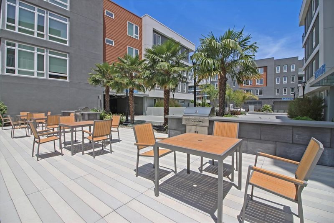
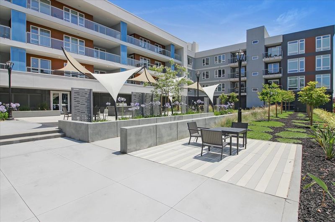
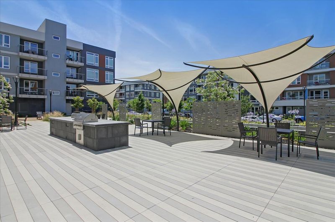
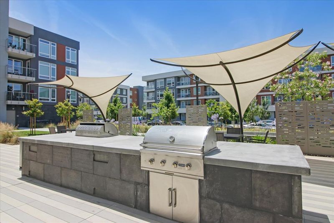
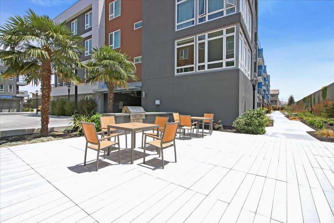
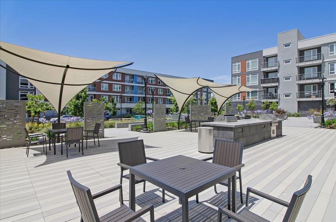
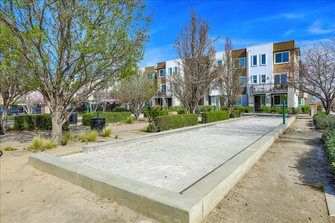
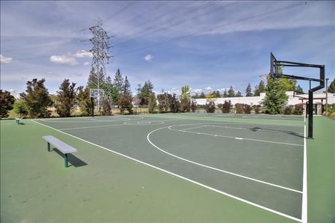
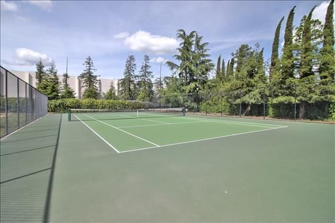
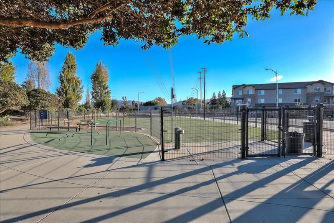
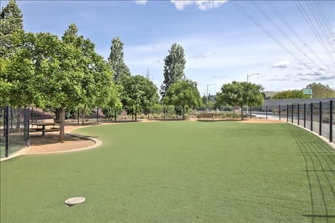
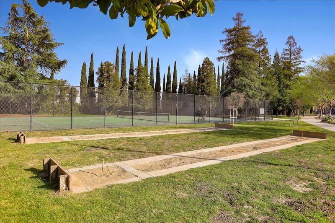
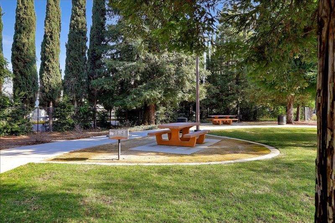
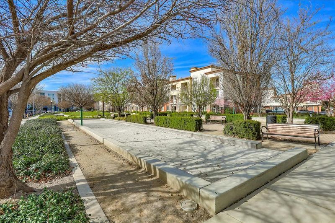
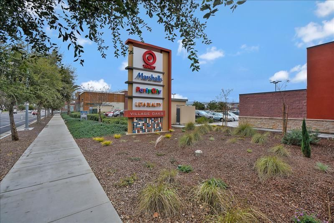
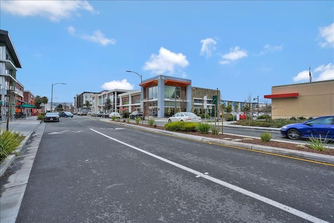
COME SEE ME!!! The Gorgeous Townhome Sits Right Next To The 12k Sq Ft Luxury Clubhouse & Still Feels Brand New! NEW HIGH-RATED ELEMENTARY & MIDDLE SCHOOL OPTIONS AVAILABLE!!! 2 Suites Upstairs w/ Attached Full Bathrooms & 1st Floor Bedroom/Bathroom - Ideal Layout, Everyone Gets Their Own Bathroom!! Kitchen w/ Granite Counters & Backsplash, Island w/ Breakfast Bar, Soft-Close Cabinets, SS Appliances Incl. GAS STOVE. Covered Balcony & Gated Porch Areas Are Great For BBQ-ing & Entertaining. WORK FROM HOME w/ AT&T Fiber High Speed Internet & CAT5. Primary Suite w/ Large Walk-In Closet, Bathroom w/ Granite Top On Dual Vanity & Tiled Shower. 2 Car Garage Wired For EV Charger Plug! REDUCED PG&E BILLS!!! 3M Tinted Windows & Silver Shield Attic Radiant Barrier - Efficiency Upgrades That Save You $$ Every Month!! Also: 3-Zone AC/Heat, Dual Pane Windows, Gorgeous Wood Floors & More! Community Clubhouse w/ Huge Pool, Spa, Gym & Weight Room, Event Center (Community Events Or Host Your Own!), Lounges & More. Also Large Outdoor BBQ & Picnic Areas, Community Garden, Playground. HOA Allows Solar Panel Install By Owners! Nearby Gated Dog Park, Basketball/Tennis/Baseball/Soccer Even Bocce & Horseshoes - All Close By! Public Parks, Shopping incl Costco & Village Oaks, Access to Freeways 85 & 101.

- Days on Market
- 0 days
- Current Status
- Active
- Original Price
- $1,039,000
- List Price
- $1,039,000
- On Market Date
- Aug 26, 2026
- Property Type
- Townhouse
- Area
- 2 - Santa Teresa
- Zip Code
- 95123
- MLS ID
- ML82059016
- APN
- 706-50-011
- Year Built
- 2014
- Stories in Building
- 3
- Possession
- Unavailable
- Data Source
- MLSL
- Origin MLS System
- MLSListings, Inc.
Santa Teresa Elementary School
Public K-6 Elementary
Students: 623 Distance: 0.5mi
Anderson (Alex) Elementary School
Public K-6 Elementary
Students: 514 Distance: 0.8mi
Taylor (Bertha) Elementary School
Public K-6 Elementary, Coed
Students: 683 Distance: 1.0mi
Stratford School
Private K-5 Core Knowledge
Students: 301 Distance: 1.0mi
Bernal Intermediate School
Public 7-8 Middle
Students: 742 Distance: 1.1mi
Legacy Christian School
Private PK-8
Students: 230 Distance: 1.1mi
- Bed
- 3
- Bath
- 4 (3/1)
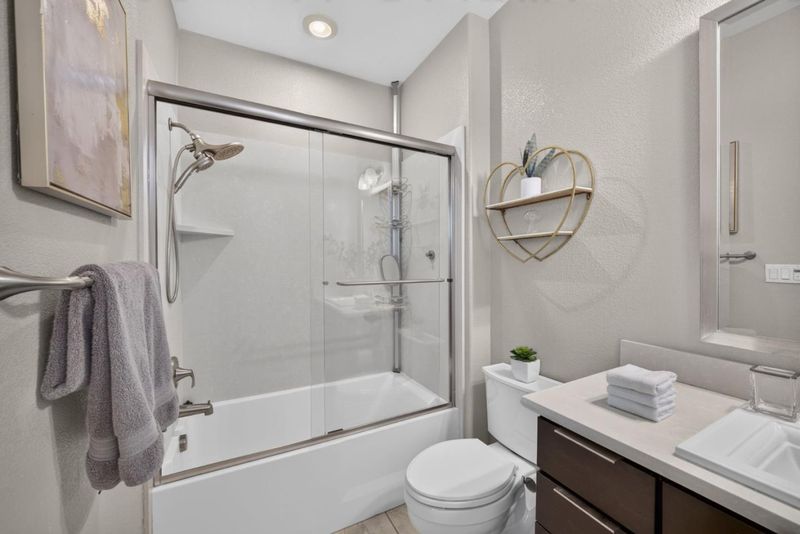
- Double Sinks, Full on Ground Floor, Primary - Stall Shower(s), Shower over Tub - 1, Stall Shower, Tile
- Parking
- 2
- Attached Garage, On Street
- SQ FT
- 1,793
- SQ FT Source
- Unavailable
- Kitchen
- Cooktop - Gas, Countertop - Granite, Dishwasher, Island, Microwave, Oven - Gas, Refrigerator
- Cooling
- Central AC, Multi-Zone
- Dining Room
- Breakfast Bar, Dining Area
- Disclosures
- Natural Hazard Disclosure
- Family Room
- Separate Family Room
- Foundation
- Other
- Heating
- Central Forced Air, Heating - 2+ Zones
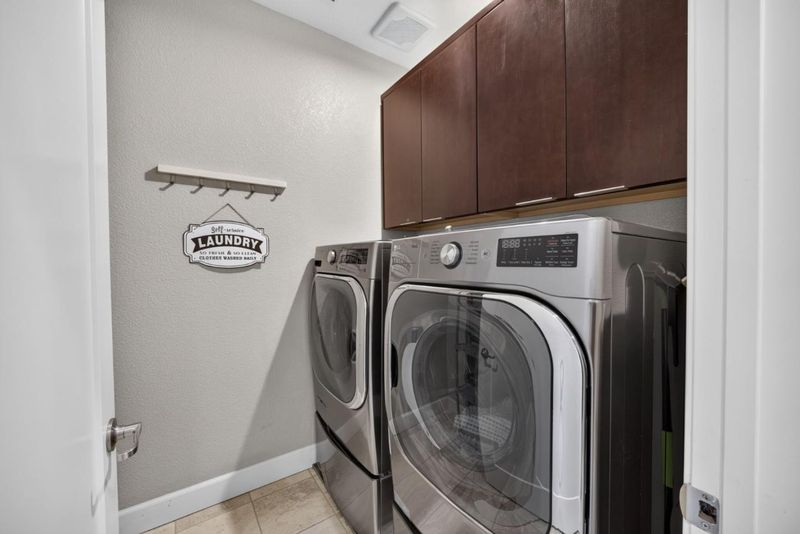
- Laundry
- Upper Floor, Washer / Dryer
- * Fee
- $456
- Name
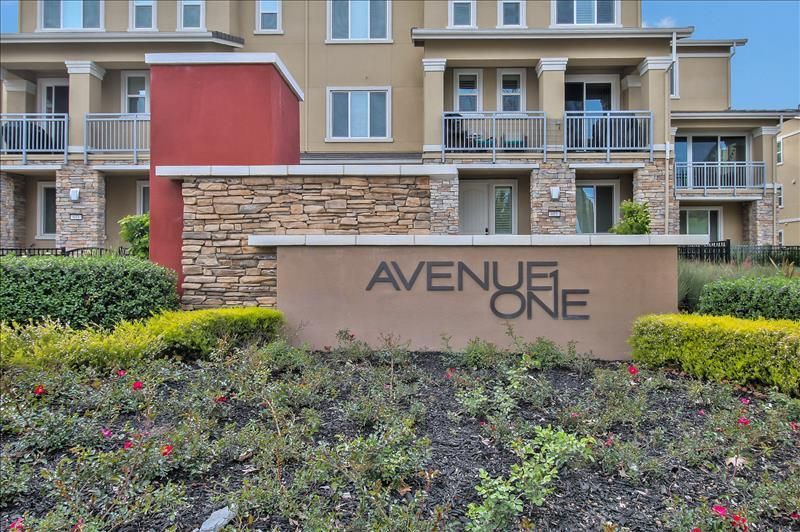
- Avenue One
- *Fee includes
- Common Area Electricity, Common Area Gas, Insurance - Common Area, Landscaping / Gardening, Maintenance - Common Area, Management Fee, Organized Activities, and Pool, Spa, or Tennis
MLS and other Information regarding properties for sale as shown in Theo have been obtained from various sources such as sellers, public records, agents and other third parties. This information may relate to the condition of the property, permitted or unpermitted uses, zoning, square footage, lot size/acreage or other matters affecting value or desirability. Unless otherwise indicated in writing, neither brokers, agents nor Theo have verified, or will verify, such information. If any such information is important to buyer in determining whether to buy, the price to pay or intended use of the property, buyer is urged to conduct their own investigation with qualified professionals, satisfy themselves with respect to that information, and to rely solely on the results of that investigation.
School data provided by GreatSchools. School service boundaries are intended to be used as reference only. To verify enrollment eligibility for a property, contact the school directly.