

$1,868,000
1,616
SQ FT
$1,156
SQ/FT
4271 Verdigris Circle
@ Renaissance Drive - 7 - Alviso (Santa Clara County), San Jose

- 3 Bed
- 3 (2/1) Bath
- 2 Park
- 1,616 sqft
- SAN JOSE
-

-
Sun Oct 11, 11:30 am - 3:30 pm
-
Sat Oct 17, 1:00 pm - 4:00 pm
-
Sun Oct 18, 1:00 pm - 4:00 pm
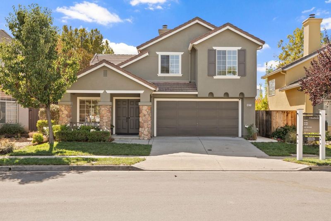
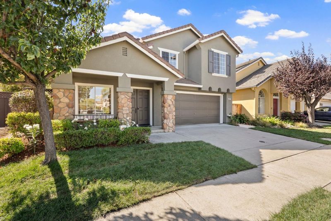
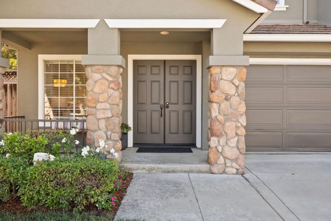
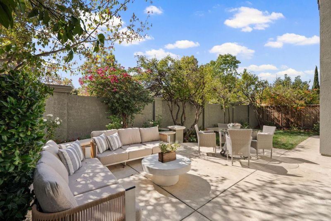
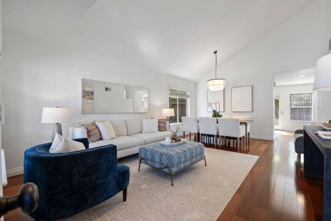
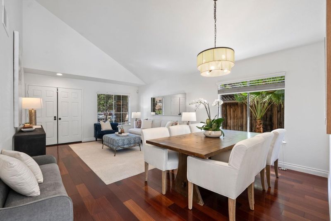
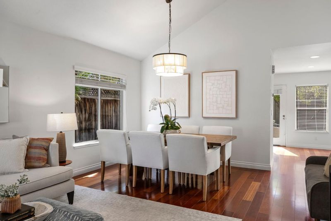
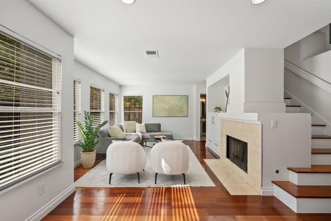
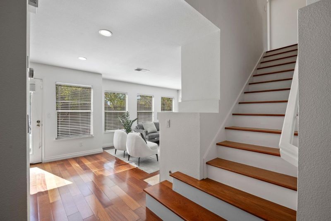
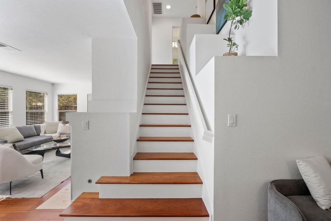
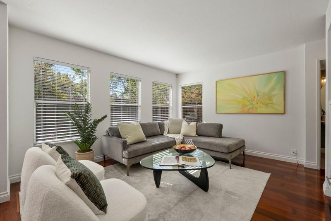
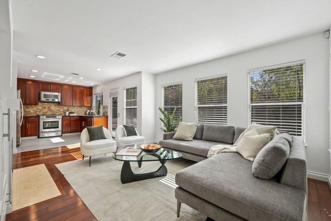
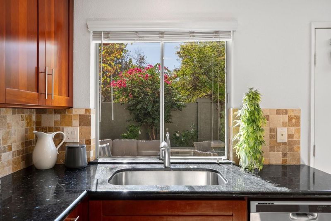
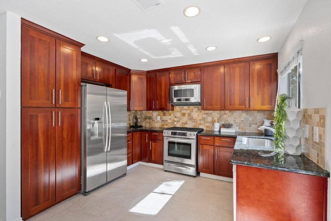
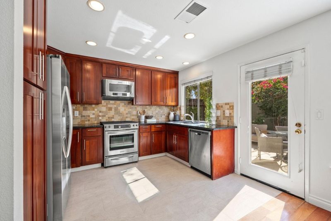
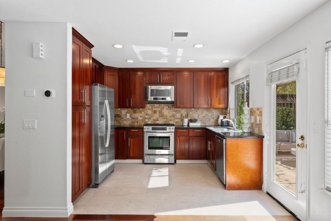
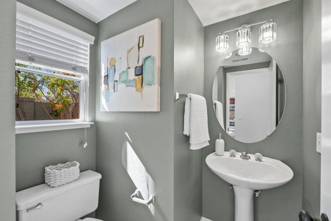
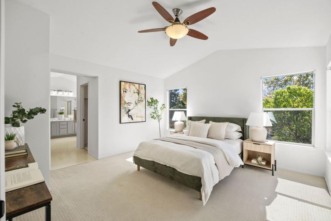
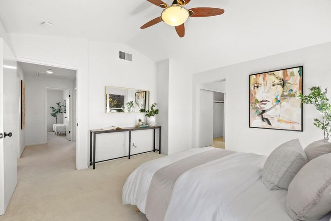
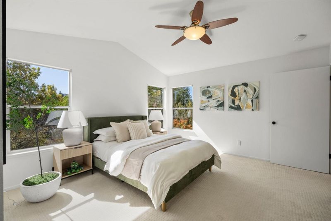
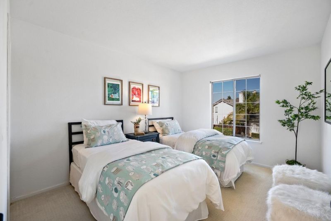
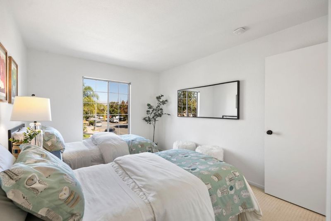
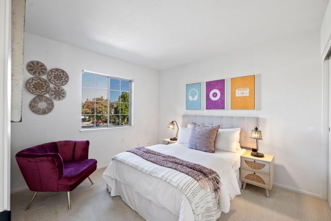
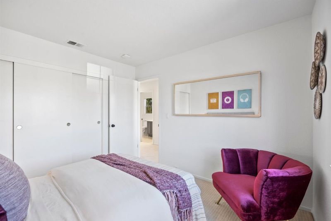
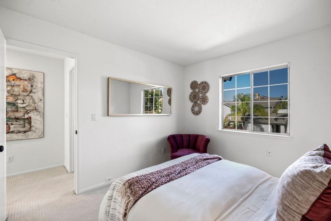
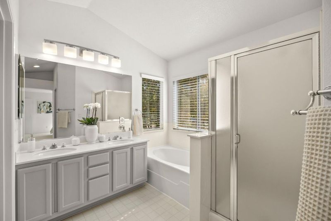
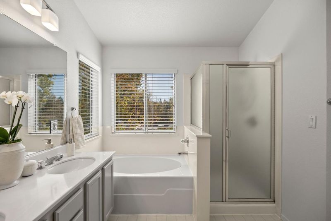
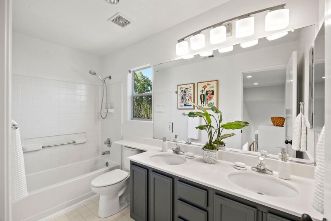
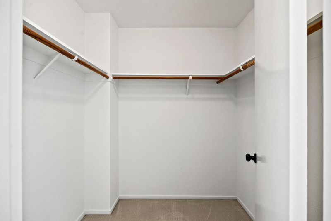
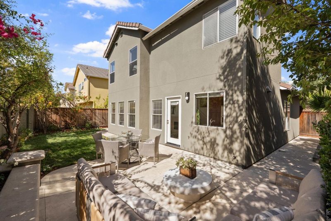
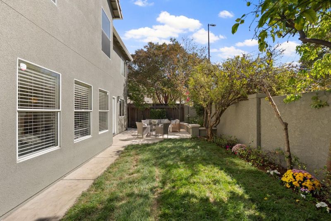
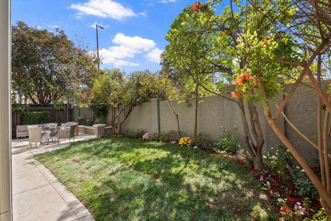
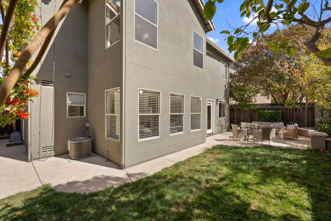
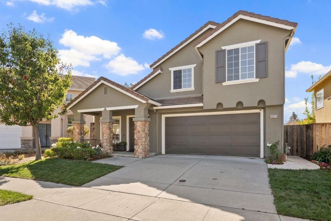
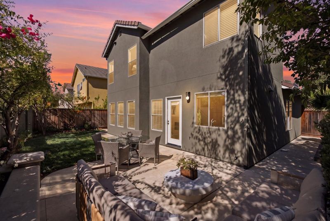
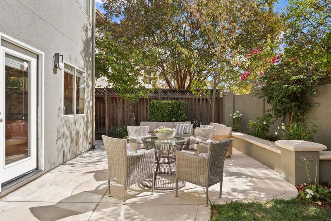
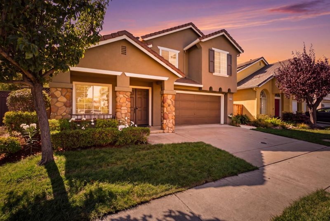
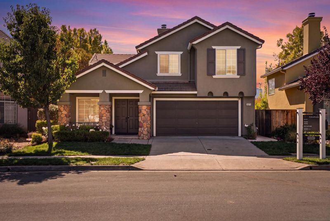
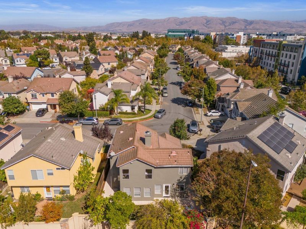
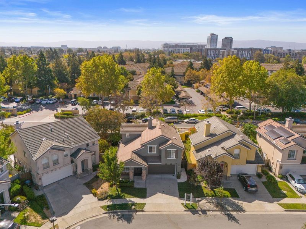
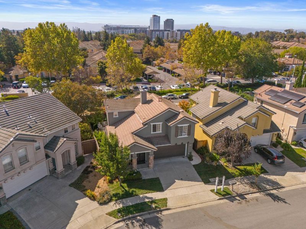
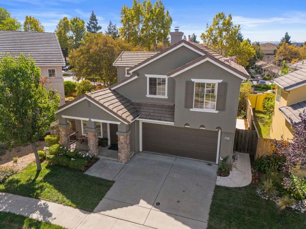
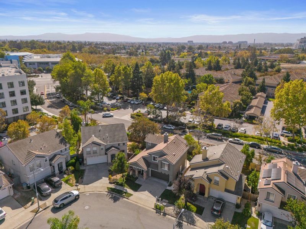
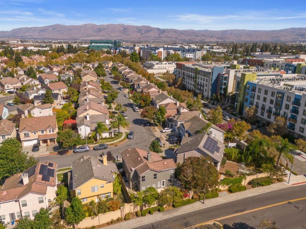
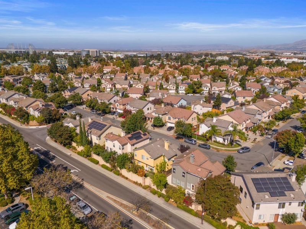
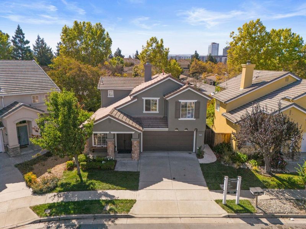
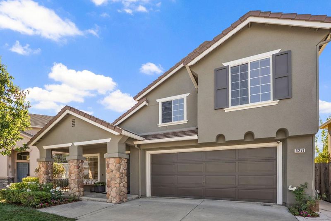
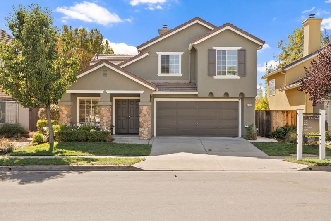
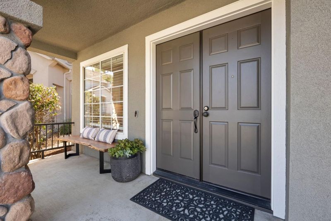
Beautiful home in a great location. 4271 Verdigris Circle welcomes you home with a charming front porch, stone accents, beautiful landscaping and roses. Located in North San Jose's California Impressions community. Step inside to an open floor plan with soaring ceilings and a bright, spacious living and dining area perfect for gathering. The kitchen flows into a separate family room with a fireplace, built-in cabinets, and a wall of windows overlooking the serene backyard, with direct access for easy indoor-outdoor living. A powder room for guests completes the main level.Step outside to the generous backyard: outdoor dining, built-in seating, fruit trees, and a vegetable bed, with room to garden, play, unwind.Upstairs, three sun-filled bedrooms feel bright and spacious. The oversized primary suite offers a large walk-in closet and a private bath featuring a double vanity, soaking tub, and separate shower. A second full bath serves the additional bedrooms. Fresh interior and exterior paint, approx. 1,616 sq. ft., central AC, Attached two-car garage, and no HOA. VTA light rail nearby; Google's new Meadow Point campus, Samsung, and Levi's Stadium a mile away; NVIDIA, Rivermark Village, and the Guadalupe River Trail minutes away, with easy access to Highways 237, 880, and 101.

- Days on Market
- 0 days
- Current Status
- Active
- Original Price
- $1,868,000
- List Price
- $1,868,000
- On Market Date
- Oct 11, 2026
- Property Type
- Single Family Home
- Area
- 7 - Alviso (Santa Clara County)
- Zip Code
- 95134
- MLS ID
- ML82064131
- APN
- 097-77-092
- Year Built
- 1996
- Stories in Building
- 2
- Possession
- COE
- Data Source
- MLSL
- Origin MLS System
- MLSListings, Inc.
Kathryn Hughes Elementary School
Public K-5 Elementary, Coed
Students: 407 Distance: 0.5mi
Saba Academy
Private K-6
Students: 101 Distance: 0.6mi
George Mayne Elementary School
Public K-5 Elementary
Students: 493 Distance: 0.9mi
Don Callejon School
Public K-8 Elementary
Students: 912 Distance: 1.3mi
North Valley Baptist School
Private K-12 Combined Elementary And Secondary, Religious, Nonprofit
Students: 233 Distance: 1.6mi
Montague Elementary School
Public K-5 Elementary
Students: 426 Distance: 1.7mi
- Bed
- 3
- Bath
- 3 (2/1)
- Double Sinks, Half on Ground Floor, Primary - Stall Shower(s), Primary - Sunken Tub, Shower over Tub - 1
- Parking
- 2
- Attached Garage, On Street
- SQ FT
- 1,616
- SQ FT Source
- Unavailable
- Lot SQ FT
- 3,190.0
- Lot Acres
- 0.073232 Acres
- Kitchen
- Cooktop - Gas, Countertop - Granite, Dishwasher, Garbage Disposal, Oven - Electric, Refrigerator
- Cooling
- Central AC
- Dining Room
- Dining Area in Living Room
- Disclosures
- Natural Hazard Disclosure
- Family Room
- Kitchen / Family Room Combo
- Flooring
- Carpet, Hardwood, Tile
- Foundation
- Concrete Slab
- Fire Place
- Family Room
- Heating
- Central Forced Air
- Laundry
- In Garage
- Possession
- COE
- Architectural Style
- Contemporary
- Fee
- Unavailable
MLS and other Information regarding properties for sale as shown in Theo have been obtained from various sources such as sellers, public records, agents and other third parties. This information may relate to the condition of the property, permitted or unpermitted uses, zoning, square footage, lot size/acreage or other matters affecting value or desirability. Unless otherwise indicated in writing, neither brokers, agents nor Theo have verified, or will verify, such information. If any such information is important to buyer in determining whether to buy, the price to pay or intended use of the property, buyer is urged to conduct their own investigation with qualified professionals, satisfy themselves with respect to that information, and to rely solely on the results of that investigation.
School data provided by GreatSchools. School service boundaries are intended to be used as reference only. To verify enrollment eligibility for a property, contact the school directly.